

Save
Ask
Tour
Hide
$450,000
2 Days On Site
1346 Kent StreetSaint Paul, MN 55117
Single Family Residence|Coming Soon
3
Beds
3
Total Baths
1
Full Bath
2
Partial Baths
1,925
SqFt
$234
/SqFt
1941
Built
Subdivision:
Wheelock Heights
County:
Ramsey
Listing courtesy of Lakes Area Realty G.V.
Call Now: 1-651-468-9099
Is this the listing for you? We can help make it yours.
1-651-468-9099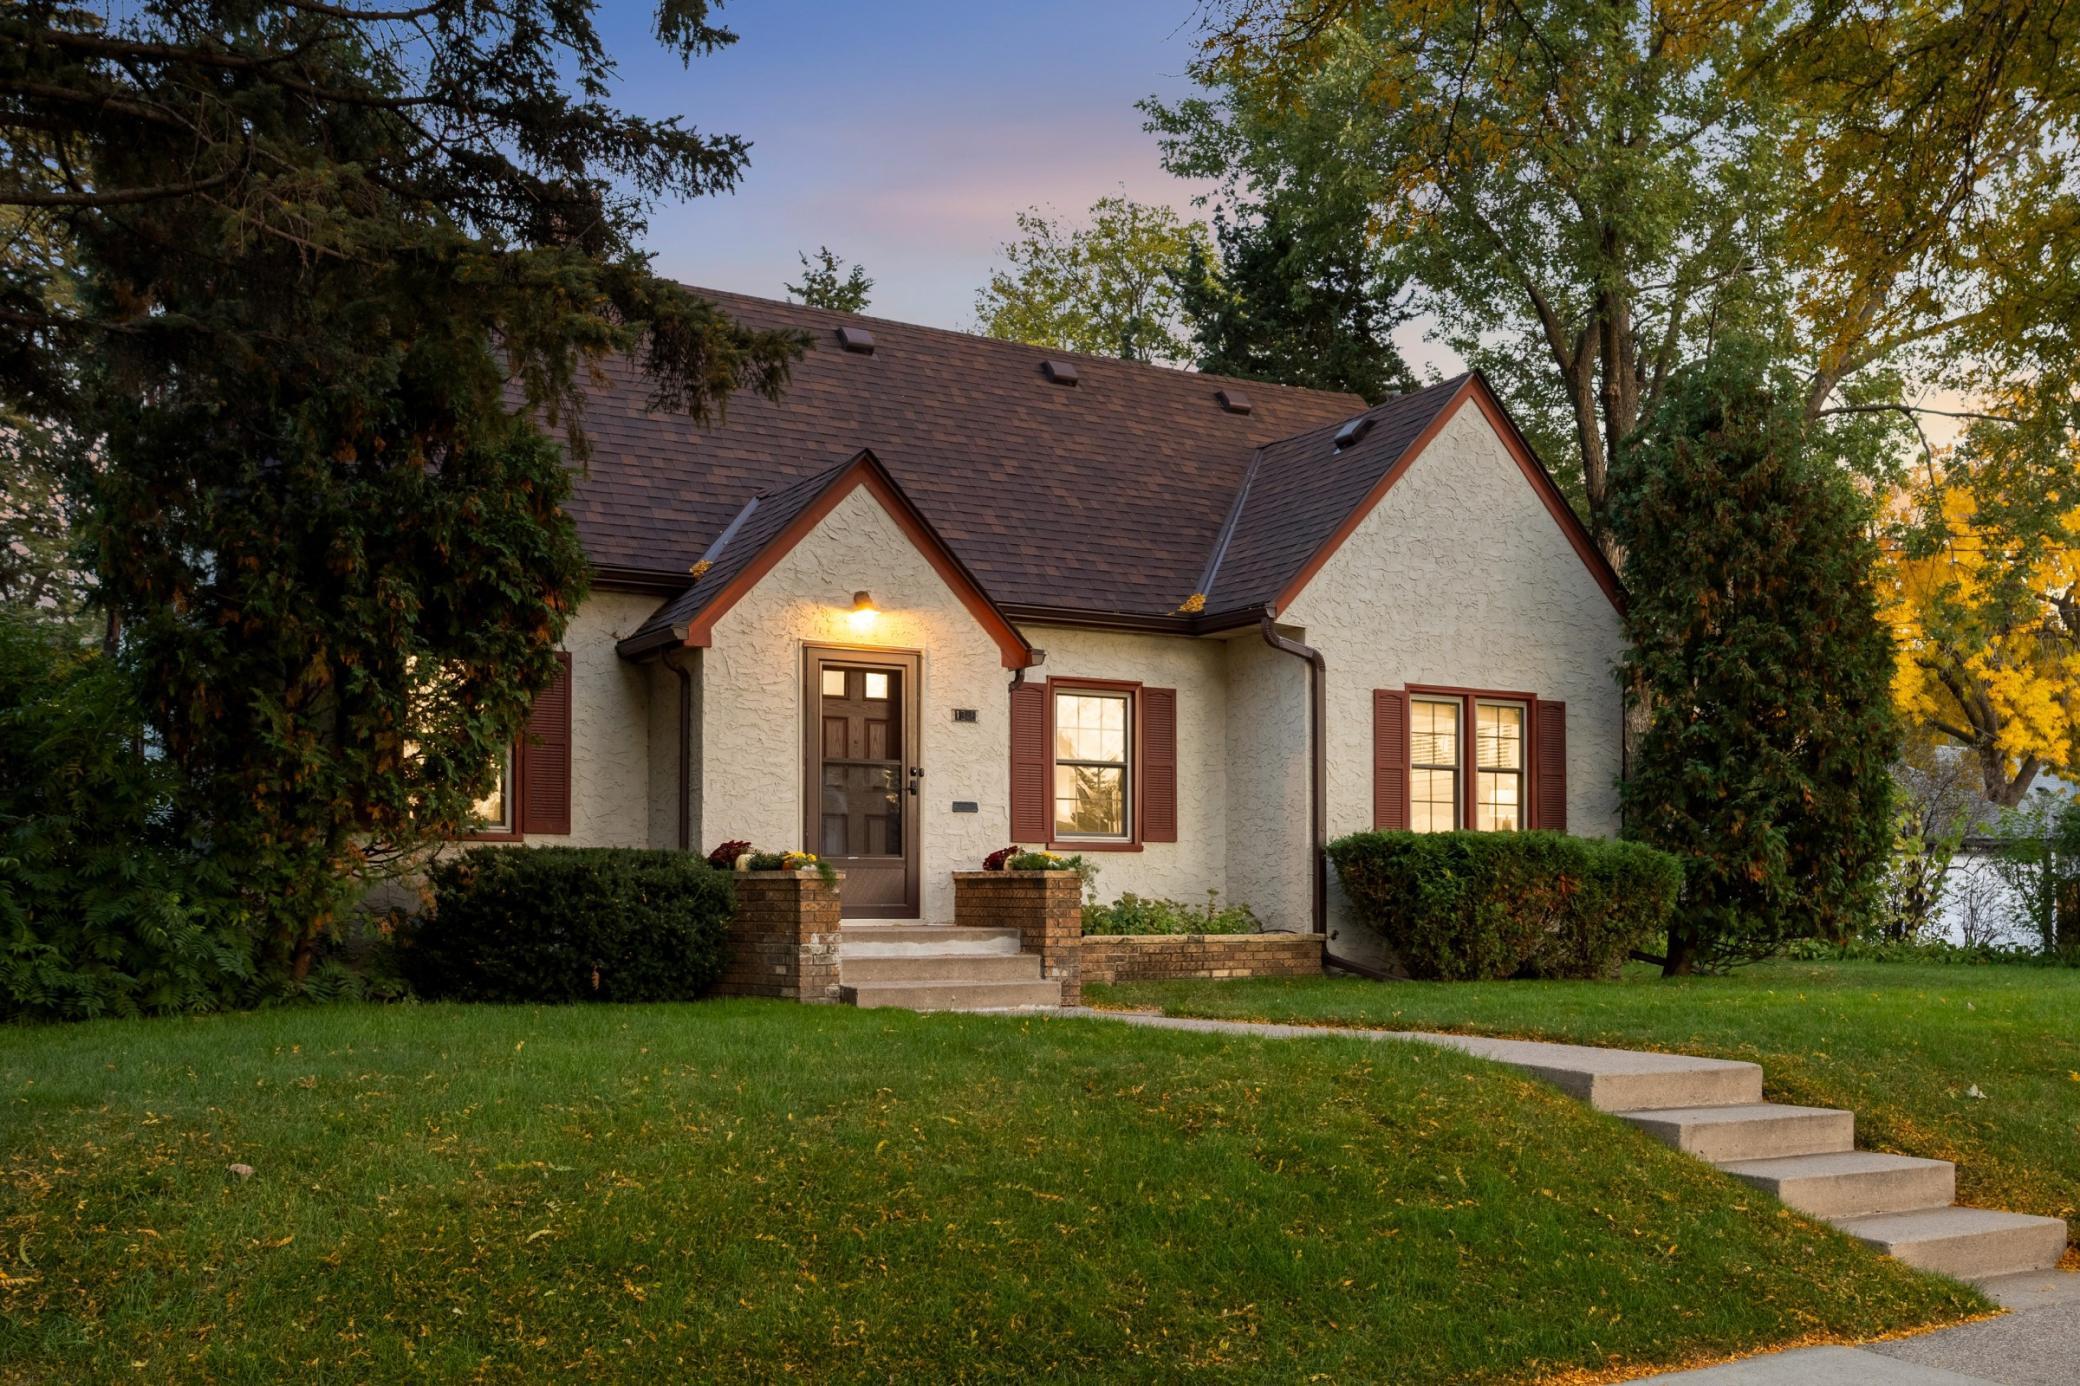
Save
Ask
Tour
Hide
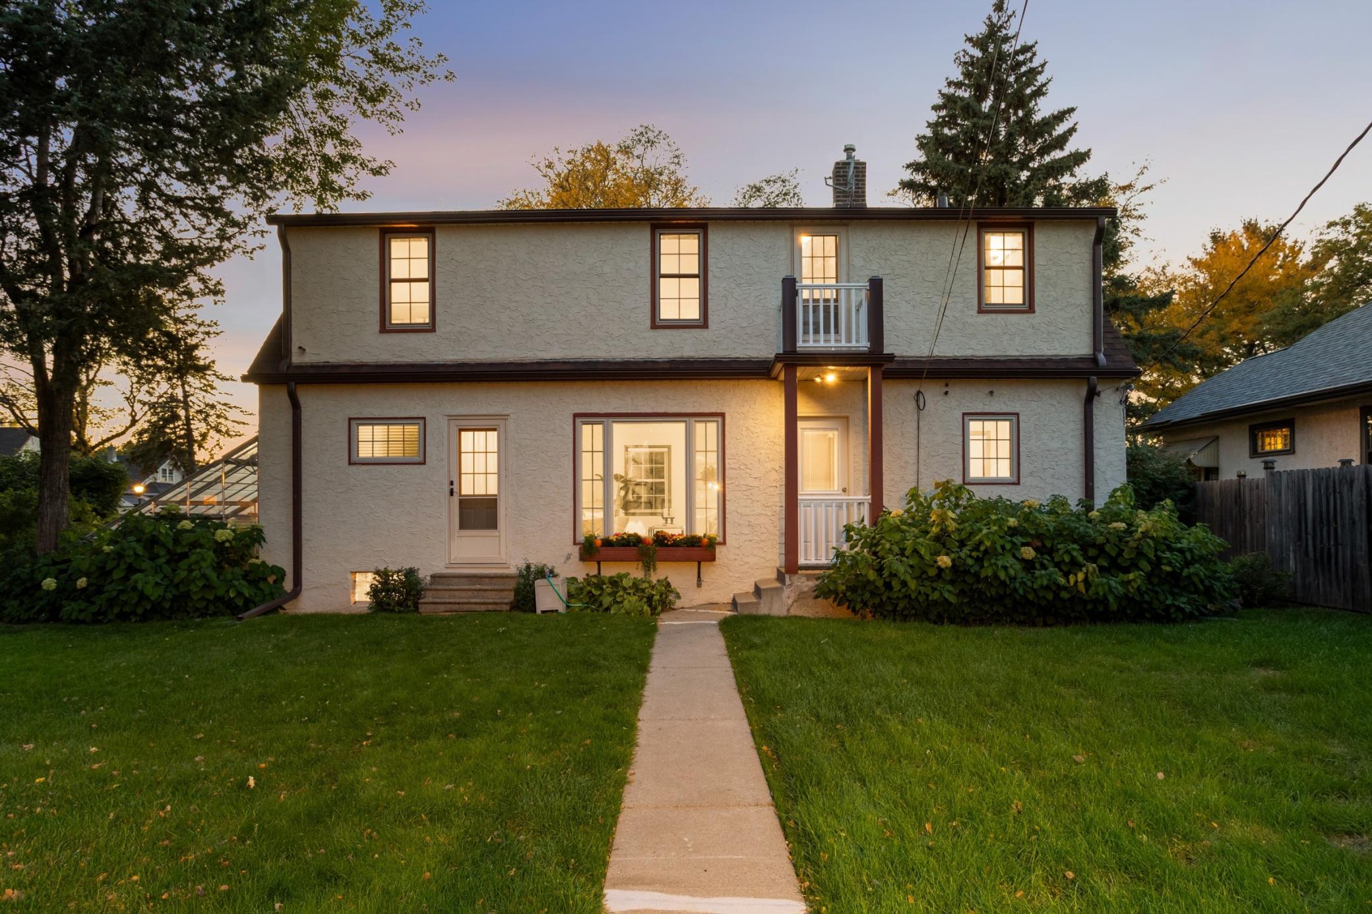
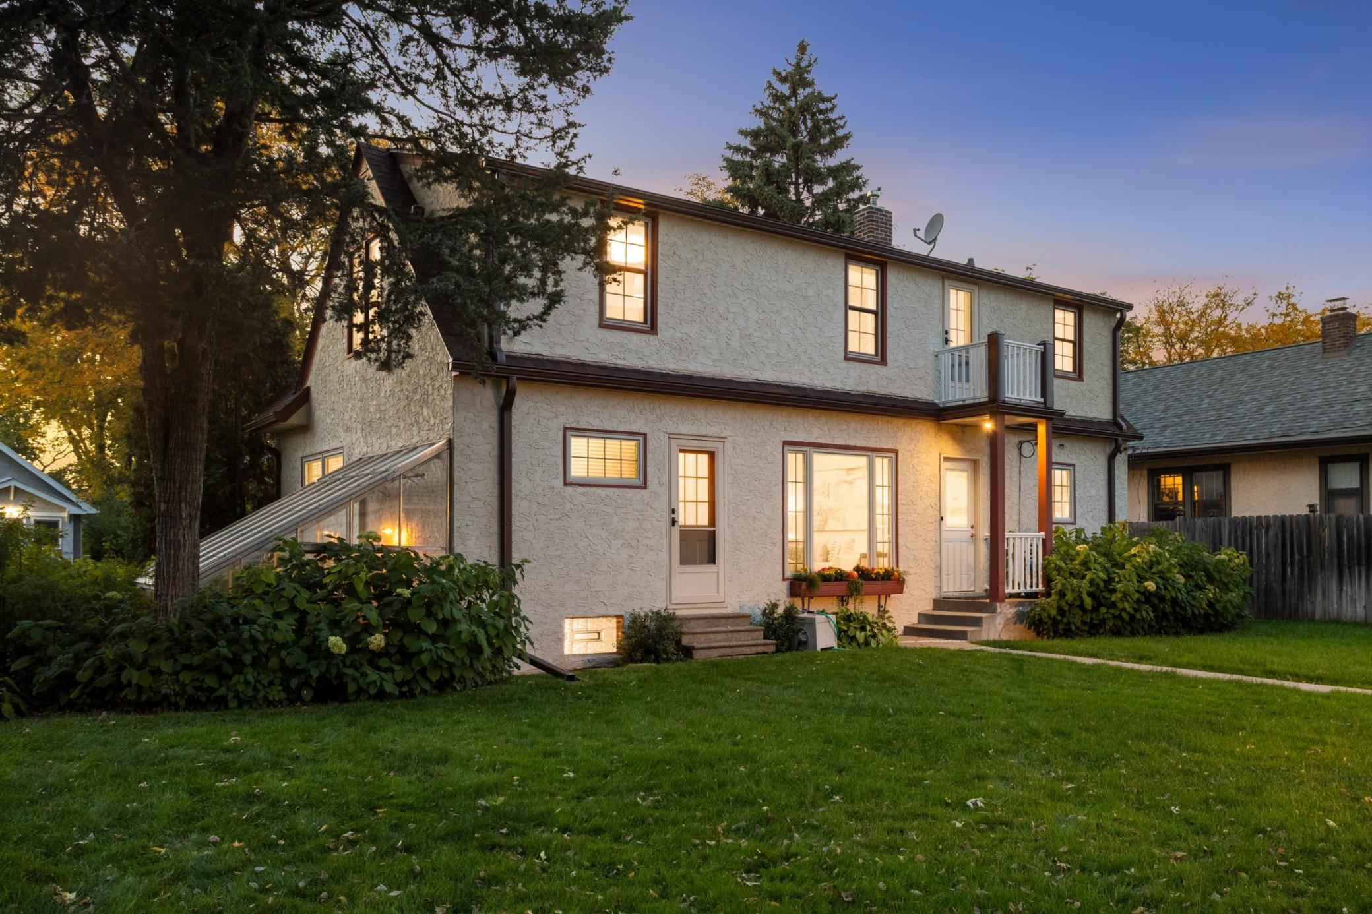
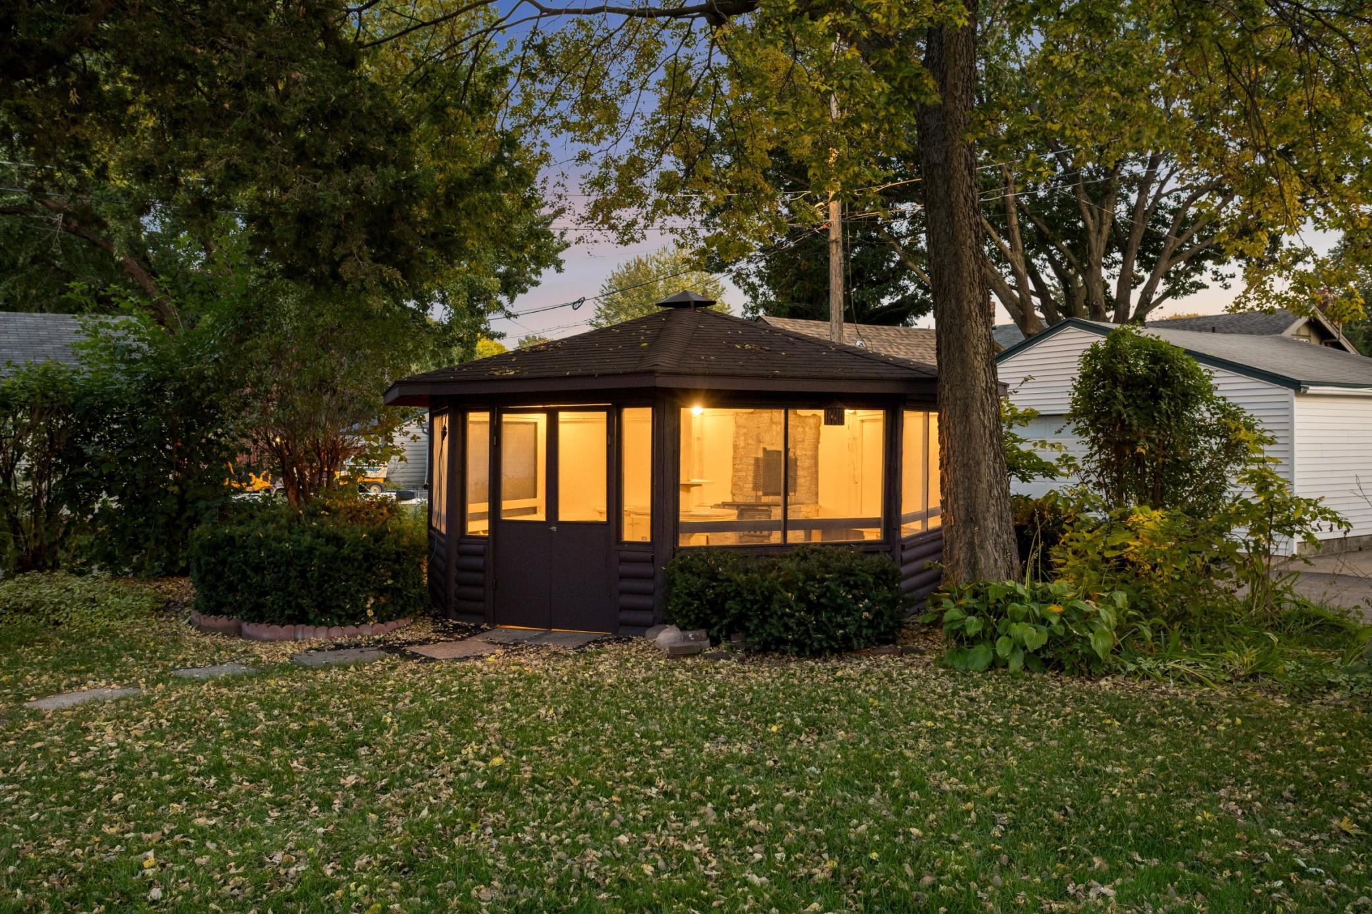
This light filled home has been impeccably maintained and loved for more than 60 years. Move right in and make yourself at home. Recent updates include two bathrooms (one with a zero entry shower), refinished hardwood floors, and interior paint. In 2020 the home was re stuccoed. 2021 saw the roofs replaced on home and garage. Most of the interior rooms and the entire gazebo were repainted this year. The first floor bedroom and bath offer flexible living options—maybe it's your home office today, guest space tomorrow. The large, mostly flat lot is ready for your family activities-an irrigation system keeps it nice and green. The unique, south facing solarium is waiting for you-how will you use it?
Save
Ask
Tour
Hide
Listing Snapshot
Price
$450,000
Days On Site
2 Days
Bedrooms
3
Inside Area (SqFt)
1,925 sqft
Total Baths
3
Full Baths
1
Partial Baths
2
Lot Size
0.227 Acres
Year Built
1941
MLS® Number
7153757
Status
Coming Soon
Property Tax
$4,688
HOA/Condo/Coop Fees
N/A
Sq Ft Source
N/A
Friends & Family
Recent Activity
| 6 hours ago | Listing updated with changes from the MLS® | |
| 3 days ago | Listing first seen on site |
General Features
Acres
0.227
Foundation
Block
Garage
Yes
Garage Spaces
2
Land Lease
No
Levels
One and One Half
Number Of Stories
1
Parking
ConcreteGarage Door Opener
Property Sub Type
Single Family Residence
Security
Security System
Sewer
Public Sewer
SqFt Above
1502
SqFt Below
423
SqFt Total
2418
Water Source
Public
Zoning
Residential-Single Family
Interior Features
Appliances
DryerExhaust FanGas Water HeaterMicrowaveRangeRefrigeratorWasherWater Purifier
Basement
BlockFinishedFullStorage Space
Cooling
Ceiling Fan(s)Central Air
Electric
Circuit Breakers
Flooring
Hardwood
Heating
Natural GasForced Air
Interior
Eat-in KitchenChandelier
Laundry Features
In BasementGas Dryer HookupLower LevelLaundry RoomSinkWasher Hookup
Bedroom
Dimensions - 11'6" x15Level - Main
Bedroom 2
Dimensions - 21 x 13Level - Upper
Bedroom 3
Dimensions - 11 x 10Level - Upper
Den
Dimensions - 10'6" x 11Level - Lower
Dining Room
Dimensions - 11 x 9'6"Level - Main
Family Room
Dimensions - 13 x 20Level - Lower
Gazebo
Dimensions - 15 x 15Level - Main
Kitchen
Dimensions - 11 x 9Level - Main
Living Room
Dimensions - 11'6" x19Level - Main
Save
Ask
Tour
Hide
Exterior Features
Construction Details
BlockStucco
Fencing
None
Lot Features
Near Public Transit
Other Structures
Gazebo
Patio And Porch
Rear PorchDeck
Road Frontage
City Street
Roof
Asphalt
Community Features
Accessibility Features
Accessible Full Bath
School District
625 - St. Paul
Township
Saint Paul
Schools
School District
625 - St. Paul
Elementary School
Unknown
Middle School
Unknown
High School
Unknown
Listing courtesy of Lakes Area Realty G.V.

Listing information is provided by Participants of the Northstar MLS. IDX information is provided exclusively for personal, non-commercial use, and may not be used for any purpose other than to identify prospective properties consumers may be interested in purchasing. Information is deemed reliable but not guaranteed. Copyright 2026, Northstar MLS.
Last checked: 2026-10-12 02:23 AM UTC
Listing information is provided by Participants of the Northstar MLS. IDX information is provided exclusively for personal, non-commercial use, and may not be used for any purpose other than to identify prospective properties consumers may be interested in purchasing. Information is deemed reliable but not guaranteed. Copyright 2026, Northstar MLS.
Last checked: 2026-10-12 02:23 AM UTC
Neighborhood & Commute
Source: Walkscore
Save
Ask
Tour
Hide