Save
Ask
Tour
Hide
Share
$899,000
45 Days On Site

11502 Meadow Lane NE
Blaine, MN 55449

For Sale|Single Family Residence|Active
4
Beds
3
Total Baths
2
Full Baths
1
Partial Bath
3,260
SqFt
$276
/SqFt
1993
Built
Subdivision:
North Oaks West
County:
Anoka
Listing courtesy of Coldwell Banker Realty - Lakes
Call Now: 1-651-468-9099
Is this the listing for you? We can help make it yours.
1-651-468-9099
11502 Meadow Lane NE11502 Meadow Lane NE11502 Meadow Lane NE11502 Meadow Lane NE
Save
Ask
Tour
Hide
Share

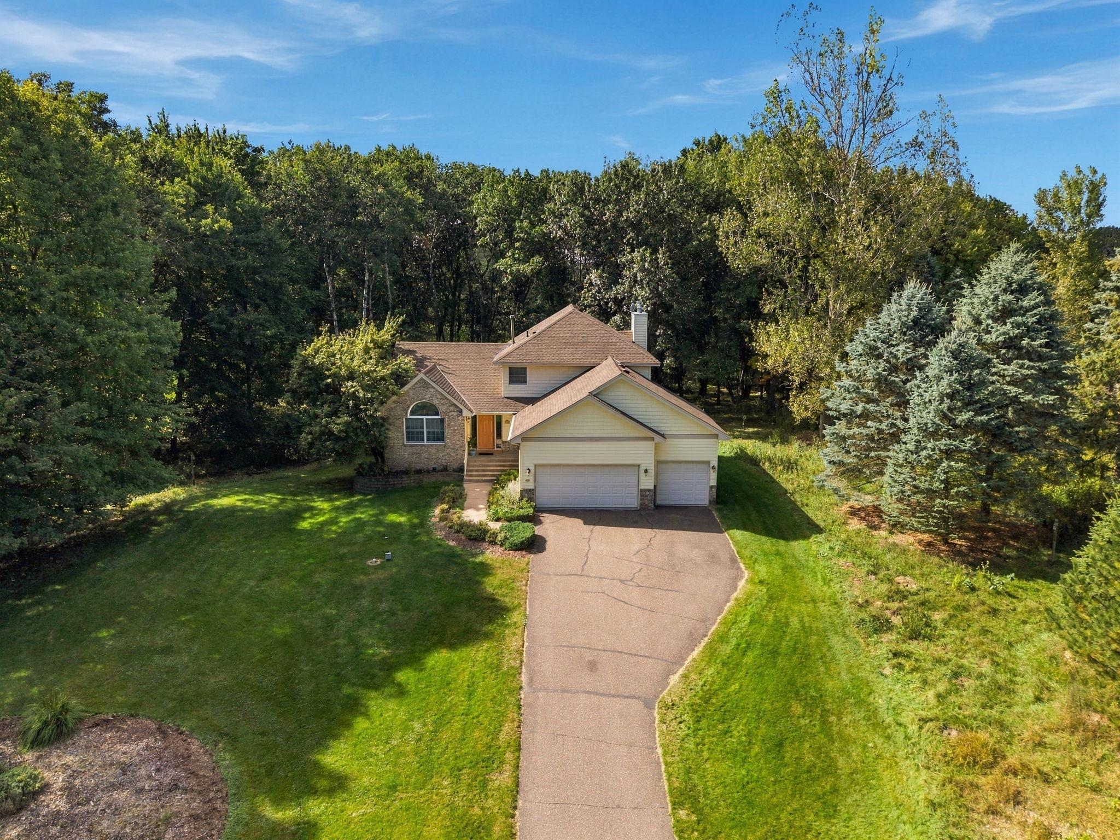
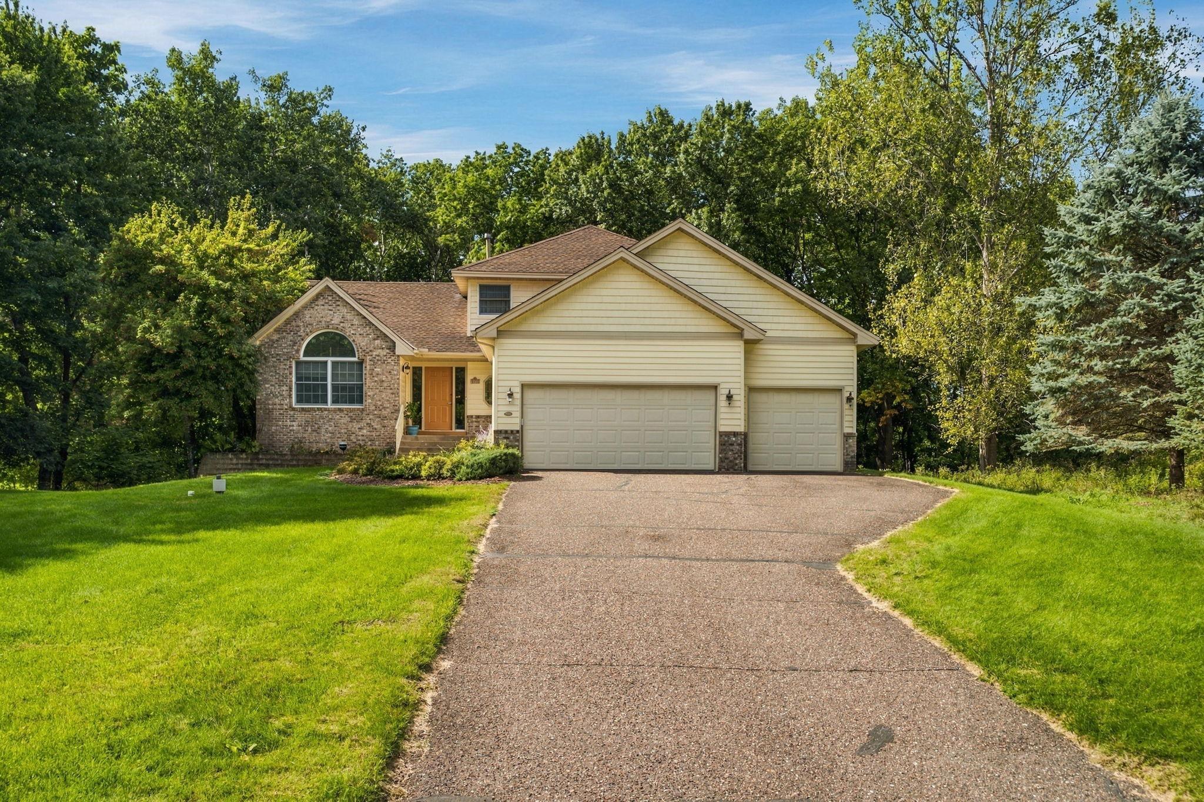
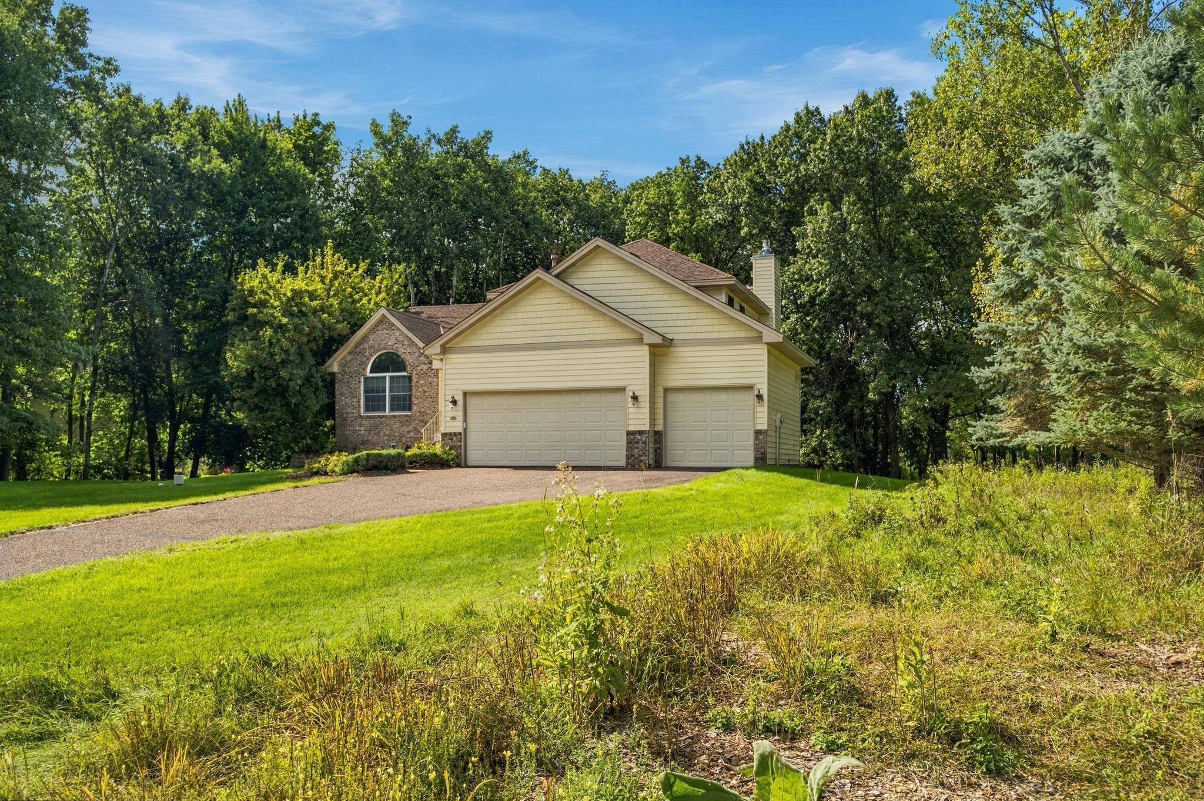
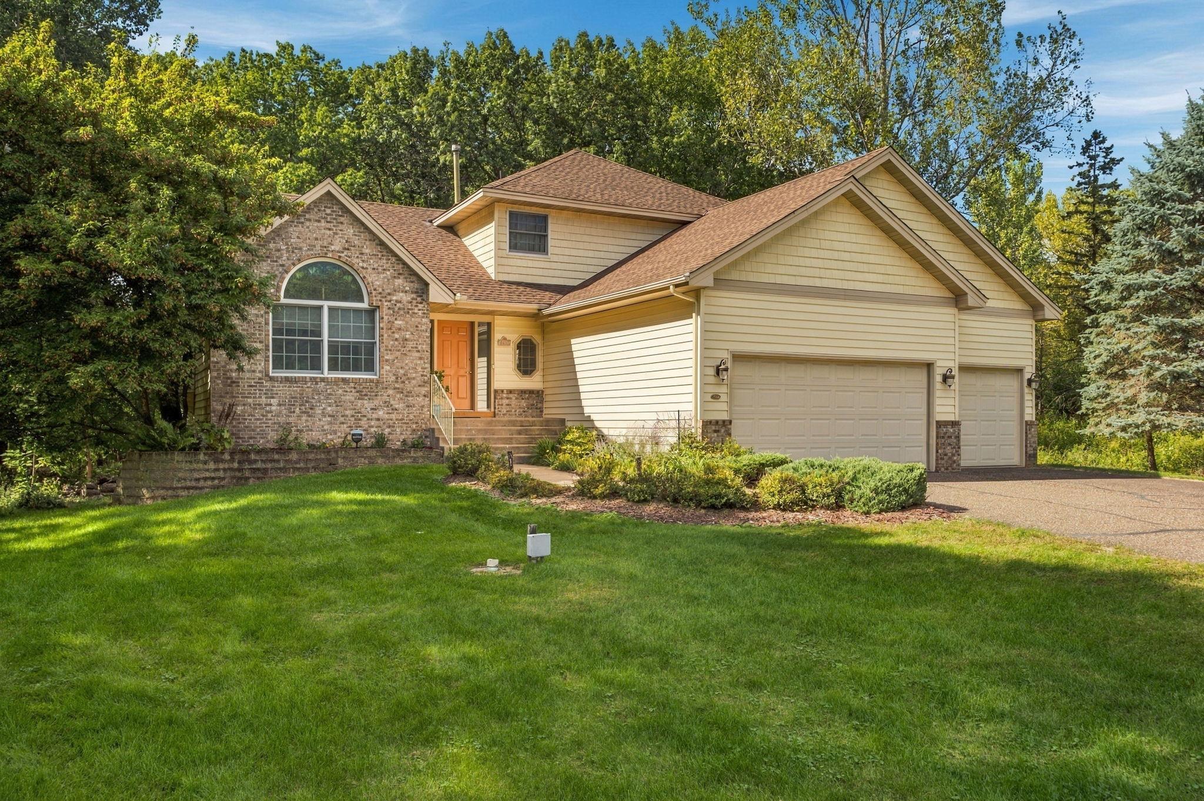
Rare 2.51-acre wooded retreat in Blaine's North Oaks West — privacy, space and a custom-built home just minutes from the conveniences of the north metro. This single-owner, 4-bedroom, 3-bath home is the luxury canvas you've been waiting for. And with no HOA governing your space it's time to dream big! The large, wooded lot could easily accommodate a second garage space for all your outdoor toys. Reconnect with nature as you watch the wildlife from your 3-season sunroom or explore the woods in your own backyard. 11502 Meadow Lane has a room for every need; from the vaulted, sun-filled living room to the 9-ft-ceiling basement, you'll love the flow and feel of this home. Ditch the 18-month build-out and bring your custom cosmetic design ideas to 11502 Meadow Lane

Save
Ask
Tour
Hide
Share
Listing Snapshot
Price 
$899,000
Days On Site 
45 Days
Bedrooms 
4
Inside Area (SqFt) 
3,260 sqft
Total Baths 
3
Full Baths 
2
Partial Baths 
1
Lot Size 
2.51 Acres
Year Built 
1993
MLS Number 
7153810
Status 
Active
Property Tax 
$6,279
HOA/Condo/Coop Fees 
N/A
Sq Ft Source 
N/A
Friends & Family
Recent Activity
2 weeks agoListing updated with changes from the MLS
2 months agoListing first seen on site
General Features
Acres 
2.51
Attached Garage 
Yes
Foundation 
Other
Garage 
Yes
Garage Spaces 
3
Land Lease 
No
Levels 
Two
Parking 
Heated GarageAttached
Property Sub Type 
Single Family Residence
Sewer 
Septic Tank
SqFt Above 
2500
SqFt Below 
760
SqFt Total 
3260
Water Source 
PrivateWell
Zoning 
Residential-Single Family
Interior Features
Appliances 
DishwasherDryerGas Water HeaterRangeRefrigeratorStainless Steel Appliance(s)WasherWater Softener Owned
Basement 
Partially FinishedStorage SpaceSump Pump
Cooling 
Ceiling Fan(s)Central Air
Fireplace 
Yes
Fireplace Features 
Gas
Fireplaces 
1
Heating 
Natural GasForced Air
Interior 
Walk-In Closet(s)
Laundry Features 
Main Level
Bedroom 
Dimensions - 10x13Level - Main
Bedroom 2 
Dimensions - 19x13Level - Upper
Bedroom 3 
Dimensions - 12x11Level - Upper
Bedroom 4 
Dimensions - 12x13Level - Upper
Dining Room 
Dimensions - 11x13Level - Main
Family Room 
Dimensions - 23x13Level - Main
Flex Room 
Dimensions - 34x16Level - Lower
Informal Dining Room 
Dimensions - 9x12Level - Main
Kitchen 
Dimensions - 12x13Level - Main
Laundry 
Dimensions - 6x8Level - Main
Living Room 
Dimensions - 11x13Level - Main
Storage 
Dimensions - 9x24Level - Lower
Sun Room 
Dimensions - 10x12Level - Main
Save
Ask
Tour
Hide
Share
Exterior Features
Construction Details 
BlockVinyl Siding
Fencing 
None
Other Structures 
Shed(s)
Patio And Porch 
DeckGlass EnclosedScreened
Pool Features 
None
Community Features
School District 
16 - Spring Lake Park
Township 
Blaine
Schools
School District
16 - Spring Lake Park
Elementary School
Unknown
Middle School
Unknown
High School
Unknown
Listing courtesy of Coldwell Banker Realty - Lakes


Listing information is provided by Participants of the Northstar MLS. IDX information is provided exclusively for personal, non-commercial use, and may not be used for any purpose other than to identify prospective properties consumers may be interested in purchasing. Information is deemed reliable but not guaranteed. Copyright 2026, Northstar MLS.
Last checked: 2026-11-16 12:35 PM UTC

Neighborhood & Commute
Source: Walkscore
Save
Ask
Tour
Hide
Share