Save
Ask
Tour
Hide
Share
$725,000
44 Days On Site

7381 Emily Circle
Lino Lakes, MN 55038

For Sale|Single Family Residence|Active
4
Beds
3
Total Baths
2
Full Baths
1
Partial Bath
2,607
SqFt
$278
/SqFt
2021
Built
Subdivision:
Watermark 2nd Add
County:
Anoka
Listing courtesy of Home Sellers
Call Now: 1-651-468-9099
Is this the listing for you? We can help make it yours.
1-651-468-9099
7381 Emily Circle7381 Emily Circle7381 Emily Circle7381 Emily Circle
Save
Ask
Tour
Hide
Share

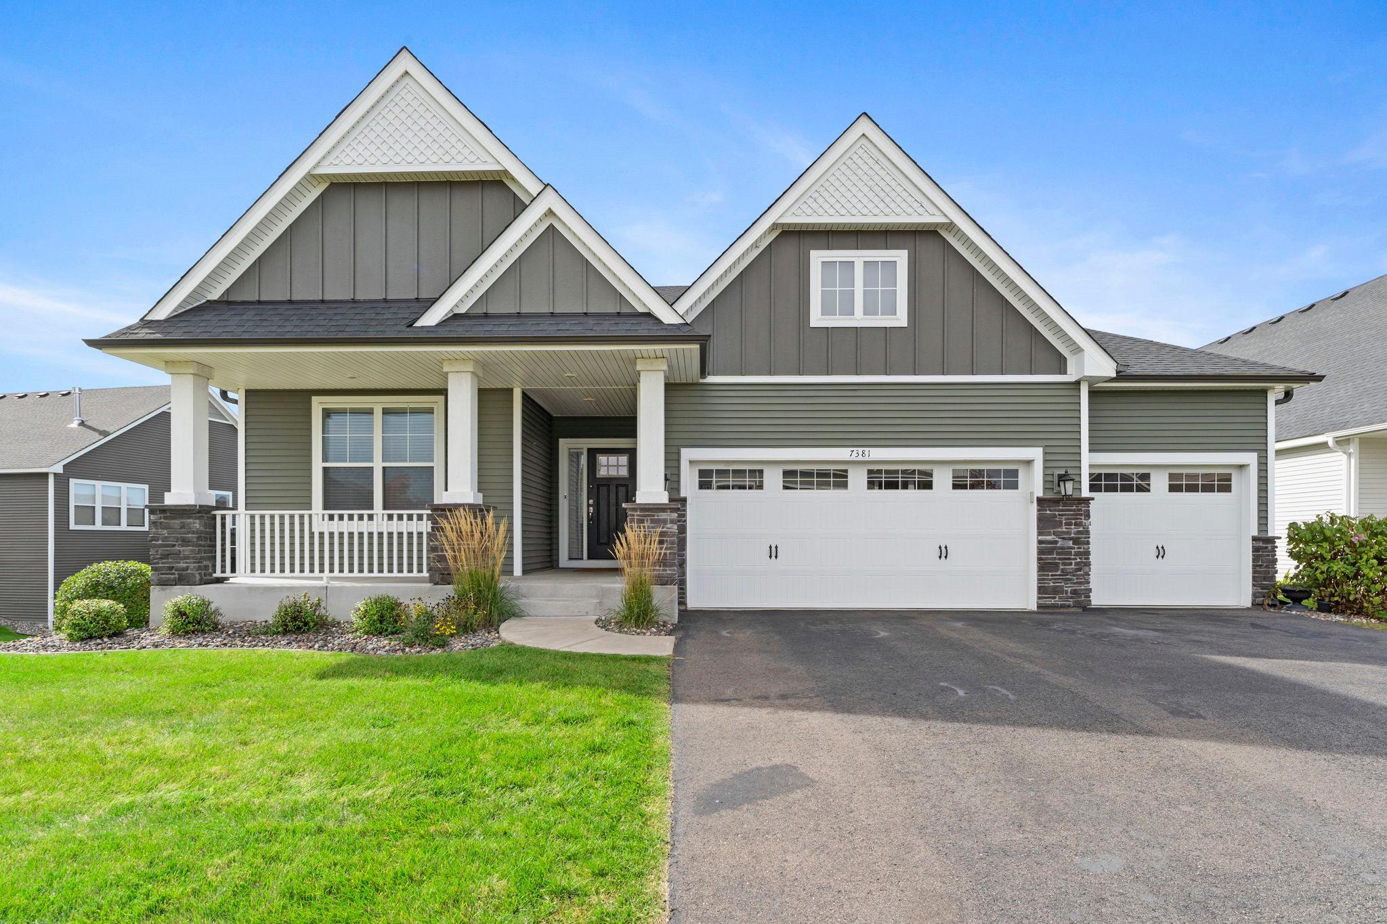
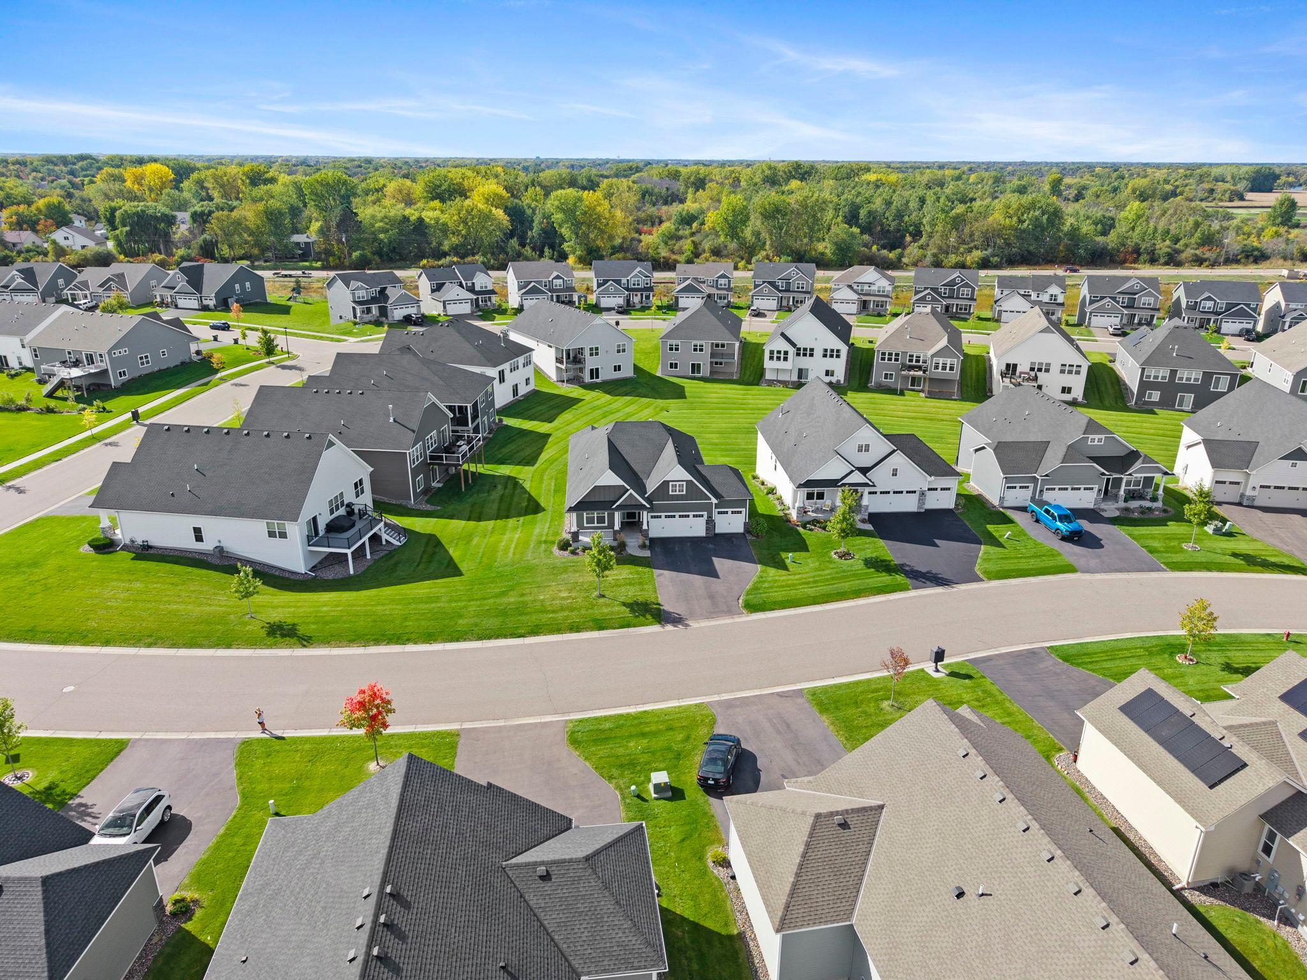
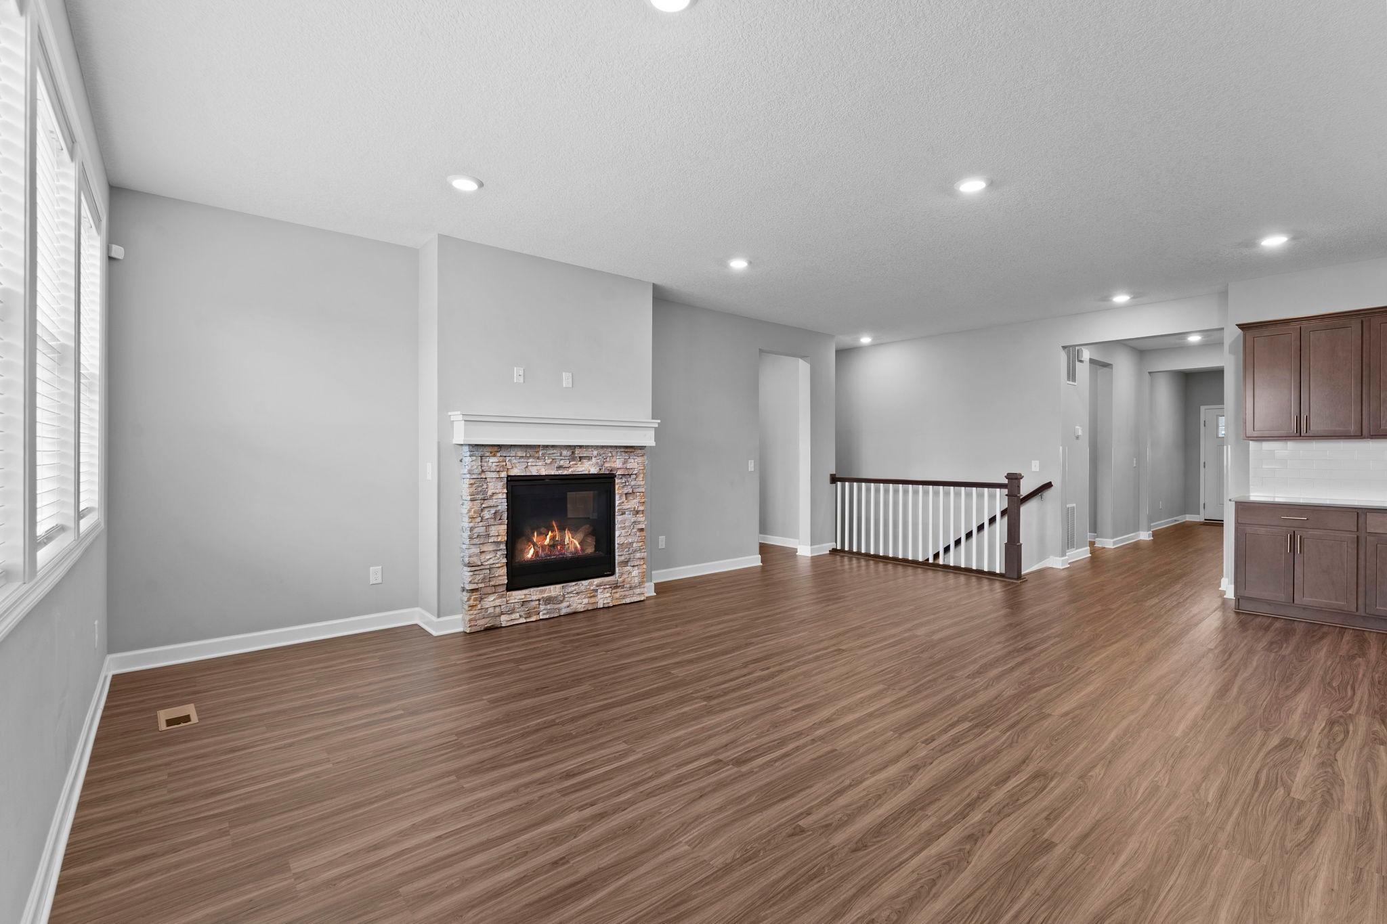
Stunning newer construction home in a highly desirable Lino Lakes neighborhood! This immaculate, move-in-ready property boasts eye-catching green siding and an expansive 3-car garage, offering exceptional curb appeal. Step inside to a spacious, bright layout featuring 4 bedrooms and 3 beautifully appointed bathrooms. The heart of the home seamlessly connects the living and dining spaces, but the true showstopper is the sun-drenched 4-season porch—the perfect spot to relax, unwind, or entertain all year round. Combining modern finishes, thoughtful design, and a fantastic location close to local parks, trails, and amenities, this home offers the perfect blend of comfort and convenience. Schedule your tour today and see everything this exceptional property has to provide!

Save
Ask
Tour
Hide
Share
Listing Snapshot
Price 
$725,000
Days On Site 
44 Days
Bedrooms 
4
Inside Area (SqFt) 
2,607 sqft
Total Baths 
3
Full Baths 
2
Partial Baths 
1
Lot Size 
0.278 Acres
Year Built 
2021
MLS Number 
7153942
Status 
Active
Property Tax 
$7,374
HOA/Condo/Coop Fees 
$179 monthly
Sq Ft Source 
N/A
Friends & Family
Recent Activity
4 weeks agoListing updated with changes from the MLS
a month agoListing first seen on site
General Features
Acres 
0.278
Attached Garage 
Yes
Carport 
2
Garage 
Yes
Garage Spaces 
3
Land Lease 
No
Levels 
One
Number Of Stories 
1
Parking 
AsphaltAttached
Property Sub Type 
Single Family Residence
Sewer 
Public Sewer
SqFt Above 
1561
SqFt Below 
1046
SqFt Total 
3109
Water Source 
Public
Zoning 
Residential-Single Family
Interior Features
Appliances 
DishwasherDryerGas Water HeaterMicrowaveRangeRefrigeratorStainless Steel Appliance(s)WasherWater Softener Owned
Basement 
Walk-Out Access
Cooling 
Central Air
Electric 
Circuit Breakers
Fireplace 
Yes
Fireplaces 
1
Heating 
Natural GasForced Air
Bathroom 
Dimensions - 8 x 5Level - Main
Bedroom 
Dimensions - 12 x 11Level - Main
Bedroom 2 
Dimensions - 10 x 12Level - Main
Bedroom 3 
Dimensions - 13 x 15Level - Main
Bedroom 4 
Dimensions - 11 x11Level - Lower
Dining Room 
Dimensions - 14 x 10Level - Main
Family Room 
Dimensions - 17 x 14Level - Lower
Four Season Porch 
Dimensions - 11 x 11Level - Main
Kitchen 
Dimensions - 14 x 14Level - Main
Laundry 
Dimensions - 6 x 8Level - Main
Living Room 
Dimensions - 12 x 21Level - Main
Primary Bathroom 
Dimensions - 10 x 9Level - Main
Save
Ask
Tour
Hide
Share
Exterior Features
Construction Details 
FrameVinyl Siding
Lot Features 
Irregular Lot
Patio And Porch 
DeckCoveredGlass Enclosed
Pool Features 
None
Road Frontage 
City Street
Roof 
Asphalt
Community Features
Accessibility Features 
Accessible Entrance
Association Fee 
$179.0
Association Fee Frequency 
Monthly
School District 
12 - Centennial
Township 
Lino Lakes
Schools
School District
12 - Centennial
Elementary School
Unknown
Middle School
Unknown
High School
Unknown
Listing courtesy of Home Sellers


Listing information is provided by Participants of the Northstar MLS. IDX information is provided exclusively for personal, non-commercial use, and may not be used for any purpose other than to identify prospective properties consumers may be interested in purchasing. Information is deemed reliable but not guaranteed. Copyright 2026, Northstar MLS.
Last checked: 2026-11-21 01:36 PM UTC

Neighborhood & Commute
Source: Walkscore
Save
Ask
Tour
Hide
Share