Save
Ask
Tour
Hide
Share
$389,999
New Listing

817 Kenwood Lane
Maplewood, MN 55117

For Sale|Single Family Residence|Active
4
Beds
2
Total Baths
1
Full Bath
1
Partial Bath
2,403
SqFt
$162
/SqFt
1928
Built
Subdivision:
Section 17 Town 29 Range 22
County:
Ramsey
Listing courtesy of Keller Williams Integrity Realty
Call Now: 1-651-468-9099
Is this the listing for you? We can help make it yours.
1-651-468-9099
817 Kenwood Lane817 Kenwood Lane817 Kenwood Lane817 Kenwood Lane
Save
Ask
Tour
Hide
Share

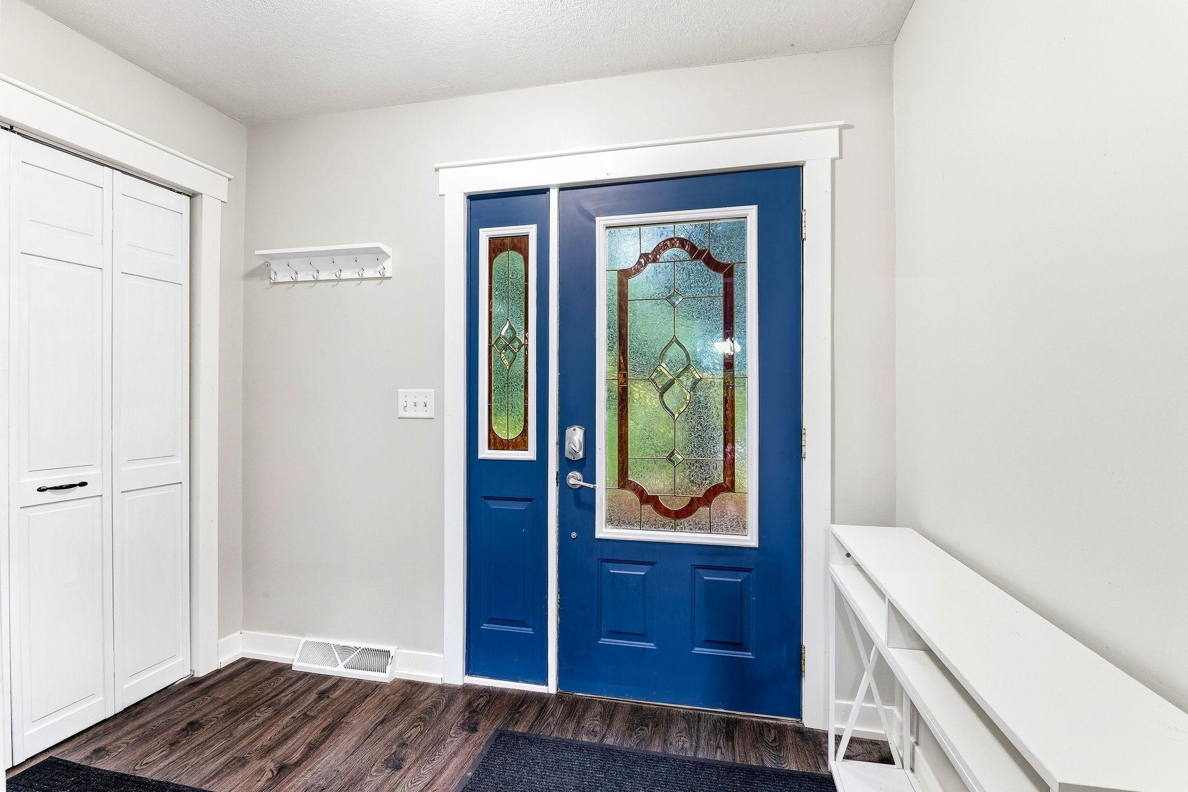
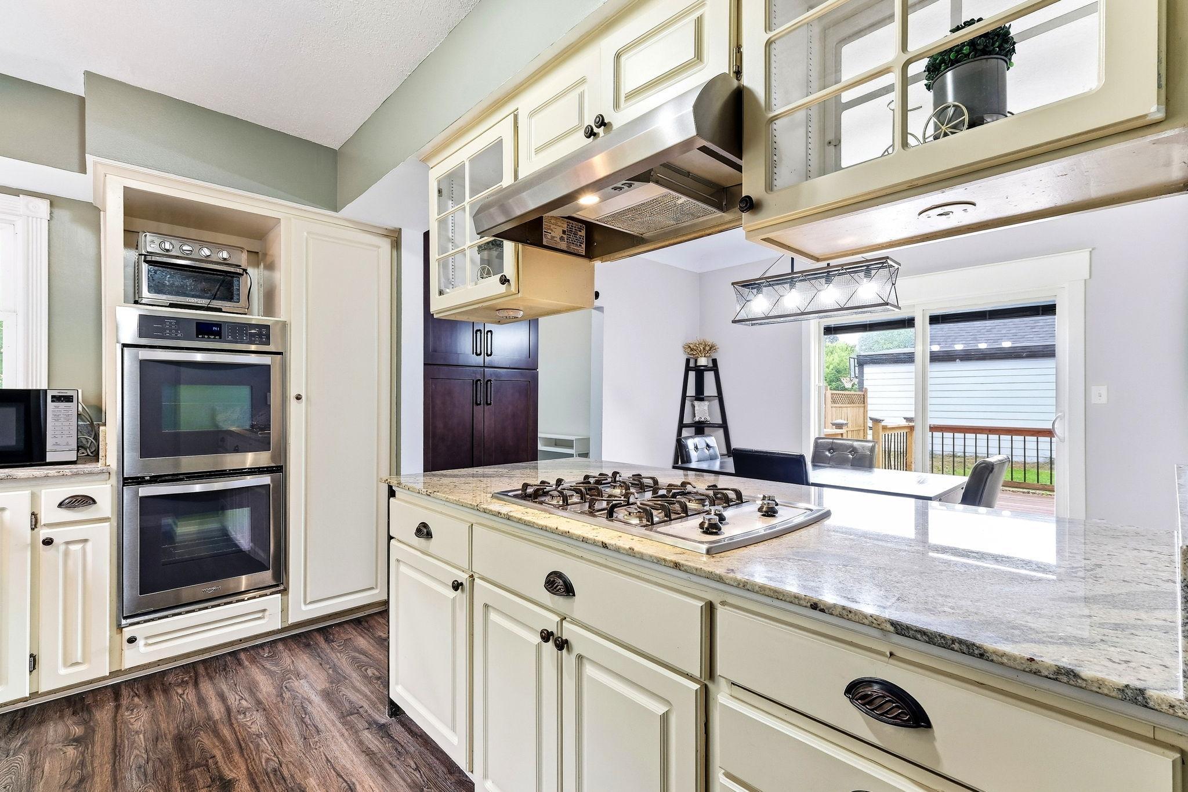
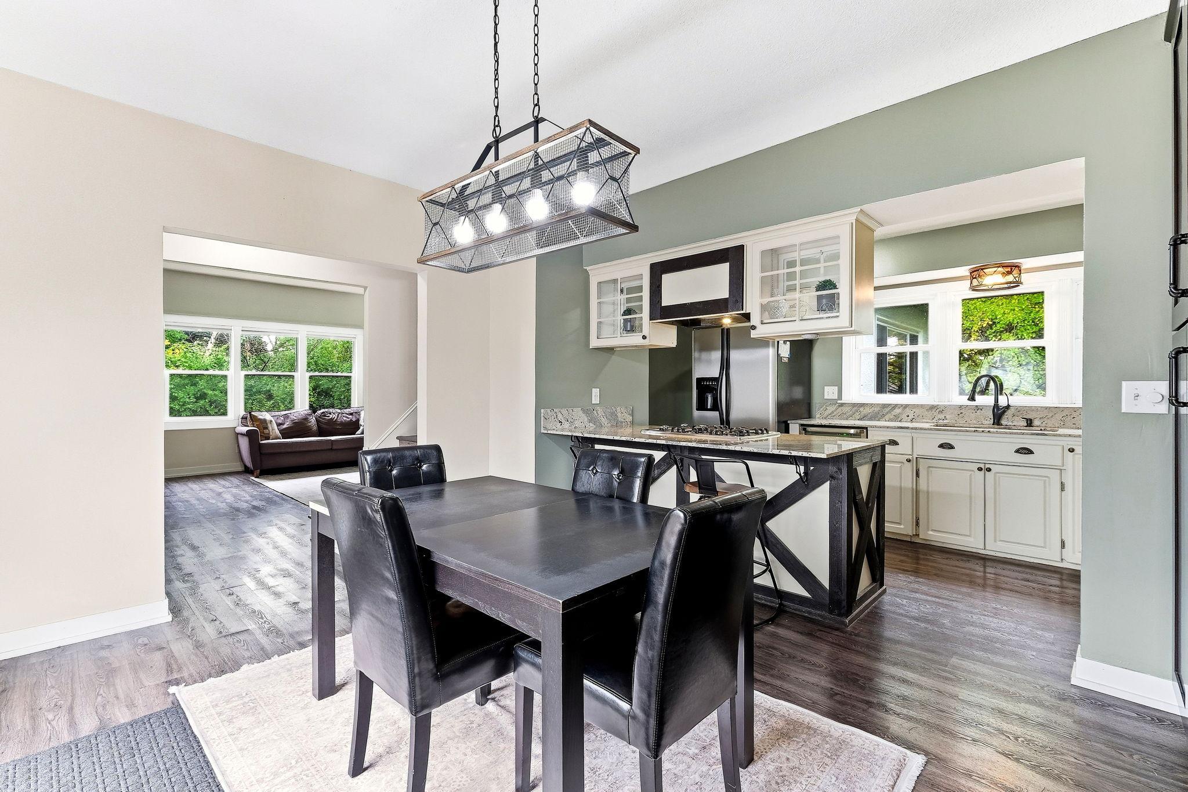
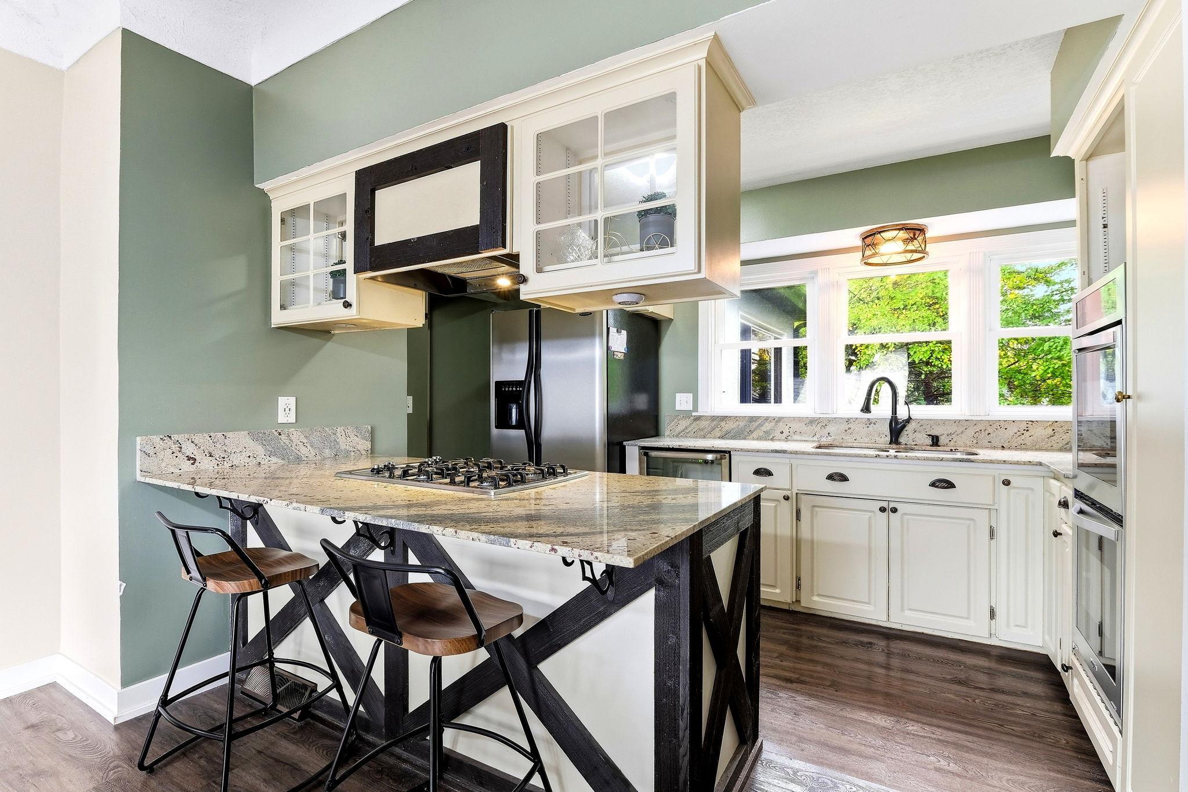
Charming, updated two-story home on a dead-end street! A welcoming mudroom opens to the inviting kitchen and dining area, featuring granite countertops and updated flooring throughout the main-level kitchen, dining, and living rooms. The spacious bonus room offers plenty of room for a pool table, or exercising equipment, with abundant windows bringing in natural light and views of the yard. Upstairs, you’ll find three bedrooms, including a primary bedroom with a walk-in closet and direct access to the updated full bathroom. The finished lower level includes a family room, an additional bedroom with lookout windows, and a combined laundry/bathroom. Enjoy outdoor gatherings on the deck, relax on the front patio, or make use of the partially fenced yard. Three garage stalls provide ample parking and storage. Vinyl windows throughout complete this inviting home!

Save
Ask
Tour
Hide
Share
Listing Snapshot
Price 
$389,999
Days On Site 
0 Days
Bedrooms 
4
Inside Area (SqFt) 
2,403 sqft
Total Baths 
2
Full Baths 
1
Partial Baths 
1
Lot Size 
0.35 Acres
Year Built 
1928
MLS® Number 
7154012
Status 
Active
Property Tax 
$6,506
HOA/Condo/Coop Fees 
N/A
Sq Ft Source 
N/A
Friends & Family
Recent Activity
6 hours agoListing updated with changes from the MLS®
12 hours agoListing first seen on site
General Features
Acres 
0.35
Foundation 
Block
Garage 
Yes
Garage Spaces 
3
Land Lease 
No
Levels 
Two
Number Of Stories 
2
Property Sub Type 
Single Family Residence
Sewer 
Public Sewer
SqFt Above 
1604
SqFt Below 
799
SqFt Total 
2403
Water Source 
Public
Zoning 
Residential-Single Family
Interior Features
Appliances 
CooktopDouble OvenDryerGas Water HeaterMicrowaveRangeRefrigeratorWasher
Basement 
Finished
Cooling 
Central Air
Heating 
Natural GasForced Air
Bedroom 
Dimensions - 19x13Level - Upper
Bedroom 2 
Dimensions - 11x9Level - Upper
Bedroom 3 
Dimensions - 11x9Level - Upper
Bedroom 4 
Dimensions - 12x11Level - Lower
Bonus Room 
Dimensions - 13x12Level - Main
Deck 
Dimensions - 12x16Level - Main
Family Room 
Dimensions - 18x14Level - Lower
Kitchen 
Dimensions - 13x9Level - Main
Laundry 
Dimensions - 9x7Level - Lower
Living Room 
Dimensions - 19x14Level - Main
Mud Room 
Dimensions - 10x6Level - Main
Save
Ask
Tour
Hide
Share
Exterior Features
Construction Details 
Stucco
Community Features
School District 
623 - Roseville
Township 
Maplewood
Schools
School District
623 - Roseville
Elementary School
Unknown
Middle School
Unknown
High School
Unknown
Listing courtesy of Keller Williams Integrity Realty


Listing information is provided by Participants of the Northstar MLS. IDX information is provided exclusively for personal, non-commercial use, and may not be used for any purpose other than to identify prospective properties consumers may be interested in purchasing. Information is deemed reliable but not guaranteed. Copyright 2026, Northstar MLS.
Last checked: 2026-10-02 08:32 PM UTC

Neighborhood & Commute
Source: Walkscore
Save
Ask
Tour
Hide
Share