Save
Ask
Tour
Hide
Share
$289,900
1 Day On Site

211 Morton Street E
Saint Paul, MN 55107

For Sale|Single Family Residence|Active
3
Beds
2
Total Baths
1
Full Bath
1
Partial Bath
1,552
SqFt
$187
/SqFt
1915
Built
Subdivision:
Woodbury & Cases, Addition T
County:
Ramsey
Listing courtesy of Coldwell Banker Realty - Southwest Regional
Call Now: 1-651-468-9099
Is this the listing for you? We can help make it yours.
1-651-468-9099
211 Morton Street E211 Morton Street E211 Morton Street E211 Morton Street E
Save
Ask
Tour
Hide
Share

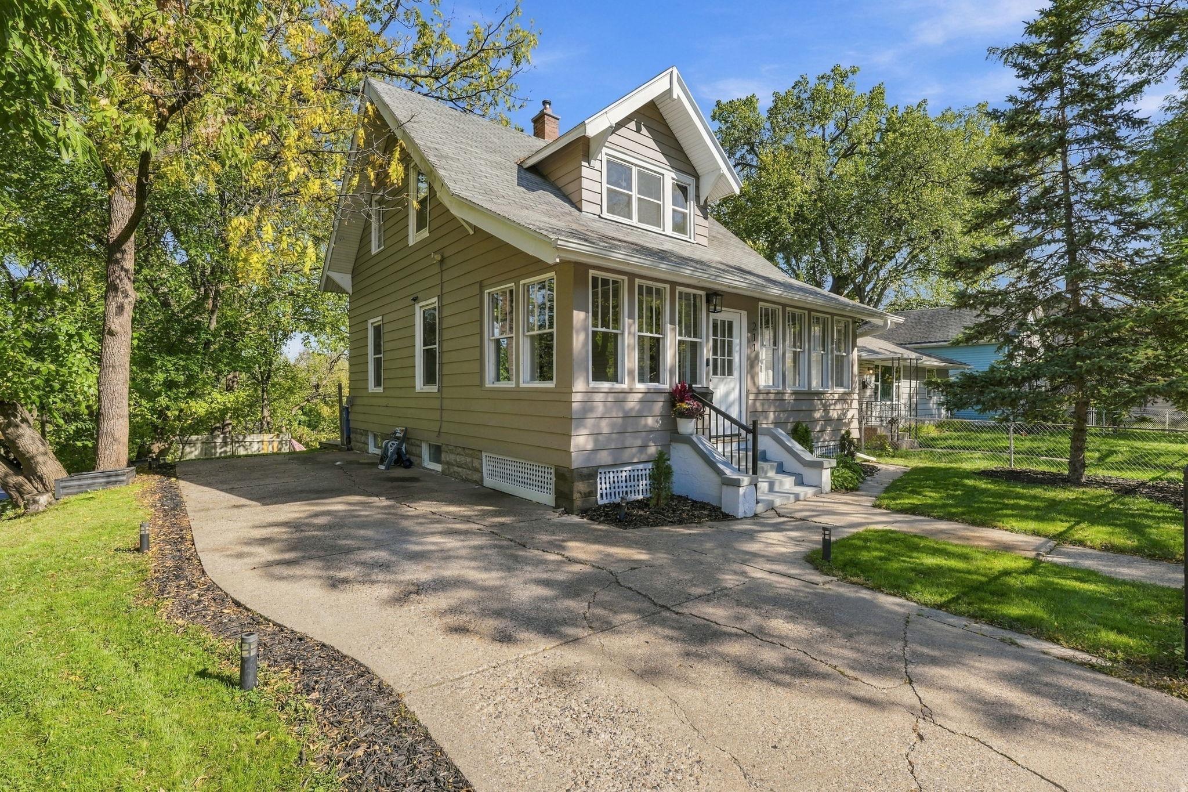
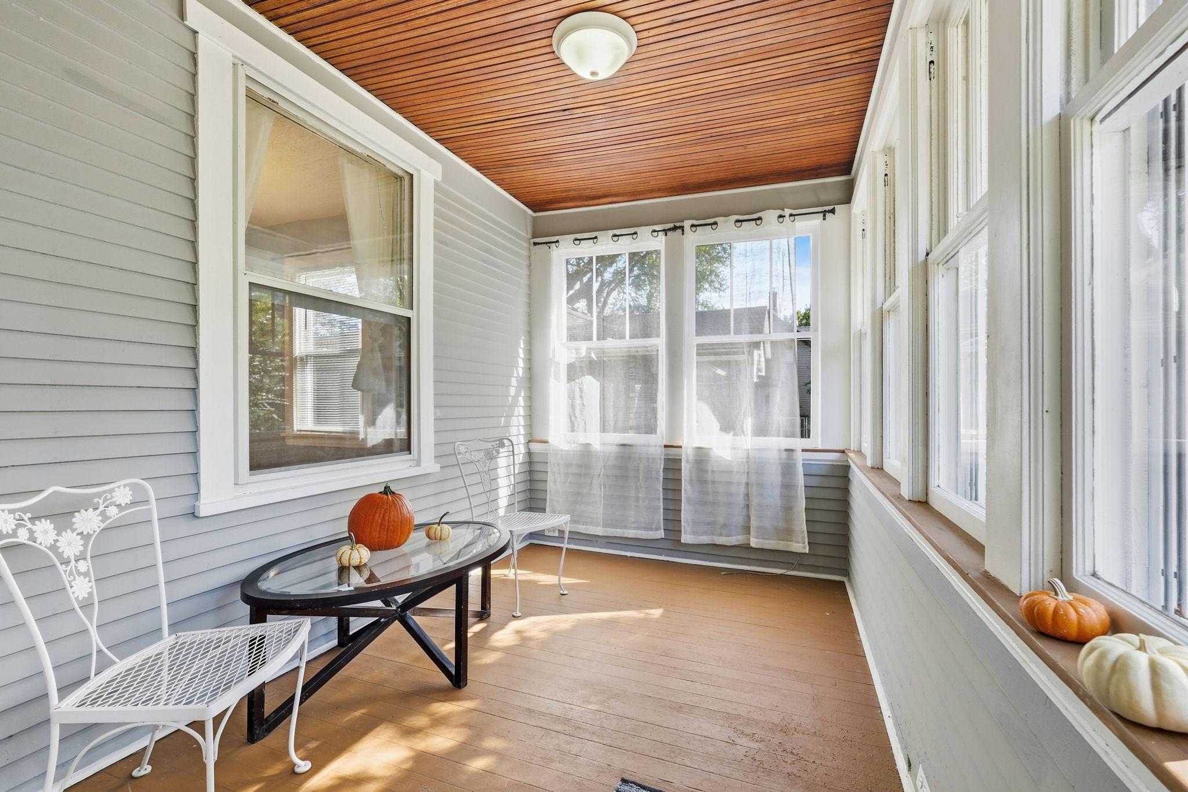
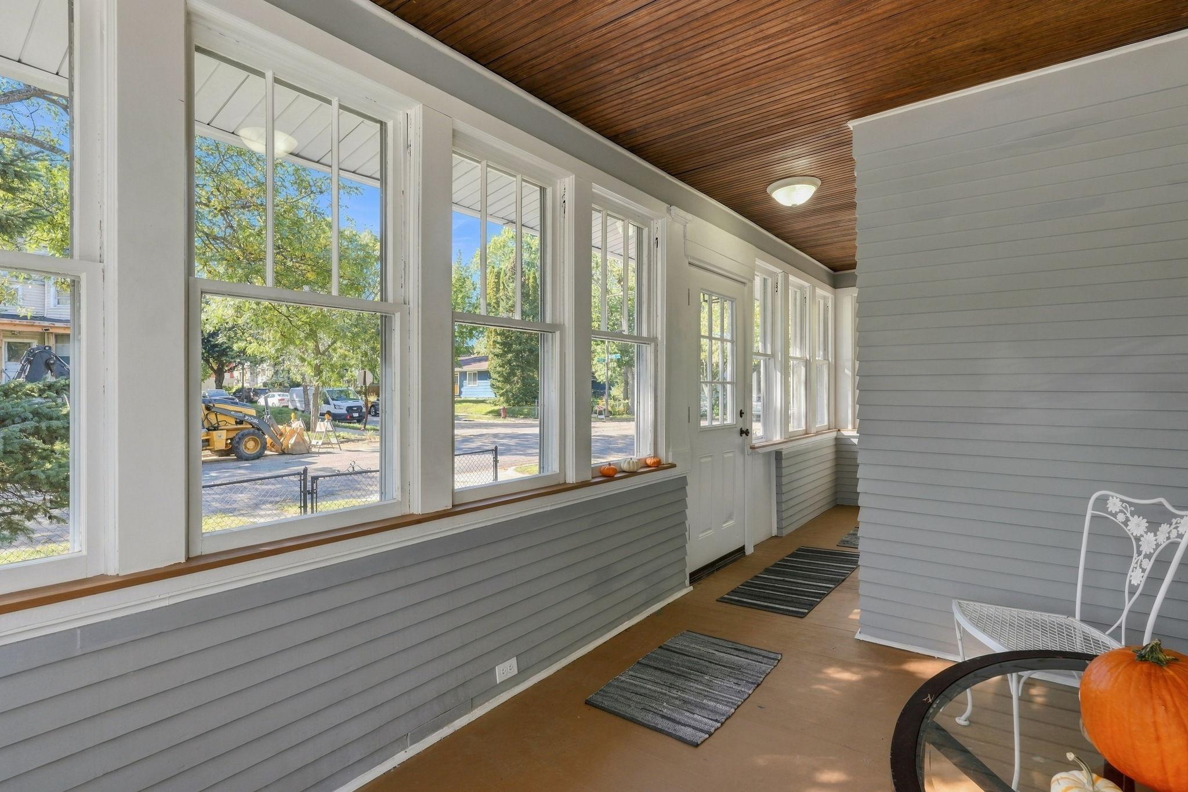
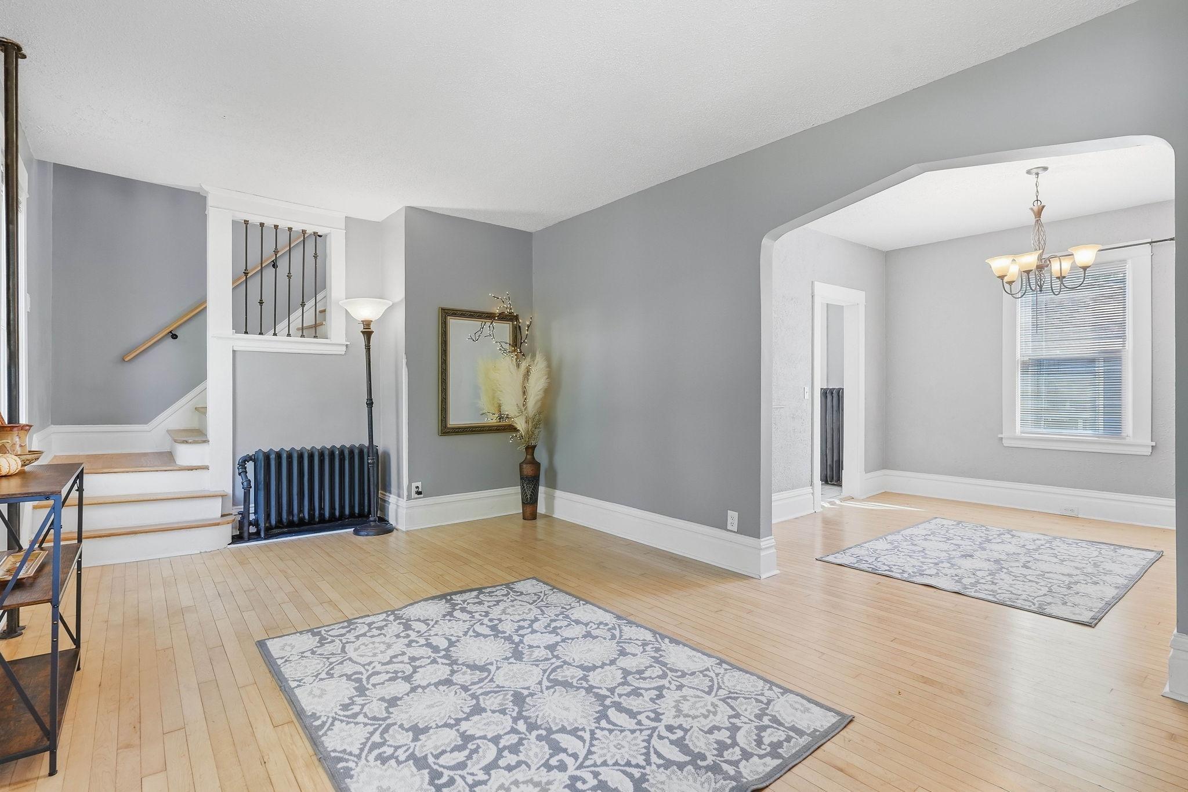
Charming 3-bedroom, 2-bath home that beautifully combines classic character with thoughtful updates and modern amenities. The enclosed front porch offers a welcoming entry and a wonderful spot to relax, while the main level features beautiful hardwood floors and comfortable living spaces. The updated kitchen offers white cabinetry, stainless steel appliances, and a beautiful backsplash. Upstairs, you’ll find two bedrooms with wonderful natural light. The lower level provides additional living space, a third bedroom, and a second bathroom. Outside, enjoy a fully fenced backyard with mature trees and a large patio, offering a great setting to relax, entertain, or enjoy the outdoors. Conveniently located on Saint Paul’s West Side with easy access to the Mississippi River, Harriet Island, riverfront trails, downtown Saint Paul, Lowertown, restaurants, shopping, and major roadways.

Save
Ask
Tour
Hide
Share
Listing Snapshot
Price 
$289,900
Days On Site 
1 Day
Bedrooms 
3
Inside Area (SqFt) 
1,552 sqft
Total Baths 
2
Full Baths 
1
Partial Baths 
1
Lot Size 
0.144 Acres
Year Built 
1915
MLS® Number 
7154017
Status 
Active
Property Tax 
$3,902.22
HOA/Condo/Coop Fees 
N/A
Sq Ft Source 
N/A
Friends & Family
Recent Activity
7 hours agoListing updated with changes from the MLS®
yesterdayListing first seen on site
General Features
Acres 
0.144
Foundation 
Block
Land Lease 
No
Levels 
Two
Number Of Stories 
2
Parking 
Concrete
Property Sub Type 
Single Family Residence
Sewer 
Public Sewer
SqFt Above 
1076
SqFt Below 
476
SqFt Total 
1652
Water Source 
Public
Zoning 
Residential-Single Family
Interior Features
Appliances 
DishwasherDryerRangeRefrigeratorWasher
Basement 
FullPartially Finished
Electric 
Circuit Breakers
Flooring 
Hardwood
Heating 
Natural Gas
Laundry Features 
Lower Level
Bedroom 
Dimensions - 13x10Level - Upper
Bedroom 2 
Dimensions - 14x10Level - Upper
Bedroom 3 
Dimensions - 12x10Level - Lower
Dining Room 
Dimensions - 11x10Level - Main
Kitchen 
Dimensions - 11x12Level - Main
Living Room 
Dimensions - 18x12Level - Main
Save
Ask
Tour
Hide
Share
Exterior Features
Construction Details 
BlockAluminum Siding
Fencing 
FencedFull
Patio And Porch 
Front PorchPatio
Pool Features 
None
Road Frontage 
City Street
Roof 
Asphalt
Community Features
School District 
625 - St. Paul
Township 
Saint Paul
Roads 
Paved
Schools
School District
625 - St. Paul
Elementary School
Unknown
Middle School
Unknown
High School
Unknown
Listing courtesy of Coldwell Banker Realty - Southwest Regional


Listing information is provided by Participants of the Northstar MLS. IDX information is provided exclusively for personal, non-commercial use, and may not be used for any purpose other than to identify prospective properties consumers may be interested in purchasing. Information is deemed reliable but not guaranteed. Copyright 2026, Northstar MLS.
Last checked: 2026-10-07 01:27 AM UTC

Neighborhood & Commute
Source: Walkscore
Save
Ask
Tour
Hide
Share