Save
Ask
Tour
Hide
Share
$139,900
New Listing

400 Groveland Avenue 611
Minneapolis, MN 55403

Condominium|Coming Soon
2
Beds
2
Total Baths
1
Full Bath
1
Partial Bath
978
SqFt
$143
/SqFt
1968
Built
Subdivision:
Summit House
County:
Hennepin
Listing courtesy of DRG
Call Now: 1-651-468-9099
Is this the listing for you? We can help make it yours.
1-651-468-9099
400 Groveland Avenue 611400 Groveland Avenue 611400 Groveland Avenue 611400 Groveland Avenue 611
Save
Ask
Tour
Hide
Share

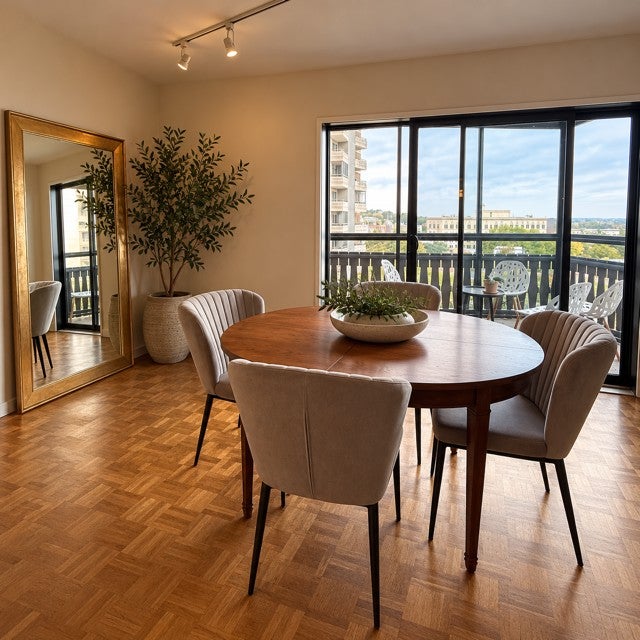
Freshly updated and ready to welcome you home, this rare two-bedroom, two-bath Loring Park condo offers beautiful city and park views at a remarkably affordable price. Refinished hardwood floors and freshly painted walls and ceilings create a bright, inviting space, while the open floor plan makes everyday living and entertaining feel effortless. Unwind on your west-facing screened balcony as the sunset colors the sky, your own peaceful retreat above the city. Two spacious bedrooms, each with wonderful views, offer room to recharge. Enjoy a rooftop pool with panoramic skyline views, a workout room, 24-hour on-site security, laundry on your floor, and heated underground parking. With Loring Park, the Walker Art Center, dining, and entertainment nearby, there is always something to explore. Minutes from Downtown and Uptown, with easy access to 35W, I-94, and 394. A rare opportunity to enjoy space, comfort, and vibrant city living for less than you might expect.

Save
Ask
Tour
Hide
Share
Listing Snapshot
Price 
$139,900
Days On Site 
0 Days
Bedrooms 
2
Inside Area (SqFt) 
978 sqft
Total Baths 
2
Full Baths 
1
Partial Baths 
1
Lot Size 
N/A
Year Built 
1968
MLS® Number 
7154054
Status 
Coming Soon
Property Tax 
$6,229.36
HOA/Condo/Coop Fees 
$1,231 monthly
Sq Ft Source 
N/A
Friends & Family
Recent Activity
7 hours agoListing updated with changes from the MLS®
7 hours agoListing first seen on site
General Features
Foundation 
None
Garage 
Yes
Garage Spaces 
1
Land Lease 
No
Levels 
One
Number Of Stories 
1
Parking 
Heated Garage
Property Sub Type 
Condominium
Security 
Gated with Guard
Sewer 
Public Sewer
SqFt Above 
978
SqFt Total 
978
Water Source 
Public
Zoning 
Residential-Single Family
Interior Features
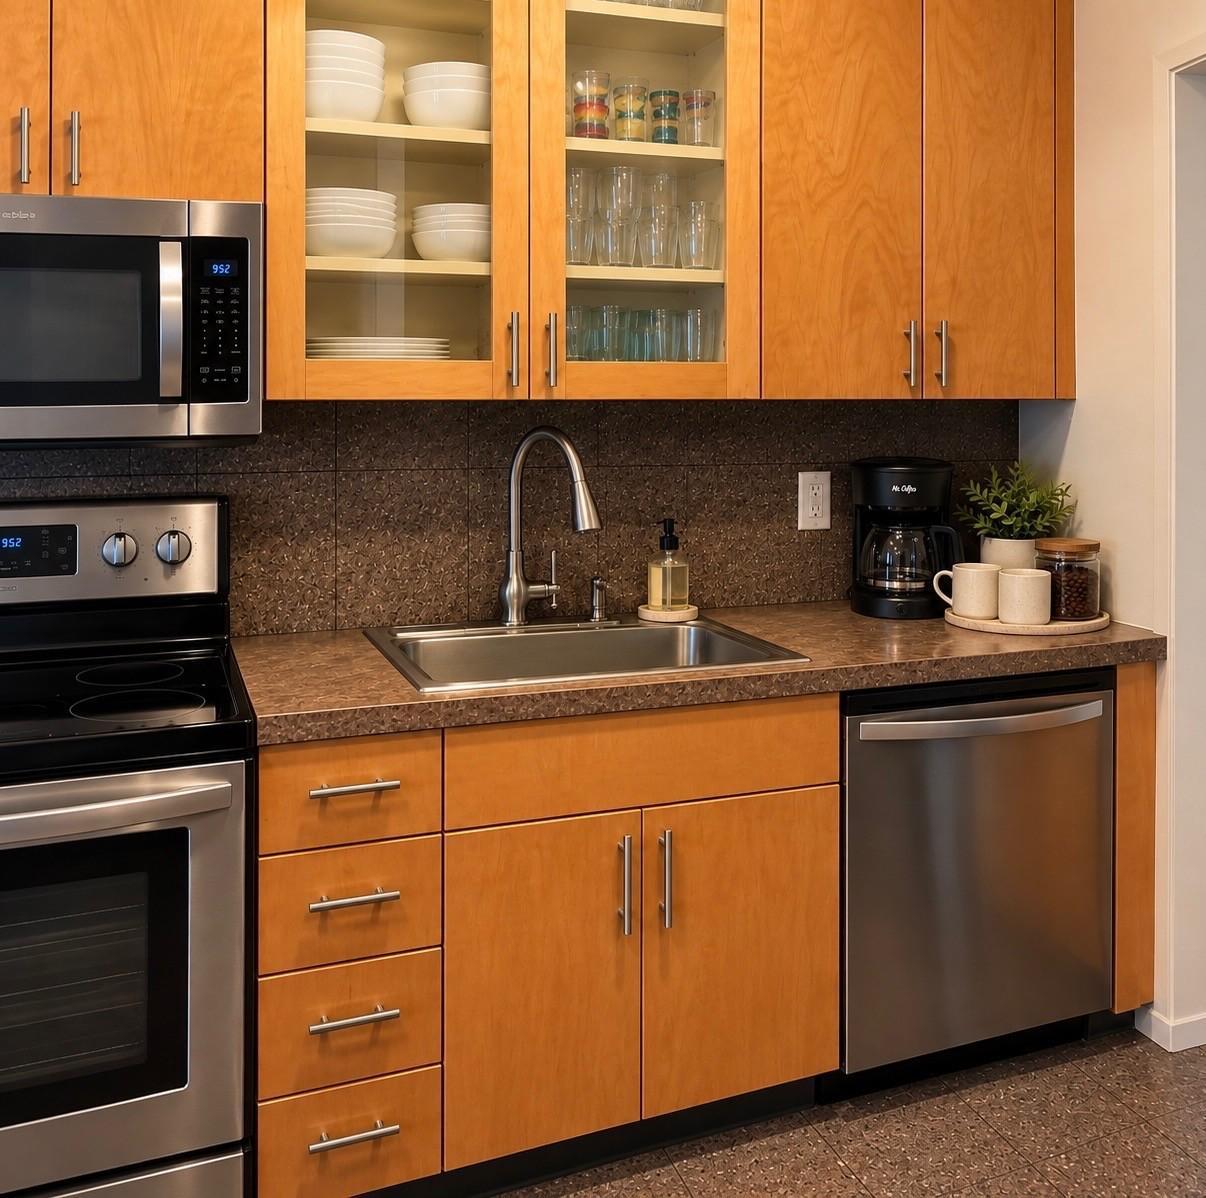
Appliances 
DishwasherDisposalMicrowaveRangeRefrigerator
Basement 
None
Cooling 
Central Air
Flooring 
Hardwood
Heating 
Natural GasForced Air
Interior 
Elevator
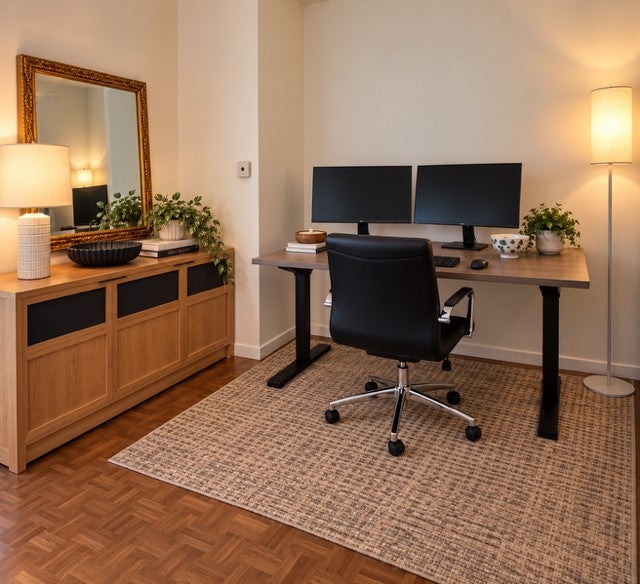
Bedroom 
Dimensions - 14 x 14Level - Main
Bedroom 2 
Dimensions - 12 x 10Level - Main
Deck 
Level - Main
Dining Room 
Dimensions - 9 x 9Level - Main
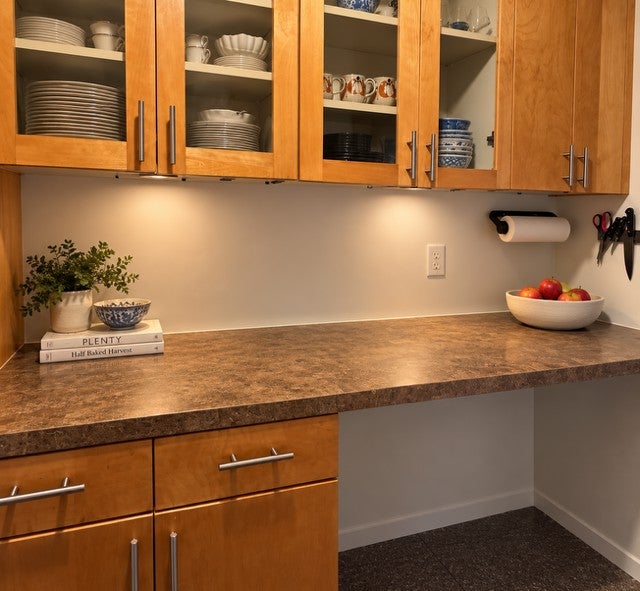
Kitchen 
Dimensions - 7 x 6Level - Main
Living Room 
Dimensions - 23 x 12Level - Main
Save
Ask
Tour
Hide
Share
Exterior Features
Construction Details 
Stone
Patio And Porch 
DeckScreened
Roof 
Flat
Community Features
Accessibility Features 
Accessible Entrance
Association Amenities 
Elevator(s)
Association Fee 
$1231.0
Association Fee Frequency 
Monthly
School District 
1 - Minneapolis
Township 
Minneapolis
Schools
School District
1 - Minneapolis
Elementary School
Unknown
Middle School
Unknown
High School
Unknown
Listing courtesy of DRG


Listing information is provided by Participants of the Northstar MLS. IDX information is provided exclusively for personal, non-commercial use, and may not be used for any purpose other than to identify prospective properties consumers may be interested in purchasing. Information is deemed reliable but not guaranteed. Copyright 2026, Northstar MLS.
Last checked: 2026-10-02 08:37 PM UTC

Neighborhood & Commute
Source: Walkscore
Save
Ask
Tour
Hide
Share