Save
Ask
Tour
Hide
Share
$287,900
New Listing

2677 Sumac Ridge
White Bear Lake, MN 55110

For Sale|Townhouse|Active
2
Beds
2
Total Baths
1
Full Bath
1
Partial Bath
1,503
SqFt
$192
/SqFt
1977
Built
Subdivision:
Lakewood Village 3
County:
Ramsey
Listing courtesy of LPT Realty, LLC
Call Now: 1-651-468-9099
Is this the listing for you? We can help make it yours.
1-651-468-9099
2677 Sumac Ridge2677 Sumac Ridge2677 Sumac Ridge2677 Sumac Ridge
Save
Ask
Tour
Hide
Share

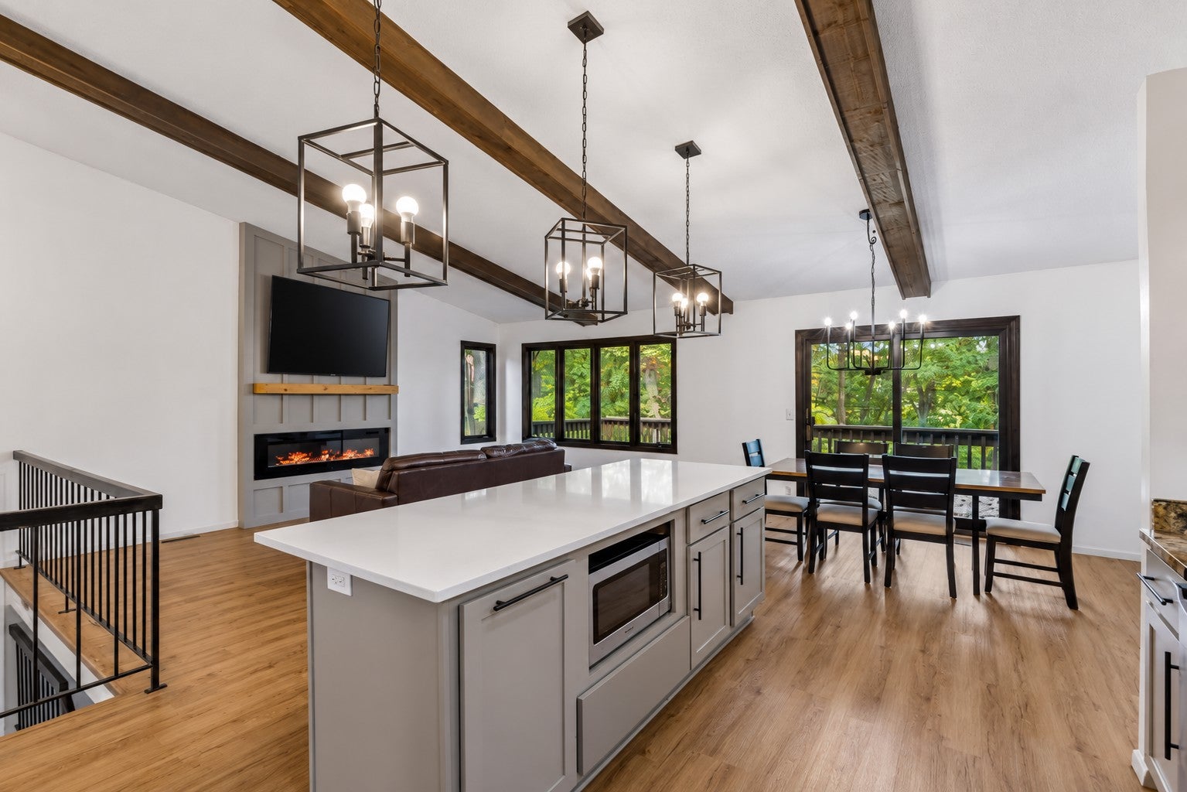
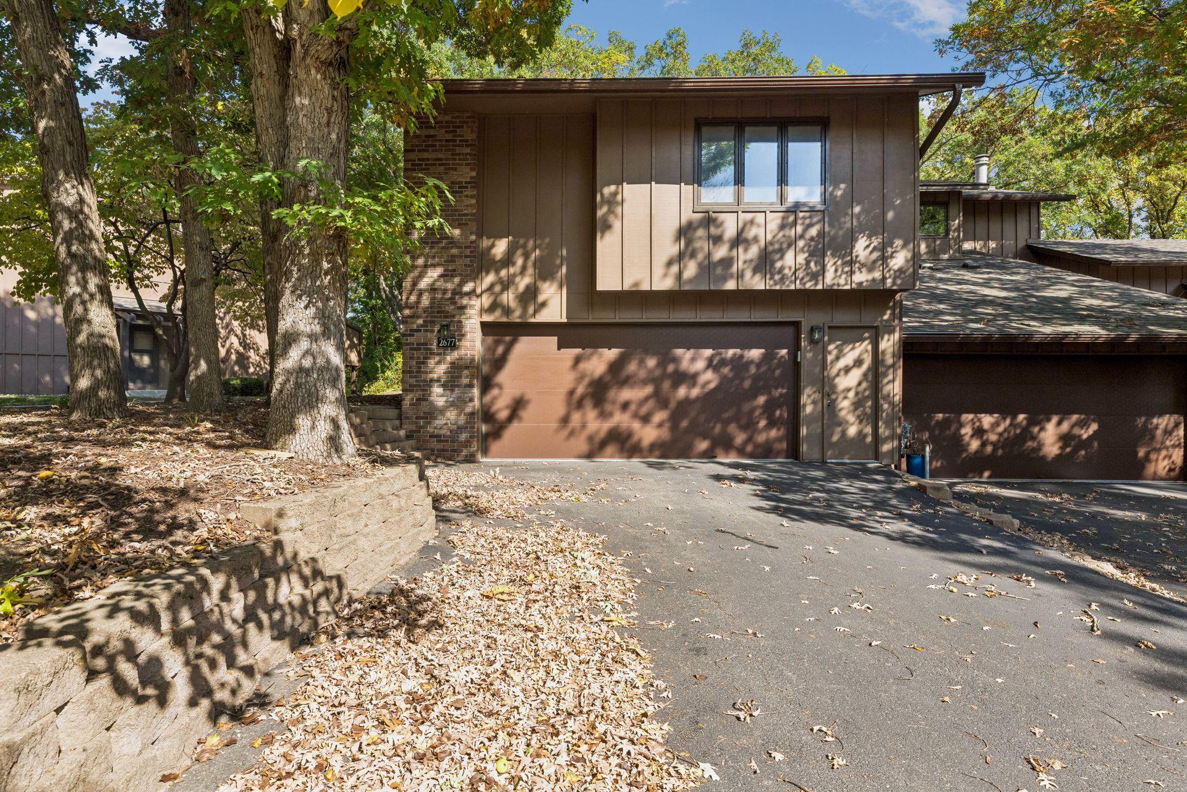
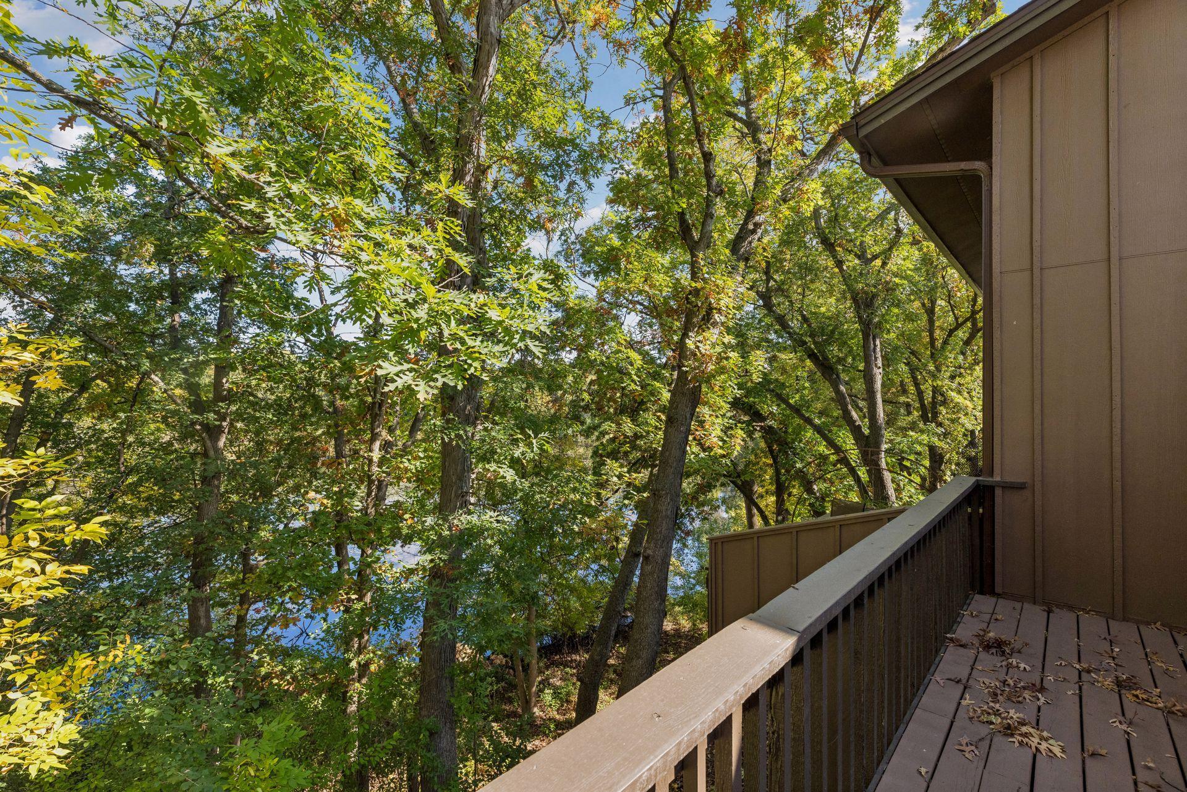
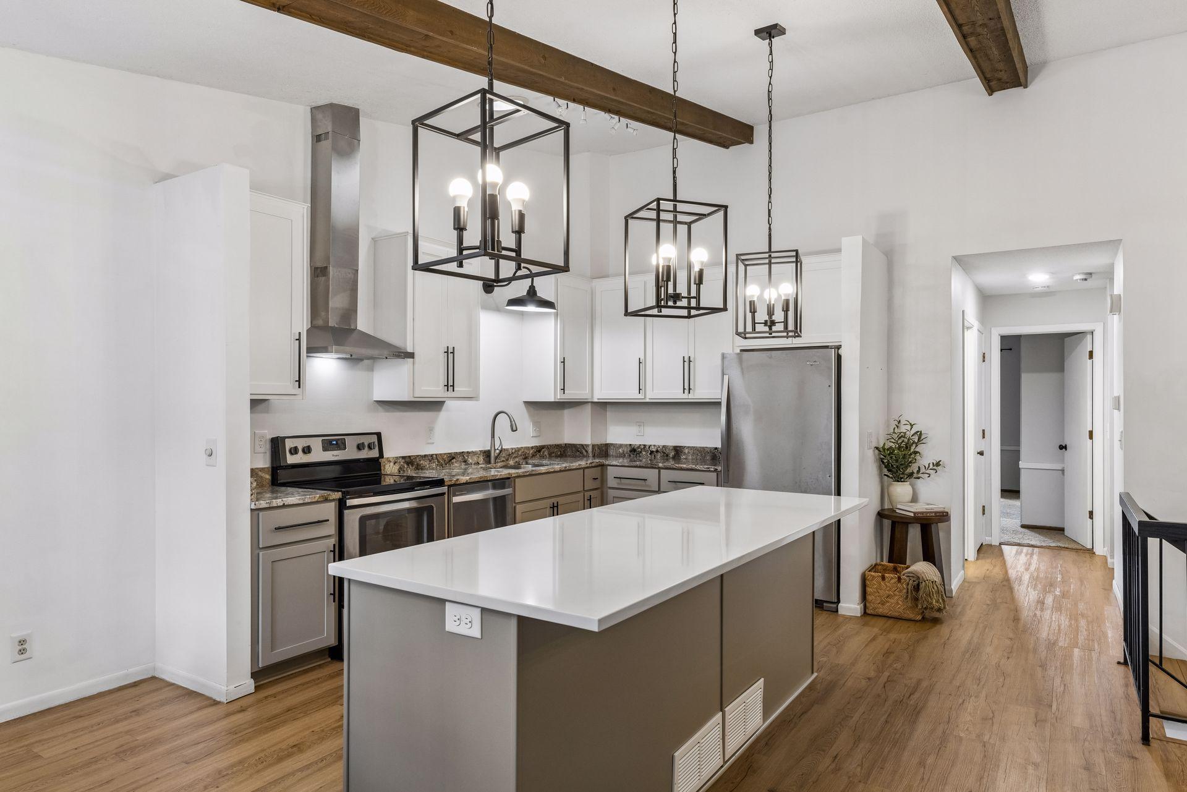
Welcome to 2677 Sumac Ridge! This beautiful end-unit townhouse sits in a fantastic setting, backing to water and mature trees for added privacy and peaceful views. The main level features an impressive vaulted ceiling reaching 17 feet, accented by beautiful wood beams that give the living space a warm, open feel. The updated shiplap fireplace adds a great focal point and makes the living room especially inviting. The updated kitchen features shaker-style cabinetry, attractive hardware, stainless steel appliances, and a large 8' x 3' island with plenty of room for prep, seating, and gathering. Just off the dining area, the large deck overlooks the water and is the perfect spot to enjoy your morning coffee or unwind at the end of the day. The lower level offers even more living space with a large family room, second fireplace, and walkout to a private patio. With the wooded and water views right outside, there are plenty of places throughout the home to relax and enjoy the setting. There are two bedrooms and two bathrooms, along with a flexible bonus room with a stylish barn door. Use it as a home office, guest space, hobby room, or additional sleeping area. Residents also enjoy access to a beautiful outdoor pool, perfect for relaxing and enjoying the warmer months. With low-maintenance living and a peaceful setting surrounded by water and mature trees, 2677 Sumac Ridge offers a place to truly enjoy coming home.

Save
Ask
Tour
Hide
Share
Listing Snapshot
Price 
$287,900
Days On Site 
0 Days
Bedrooms 
2
Inside Area (SqFt) 
1,503 sqft
Total Baths 
2
Full Baths 
1
Partial Baths 
1
Lot Size 
0.03 Acres
Year Built 
1977
MLS® Number 
7154174
Status 
Active
Property Tax 
$3,598
HOA/Condo/Coop Fees 
$240 monthly
Sq Ft Source 
N/A
Friends & Family
Recent Activity
8 hours agoListing updated with changes from the MLS®
15 hours agoListing first seen on site
General Features
Acres 
0.03
Attached Garage 
Yes
Foundation 
Block
Garage 
Yes
Garage Spaces 
2
Land Lease 
No
Levels 
Multi/Split
Parking 
AsphaltGarage Door OpenerAttached
Property Sub Type 
Townhouse
Sewer 
Public Sewer
SqFt Above 
1061
SqFt Below 
442
SqFt Total 
1623
Water Source 
Public
Zoning 
Residential-Single Family
Interior Features
Appliances 
DishwasherDryerMicrowaveRangeRefrigeratorStainless Steel Appliance(s)Washer
Basement 
Walk-Out AccessFinished
Cooling 
Ceiling Fan(s)Central Air
Fireplace 
Yes
Fireplace Features 
ElectricFamily RoomLiving Room
Fireplaces 
2
Heating 
Natural GasForced Air
Interior 
Kitchen IslandVaulted Ceiling(s)Walk-In Closet(s)
Laundry Features 
Lower Level
Bedroom 
Dimensions - 15.5x13Level - Main
Bedroom 2 
Dimensions - 15x9.5Level - Main
Family Room 
Dimensions - 16x11.5Level - Lower
Kitchen 
Dimensions - 12.6x10Level - Main
Living Room 
Dimensions - 17x13Level - Main
Office 
Dimensions - 11x10Level - Lower
Save
Ask
Tour
Hide
Share
Exterior Features
Construction Details 
Stone
Fencing 
None
Patio And Porch 
DeckPatio
Pool Features 
Heated
Waterfront Features 
Pond
Community Features
Association Fee 
$240.0
Association Fee Frequency 
Monthly
Community Features 
Pool
School District 
624 - White Bear Lake
Township 
White Bear Lake
Schools
School District
624 - White Bear Lake
Elementary School
Unknown
Middle School
Unknown
High School
Unknown
Listing courtesy of LPT Realty, LLC


Listing information is provided by Participants of the Northstar MLS. IDX information is provided exclusively for personal, non-commercial use, and may not be used for any purpose other than to identify prospective properties consumers may be interested in purchasing. Information is deemed reliable but not guaranteed. Copyright 2026, Northstar MLS.
Last checked: 2026-10-09 12:30 AM UTC

Neighborhood & Commute
Source: Walkscore
Save
Ask
Tour
Hide
Share