Save
Ask
Tour
Hide
Share
$460,000
3 Days On Site

1493 Lincoln Avenue
Saint Paul, MN 55105

Single Family Residence|Coming Soon
3
Beds
2
Total Baths
1
Full Bath
1
Partial Bath
2,001
SqFt
$230
/SqFt
1909
Built
Subdivision:
Summit View
County:
Ramsey
Listing courtesy of Pemberton RE
Call Now: 1-651-468-9099
Is this the listing for you? We can help make it yours.
1-651-468-9099
1493 Lincoln Avenue1493 Lincoln Avenue1493 Lincoln Avenue1493 Lincoln Avenue
Save
Ask
Tour
Hide
Share

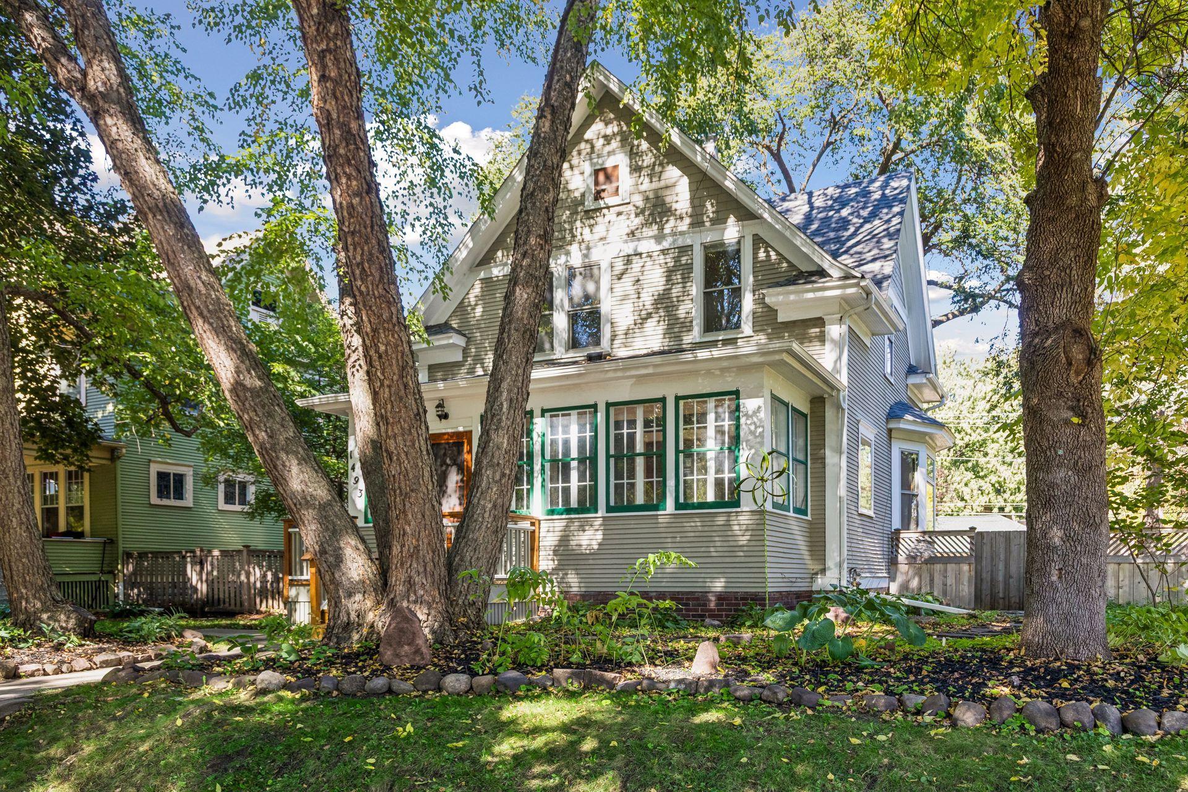
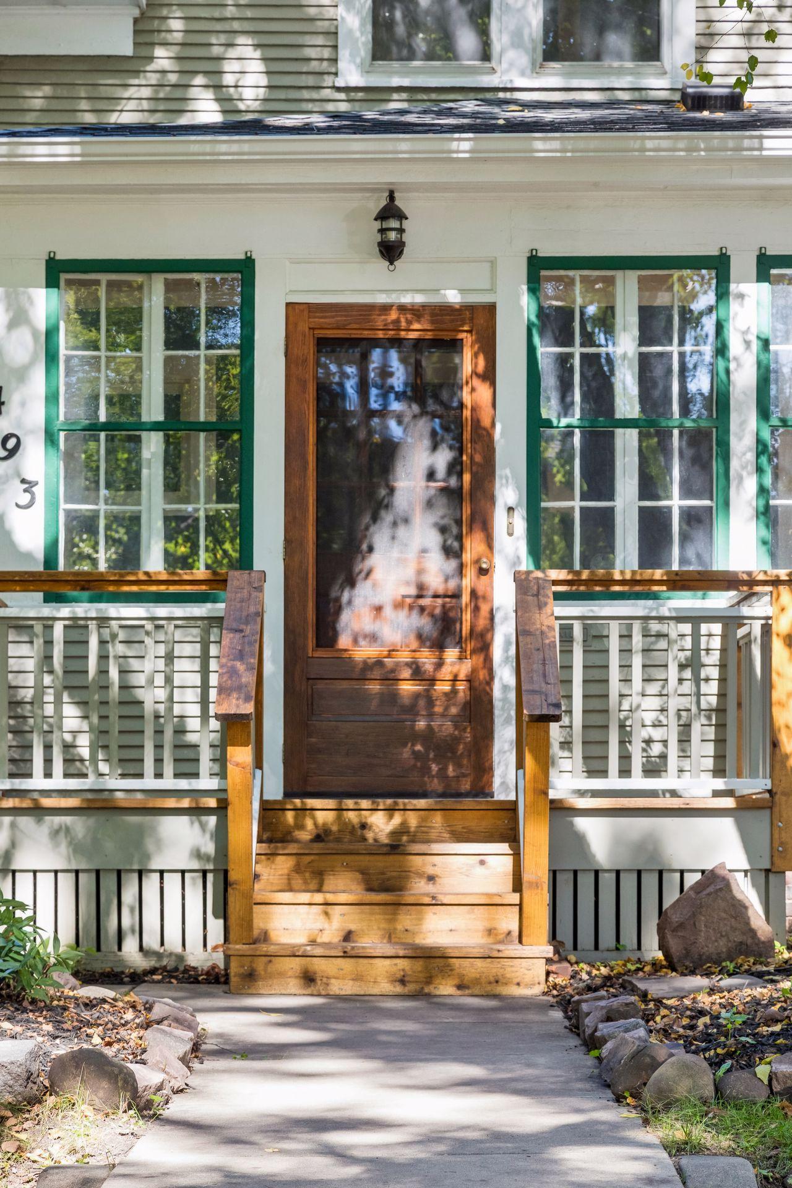
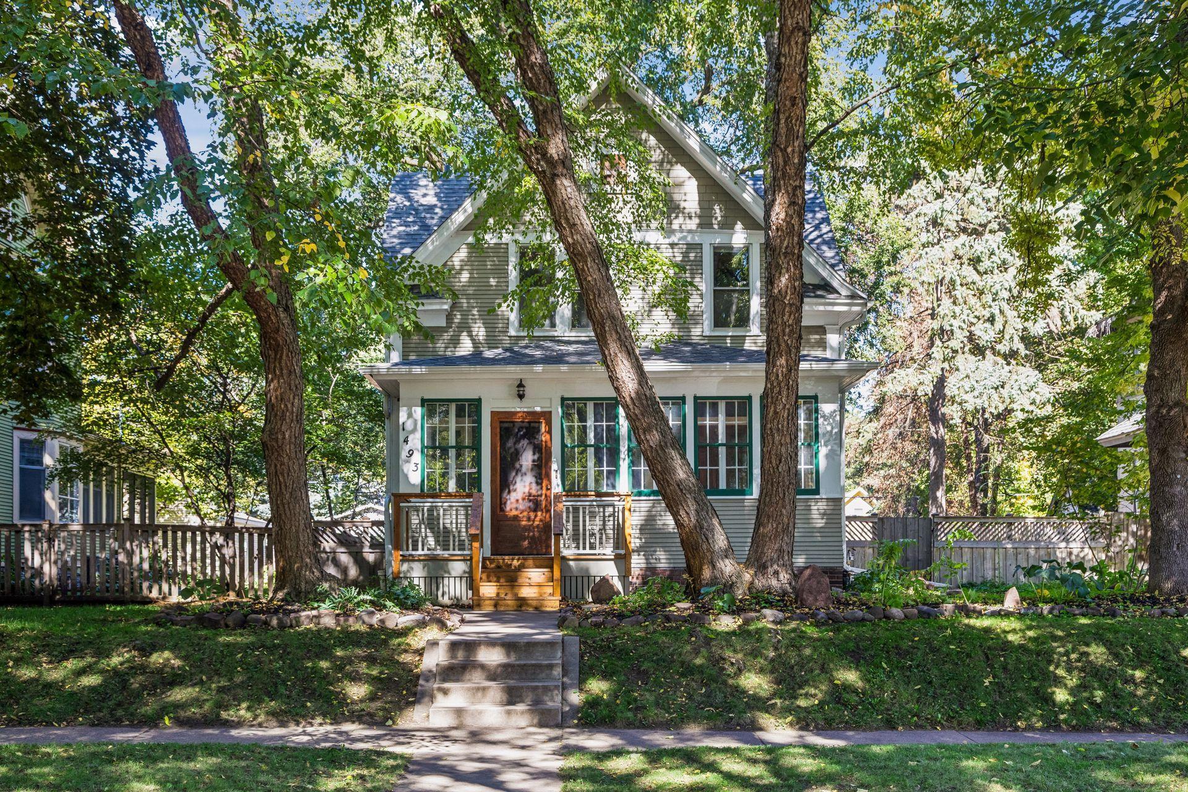
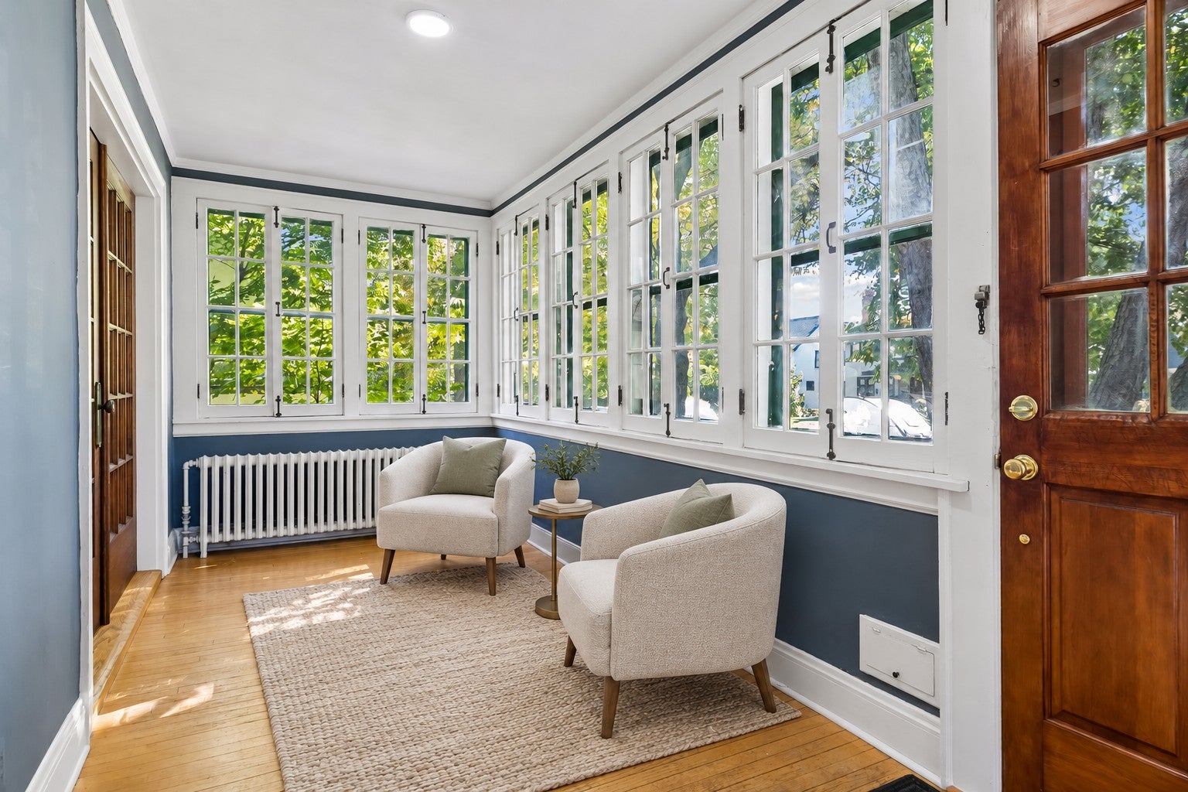
Tucked away in the heart of St. Paul’s vibrant Mac-Groveland neighborhood, this charming home perfectly balances classic architectural character with effortless, everyday living. The main floor is designed for both quiet afternoons and lively gatherings as you are greeted by a spacious and light-filled sunroom, featuring hardwood floors that flow through the living room and into formal dining space with original built-ins. The kitchen offers ample storage with stainless appliances, a breakfast bar, and separate walk-in pantry. The upper level features three bedrooms, including a large primary and full bath. For relaxation head down to the lower level to enjoy the secondary living area and your own private sauna. The interior flows seamlessly out to the rear screened porch which overlooks the large fully-fenced backyard. All this plus a brand new two-stall garage being built for the new owners! Located just blocks from the local shops and dining on Grand Avenue, this home offers a unique opportunity to become part of the Mac-Groveland neighborhood!

Save
Ask
Tour
Hide
Share
Listing Snapshot
Price 
$460,000
Days On Site 
3 Days
Bedrooms 
3
Inside Area (SqFt) 
2,001 sqft
Total Baths 
2
Full Baths 
1
Partial Baths 
1
Lot Size 
0.172 Acres
Year Built 
1909
MLS® Number 
7154204
Status 
Coming Soon
Property Tax 
$8,650
HOA/Condo/Coop Fees 
N/A
Sq Ft Source 
N/A
Friends & Family
Recent Activity
7 hours agoListing updated with changes from the MLS®
3 days agoListing first seen on site
General Features
Acres 
0.172
Foundation 
Block
Garage 
Yes
Garage Spaces 
2
Land Lease 
No
Levels 
Two
Number Of Stories 
2
Parking 
Garage Door Opener
Property Sub Type 
Single Family Residence
Sewer 
Public Sewer
SqFt Above 
1675
SqFt Below 
326
SqFt Total 
2625
Water Source 
Public
Zoning 
Residential-Single Family
Interior Features
Appliances 
DishwasherDryerExhaust FanGas Water HeaterMicrowaveRangeRefrigeratorStainless Steel Appliance(s)Washer
Basement 
FinishedFullPartially FinishedStorage Space
Cooling 
Ceiling Fan(s)None
Fireplace 
Yes
Fireplace Features 
Wood Burning Stove
Fireplaces 
1
Flooring 
Hardwood
Heating 
Wood StoveNatural GasHot Water
Interior 
Eat-in KitchenSauna
Laundry Features 
In Basement
Bedroom 
Dimensions - 19 x 11Level - Upper
Bedroom 2 
Dimensions - 13 x 10Level - Upper
Bedroom 3 
Dimensions - 12 x 8Level - Upper
Dining Room 
Dimensions - 15 x 13Level - Main
Family Room 
Dimensions - 13 x 14Level - Lower
Foyer 
Dimensions - 11 x 10Level - Main
Kitchen 
Dimensions - 12 x 17Level - Main
Pantry (Walk-In) 
Dimensions - 7 x 5Level - Main
Porch 
Dimensions - 16 x 9Level - Main
Sun Room 
Dimensions - 8 x 22Level - Main
Save
Ask
Tour
Hide
Share
Exterior Features
Fencing 
FencedChain LinkFullWood
Lot Features 
Near Public Transit
Other Structures 
Shed(s)
Patio And Porch 
PorchFront PorchRear PorchScreened
Pool Features 
None
Road Frontage 
City Street
Roof 
Asphalt
Community Features
School District 
625 - St. Paul
Township 
Saint Paul
Roads 
Paved
Schools
School District
625 - St. Paul
Elementary School
Unknown
Middle School
Unknown
High School
Unknown
Listing courtesy of Pemberton RE


Listing information is provided by Participants of the Northstar MLS. IDX information is provided exclusively for personal, non-commercial use, and may not be used for any purpose other than to identify prospective properties consumers may be interested in purchasing. Information is deemed reliable but not guaranteed. Copyright 2026, Northstar MLS.
Last checked: 2026-10-07 01:27 AM UTC

Neighborhood & Commute
Source: Walkscore
Save
Ask
Tour
Hide
Share