

Save
Ask
Tour
Hide
$365,000
45 Days On Site
687 116th Lane NEBlaine, MN 55434
For Sale|Single Family Residence|Active
3
Beds
2
Total Baths
1
Full Bath
1
Partial Bath
1,530
SqFt
$239
/SqFt
1984
Built
Subdivision:
Creekside
County:
Anoka
Listing courtesy of LPT Realty, LLC
Call Now: 1-651-468-9099
Is this the listing for you? We can help make it yours.
1-651-468-9099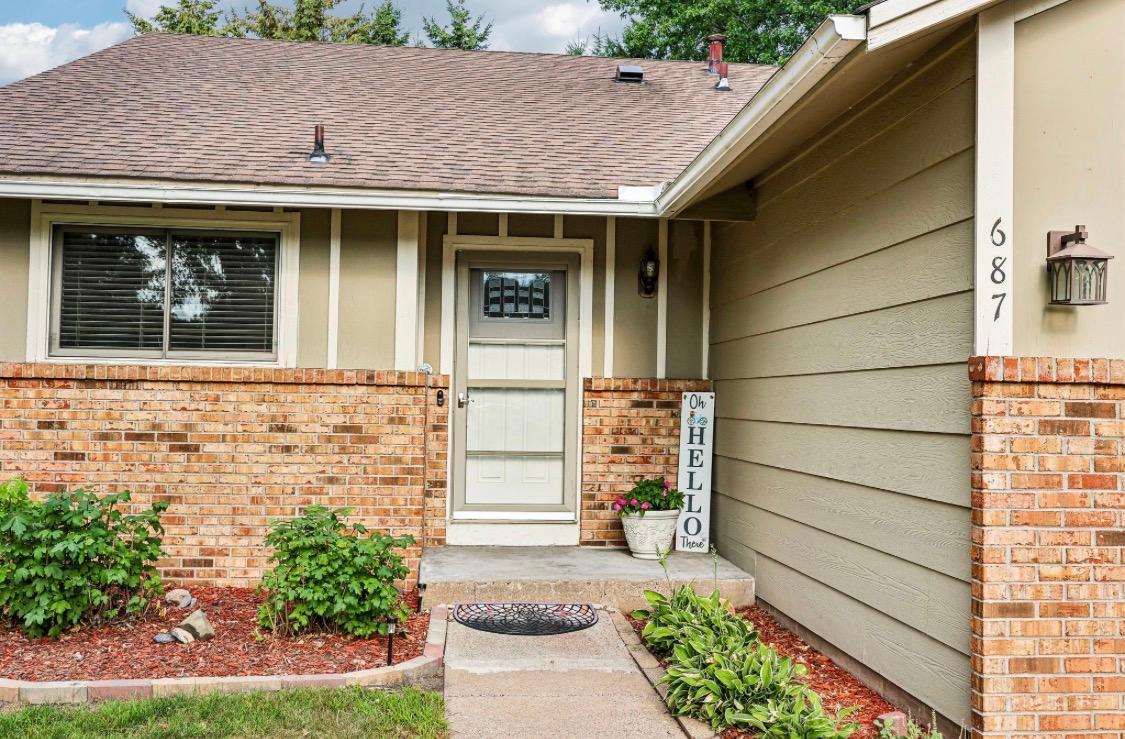
Save
Ask
Tour
Hide
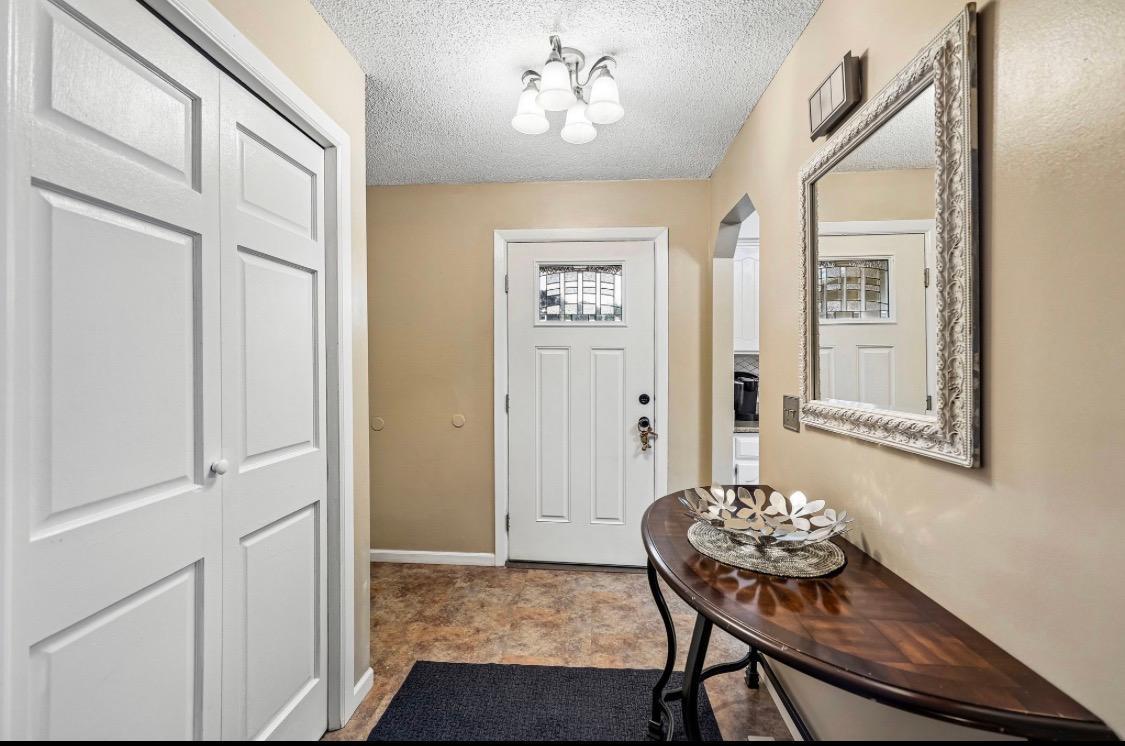
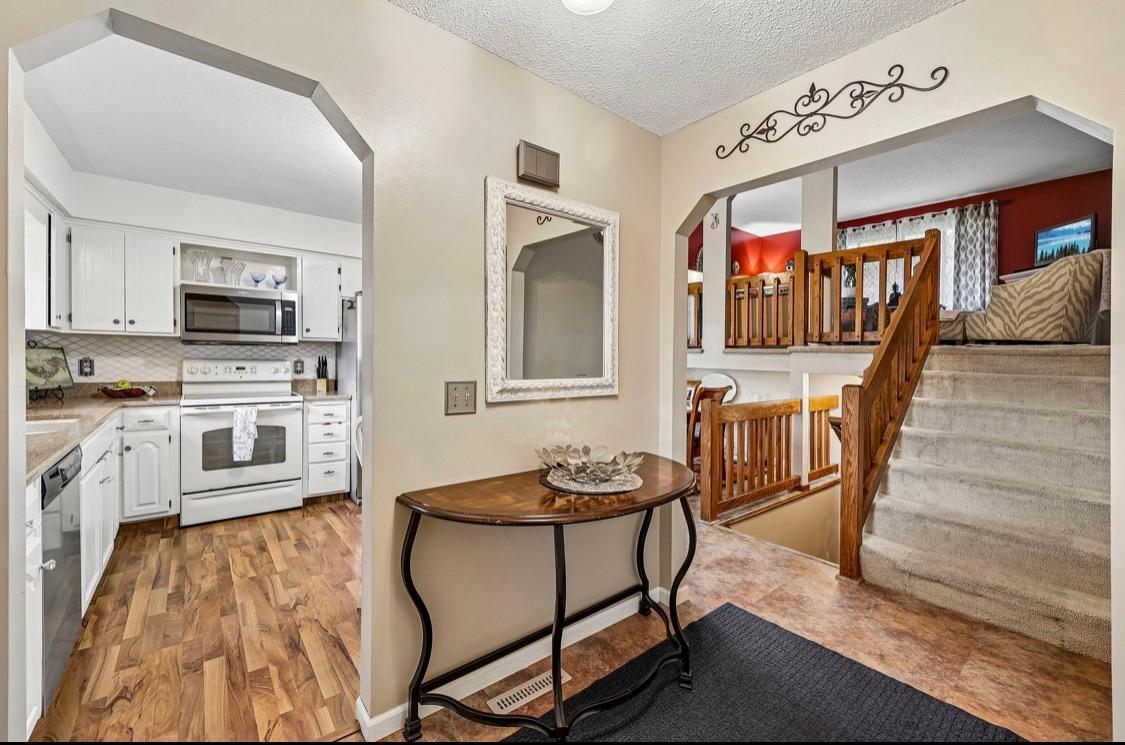
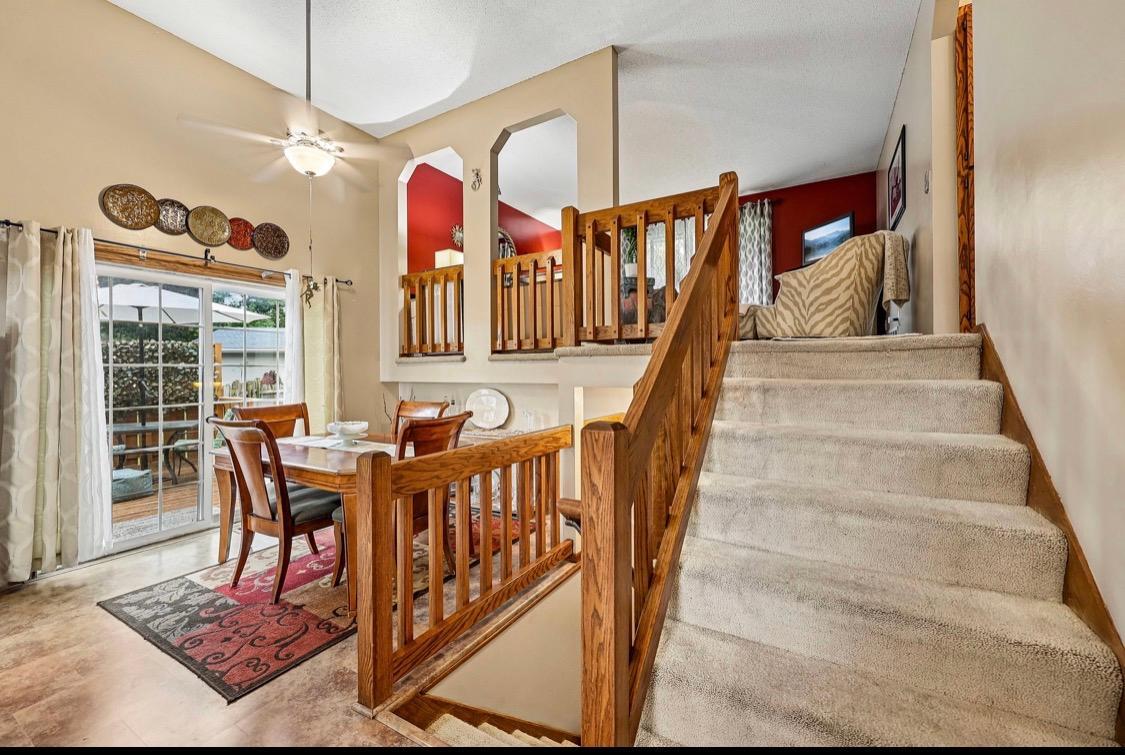
PRICE IMPROVEMENT! Now offered at $365,000! Seller is motivated and offering $5,000 in seller concessions to help buyers with allowable closing costs, prepaid expenses, or an interest rate buydown, subject to lender approval and loan program guidelines. Don't miss this great opportunity! Schedule your showing through ShowingTime. All offers will be presented to the seller for consideration.
Save
Ask
Tour
Hide
Listing Snapshot
Price
$365,000
Days On Site
45 Days
Bedrooms
3
Inside Area (SqFt)
1,530 sqft
Total Baths
2
Full Baths
1
Partial Baths
1
Lot Size
N/A
Year Built
1984
MLS Number
7154226
Status
Active
Property Tax
$4,529.82
HOA/Condo/Coop Fees
N/A
Sq Ft Source
N/A
Friends & Family
Recent Activity
| 3 days ago | Listing updated with changes from the MLS | |
| 2 weeks ago | Price changed to $365,000 | |
| 3 weeks ago | Status changed to Active | |
| a month ago | Listing first seen on site |
General Features
Attached Garage
Yes
Foundation
Block
Garage
Yes
Garage Spaces
2
Land Lease
No
Levels
Multi/Split
Parking
Attached
Property Sub Type
Single Family Residence
Sewer
Public Sewer
SqFt Above
1046
SqFt Below
484
SqFt Total
1530
Utilities
Cable Available
Water Source
Public
Zoning
Residential-Single Family
Interior Features
Appliances
DishwasherDisposalDryerElectric Water HeaterGas Water HeaterMicrowaveRefrigeratorWasherWater Softener Owned
Basement
Crawl SpacePartialDaylight
Cooling
Ceiling Fan(s)Central Air
Electric
Circuit Breakers
Fireplace Features
ElectricFree Standing
Heating
Natural GasForced Air
Interior
Eat-in Kitchen
Laundry Features
Lower LevelLaundry RoomWasher Hookup
Bedroom
Dimensions - 11'8" x 10'3"Level - Lower
Bedroom 2
Dimensions - 12'2" x 10'9"Level - Upper
Bedroom 3
Dimensions - 11'4" x 12'8"Level - Upper
Deck
Dimensions - 13'1" x 14'Level - Main
Dining Room
Dimensions - 9' x 11'1"Level - Main
Family Room
Dimensions - 19'4" x 13'9"Level - Lower
Kitchen
Dimensions - 10'4" x 9'4"Level - Main
Living Room
Dimensions - 15'9" x 14'5"Level - Upper
Save
Ask
Tour
Hide
Exterior Features
Construction Details
Cement Siding
Fencing
FencedFullWood
Patio And Porch
Deck
Road Frontage
City Street
Community Features
School District
11 - Anoka-Hennepin
Township
Blaine
Schools
School District
11 - Anoka-Hennepin
Elementary School
Unknown
Middle School
Unknown
High School
Unknown
Listing courtesy of LPT Realty, LLC

Listing information is provided by Participants of the Northstar MLS. IDX information is provided exclusively for personal, non-commercial use, and may not be used for any purpose other than to identify prospective properties consumers may be interested in purchasing. Information is deemed reliable but not guaranteed. Copyright 2026, Northstar MLS.
Last checked: 2026-11-16 12:35 PM UTC
Listing information is provided by Participants of the Northstar MLS. IDX information is provided exclusively for personal, non-commercial use, and may not be used for any purpose other than to identify prospective properties consumers may be interested in purchasing. Information is deemed reliable but not guaranteed. Copyright 2026, Northstar MLS.
Last checked: 2026-11-16 12:35 PM UTC
Neighborhood & Commute
Source: Walkscore
Save
Ask
Tour
Hide