Save
Ask
Tour
Hide
Share
$574,900
2 Days On Site

3626 Krey Avenue
Vadnais Heights, MN 55127

Single Family Residence|Coming Soon
4
Beds
3
Total Baths
2
Full Baths
1
Partial Bath
2,694
SqFt
$213
/SqFt
1989
Built
Subdivision:
Vadnais Lake Pines Add
County:
Ramsey
Listing courtesy of RE/MAX Advantage Plus
Call Now: 1-651-468-9099
Is this the listing for you? We can help make it yours.
1-651-468-9099
3626 Krey Avenue3626 Krey Avenue3626 Krey Avenue3626 Krey Avenue
Save
Ask
Tour
Hide
Share

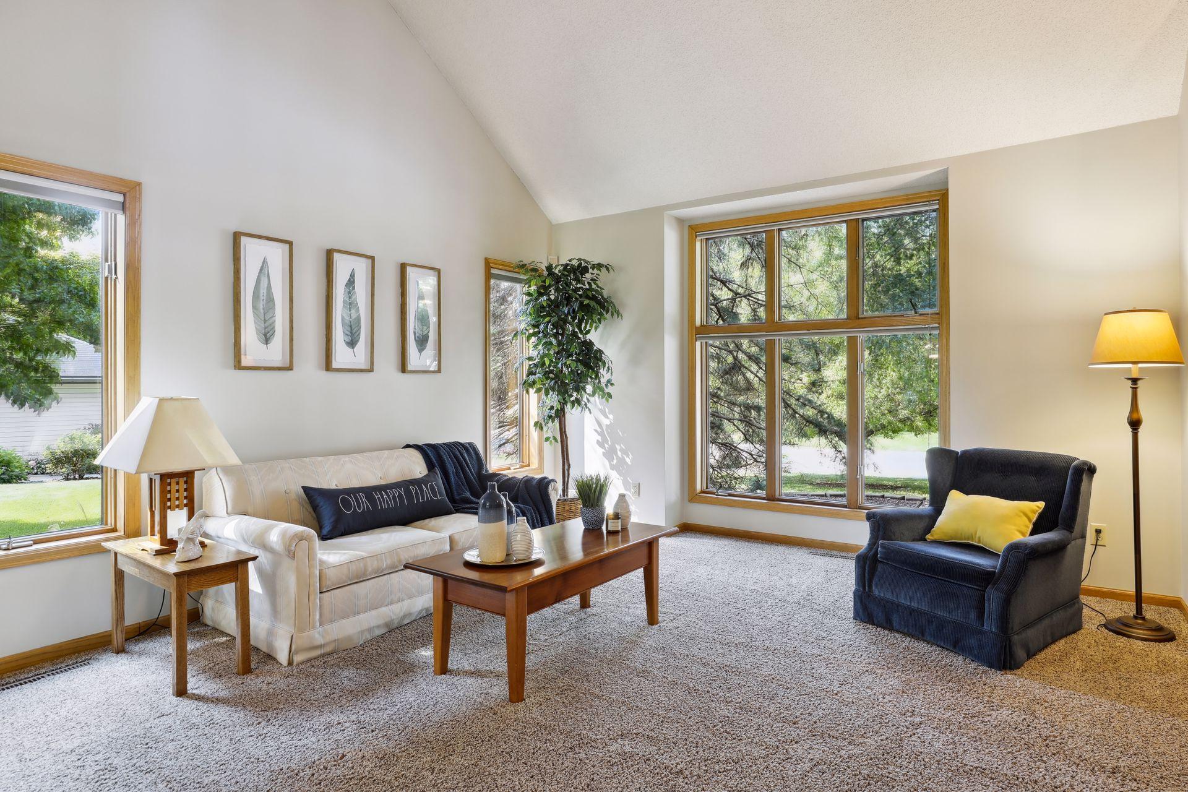
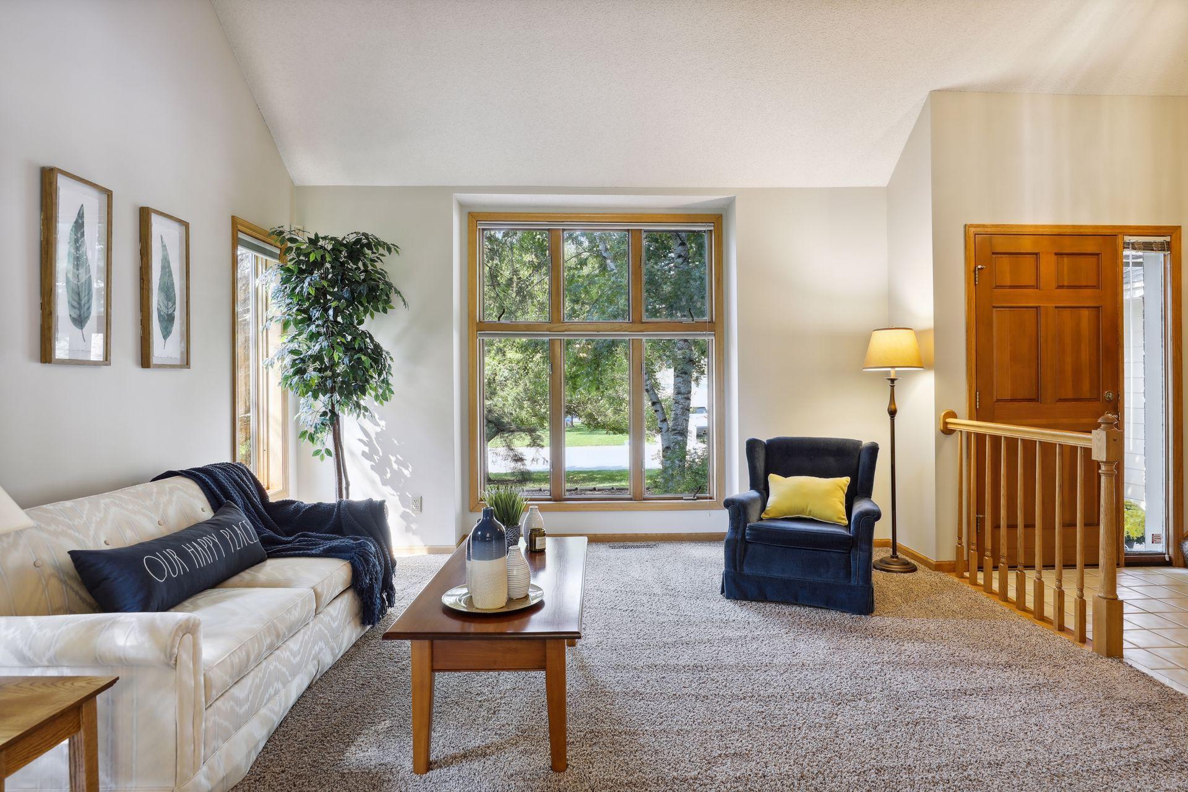
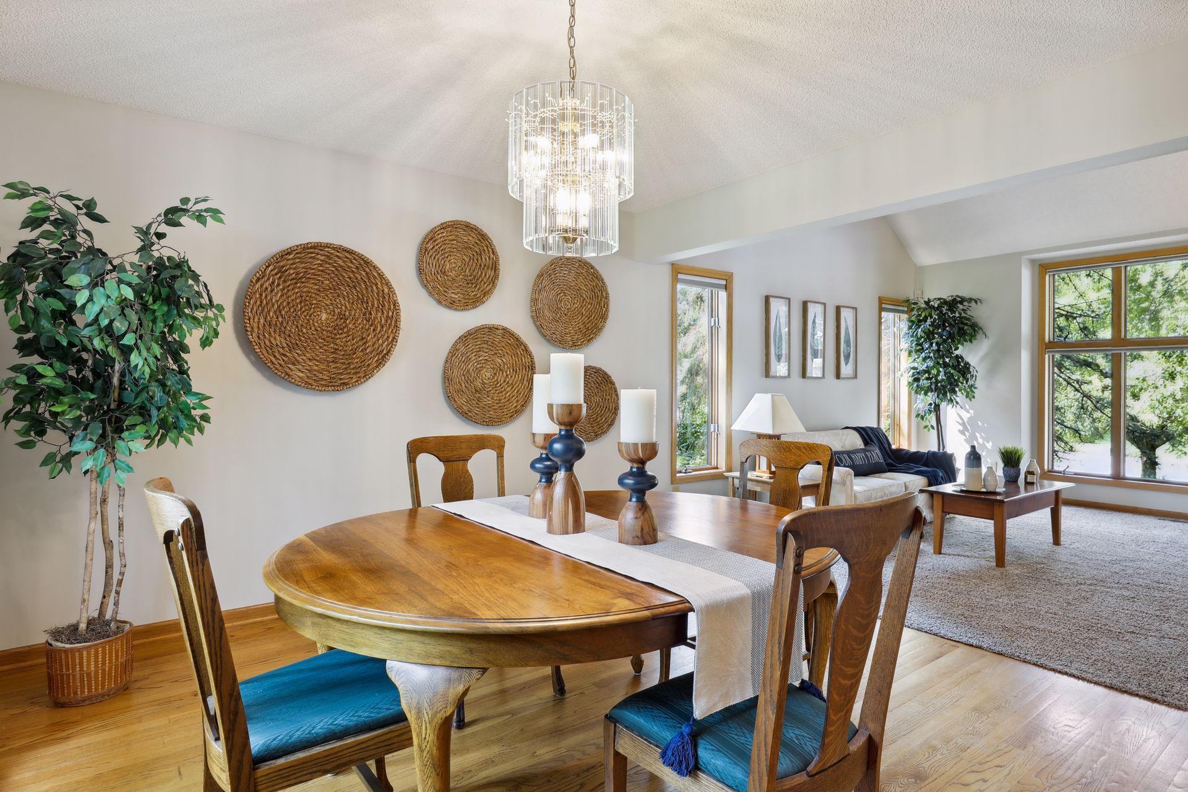
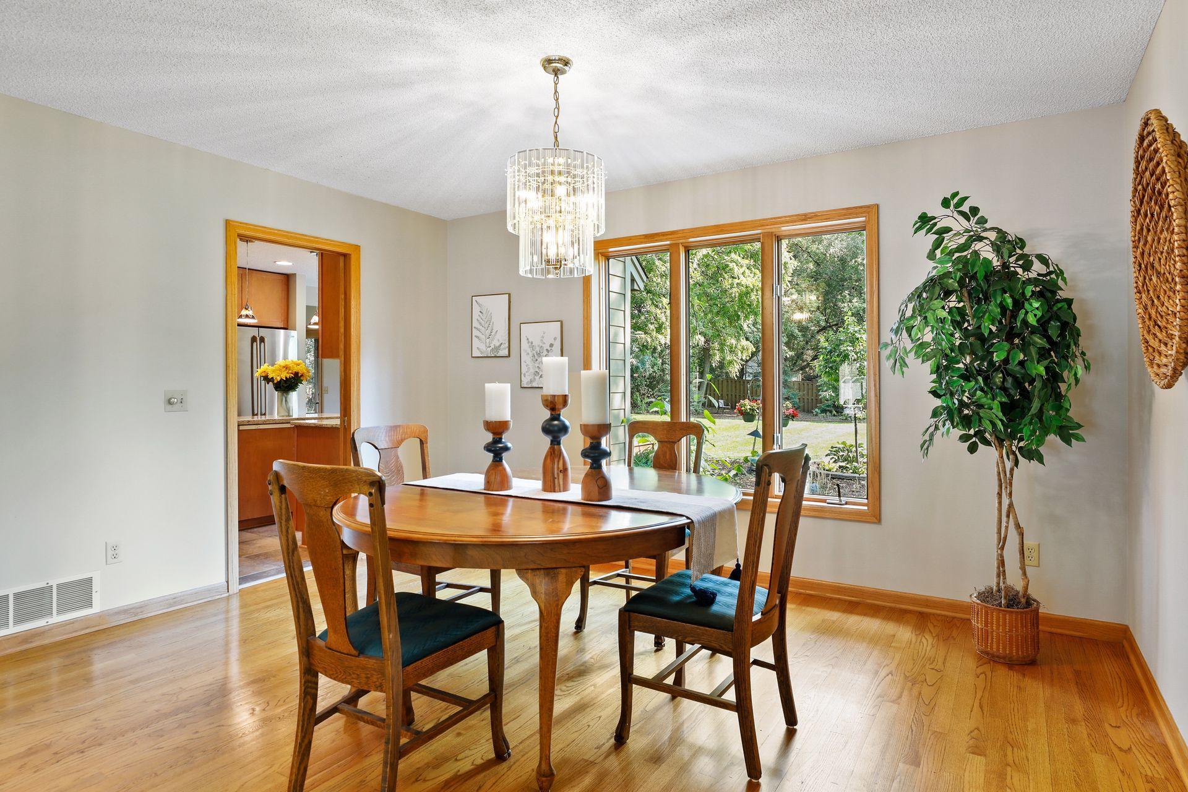
Exceptional location, impressive updates, and an oversized .43-acre lot! This spacious 4BR, 3BA home offers the ideal combination of comfort, functionality, and outdoor living, just ½ mile from Vadnais Lake, parks and trails, with easy access to both downtowns, shopping, dining, and amenities. A rare 3-car garage adds even more appeal and storage. Step inside to a grand entry with vaulted ceiling and second-level balcony, abundant natural light, large windows, and beautiful oak hardwood floors. The remodeled kitchen is designed for both everyday living and entertaining, featuring Cambria countertops, center island, breakfast nook, soft-close cabinetry, and smart space-saving features. The spacious mudroom provides convenient laundry and everyday organization. One of the home's standout features is the grand screened porch, complete with cedar finishes, vaulted ceiling, and fan—an inviting space for morning coffee, relaxing evenings, or entertaining. A newer cedar deck extends the outdoor living space. The fully fenced .43-acre yard offers room to roam, with manicured lawn, landscaping, a tidy wooded area, newer sidewalk, and plenty of space for grilling, gatherings, and relaxing around the firepit. The partially finished basement provides flexible bonus space for storage, home office, exercise room, or future living area and is already roughed in for an additional bathroom. Recent exterior improvements include newer Hardie siding, aluminum soffit and fascia. A beautifully maintained home with space, style, and an exceptional location—this one is a must-see!

Save
Ask
Tour
Hide
Share
Listing Snapshot
Price 
$574,900
Days On Site 
2 Days
Bedrooms 
4
Inside Area (SqFt) 
2,694 sqft
Total Baths 
3
Full Baths 
2
Partial Baths 
1
Lot Size 
0.428 Acres
Year Built 
1989
MLS® Number 
7154321
Status 
Coming Soon
Property Tax 
$7,838
HOA/Condo/Coop Fees 
N/A
Sq Ft Source 
N/A
Friends & Family
Recent Activity
12 hours agoListing updated with changes from the MLS®
3 days agoListing first seen on site
General Features
Acres 
0.428
Attached Garage 
Yes
Foundation 
None
Garage 
Yes
Garage Spaces 
3
Land Lease 
No
Levels 
Two
Number Of Stories 
2
Parking 
ConcreteGarage Door OpenerStorageAttachedGarage
Property Sub Type 
Single Family Residence
Sewer 
Public Sewer
SqFt Above 
2310
SqFt Below 
384
SqFt Total 
3826
Water Source 
Public
Zoning 
Residential-Single Family
Interior Features
Basement 
BlockPartially FinishedStorage SpaceSump Pump
Cooling 
Central Air
Fireplace 
Yes
Fireplace Features 
Family RoomGas
Fireplaces 
1
Heating 
Natural GasForced Air
Bedroom 
Dimensions - 19x13Level - Upper
Bedroom 2 
Dimensions - 13x9Level - Upper
Bedroom 3 
Dimensions - 13x10Level - Upper
Bedroom 4 
Dimensions - 13x8Level - Upper
Bonus Room 
Dimensions - 24x19Level - Lower
Dining Room 
Dimensions - 14x12Level - Main
Family Room 
Dimensions - 18x14Level - Main
Foyer 
Dimensions - 14x6Level - Main
Garage 
Dimensions - 31x30Level - Main
Kitchen 
Dimensions - 17x12Level - Main
Living Room 
Dimensions - 14x14Level - Main
Mud Room 
Dimensions - 13x8Level - Main
Screened Porch 
Dimensions - 18x14Level - Main
Unfinished 
Dimensions - 26x26Level - Lower
Save
Ask
Tour
Hide
Share
Exterior Features
Construction Details 
Cement Siding
Fencing 
Wood
Lot Features 
Near Public Transit
Other Structures 
Shed(s)
Patio And Porch 
CoveredDeckEnclosedPatioRear PorchScreened
Pool Features 
None
Road Frontage 
City Street
Roof 
Asphalt
Community Features
School District 
624 - White Bear Lake
Township 
Vadnais Heights
Schools
School District
624 - White Bear Lake
Elementary School
Unknown
Middle School
Unknown
High School
Unknown
Listing courtesy of RE/MAX Advantage Plus


Listing information is provided by Participants of the Northstar MLS. IDX information is provided exclusively for personal, non-commercial use, and may not be used for any purpose other than to identify prospective properties consumers may be interested in purchasing. Information is deemed reliable but not guaranteed. Copyright 2026, Northstar MLS.
Last checked: 2026-10-10 01:46 AM UTC

Neighborhood & Commute
Source: Walkscore
Save
Ask
Tour
Hide
Share