Save
Ask
Tour
Hide
Share
$399,900
New Listing

4036 20th Avenue S
Minneapolis, MN 55407

Single Family Residence|Coming Soon
3
Beds
2
Total Baths
1
Full Bath
1
Partial Bath
1,432
SqFt
$279
/SqFt
1925
Built
Subdivision:
Cedar Ave Heights 2nd Add
County:
Hennepin
Listing courtesy of Keller Williams Realty Integrity Lakes
Call Now: 1-651-468-9099
Is this the listing for you? We can help make it yours.
1-651-468-9099
Upcoming Open Houses
Sat, Oct 10, 11:00 AM - 1:00 PM
Sun, Oct 11, 11:00 AM - 1:00 PM
4036 20th Avenue S4036 20th Avenue S4036 20th Avenue S4036 20th Avenue S
Save
Ask
Tour
Hide
Share

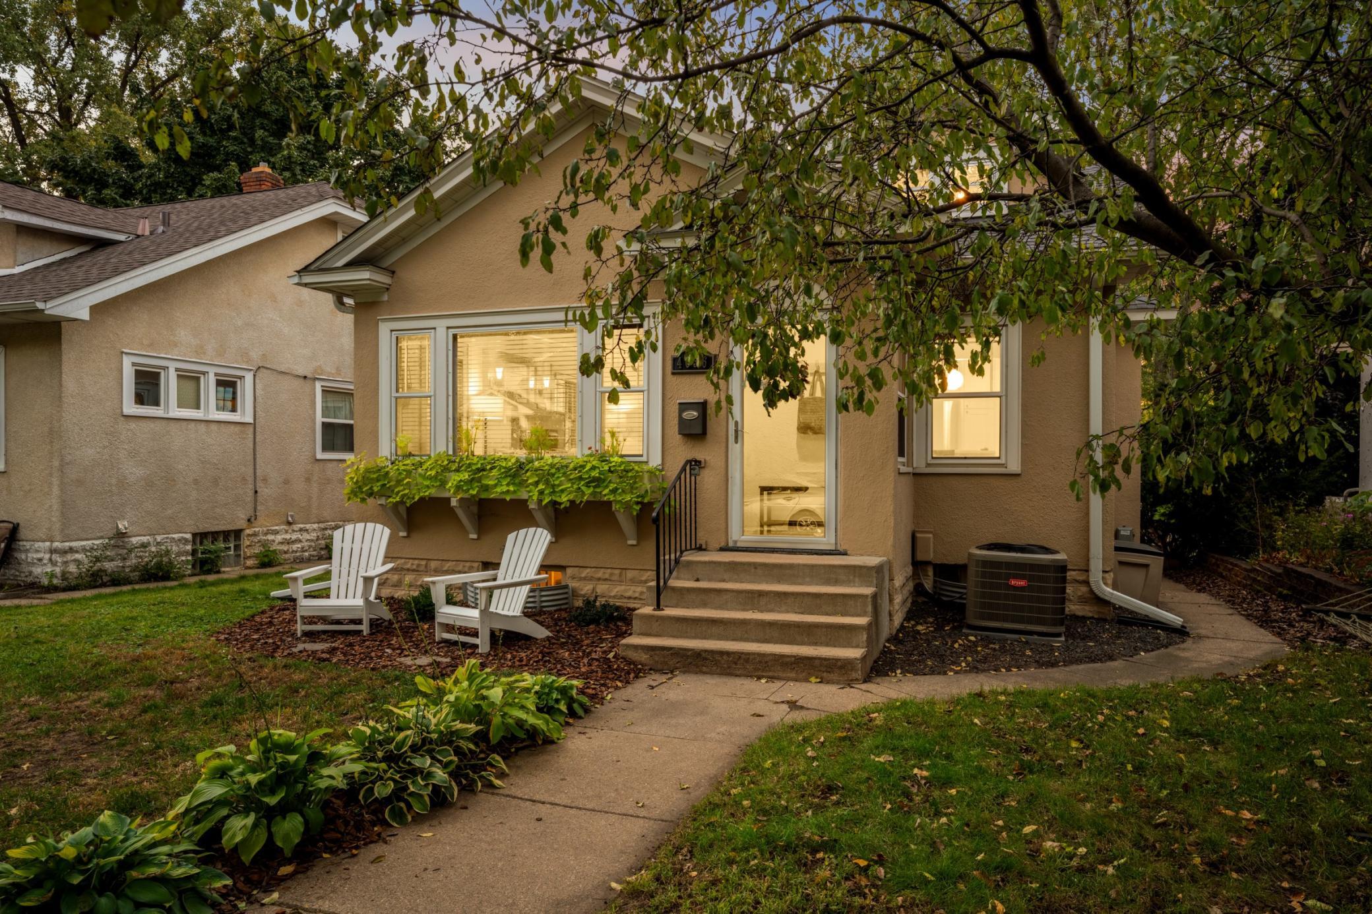
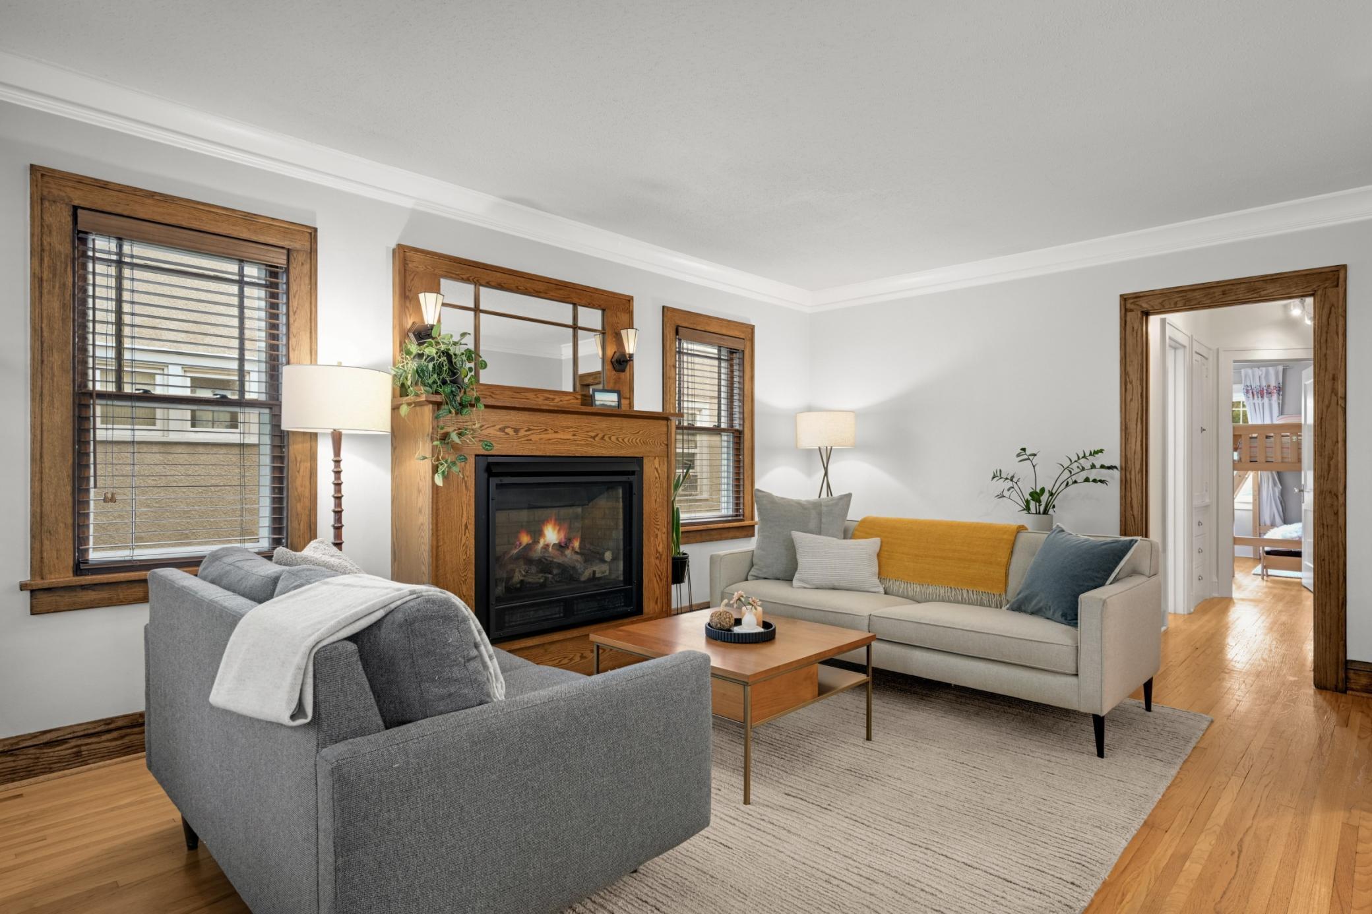
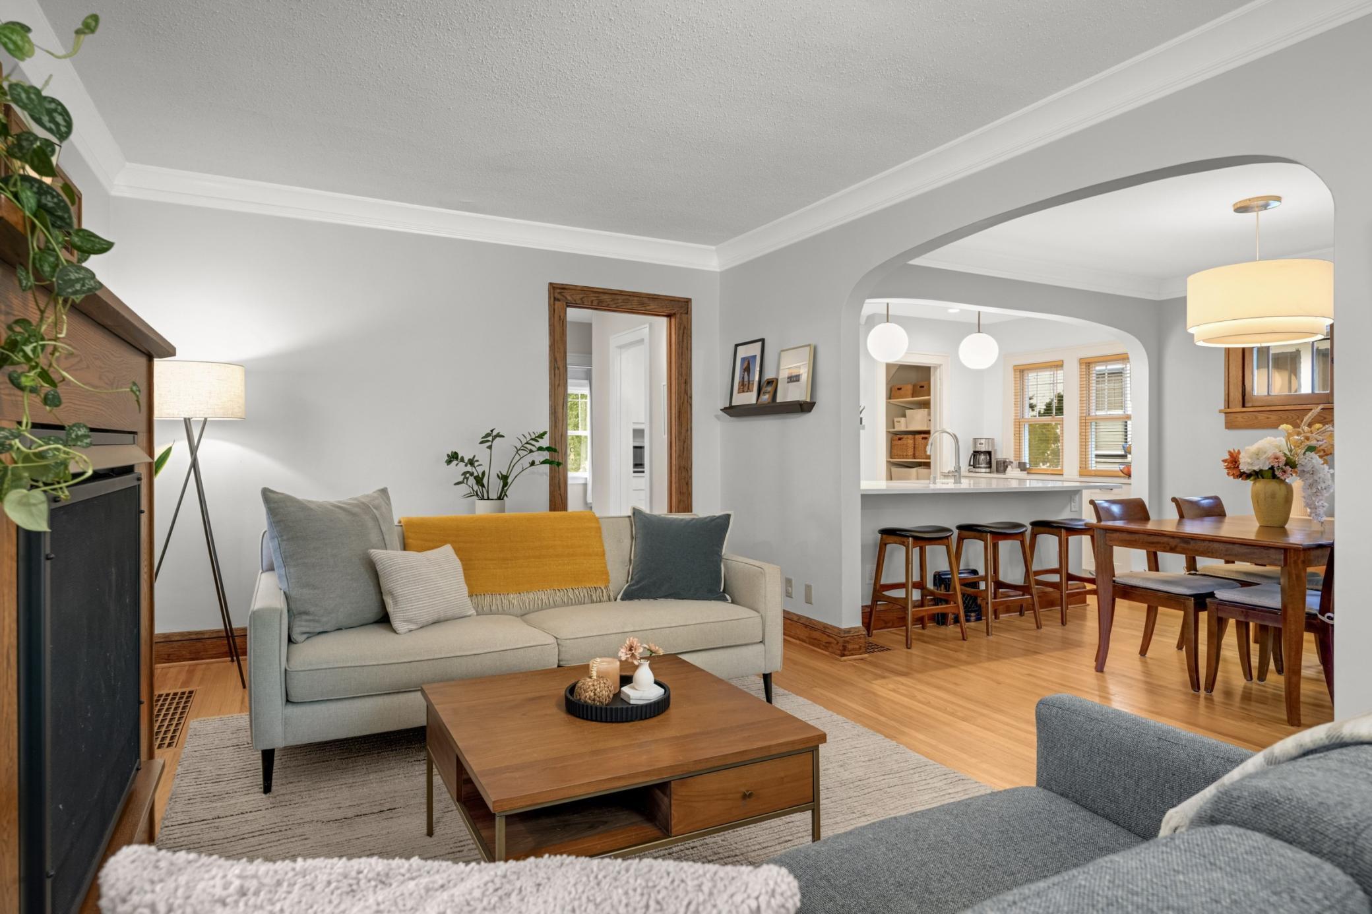
Welcome to this beautifully updated bungalow in the heart of the sought-after Standish neighborhood! Original oak hardwood floors, archways, stained millwork, and prairie-style window trim showcase its 1920's craftsman warmth and character. The professionally remodeled kitchen is truly the heart of this home, with an open archway, custom lighting, generous quartz counter space, soft-close cabinets, ample storage, and a large peninsula. The living space is anchored by an inviting living room with a cozy gas fireplace. Two bedrooms and a tastefully updated bathroom complete the main floor. The upper-level primary suite offers a private retreat with half bath and walk-in closet. The basement provides an updated flex room (perfect for an office, hobby room, or playroom), tuck-under garage, and great potential for additional finished space! Outside, you will be greeted by a large deck and patio, perfect for backyard gatherings. This home is perfectly set on a quiet street, just steps to 40th St. Park and walkable to Lake Hiawatha and trails. Explore numerous restaurants, local grocers, and coffee shops including Duck Duck Coffee, Angry Catfish, Everett’s, Nice Time Market, Hamburguesas El Gordo, Northern Fires Pizza, and A Baker’s Wife. A lovingly cared-for home in an outstanding neighborhood, ready for its next owners!

Save
Ask
Tour
Hide
Share
Listing Snapshot
Price 
$399,900
Days On Site 
0 Days
Bedrooms 
3
Inside Area (SqFt) 
1,432 sqft
Total Baths 
2
Full Baths 
1
Partial Baths 
1
Lot Size 
0.11 Acres
Year Built 
1925
MLS® Number 
7154328
Status 
Coming Soon
Property Tax 
$4,536
HOA/Condo/Coop Fees 
N/A
Sq Ft Source 
N/A
Friends & Family
Recent Activity
3 hours agoListing updated with changes from the MLS®
6 hours agoListing first seen on site
General Features
Acres 
0.11
Attached Garage 
Yes
Foundation 
Block
Garage 
Yes
Garage Spaces 
1
Land Lease 
No
Levels 
One and One Half
Number Of Stories 
1
Parking 
AsphaltGarage Door OpenerAttached
Property Sub Type 
Single Family Residence
Sewer 
Public Sewer
SqFt Above 
1322
SqFt Below 
110
SqFt Total 
2274
Utilities 
Cable Available
Water Source 
Public
Zoning 
Residential-Single Family
Interior Features
Appliances 
DishwasherDisposalDryerENERGY STAR Qualified AppliancesExhaust FanGas Water HeaterRangeRefrigeratorStainless Steel Appliance(s)Washer
Basement 
BlockFinishedPartially FinishedDaylight
Cooling 
Central AirWindow Unit(s)
Electric 
Circuit Breakers
Fireplace 
Yes
Fireplace Features 
CirculatingGasLiving Room
Fireplaces 
1
Flooring 
Hardwood
Heating 
Natural GasBaseboardForced Air
Interior 
Walk-In Closet(s)
Laundry Features 
In Basement
Bedroom 
Dimensions - 19x15Level - Main
Bedroom 2 
Dimensions - 12x11Level - Main
Bedroom 3 
Dimensions - 12x10Level - Upper
Deck 
Level - Main
Dining Room 
Dimensions - 11x10Level - Main
Foyer 
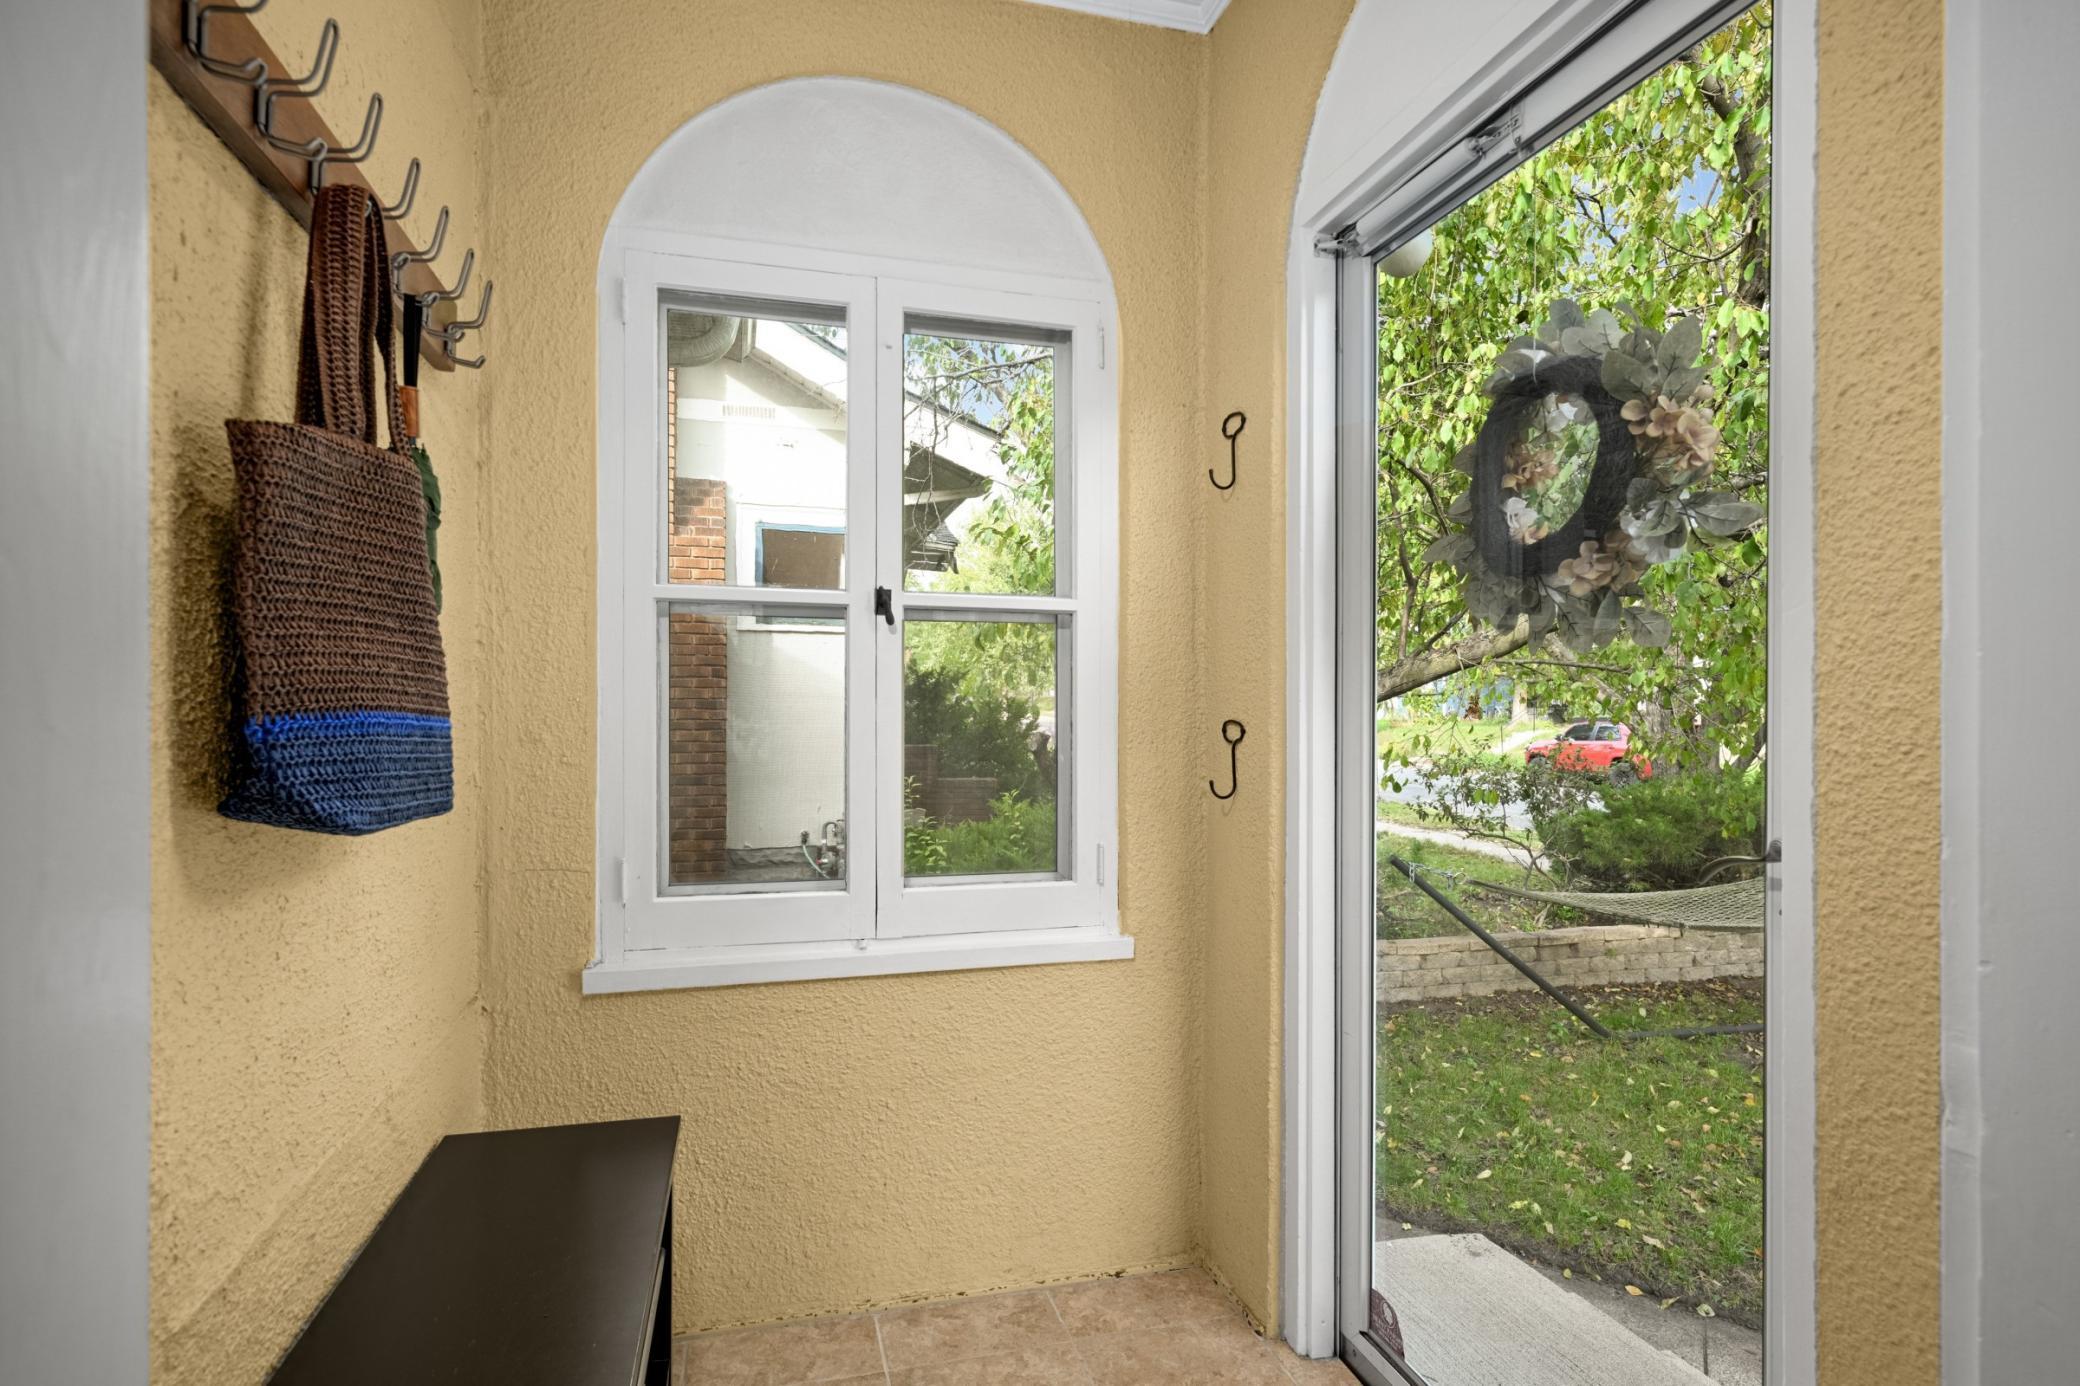
Dimensions - 5x5Level - Main
Kitchen 
Dimensions - 13x10Level - Main
Living Room 
Dimensions - 18x12Level - Main
Office 
Dimensions - 9x12Level - Lower
Patio 
Level - Main
Save
Ask
Tour
Hide
Share
Exterior Features
Construction Details 
BlockFrameStucco
Fencing 
None
Lot Features 
Near Public Transit
Patio And Porch 
PatioDeck
Pool Features 
None
Road Frontage 
City Street
Roof 
Shingle
Community Features
School District 
1 - Minneapolis
Township 
Minneapolis
Roads 
Paved
Schools
School District
1 - Minneapolis
Elementary School
Unknown
Middle School
Unknown
High School
Unknown
Listing courtesy of Keller Williams Realty Integrity Lakes


Listing information is provided by Participants of the Northstar MLS. IDX information is provided exclusively for personal, non-commercial use, and may not be used for any purpose other than to identify prospective properties consumers may be interested in purchasing. Information is deemed reliable but not guaranteed. Copyright 2026, Northstar MLS.
Last checked: 2026-10-07 01:27 AM UTC

Neighborhood & Commute
Source: Walkscore
Save
Ask
Tour
Hide
Share