Save
Ask
Tour
Hide
Share
$399,900
1 Day On Site

3042 Arthur Street NE
Minneapolis, MN 55418

Single Family Residence|Coming Soon
3
Beds
1
Total Bath
1
Full Bath
1,119
SqFt
$357
/SqFt
1938
Built
Subdivision:
Olivet Add
County:
Hennepin
Listing courtesy of Park Street Realty, LLC
Call Now: 1-651-468-9099
Is this the listing for you? We can help make it yours.
1-651-468-9099
3042 Arthur Street NE3042 Arthur Street NE3042 Arthur Street NE3042 Arthur Street NE
Save
Ask
Tour
Hide
Share

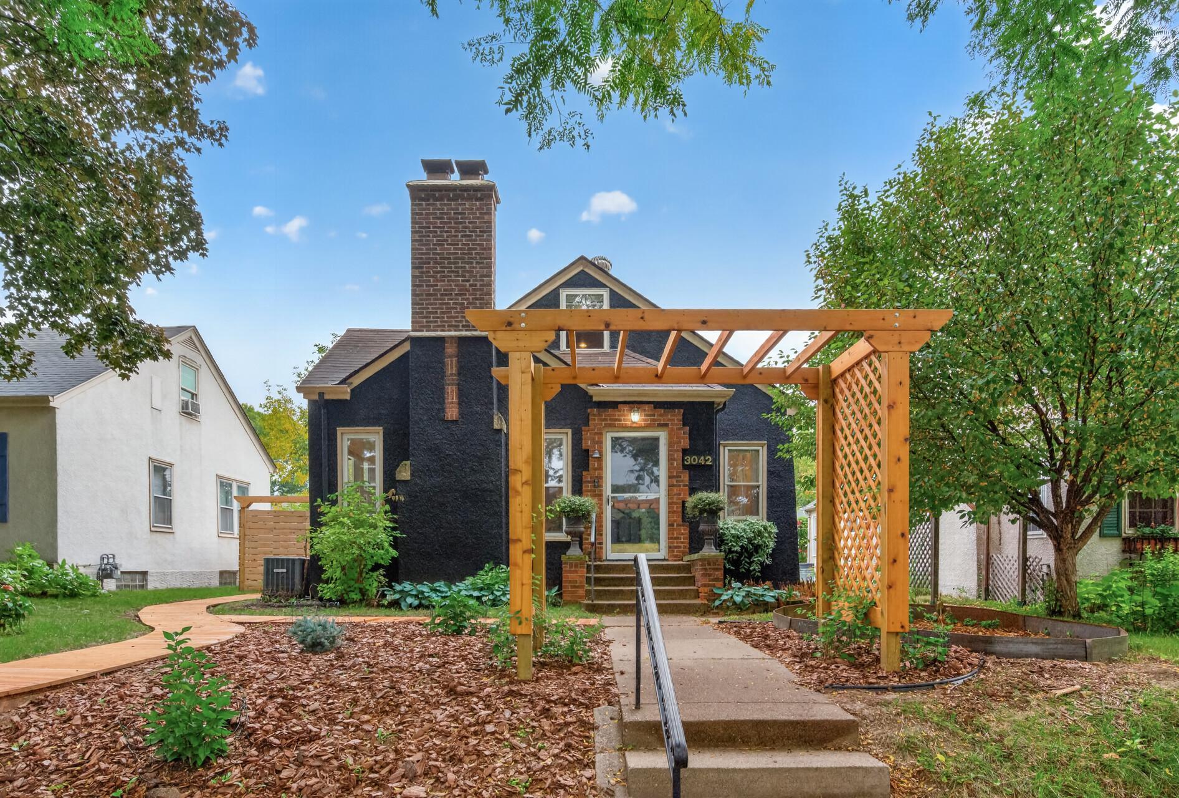
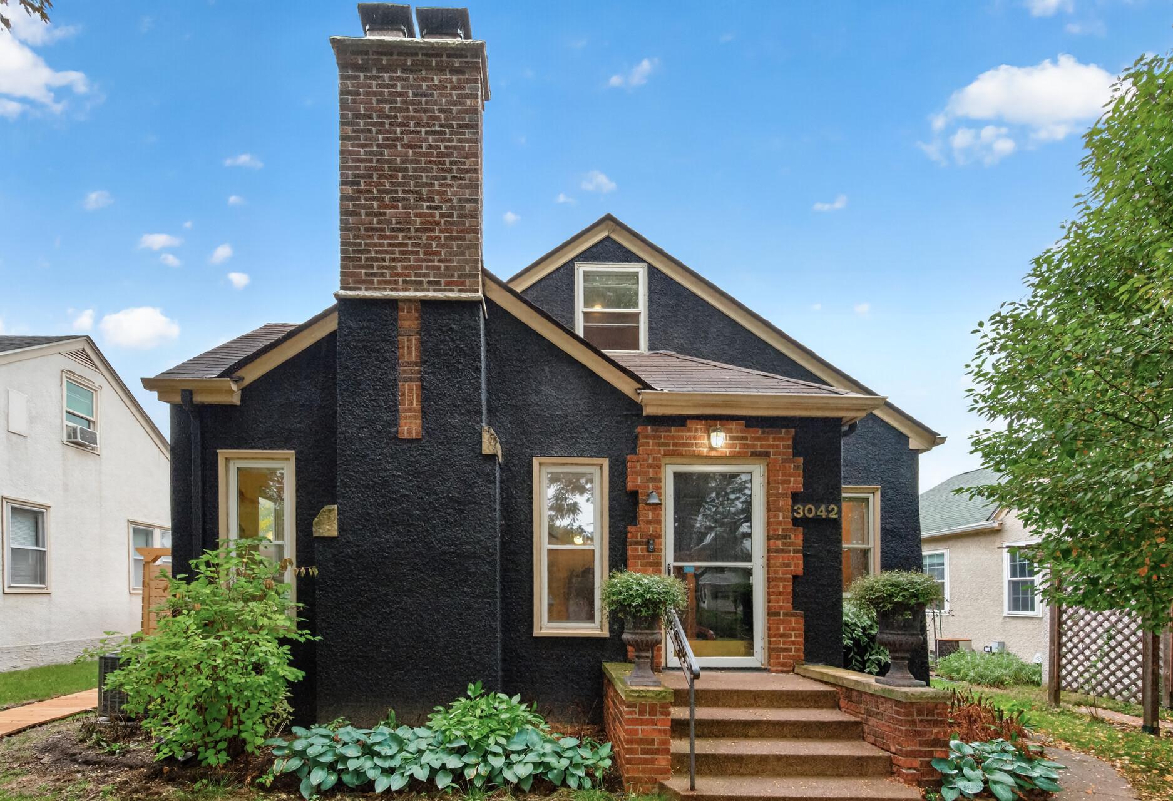
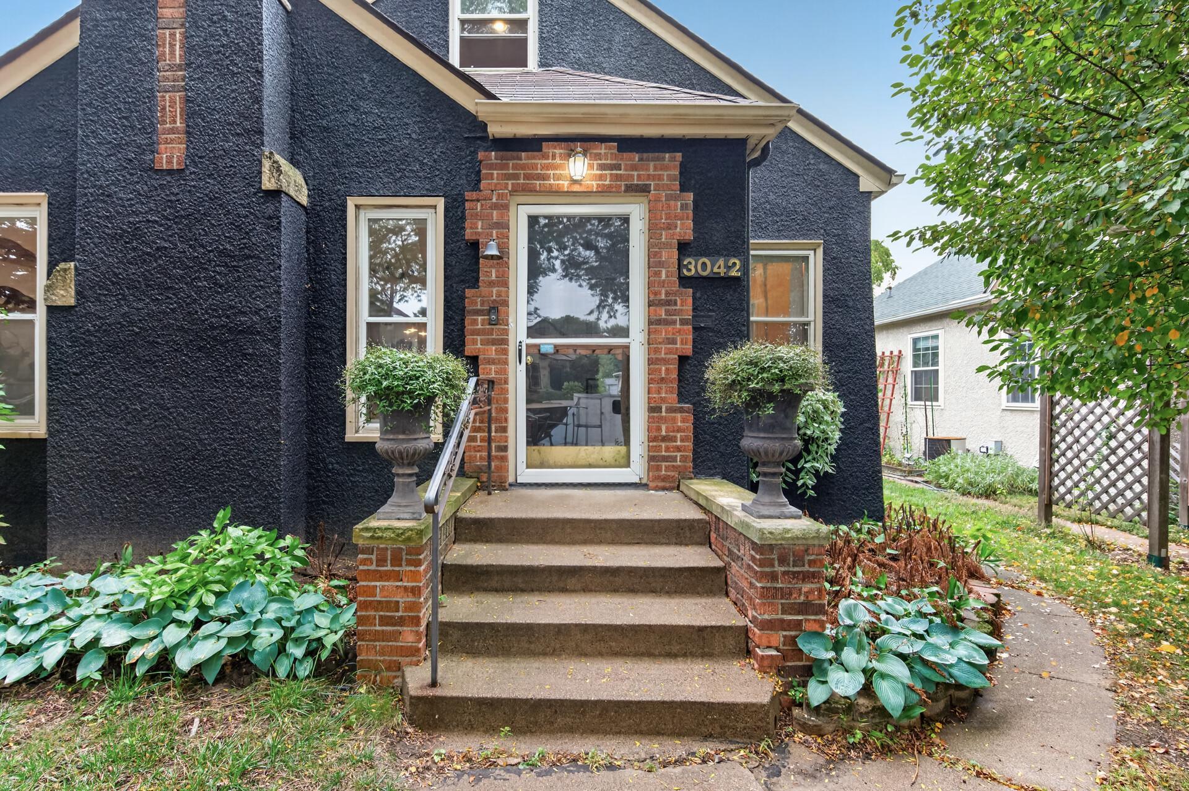
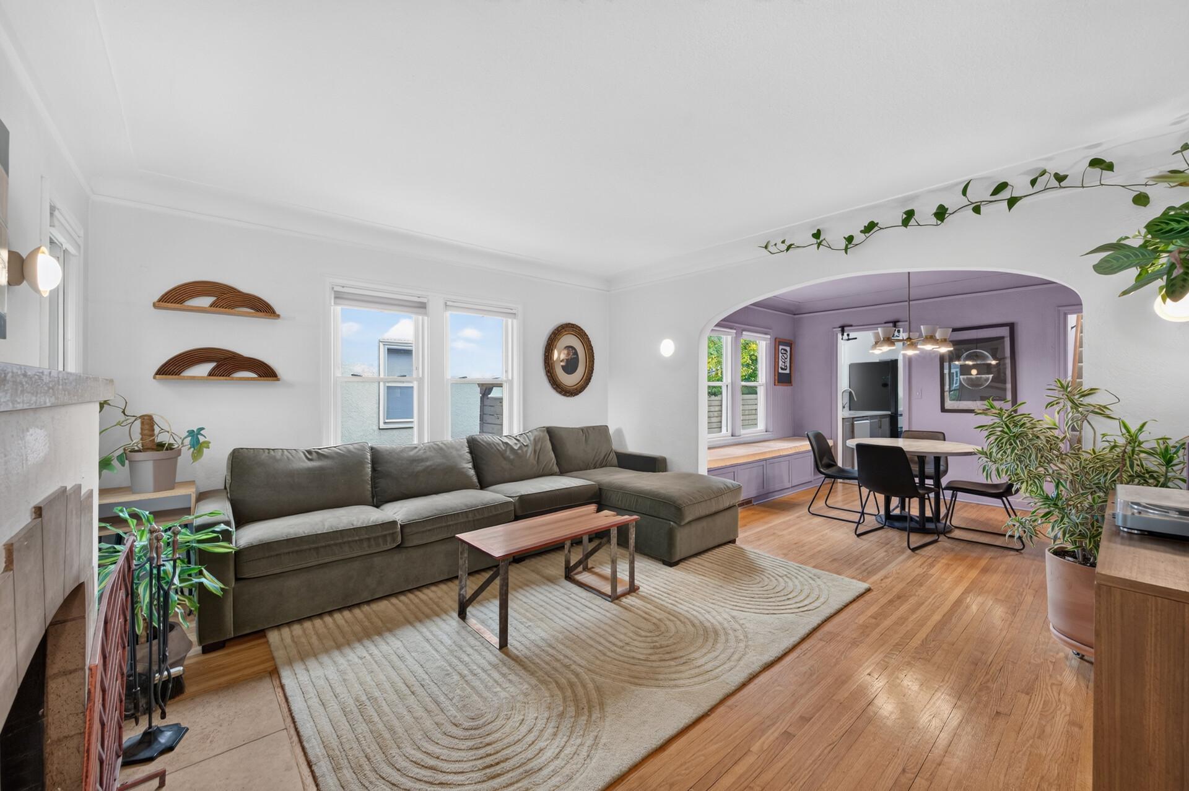
This gorgeous NE bungalow perfectly melds stylish modern finishes with classic charm. The picturesque front facade features a stunning combination of stucco, brick and stone, and the inviting pergola and sturdy wooden boardwalk are highlights as well. Inside, the living and dining spaces stand out with their original archways, moulding, baseboards, hardwood floors, and wood-burning fireplace, as well as newer touches like the modern light fixtures and paint colors as well as a built-in window-seat. The custom kitchen impresses with high-end finishes, including durable quartz countertops, an elegant marble backsplash, and premium Samsung appliances. Unwind in the modern bathroom complete with a soaking tub and waterfall shower head, or head to the spacious upper level—ideal for a primary owner's suite or versatile bonus living area. The unfinished basement could be finished to your taste and offers tremendous opportunity build future equity. The private backyard is fully fenced and includes a spacious deck, flag stone patio, and greenhouse. Fabulous location near several parks, golf courses, and a variety of restaurants, and only a short commute to downtown Minneapolis. Quick close possible!

Save
Ask
Tour
Hide
Share
Listing Snapshot
Price 
$399,900
Days On Site 
1 Day
Bedrooms 
3
Inside Area (SqFt) 
1,119 sqft
Total Baths 
1
Full Baths 
1
Partial Baths 
N/A
Lot Size 
0.12 Acres
Year Built 
1938
MLS® Number 
7154446
Status 
Coming Soon
Property Tax 
$5,377
HOA/Condo/Coop Fees 
N/A
Sq Ft Source 
N/A
Friends & Family
Recent Activity
yesterdayListing updated with changes from the MLS®
yesterdayListing first seen on site
General Features
Acres 
0.12
Foundation 
Block
Garage 
Yes
Garage Spaces 
2
Land Lease 
No
Levels 
One and One Half
Number Of Stories 
1
Parking 
Garage Door Opener
Property Sub Type 
Single Family Residence
Sewer 
Public Sewer
SqFt Above 
1119
SqFt Total 
1829
Water Source 
Public
Zoning 
Residential-Single Family
Interior Features
Appliances 
DishwasherDisposalDryerGas Water HeaterMicrowaveRangeRefrigeratorStainless Steel Appliance(s)Washer
Basement 
BlockFullStorage SpaceSump PumpUnfinished
Cooling 
Central Air
Electric 
Circuit Breakers100 Amp Service
Fireplace 
Yes
Fireplace Features 
Living RoomWood Burning
Fireplaces 
1
Flooring 
Hardwood
Heating 
Natural GasForced AirFireplace(s)
Interior 
Breakfast Bar
Laundry Features 
In BasementGas Dryer HookupSinkWasher Hookup
Bedroom 
Dimensions - 11x10Level - Main
Bedroom 2 
Dimensions - 11x10Level - Main
Bedroom 3 
Dimensions - 31x11Level - Upper
Deck 
Dimensions - 16x12Level - Main
Dining Room 
Dimensions - 13x11Level - Main
Kitchen 
Dimensions - 14x10Level - Main
Living Room 
Dimensions - 13x11Level - Main
Save
Ask
Tour
Hide
Share
Exterior Features
Construction Details 
StoneStucco
Fencing 
PrivacyWood
Patio And Porch 
DeckPatio
Pool Features 
None
Road Frontage 
City Street
Roof 
Asphalt
Community Features
School District 
1 - Minneapolis
Township 
Minneapolis
Roads 
Paved
Schools
School District
1 - Minneapolis
Elementary School
Unknown
Middle School
Unknown
High School
Unknown
Listing courtesy of Park Street Realty, LLC


Listing information is provided by Participants of the Northstar MLS. IDX information is provided exclusively for personal, non-commercial use, and may not be used for any purpose other than to identify prospective properties consumers may be interested in purchasing. Information is deemed reliable but not guaranteed. Copyright 2026, Northstar MLS.
Last checked: 2026-10-15 03:07 AM UTC

Neighborhood & Commute
Source: Walkscore
Save
Ask
Tour
Hide
Share