Save
Ask
Tour
Hide
Share
$419,900
4 Days On Site

909 Old Lexington Avenue
Saint Paul, MN 55116

For Sale|Single Family Residence|Active
3
Beds
2
Total Baths
2
Full Baths
2,000
SqFt
$210
/SqFt
1946
Built
Subdivision:
West End
County:
Ramsey
Listing courtesy of Legacy Home Services Real Estate
Call Now: 1-651-468-9099
Is this the listing for you? We can help make it yours.
1-651-468-9099
909 Old Lexington Avenue909 Old Lexington Avenue909 Old Lexington Avenue909 Old Lexington Avenue
Save
Ask
Tour
Hide
Share

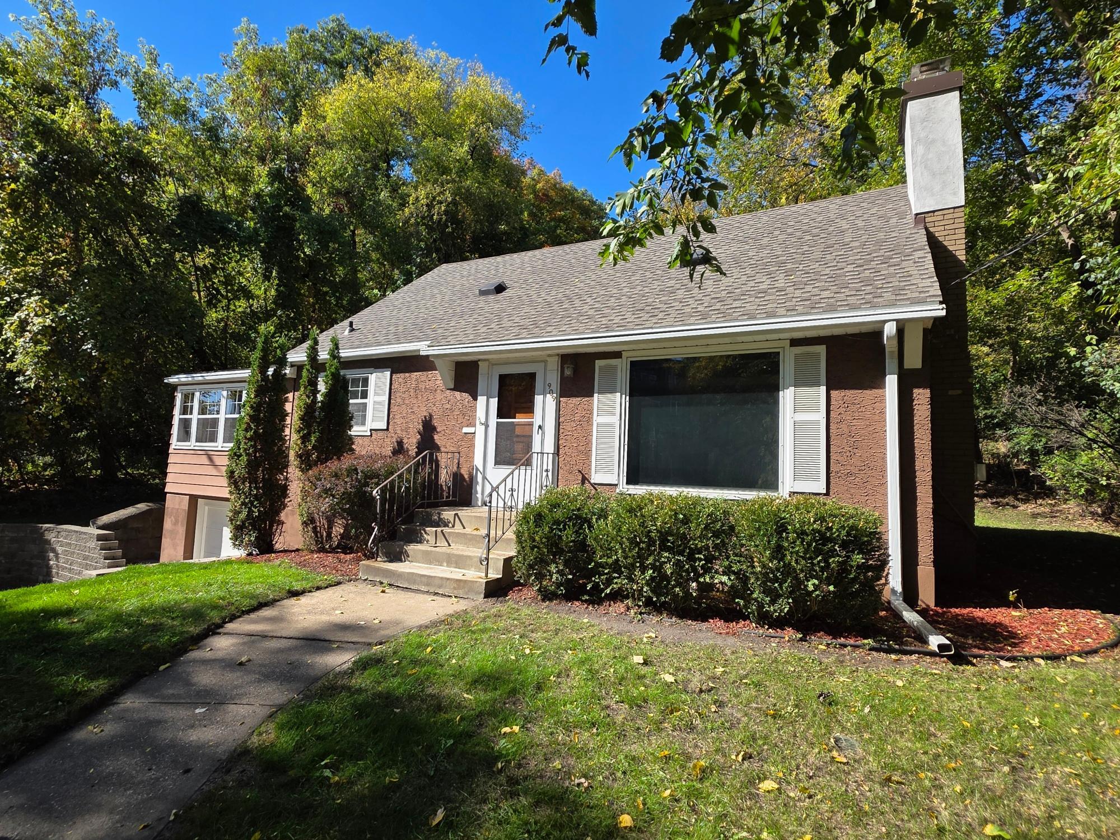
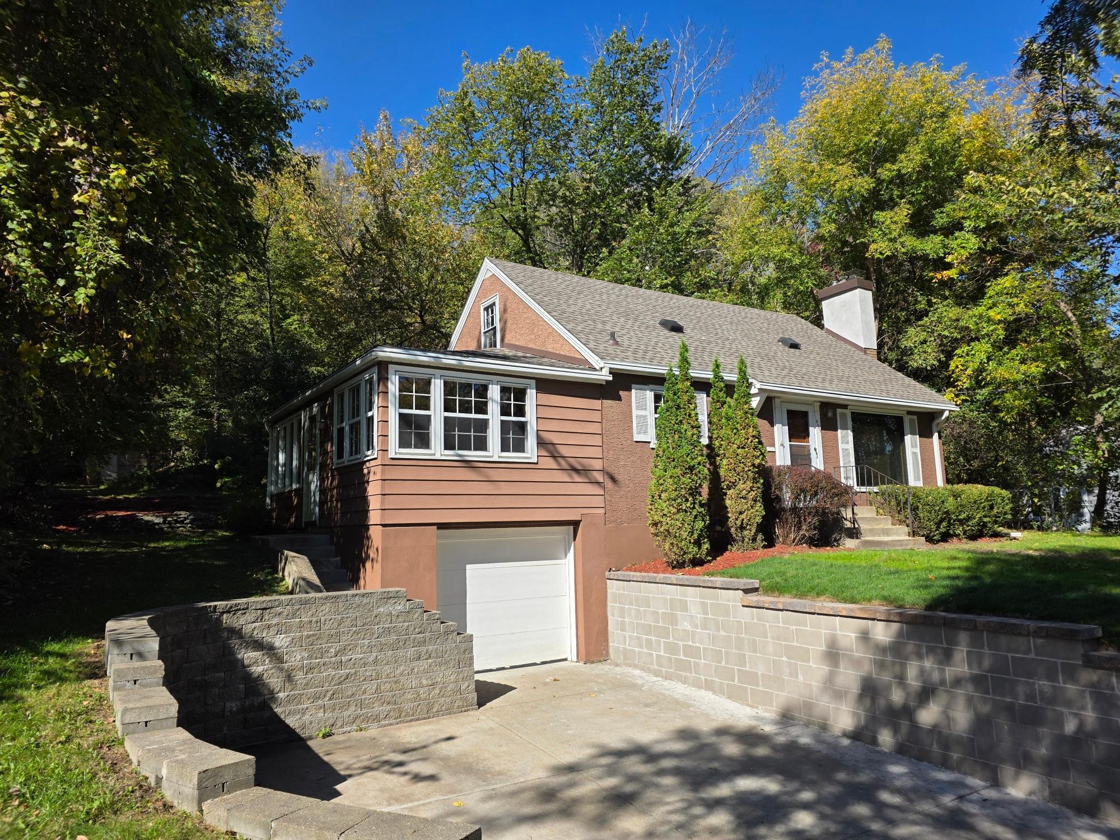
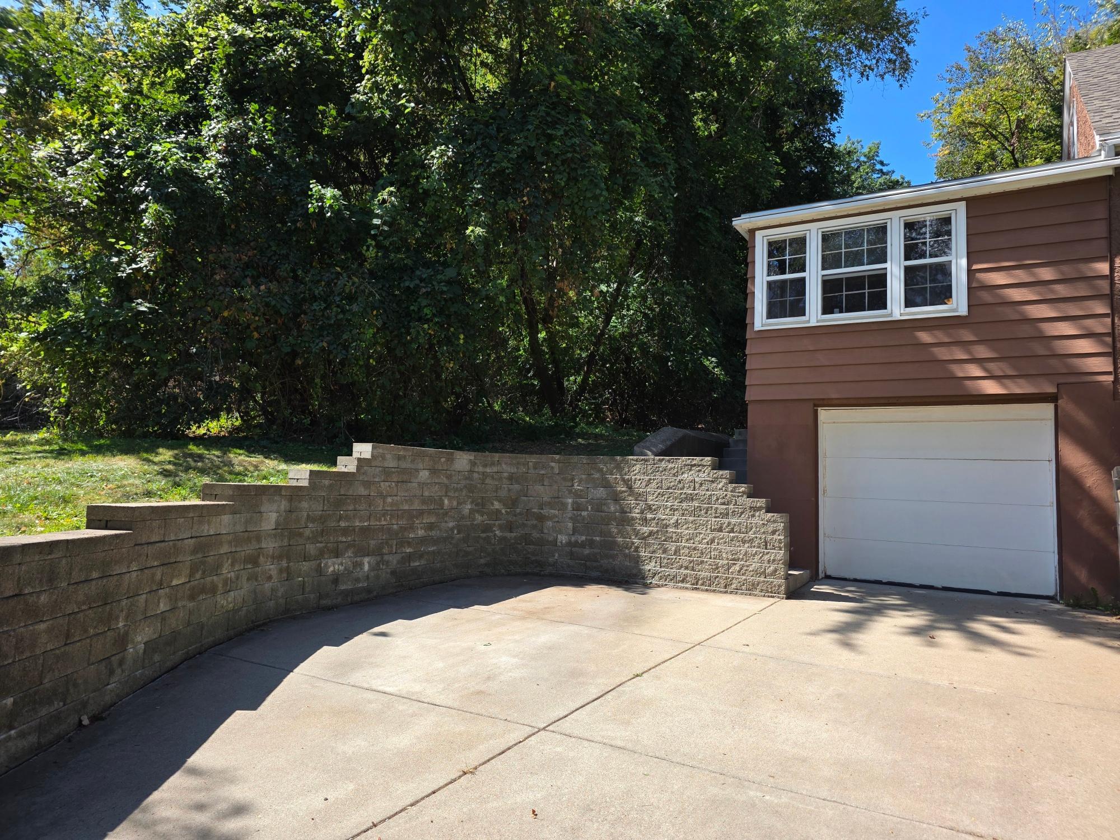
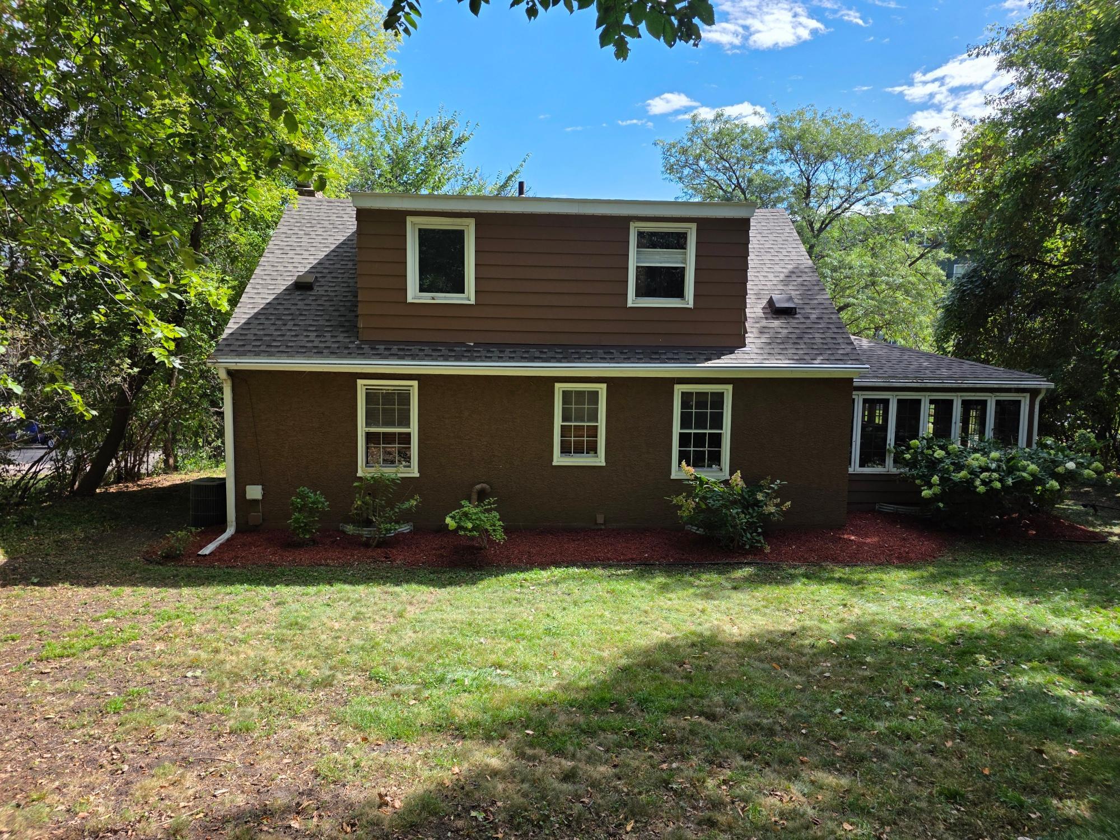
Tucked away on a quiet street with no through traffic, this 3-bed, 2-bath home offers the ultimate combination of high-demand city living & an extraordinary, park-like setting. Bordering lush trees & protected city-owned land, your private, oversized lot serves as a personal sanctuary complete with frequent wildlife sightings & a handy 8x12 storage shed. Inside, you'll find the perfect blend of character & thoughtful functionality. Entering from the garage, a convenient mudroom keeps your daily gear organized. The main level boasts original woodwork & hardwood floors that guide you into a cozy living space centered around a warm gas fireplace. The home is move-in ready, offering key recent improvements, sure to please. The layout is highlighted by a private primary bedroom featuring a walk-in closet & a dedicated ensuite bathroom. While the property feels like a secluded haven, it keeps you incredibly connected. Enjoy close proximity to daily conveniences, shopping, parks, schools, & quick access to 35E & the airport for effortless commuting. Schedule your showing today!

Save
Ask
Tour
Hide
Share
Listing Snapshot
Price 
$419,900
Days On Site 
4 Days
Bedrooms 
3
Inside Area (SqFt) 
2,000 sqft
Total Baths 
2
Full Baths 
2
Partial Baths 
N/A
Lot Size 
0.33 Acres
Year Built 
1946
MLS® Number 
7154456
Status 
Active
Property Tax 
$6,247.88
HOA/Condo/Coop Fees 
N/A
Sq Ft Source 
N/A
Friends & Family
Recent Activity
4 days agoListing updated with changes from the MLS®
5 days agoListing first seen on site
General Features
Acres 
0.33
Foundation 
Block
Garage 
Yes
Garage Spaces 
1
Land Lease 
No
Levels 
One and One Half
Number Of Stories 
1
Parking 
Concrete
Property Sub Type 
Single Family Residence
Sewer 
Public Sewer
SqFt Above 
1692
SqFt Below 
308
SqFt Total 
2644
Water Source 
Public
Zoning 
Residential-Single Family
Interior Features
Appliances 
DishwasherDryerGas Water HeaterMicrowaveRangeRefrigeratorWasher
Basement 
BlockPartially FinishedSump PumpDaylight
Cooling 
Central Air
Electric 
Circuit Breakers
Fireplace 
Yes
Fireplace Features 
Family RoomLiving Room
Fireplaces 
2
Flooring 
Hardwood
Heating 
Natural GasBaseboardForced Air
Interior 
Walk-In Closet(s)
Laundry Features 
Gas Dryer HookupLower LevelSinkWasher Hookup
Bedroom 
Dimensions - 11'4x11'6Level - Main
Bedroom 2 
Dimensions - 10'x11'5Level - Main
Bedroom 3 
Dimensions - 14x17'8Level - Upper
Dining Room 
Dimensions - 9'x12'Level - Main
Family Room 
Dimensions - 11'10x21'3Level - Lower
Kitchen 
Dimensions - 9'6x12'Level - Main
Living Room 
Dimensions - 19'8x12'11Level - Main
Mud Room 
Dimensions - 7'x8'5Level - Lower
Sun Room 
Dimensions - 11'10 x 12'Level - Main
Walk-In Closet 
Dimensions - 6'x11'10Level - Upper
Save
Ask
Tour
Hide
Share
Exterior Features
Construction Details 
Stucco
Lot Features 
Near Public Transit
Other Structures 
Shed(s)
Road Frontage 
City Street
Roof 
Shingle
Community Features
School District 
625 - St. Paul
Township 
Saint Paul
Schools
School District
625 - St. Paul
Elementary School
Unknown
Middle School
Unknown
High School
Unknown
Listing courtesy of Legacy Home Services Real Estate


Listing information is provided by Participants of the Northstar MLS. IDX information is provided exclusively for personal, non-commercial use, and may not be used for any purpose other than to identify prospective properties consumers may be interested in purchasing. Information is deemed reliable but not guaranteed. Copyright 2026, Northstar MLS.
Last checked: 2026-10-11 02:35 PM UTC

Neighborhood & Commute
Source: Walkscore
Save
Ask
Tour
Hide
Share