Save
Ask
Tour
Hide
Share
$1,675,000
19 Days On Site

13850 27th Street N
Stillwater, MN 55082

For Sale|Single Family Residence|Active
4
Beds
3
Total Baths
2
Full Baths
1
Partial Bath
4,267
SqFt
$393
/SqFt
2026
Built
County:
Washington
Listing courtesy of Edina Realty, Inc.
Call Now: 1-651-468-9099
Is this the listing for you? We can help make it yours.
1-651-468-9099
13850 27th Street N13850 27th Street N13850 27th Street N13850 27th Street N
Save
Ask
Tour
Hide
Share

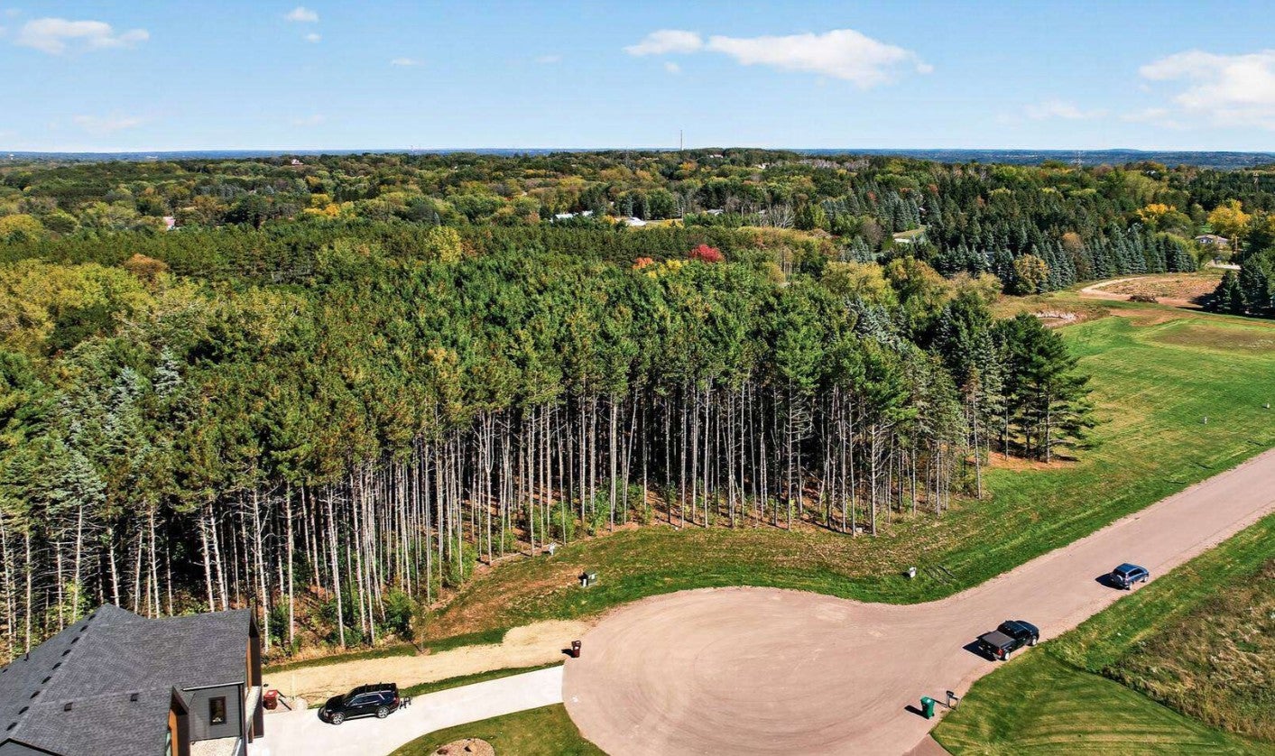
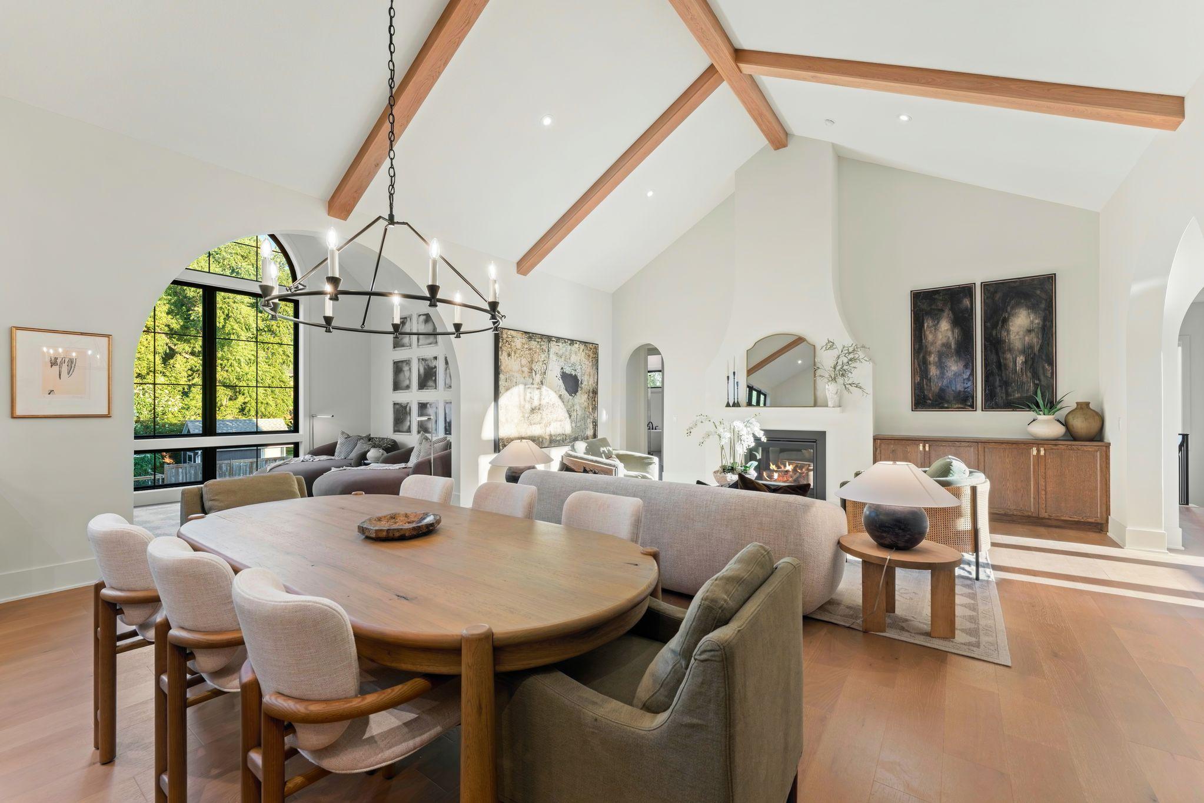
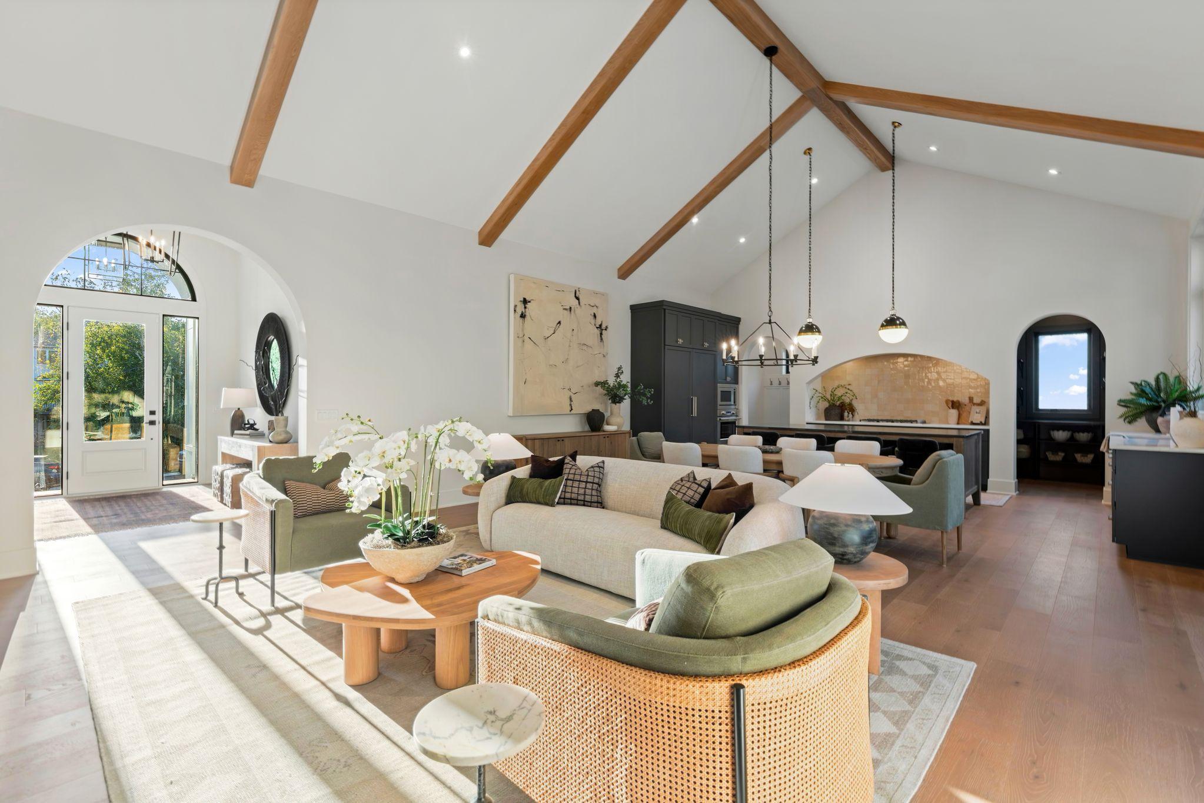
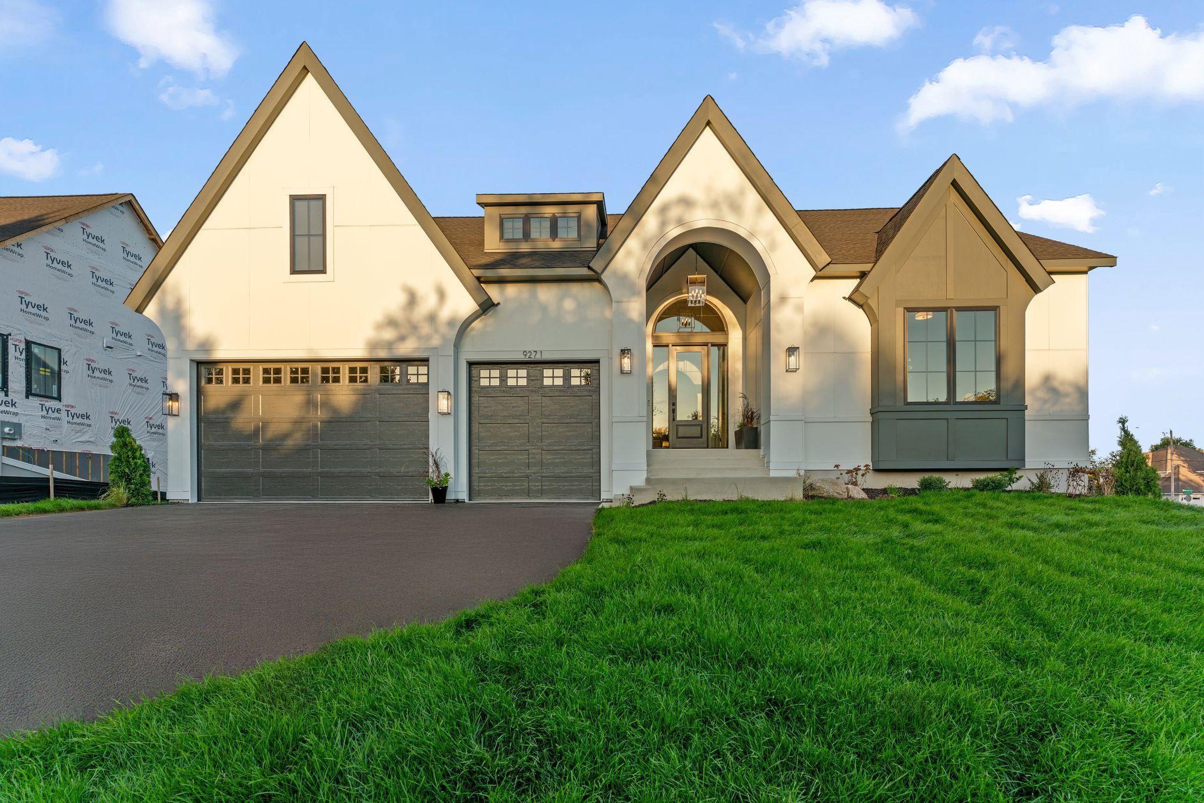
Welcome to Twin Pine Fields , an exquisite new neighborhood where spaciousness and natural beauty blend together. Nestled among the towering white pines, this home site offers 2.5 acre that provide ample space for this dream home and outdoor aspirations. Here you will find tranquility and room to breathe. Dramatic vaulted ceiling with beams in great room, dining, and gourmet kitchen, plus a grand archlted sunroom. • Chef's gourmet kitchen with oversized center island & walk-in pantry • Main level primary suite with ceramic tile shower, freestanding tub, dual vanities & walk-in closet with laundry laundry room access • Main level 2nd bedroom & 3/4 bathroom • Main level study with double door entry • Spacious mudroom includes built-in bench and walk-in closet • Open staircase to lower level with 10' ceiling • Lower-level media/game room • Lower-level 3rd & 4th bedrooms with adjacent 3/4 bathroom • Lower-level flex/exercise room w/ option for future golf simulator • Large lower-level storage room

Save
Ask
Tour
Hide
Share
Listing Snapshot
Price 
$1,675,000
Days On Site 
19 Days
Bedrooms 
4
Inside Area (SqFt) 
4,267 sqft
Total Baths 
3
Full Baths 
2
Partial Baths 
1
Lot Size 
2.5 Acres
Year Built 
2026
MLS Number 
7154547
Status 
Active
Property Tax 
$1,988
HOA/Condo/Coop Fees 
$83.33 monthly
Sq Ft Source 
N/A
Friends & Family
Recent Activity
5 days agoListing updated with changes from the MLS
3 weeks agoListing first seen on site
General Features
Acres 
2.5
Attached Garage 
Yes
Foundation 
Concrete Perimeter
Garage 
Yes
Garage Spaces 
3
Land Lease 
No
Levels 
One
Number Of Stories 
1
Parking 
On StreetAsphaltElectric Vehicle Charging Station(s)Garage Door OpenerAttached
Property Sub Type 
Single Family Residence
Sewer 
Private Sewer
SqFt Above 
2477
SqFt Below 
1790
SqFt Total 
4267
Water Source 
PrivateWell
Zoning 
Residential-Single Family
Interior Features
Appliances 
OvenDishwasherDryerENERGY STAR Qualified AppliancesExhaust FanFreezerHumidifierMicrowaveRangeRefrigeratorStainless Steel Appliance(s)Tankless Water HeaterWasherWater Softener OwnedWine CoolerWater Purifier
Basement 
FinishedFullPartially FinishedStorage SpaceSump Pump
Cooling 
Ceiling Fan(s)Central AirZoned
Electric 
200+ Amp Service
Fireplace 
Yes
Fireplace Features 
GasLiving Room
Fireplaces 
1
Flooring 
Hardwood
Heating 
Natural GasForced AirFireplace(s)Humidity ControlZoned
Interior 
Breakfast BarEat-in KitchenKitchen IslandWalk-In Closet(s)Wet BarChandelier
Laundry Features 
Electric Dryer HookupLaundry RoomMain LevelSinkWasher Hookup
Amusement Room 
Dimensions - 23x20
Bar/Wet Bar Room 
Dimensions - 10x10
Bedroom 
Dimensions - 16x15
Bedroom 2 
Dimensions - 15x11
Bedroom 3 
Dimensions - 12x12
Bedroom 4 
Dimensions - 12x12
Den 
Dimensions - 12x10
Dining Room 
Dimensions - 19x12
Exercise Room 
Dimensions - 21x16
Great Room 
Dimensions - 21x18
Kitchen 
Dimensions - 19x10
Laundry 
Dimensions - 9x7
Sun Room 
Dimensions - 16x12
Save
Ask
Tour
Hide
Share
Exterior Features
Construction Details 
ConcreteFrameOther
Fencing 
None
Lot Features 
Cul-De-SacSlopedWoodedIrregular Lot
Patio And Porch 
DeckPorchRear Porch
Pool Features 
None
Roof 
AsphaltMetalShingle
Windows/Doors 
French Doors
Community Features
Association Amenities 
None
Association Fee 
$1000.0
Association Fee Frequency 
Annually
School District 
834 - Stillwater
Township 
West Lakeland Twp
Roads 
Paved
Schools
School District
834 - Stillwater
Elementary School
Unknown
Middle School
Unknown
High School
Unknown
Listing courtesy of Edina Realty, Inc.


Listing information is provided by Participants of the Northstar MLS. IDX information is provided exclusively for personal, non-commercial use, and may not be used for any purpose other than to identify prospective properties consumers may be interested in purchasing. Information is deemed reliable but not guaranteed. Copyright 2026, Northstar MLS.
Last checked: 2026-10-26 09:48 AM UTC

Neighborhood & Commute
Source: Walkscore
Save
Ask
Tour
Hide
Share