Save
Ask
Tour
Hide
Share
$527,000
4 Days On Site

3548 Edgerton Street
Vadnais Heights, MN 55127

For Sale|Single Family Residence|Active
3
Beds
2
Total Baths
1
Full Bath
1
Partial Bath
1,996
SqFt
$264
/SqFt
1970
Built
Subdivision:
Section 32 Town 30 Range 22
County:
Ramsey
Listing courtesy of Kubes Realty Inc
Call Now: 1-651-468-9099
Is this the listing for you? We can help make it yours.
1-651-468-9099
Upcoming Open Houses
Sun, Oct 11, 12:00 PM - 4:00 PM
3548 Edgerton Street3548 Edgerton Street3548 Edgerton Street3548 Edgerton Street
Save
Ask
Tour
Hide
Share

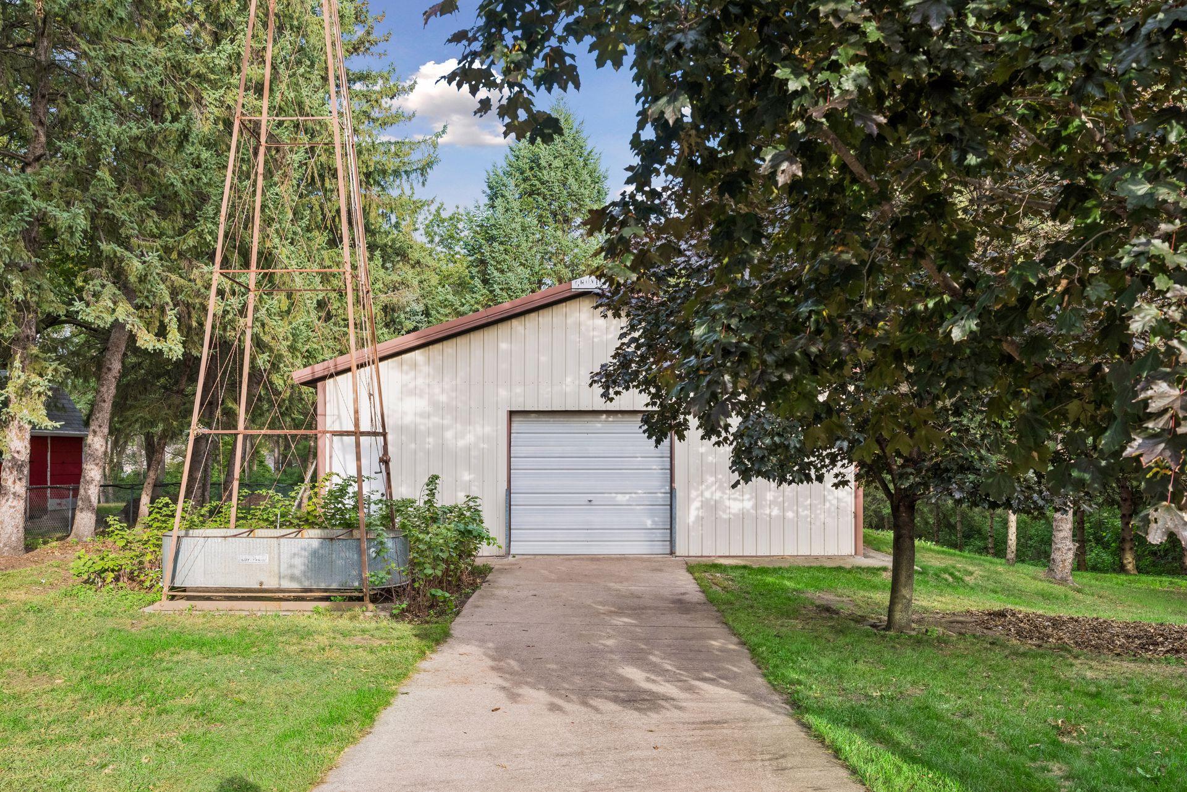
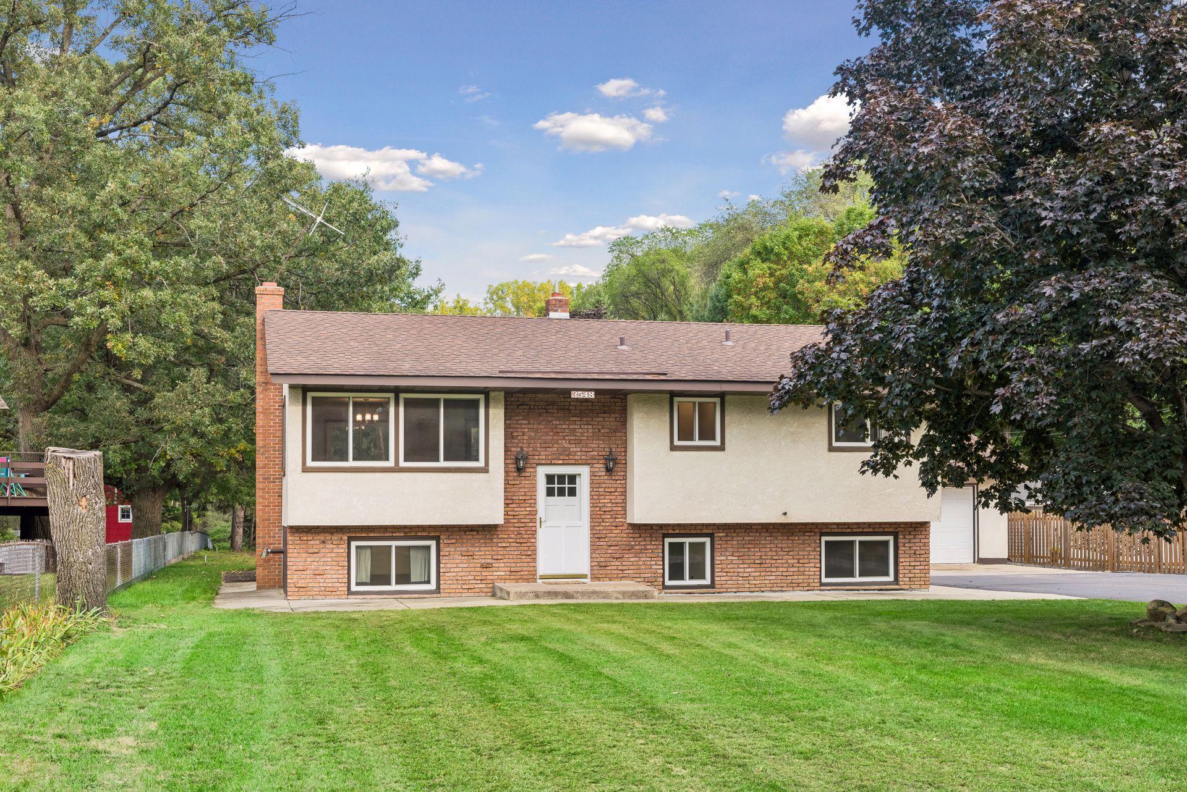
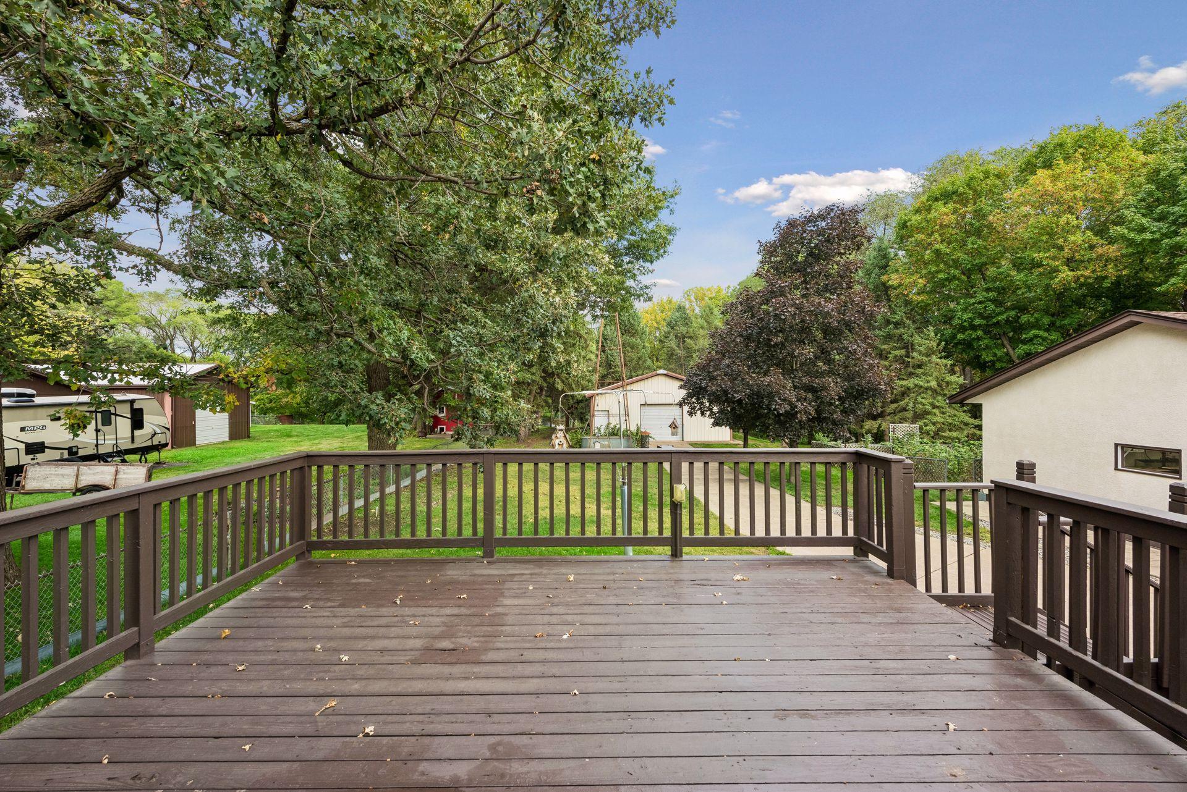
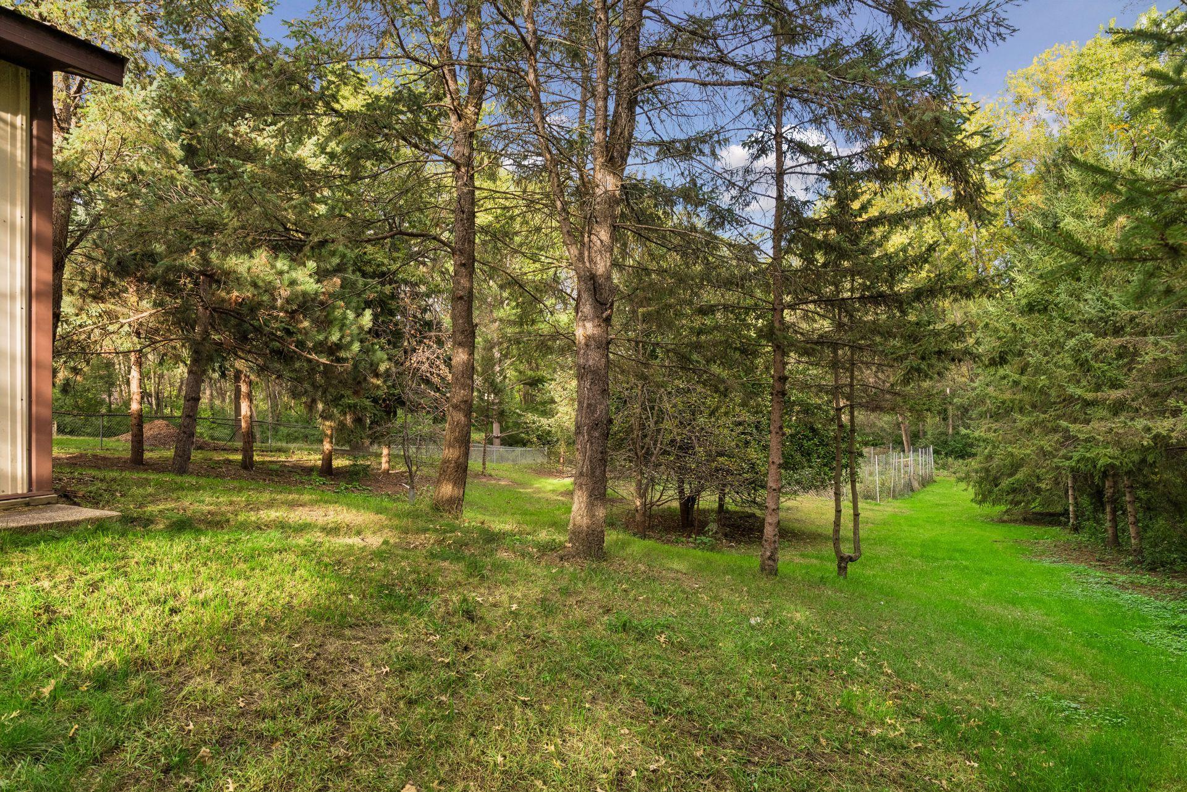
Welcome to 3548 Edgerton Street! This 3-bedroom home with an additional bonus room offers a rare combination of comfortable living space, outdoor amenities, and exceptional storage. Inside, you’ll find fresh paint, new flooring, and updated light fixtures that give the home a fresh, move-in-ready feel. Conveniently located near shopping, every day amenities, and a nearby nature trail, this property offers a hard-to-find combination of convenience, outdoor space, and outstanding garage and storage options. With room for your vehicles, toys, hobbies, gardening, entertaining, and more, this property has something for everyone. The impressive 1,500 sq. ft. pole shed features a tall overhead door with room to accommodate an RV - ideal for recreational vehicles, boats, equipment, a workshop, or extra storage. A separate heated 2+ car garage provides even more room for vehicles, hobbies, and projects. Outside is where this property really stands out! Relax or entertain on the large deck overlooking a yard filled with features you don’t find everyday. Enjoy established fruit trees, a fenced garden, and your own fenced-in raspberry patch - perfect for anyone who enjoys gardening, fresh fruit, or simply spending time outdoors. Come see everything 3548 Edgerton Street has to offer!

Save
Ask
Tour
Hide
Share
Listing Snapshot
Price 
$527,000
Days On Site 
4 Days
Bedrooms 
3
Inside Area (SqFt) 
1,996 sqft
Total Baths 
2
Full Baths 
1
Partial Baths 
1
Lot Size 
1.06 Acres
Year Built 
1970
MLS® Number 
7154559
Status 
Active
Property Tax 
$4,784
HOA/Condo/Coop Fees 
N/A
Sq Ft Source 
N/A
Friends & Family
Recent Activity
4 days agoListing updated with changes from the MLS®
4 days agoListing first seen on site
General Features
Acres 
1.06
Foundation 
Block
Garage 
Yes
Garage Spaces 
2
Land Lease 
No
Levels 
Multi/Split
Parking 
AsphaltConcreteGarage Door OpenerHeated GarageRV Access/ParkingStorageGarage
Property Sub Type 
Single Family Residence
Sewer 
Public Sewer
SqFt Above 
1128
SqFt Below 
868
SqFt Total 
2189
Water Source 
Public
Zoning 
Residential-Single Family
Interior Features
Appliances 
DishwasherDisposalDryerExhaust FanGas Water HeaterRangeRefrigeratorWasherWater Softener Owned
Basement 
Finished
Cooling 
Ceiling Fan(s)Central Air
Heating 
Natural GasForced Air
Bedroom 
Dimensions - 14 x 15Level - Main
Bedroom 2 
Dimensions - 10 x 13Level - Main
Bedroom 3 
Dimensions - 09 x 11Level - Lower
Bonus Room 
Dimensions - 09 x 11Level - Lower
Deck 
Level - Main
Family Room 
Dimensions - 12 x 27Level - Lower
Kitchen 
Dimensions - 11 x 12Level - Main
Laundry 
Dimensions - 06 x 11Level - Lower
Living Room 
Dimensions - 11 x 17Level - Main
Save
Ask
Tour
Hide
Share
Exterior Features
Construction Details 
BlockFrameStucco
Patio And Porch 
DeckPatio
Community Features
School District 
624 - White Bear Lake
Township 
Vadnais Heights
Schools
School District
624 - White Bear Lake
Elementary School
Unknown
Middle School
Unknown
High School
Unknown
Listing courtesy of Kubes Realty Inc


Listing information is provided by Participants of the Northstar MLS. IDX information is provided exclusively for personal, non-commercial use, and may not be used for any purpose other than to identify prospective properties consumers may be interested in purchasing. Information is deemed reliable but not guaranteed. Copyright 2026, Northstar MLS.
Last checked: 2026-10-07 01:27 AM UTC

Neighborhood & Commute
Source: Walkscore
Save
Ask
Tour
Hide
Share