Save
Ask
Tour
Hide
Share
$335,000
2 Days On Site

314 Baker Street W
Saint Paul, MN 55107

Single Family Residence|Coming Soon
4
Beds
2
Total Baths
1
Full Bath
1
Partial Bath
1,471
SqFt
$228
/SqFt
1909
Built
Subdivision:
Dawsons Add
County:
Ramsey
Listing courtesy of Hamm Real Estate Company
Call Now: 1-651-468-9099
Is this the listing for you? We can help make it yours.
1-651-468-9099
314 Baker Street W314 Baker Street W314 Baker Street W314 Baker Street W
Save
Ask
Tour
Hide
Share

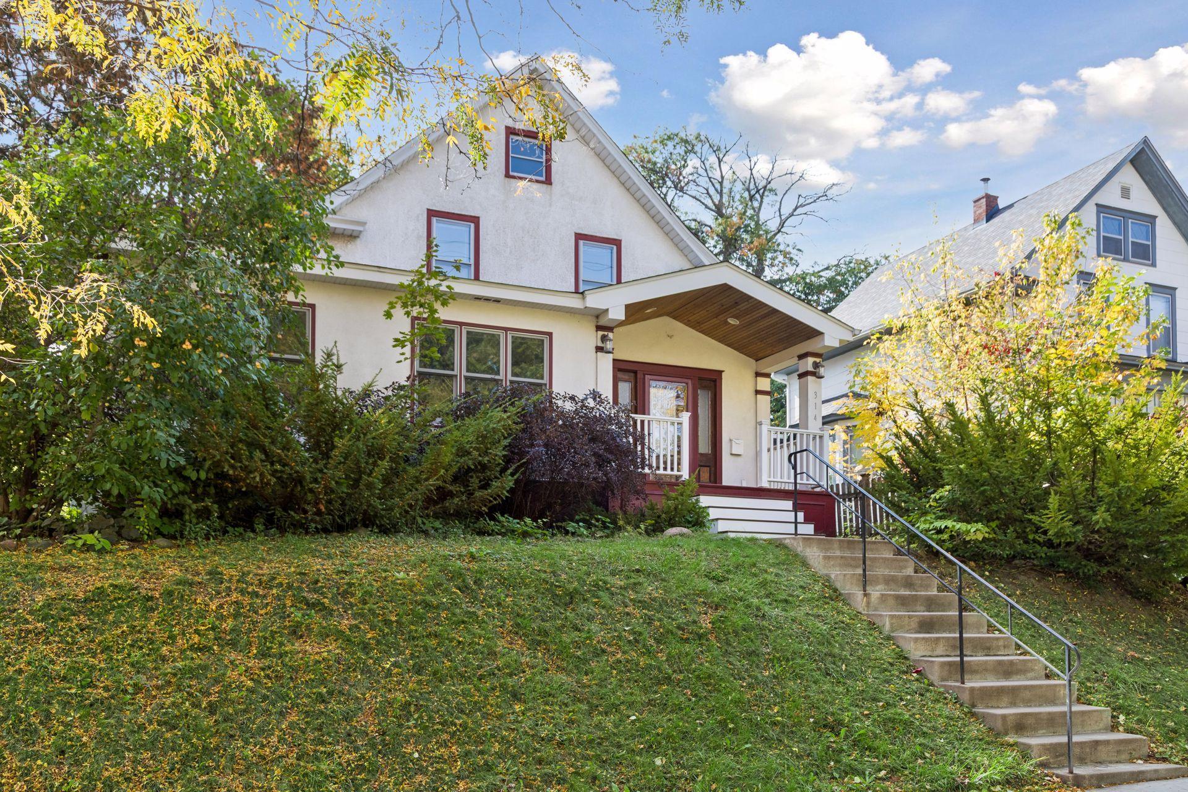
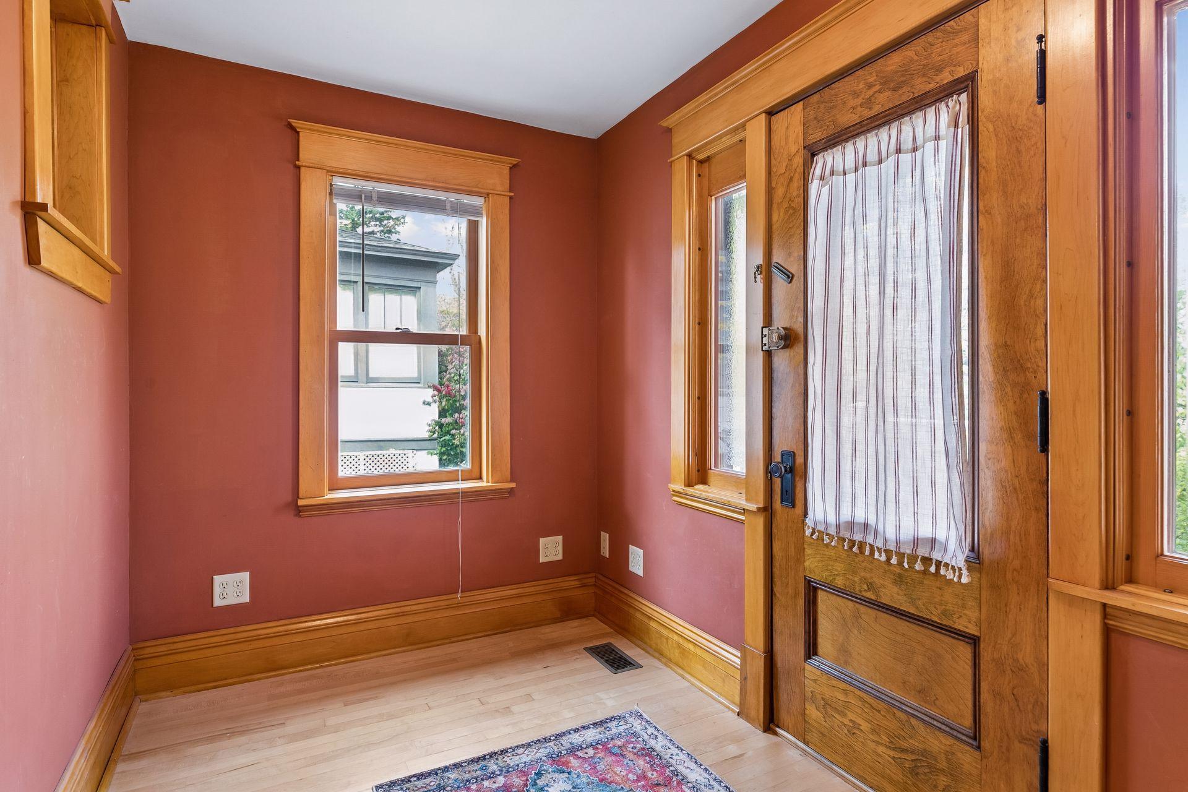
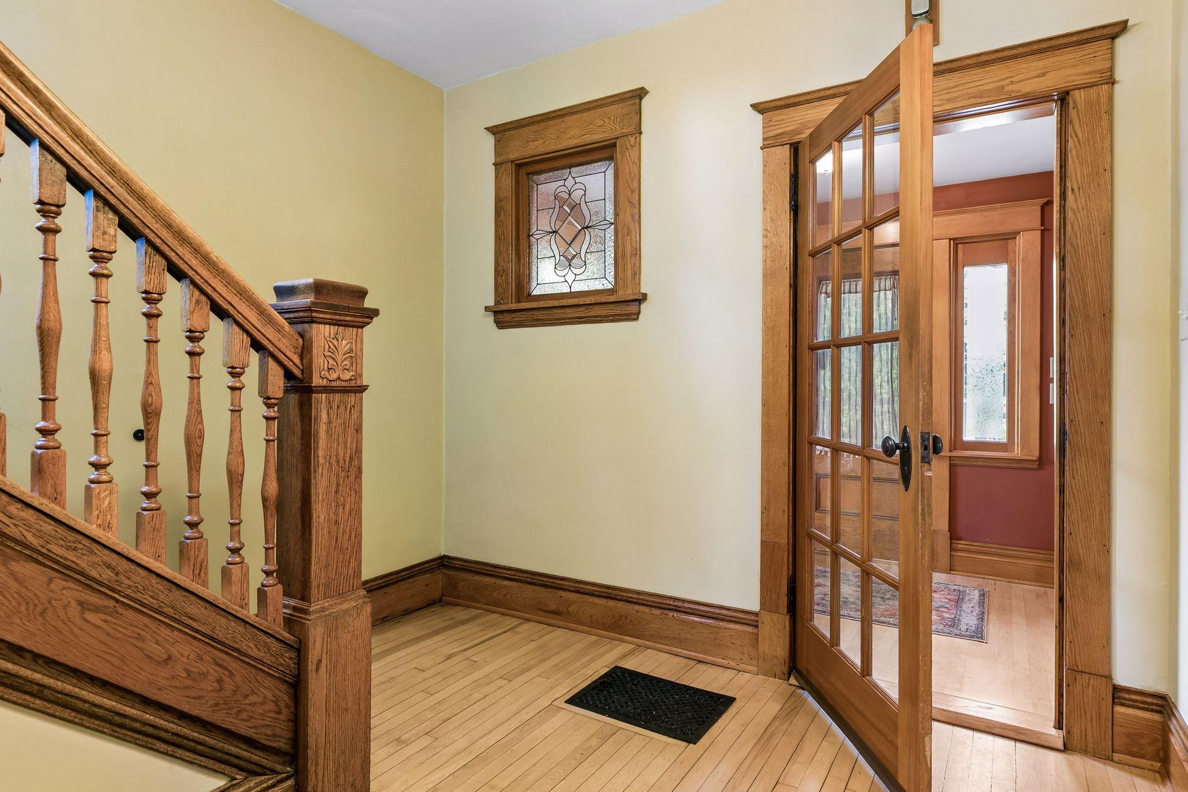
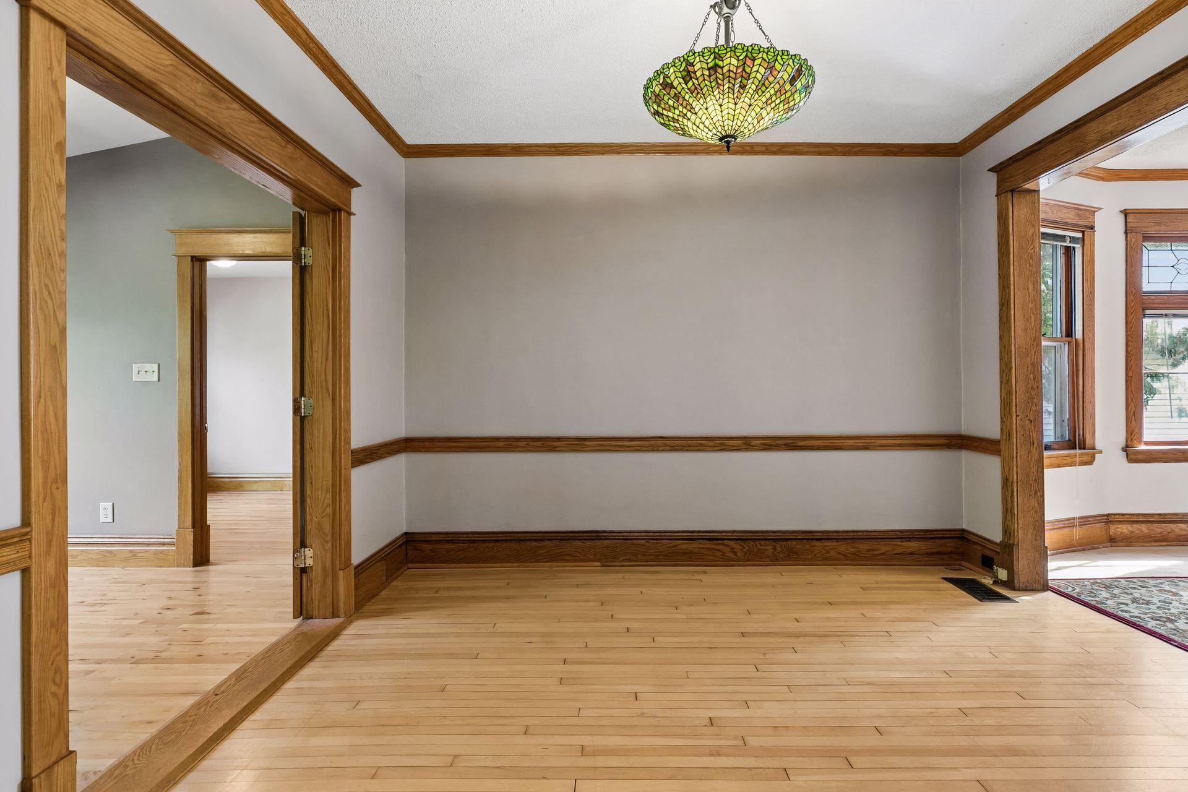
Welcome to 314 Baker Street West, a 1909 stucco home on a large lot in Saint Paul’s West Side neighborhood. The main level features handsome woodwork, hardwood floors, an oak staircase, and leaded glass windows. The living room opens to a den, and the dining room leads to a sunroom with a functioning wood stove. The kitchen has butcher block counters, and a half bath sits off the back hall. At the east end of the main level is a bedroom with its own exterior entrance. Use it as a main floor primary, an office, an art studio, whatever you need! Upstairs, another possible primary bedroom has an adjoining sitting room and a walk-in closet. Two more bedrooms and a full bath with a clawfoot tub complete the upper level. The basement is unfinished and offers plenty of storage. Notable updates include: new furnace (2023) and A/C (2026), partial CIPP sewer liner (2023), glass block basement windows (2023), and wood stove inspection (2023). Outside, you’ll find a fenced yard with a garden shed and beautiful tree coverage. Just one block to Douglas Park and a few blocks to local restaurants and shops on Smith Avenue.

Save
Ask
Tour
Hide
Share
Listing Snapshot
Price 
$335,000
Days On Site 
2 Days
Bedrooms 
4
Inside Area (SqFt) 
1,471 sqft
Total Baths 
2
Full Baths 
1
Partial Baths 
1
Lot Size 
0.165 Acres
Year Built 
1909
MLS® Number 
7154701
Status 
Coming Soon
Property Tax 
$5,632
HOA/Condo/Coop Fees 
N/A
Sq Ft Source 
N/A
Friends & Family
Recent Activity
10 hours agoListing updated with changes from the MLS®
2 days agoListing first seen on site
General Features
Acres 
0.165
Foundation 
Block
Land Lease 
No
Levels 
Two
Number Of Stories 
2
Parking 
On Street
Property Sub Type 
Single Family Residence
Sewer 
Public Sewer
SqFt Above 
1471
SqFt Total 
2188
Water Source 
Public
Zoning 
Residential-Single Family
Interior Features
Appliances 
DishwasherDryerExhaust FanGas Water HeaterRangeRefrigerator
Basement 
BlockFullStorage SpaceUnfinishedDaylight
Cooling 
Ceiling Fan(s)Central Air
Electric 
Circuit Breakers
Fireplace 
Yes
Fireplace Features 
Family RoomFree StandingWood Burning
Fireplaces 
1
Flooring 
Hardwood
Heating 
ElectricNatural GasForced Air
Interior 
Walk-In Closet(s)
Laundry Features 
In Basement
Bathroom 
Dimensions - 7.5x6Level - Upper
Bedroom 
Dimensions - 10x20Level - Main
Bedroom 2 
Dimensions - 8.5x9Level - Upper
Bedroom 3 
Dimensions - 11x11Level - Upper
Bedroom 4 
Dimensions - 11x10Level - Upper
Dining Room 
Dimensions - 12x13Level - Main
Family Room 
Dimensions - 11x11Level - Main
Foyer 
Dimensions - 10x6Level - Main
Kitchen 
Dimensions - 11x13Level - Main
Living Room 
Dimensions - 12x11Level - Main
Sun Room 
Dimensions - 11x12Level - Main
Save
Ask
Tour
Hide
Share
Exterior Features
Construction Details 
Stucco
Fencing 
FencedFull
Lot Features 
Near Public Transit
Patio And Porch 
PorchCoveredFront Porch
Road Frontage 
City Street
Windows/Doors 
French Doors
Community Features
School District 
625 - St. Paul
Township 
Saint Paul
Schools
School District
625 - St. Paul
Elementary School
Unknown
Middle School
Unknown
High School
Unknown
Listing courtesy of Hamm Real Estate Company


Listing information is provided by Participants of the Northstar MLS. IDX information is provided exclusively for personal, non-commercial use, and may not be used for any purpose other than to identify prospective properties consumers may be interested in purchasing. Information is deemed reliable but not guaranteed. Copyright 2026, Northstar MLS.
Last checked: 2026-10-15 03:07 AM UTC

Neighborhood & Commute
Source: Walkscore
Save
Ask
Tour
Hide
Share