Save
Ask
Tour
Hide
Share
$410,000
1 Day On Site

909 Manomin Avenue
West Saint Paul, MN 55118

Single Family Residence|Coming Soon
4
Beds
2
Total Baths
2
Full Baths
2,350
SqFt
$174
/SqFt
1952
Built
Subdivision:
Blomquist John E Sub
County:
Dakota
Listing courtesy of Real Broker, LLC
Call Now: 1-651-468-9099
Is this the listing for you? We can help make it yours.
1-651-468-9099
909 Manomin Avenue909 Manomin Avenue909 Manomin Avenue909 Manomin Avenue
Save
Ask
Tour
Hide
Share

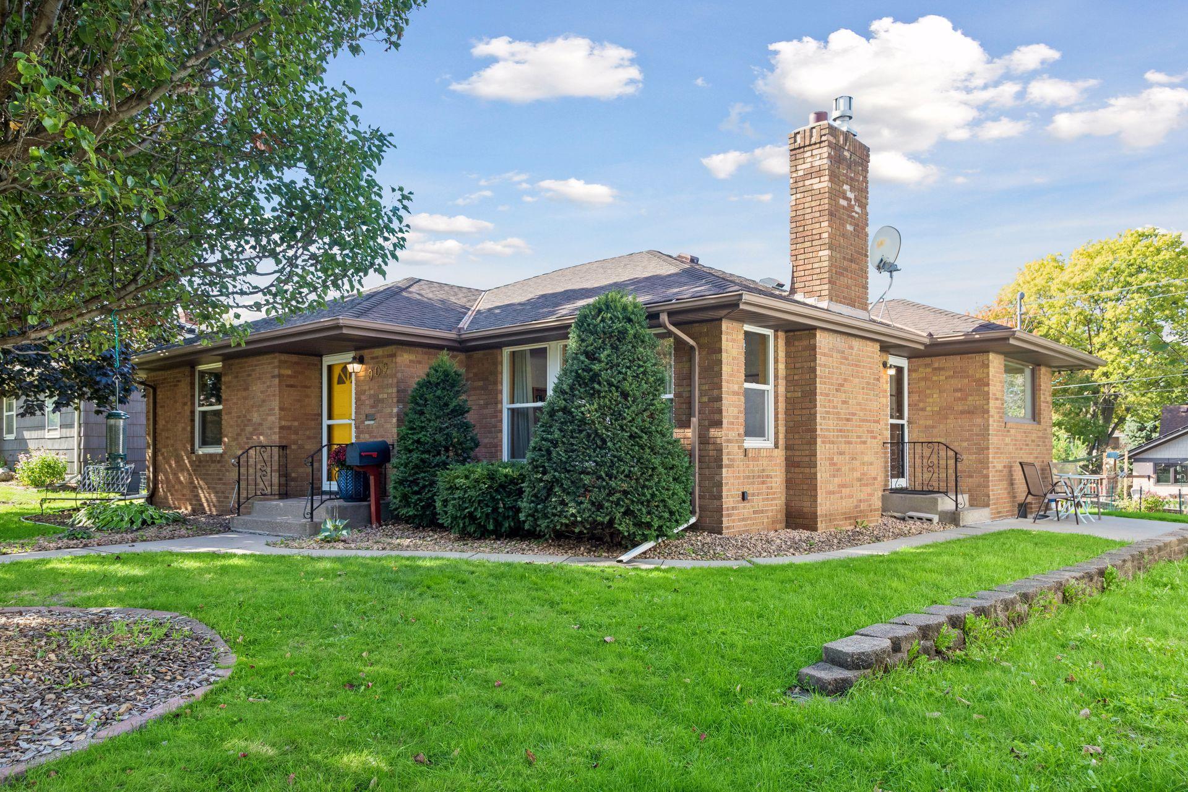
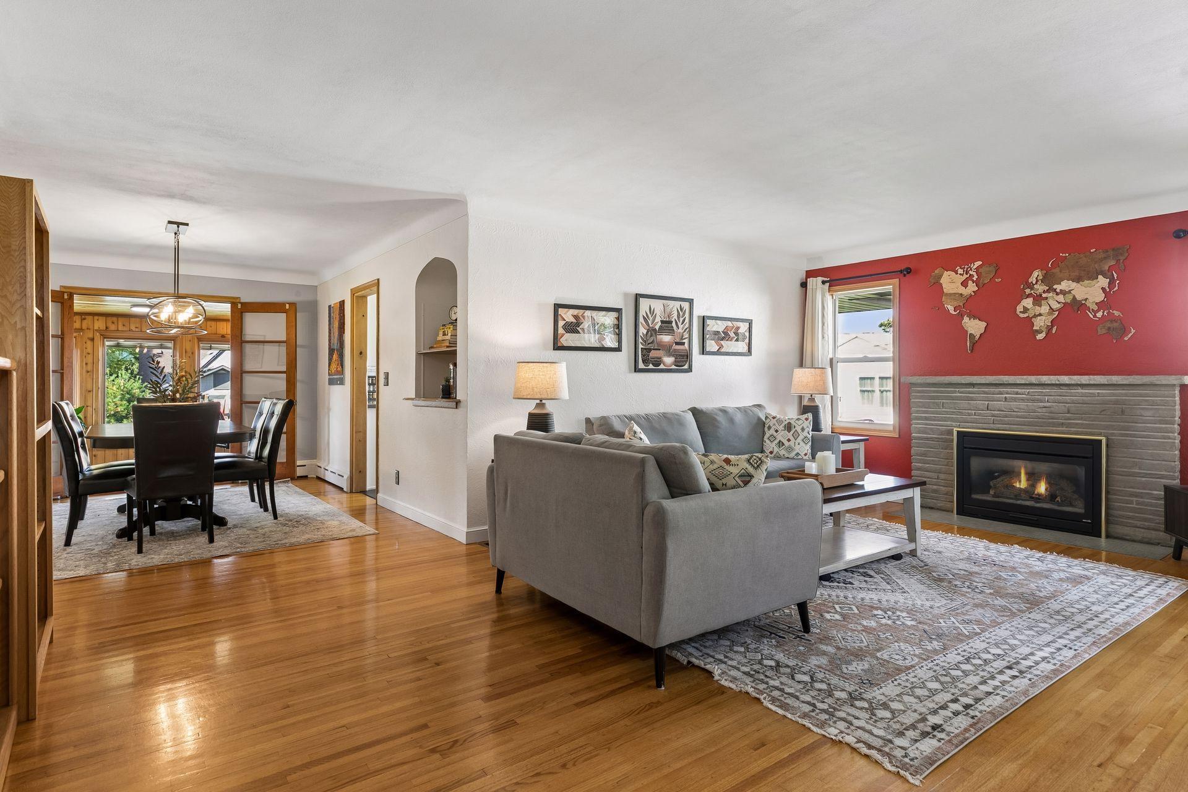
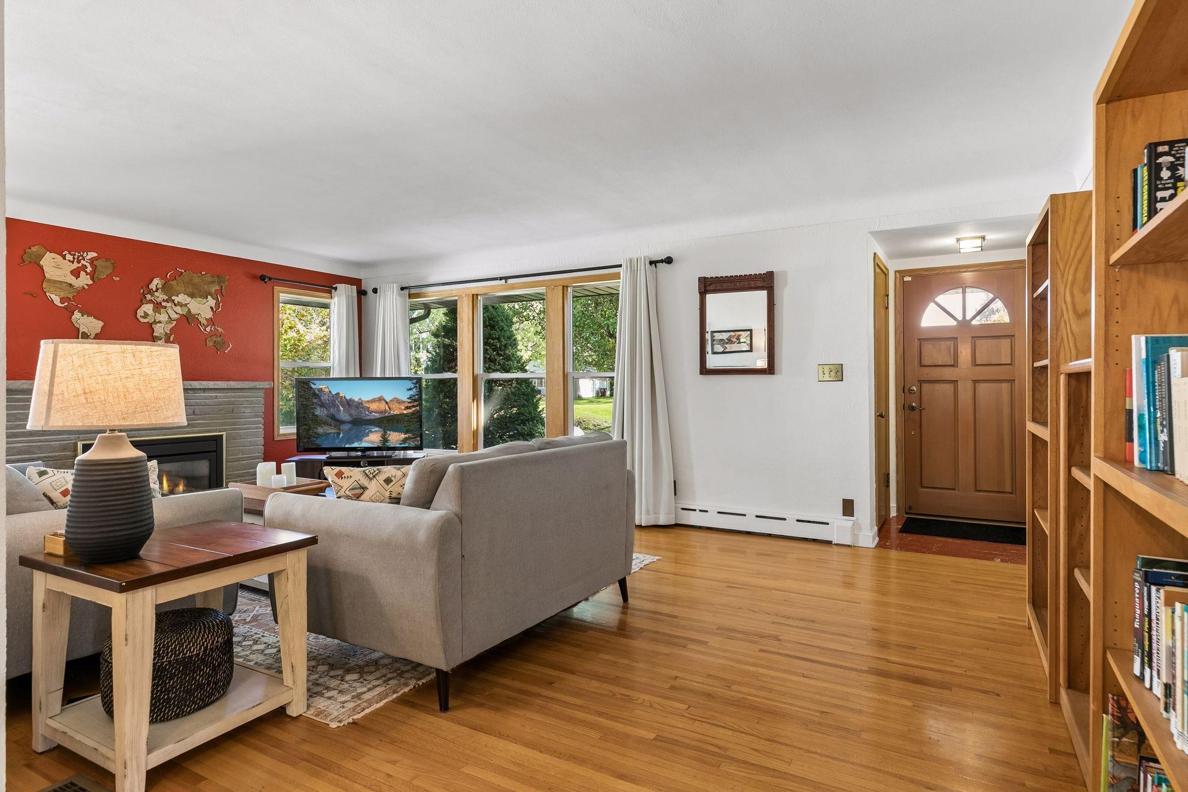
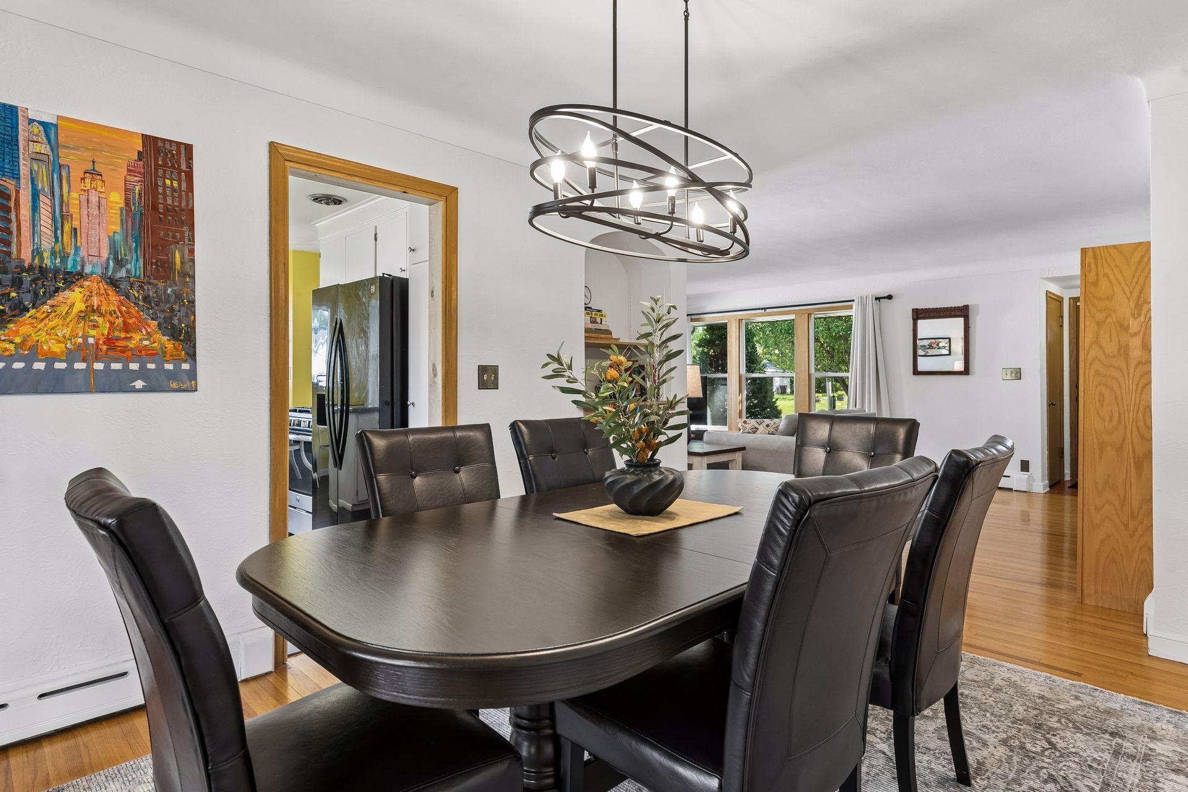
In a fantastic location near shops, coffee and food. An mazing well-kept home with room to gather, space to unwind, and a flexible layout make this West Saint Paul rambler stand out. Offering 4 bedrooms, 2 full bathrooms, and 2,350 finished square feet, the home features a spacious 21x14 living room, a separate dining room, and a generous 16x10 kitchen with plenty of room for everyday cooking and entertaining. Two bedrooms on the main level provide a convenient layout, while the finished lower level expands your living space with a large family room, two additional bedrooms, and a second full bathroom. Enjoy the warmth of a gas fireplace and the comfort of central air. A detached garage adds parking and storage, completing a home with generous room sizes and versatile spaces to make your own. Meticulously maintained hardwood floors, brand new carpet and thicker pad, paint, vinyl flooring and many more updates. Come take a tour.

Save
Ask
Tour
Hide
Share
Listing Snapshot
Price 
$410,000
Days On Site 
1 Day
Bedrooms 
4
Inside Area (SqFt) 
2,350 sqft
Total Baths 
2
Full Baths 
2
Partial Baths 
N/A
Lot Size 
0.166 Acres
Year Built 
1952
MLS® Number 
7154901
Status 
Coming Soon
Property Tax 
$4,204
HOA/Condo/Coop Fees 
N/A
Sq Ft Source 
N/A
Friends & Family
Recent Activity
2 hours agoListing updated with changes from the MLS®
yesterdayListing first seen on site
General Features
Acres 
0.166
Foundation 
Block
Garage 
Yes
Garage Spaces 
1
Land Lease 
No
Levels 
One
Number Of Stories 
1
Property Sub Type 
Single Family Residence
Sewer 
Public Sewer
SqFt Above 
1300
SqFt Below 
1050
SqFt Total 
2350
Water Source 
Public
Zoning 
Residential-Single Family
Interior Features
Appliances 
DishwasherDryerRangeRefrigeratorWasher
Basement 
Other
Cooling 
Central Air
Fireplace 
Yes
Fireplace Features 
Gas
Fireplaces 
1
Flooring 
Hardwood
Heating 
Natural GasBaseboardForced Air
Interior 
Eat-in Kitchen
Laundry Features 
In Basement
Bedroom 
Dimensions - 14x12Level - Main
Bedroom 2 
Dimensions - 11x11Level - Main
Bedroom 3 
Dimensions - 18x9Level - Lower
Bedroom 4 
Dimensions - 22x14Level - Lower
Dining Room 
Dimensions - 14x11Level - Main
Family Room 
Dimensions - 14x22Level - Lower
Four Season Porch 
Dimensions - 12x8Level - Main
Kitchen 
Dimensions - 16x10Level - Main
Living Room 
Dimensions - 21x14Level - Main
Save
Ask
Tour
Hide
Share
Exterior Features
Construction Details 
Stone
Patio And Porch 
Patio
Road Frontage 
City Street
Community Features
School District 
197 - West St. Paul-Mendota Hts.-Eagan
Township 
West Saint Paul
Schools
School District
197 - West St. Paul-Mendota Hts.-Eagan
Elementary School
Unknown
Middle School
Unknown
High School
Unknown
Listing courtesy of Real Broker, LLC


Listing information is provided by Participants of the Northstar MLS. IDX information is provided exclusively for personal, non-commercial use, and may not be used for any purpose other than to identify prospective properties consumers may be interested in purchasing. Information is deemed reliable but not guaranteed. Copyright 2026, Northstar MLS.
Last checked: 2026-10-09 01:35 AM UTC

Neighborhood & Commute
Source: Walkscore
Save
Ask
Tour
Hide
Share