

Save
Ask
Tour
Hide
$209,000
1 Day On Site
1200 Nicollet Mall 507Minneapolis, MN 55403
Condominium|Coming Soon
1
Bed
1
Total Bath
1
Full Bath
860
SqFt
$243
/SqFt
1977
Built
Subdivision:
Cic 0101 1200 On The Mall
County:
Hennepin
Listing courtesy of Lakes Sotheby's International
Call Now: 1-651-468-9099
Is this the listing for you? We can help make it yours.
1-651-468-9099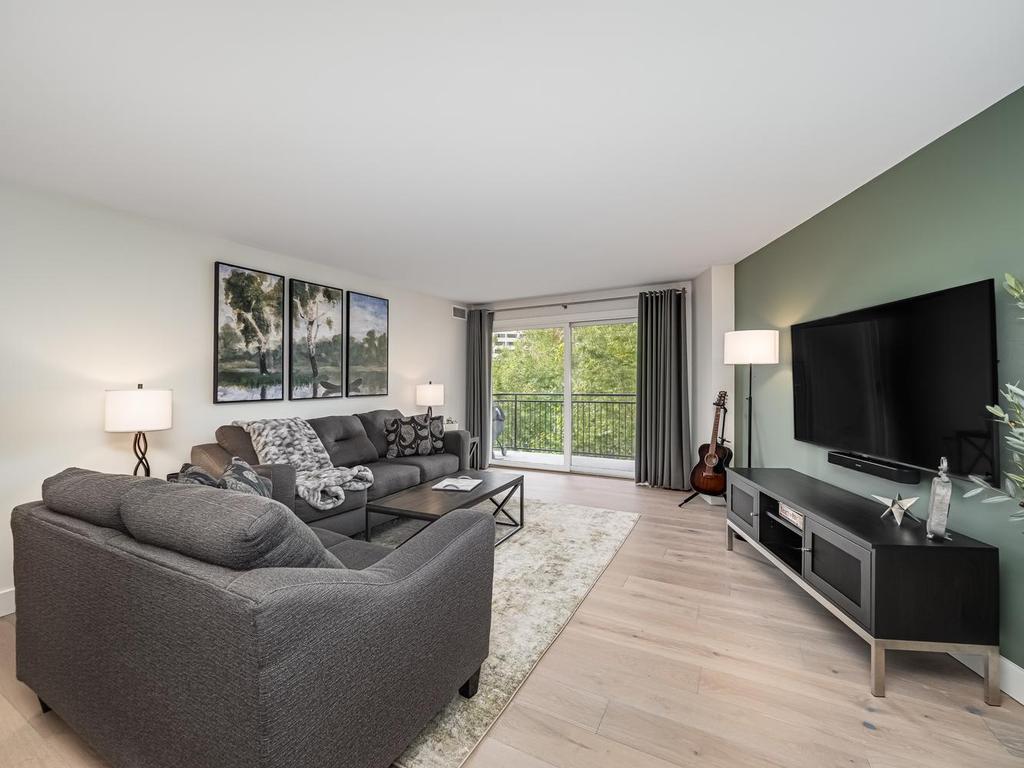
Save
Ask
Tour
Hide
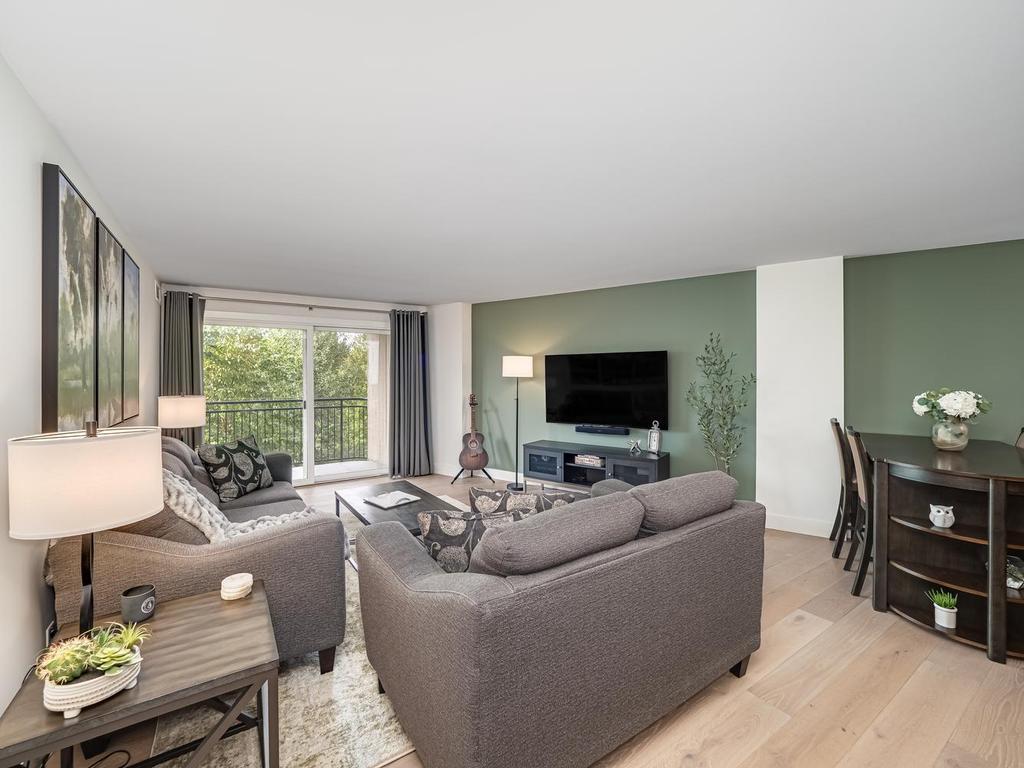
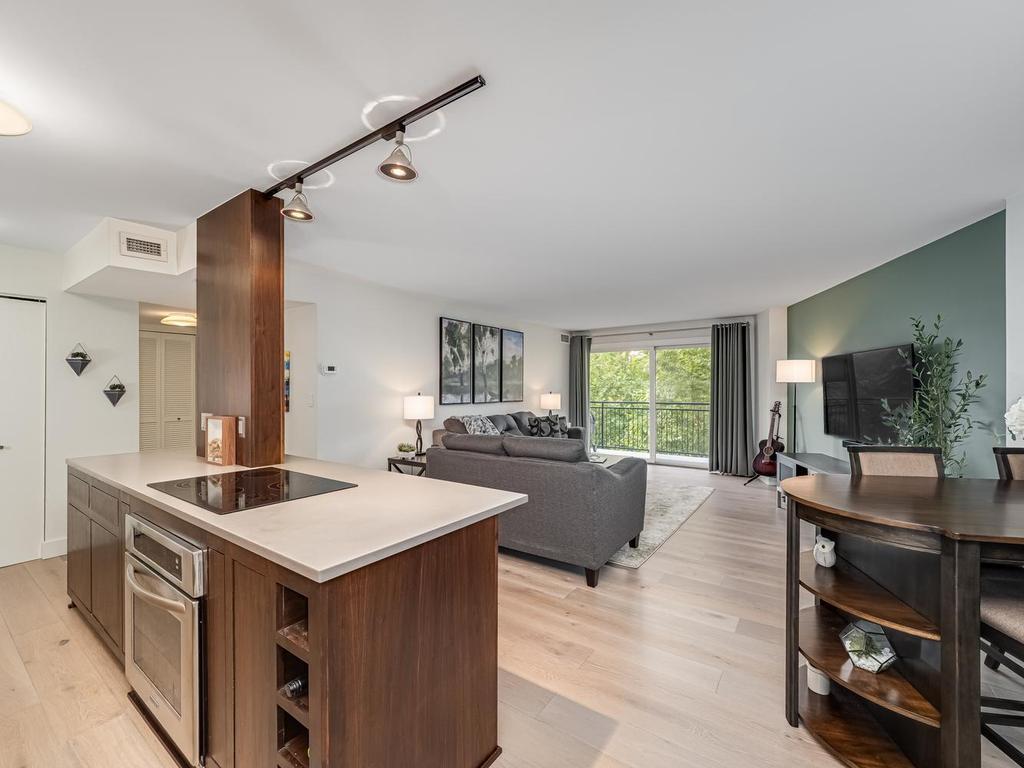
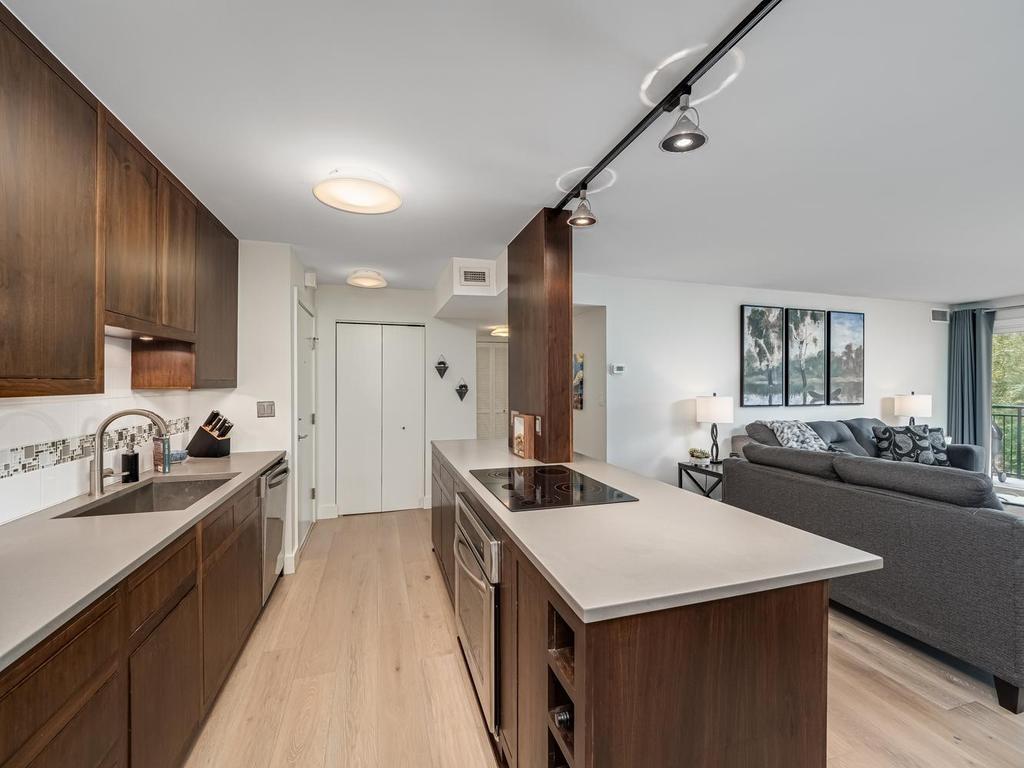
This luxury condo at 1200 on the Mall has magazine-quality finishes unheard of at this price point. With one bedroom and one bath, it has been professionally designed and 100% remodeled. Enjoy the view from your balcony overlooking the private courtyard and grilling area. Brand new wood floors throughout living area. Kitchen features custom cabinets, natural stone counters, tile backsplash, under cabinet lighting, and high end appliances with eat in island. Ample closet space and storage locker in building. Includes one heated underground parking. Just moments from Nicollet Ave, restaurants, and Orchestra Hall. Healthy HOA, professionally managed.
Save
Ask
Tour
Hide
Listing Snapshot
Price
$209,000
Days On Site
1 Day
Bedrooms
1
Inside Area (SqFt)
860 sqft
Total Baths
1
Full Baths
1
Partial Baths
N/A
Lot Size
N/A
Year Built
1977
MLS® Number
7154978
Status
Coming Soon
Property Tax
$2,011
HOA/Condo/Coop Fees
$811 monthly
Sq Ft Source
N/A
Friends & Family
Recent Activity
| yesterday | Listing updated with changes from the MLS® | |
| yesterday | Listing first seen on site |
General Features
Attached Garage
Yes
Foundation
None
Garage
Yes
Garage Spaces
1
Land Lease
No
Levels
One
Number Of Stories
1
Parking
AssignedGarage Door OpenerHeated GarageSecuredUndergroundAttached
Property Sub Type
Condominium
Sewer
Public Sewer
SqFt Above
860
SqFt Total
860
Utilities
Cable Available
Water Source
Public
Zoning
Residential-Single Family
Interior Features
Appliances
OvenCooktopDishwasherDisposalRefrigeratorStainless Steel Appliance(s)
Basement
None
Cooling
Central Air
Electric
Circuit Breakers
Flooring
Hardwood
Heating
Forced Air
Interior
ElevatorKitchen Island
Laundry Features
Common AreaLaundry RoomMain LevelSink
Bedroom
Dimensions - 15x11Level - Main
Dining Room
Dimensions - 11x08Level - Main
Kitchen
Dimensions - 08x07Level - Main
Living Room
Dimensions - 21x16Level - Main
Save
Ask
Tour
Hide
Exterior Features
Construction Details
ConcreteStone
Exterior
Balcony
Fencing
None
Patio And Porch
Patio
Pool Features
None
Roof
Flat
Community Features
Accessibility Features
Accessible Elevator Installed
Association Amenities
LaundryElevator(s)OtherSauna
Association Fee
$811.0
Association Fee Frequency
Monthly
School District
1 - Minneapolis
Township
Minneapolis
Schools
School District
1 - Minneapolis
Elementary School
Unknown
Middle School
Unknown
High School
Unknown
Listing courtesy of Lakes Sotheby's International

Listing information is provided by Participants of the Northstar MLS. IDX information is provided exclusively for personal, non-commercial use, and may not be used for any purpose other than to identify prospective properties consumers may be interested in purchasing. Information is deemed reliable but not guaranteed. Copyright 2026, Northstar MLS.
Last checked: 2026-10-07 01:27 AM UTC
Listing information is provided by Participants of the Northstar MLS. IDX information is provided exclusively for personal, non-commercial use, and may not be used for any purpose other than to identify prospective properties consumers may be interested in purchasing. Information is deemed reliable but not guaranteed. Copyright 2026, Northstar MLS.
Last checked: 2026-10-07 01:27 AM UTC
Neighborhood & Commute
Source: Walkscore
Save
Ask
Tour
Hide