Save
Ask
Tour
Hide
Share
$259,999
New Listing

1836 Kennard Street
Maplewood, MN 55109

Single Family Residence|Coming Soon
5
Beds
3
Total Baths
1
Full Bath
2
Partial Baths
3,107
SqFt
$84
/SqFt
1944
Built
Subdivision:
Garden Acres
County:
Ramsey
Listing courtesy of Keller Williams Preferred Rlty
Call Now: 1-651-468-9099
Is this the listing for you? We can help make it yours.
1-651-468-9099
Upcoming Open Houses
Sat, Oct 17, 12:00 PM - 4:00 PM
1836 Kennard Street1836 Kennard Street1836 Kennard Street
Save
Ask
Tour
Hide
Share

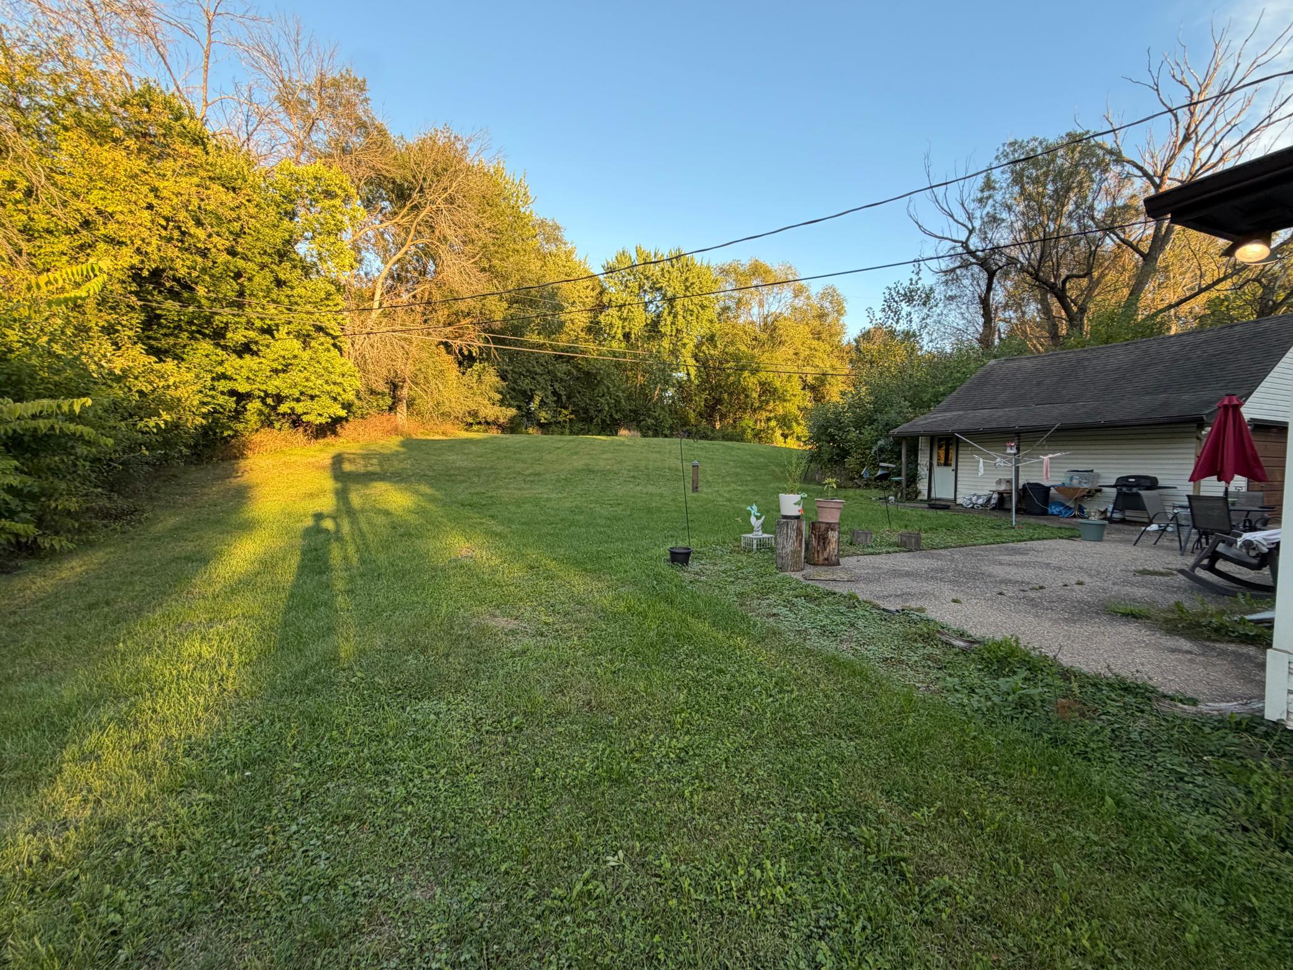
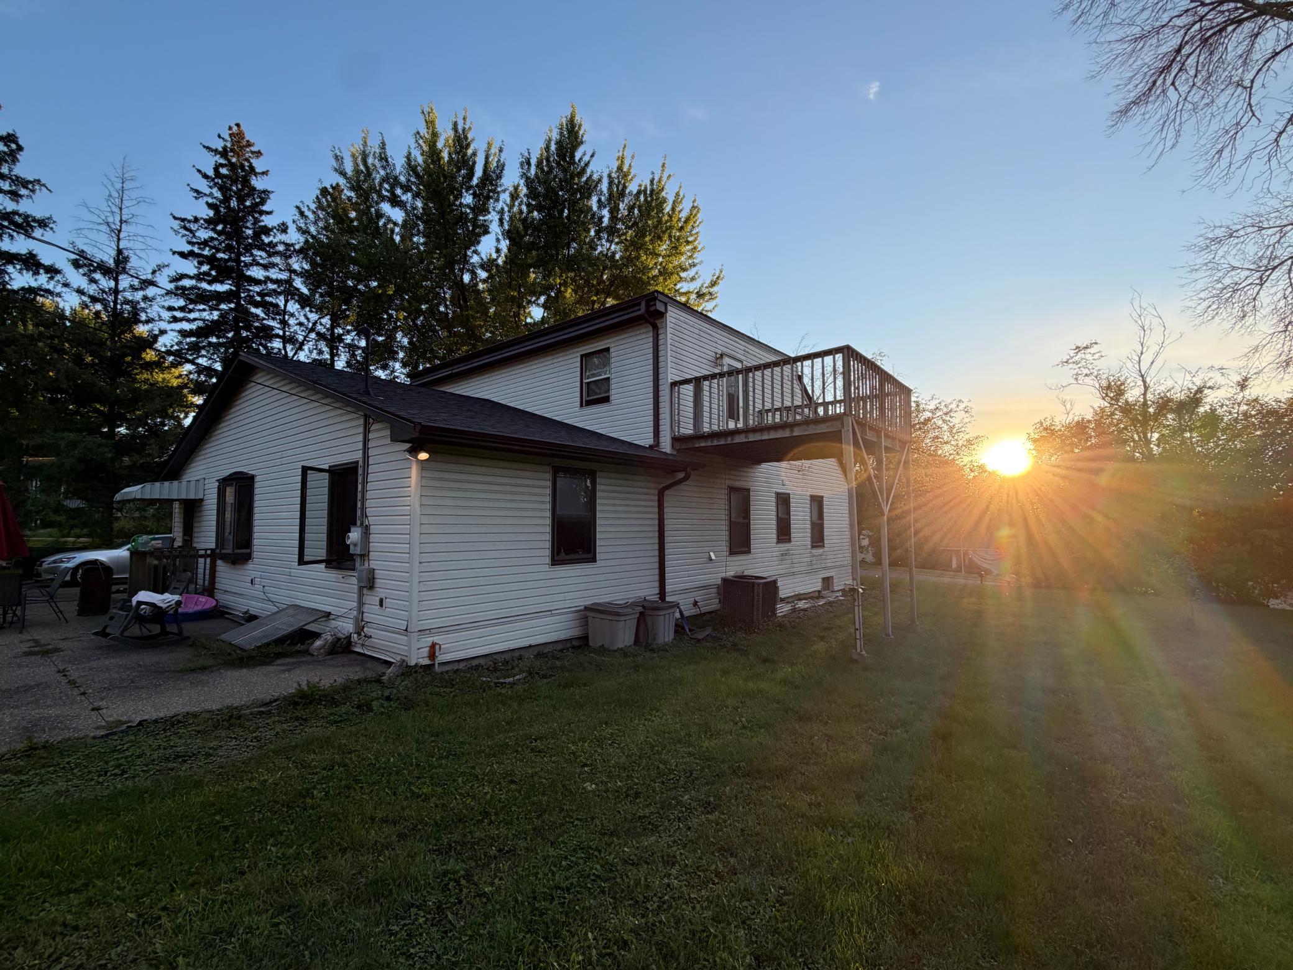
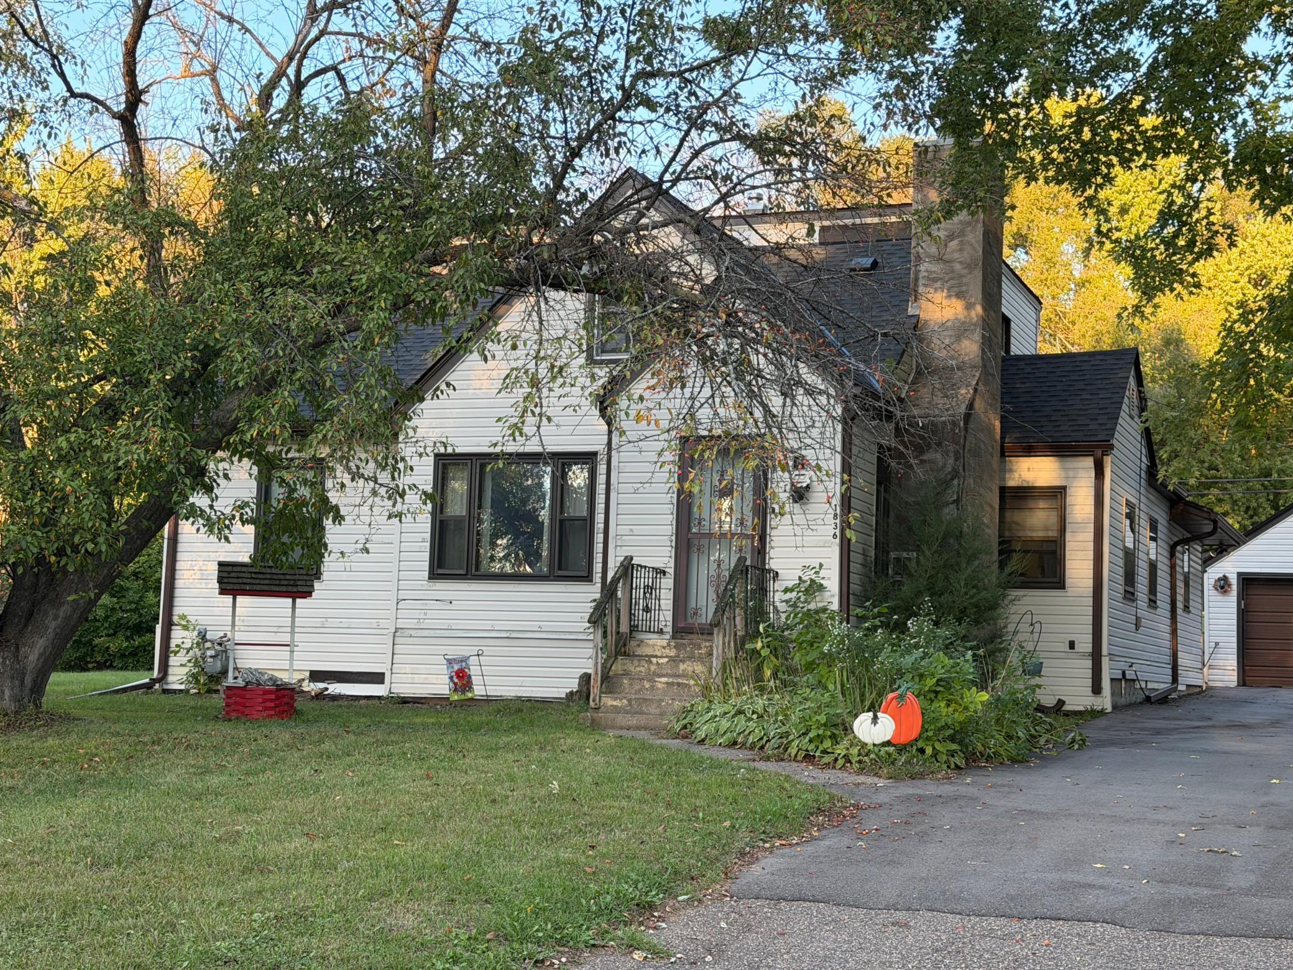
Have ideas for your next home? There’s room for them here! Sitting on just over an acre, this 5-bedroom,3-bath home is an investor’s treasure or a new homebuyer’s canvas. The roof replaced in 2024, Driveway with plenty of parking, replaced in 2024, Furnace replaced in 2021 and a new sewer line in 2021 with a sump pump replacement in 2023. Hardwood floors, natural woodwork, and a wood burning fireplace to sit and relax. The two main floor family rooms mean you don’t have to agree on what to watch! A roomy eat-in kitchen and separate dining room offer space for everyday meals and gathering with friends. Two bedrooms are on the main floor, with two more and a loft upstairs giving plenty of space for all. Downstairs, the finished rec/bedroom room with a half bath, gives you another spot to enjoy and entertain and the unfinished area is ready for your personal touch. Take your coffee out to the deck, fire up the grill on the patio, or get those garden plans going. A detached 2-car garage and shed have room for your tools and weekend projects. Come take a look and bring your ideas!

Save
Ask
Tour
Hide
Share
Listing Snapshot
Price 
$259,999
Days On Site 
0 Days
Bedrooms 
5
Inside Area (SqFt) 
3,107 sqft
Total Baths 
3
Full Baths 
1
Partial Baths 
2
Lot Size 
1.02 Acres
Year Built 
1944
MLS® Number 
7155036
Status 
Coming Soon
Property Tax 
$4,880
HOA/Condo/Coop Fees 
N/A
Sq Ft Source 
N/A
Friends & Family
Recent Activity
2 hours agoListing updated with changes from the MLS®
3 hours agoListing first seen on site
General Features
Acres 
1.02
Foundation 
BlockBrick/Mortar
Garage 
Yes
Garage Spaces 
2
Land Lease 
No
Levels 
One and One Half
Number Of Stories 
1
Parking 
AsphaltGarage Door OpenerOtherStorage
Property Sub Type 
Single Family Residence
Sewer 
Public Sewer
SqFt Above 
2528
SqFt Below 
579
SqFt Total 
4109
Water Source 
Public
Zoning 
Residential-Single Family
Interior Features
Appliances 
DishwasherDryerGas Water HeaterMicrowaveRefrigeratorWasher
Basement 
FullPartially FinishedStorage SpaceSump PumpDaylight
Cooling 
Ceiling Fan(s)Central AirWindow Unit(s)
Fireplace 
Yes
Fireplace Features 
Wood Burning
Fireplaces 
1
Flooring 
Hardwood
Heating 
Natural GasForced AirFireplace(s)
Interior 
Eat-in Kitchen
Laundry Features 
In BasementLower LevelLaundry RoomMain LevelSink
Bedroom 
Dimensions - 16.6x12.3Level - Main
Bedroom 2 
Dimensions - 11x10.75Level - Main
Bedroom 3 
Dimensions - 15.8x15.3Level - Upper
Bedroom 4 
Dimensions - 15.8x10.6Level - Upper
Bedroom 5 
Dimensions - 15.4x12Level - Upper
Dining Room 
Dimensions - 19x9Level - Main
Family Room 
Dimensions - 17.7x12Level - Main
Kitchen 
Dimensions - 19x15Level - Main
Laundry 
Dimensions - 12.3x11Level - Main
Living Room 
Dimensions - 16x13Level - Main
Loft 
Dimensions - 13.6x8Level - Upper
Save
Ask
Tour
Hide
Share
Exterior Features
Construction Details 
BlockAluminum SidingVinyl Siding
Other Structures 
Shed(s)Garage(s)
Patio And Porch 
DeckPatio
Road Frontage 
City Street
Windows/Doors 
French Doors
Community Features
School District 
622 - North St Paul-Maplewood
Township 
Maplewood
Schools
School District
622 - North St Paul-Maplewood
Elementary School
Unknown
Middle School
Unknown
High School
Unknown
Listing courtesy of Keller Williams Preferred Rlty


Listing information is provided by Participants of the Northstar MLS. IDX information is provided exclusively for personal, non-commercial use, and may not be used for any purpose other than to identify prospective properties consumers may be interested in purchasing. Information is deemed reliable but not guaranteed. Copyright 2026, Northstar MLS.
Last checked: 2026-10-09 12:30 AM UTC

Neighborhood & Commute
Source: Walkscore
Save
Ask
Tour
Hide
Share