Save
Ask
Tour
Hide
Share
$500,000
2 Days On Site

680 Chippewa Avenue
Saint Paul, MN 55107

Single Family Residence|Coming Soon
3
Beds
2
Total Baths
2
Partial Baths
1,808
SqFt
$277
/SqFt
1923
Built
Subdivision:
Banning & Oliviers Add
County:
Ramsey
Listing courtesy of Edina Realty, Inc.
Call Now: 1-651-468-9099
Is this the listing for you? We can help make it yours.
1-651-468-9099
680 Chippewa Avenue680 Chippewa Avenue680 Chippewa Avenue680 Chippewa Avenue
Save
Ask
Tour
Hide
Share

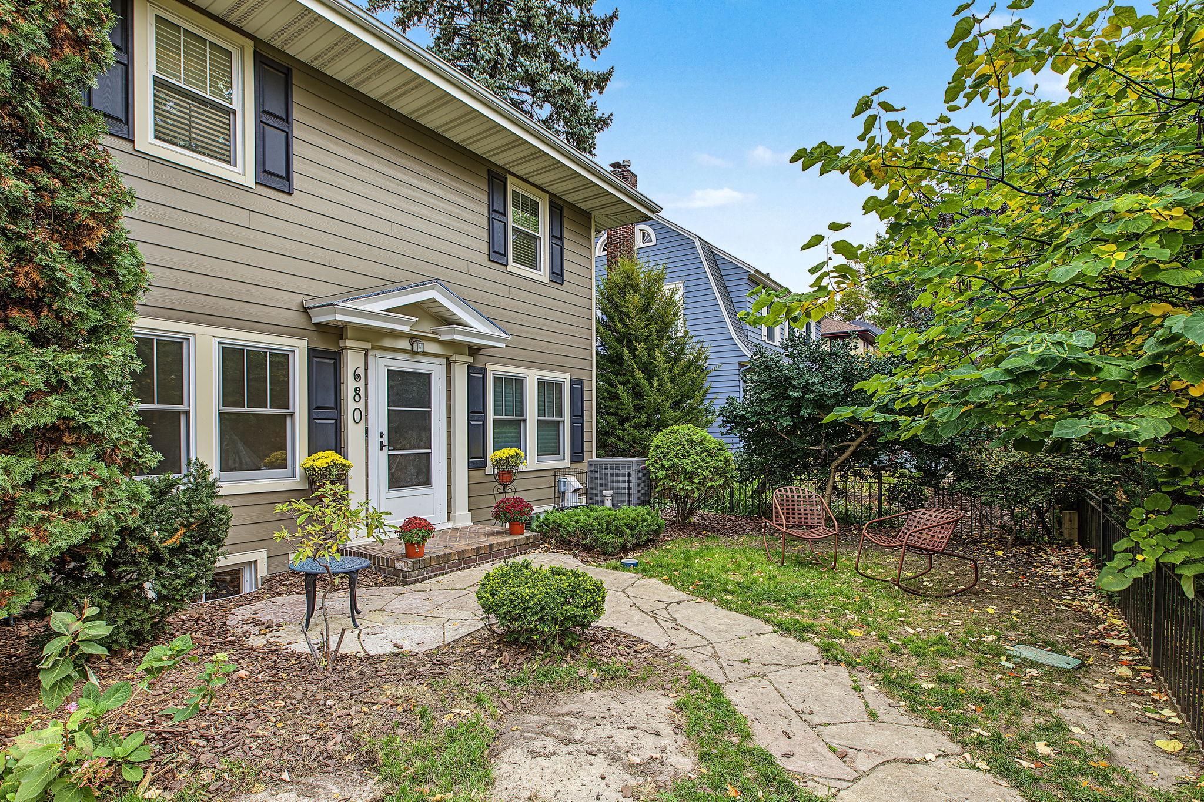
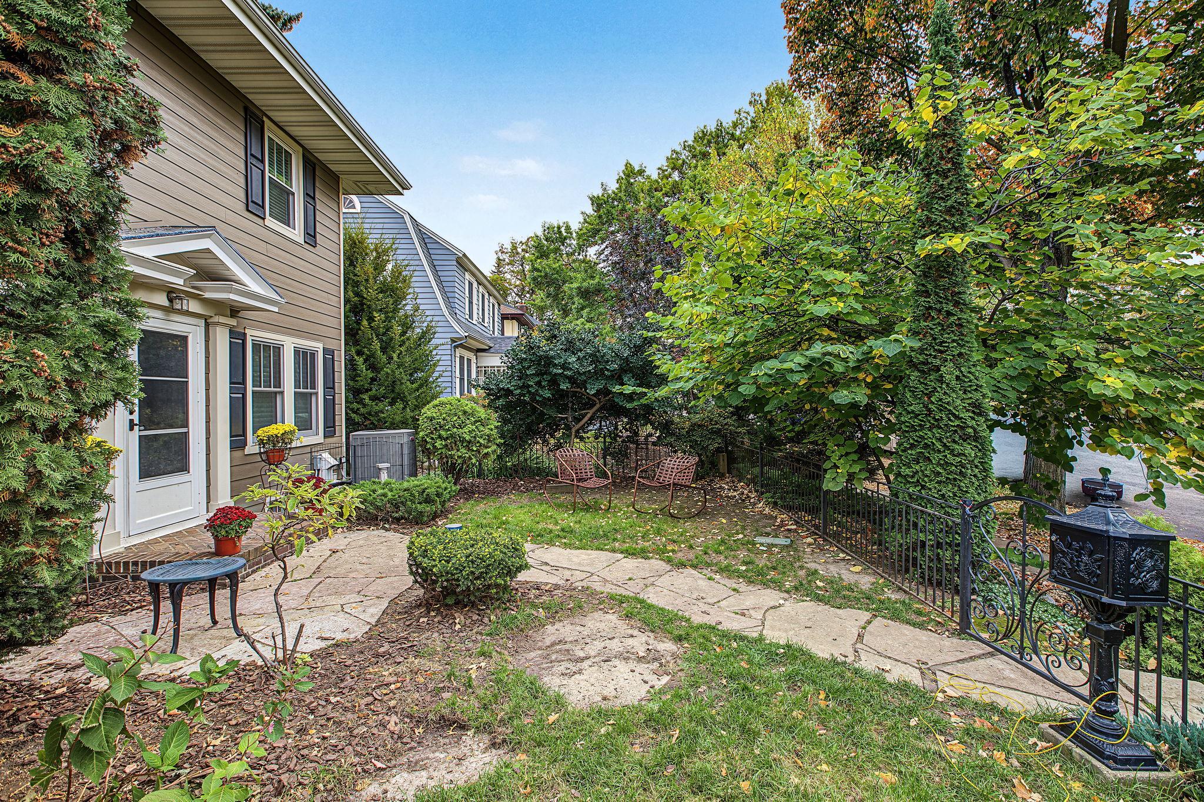
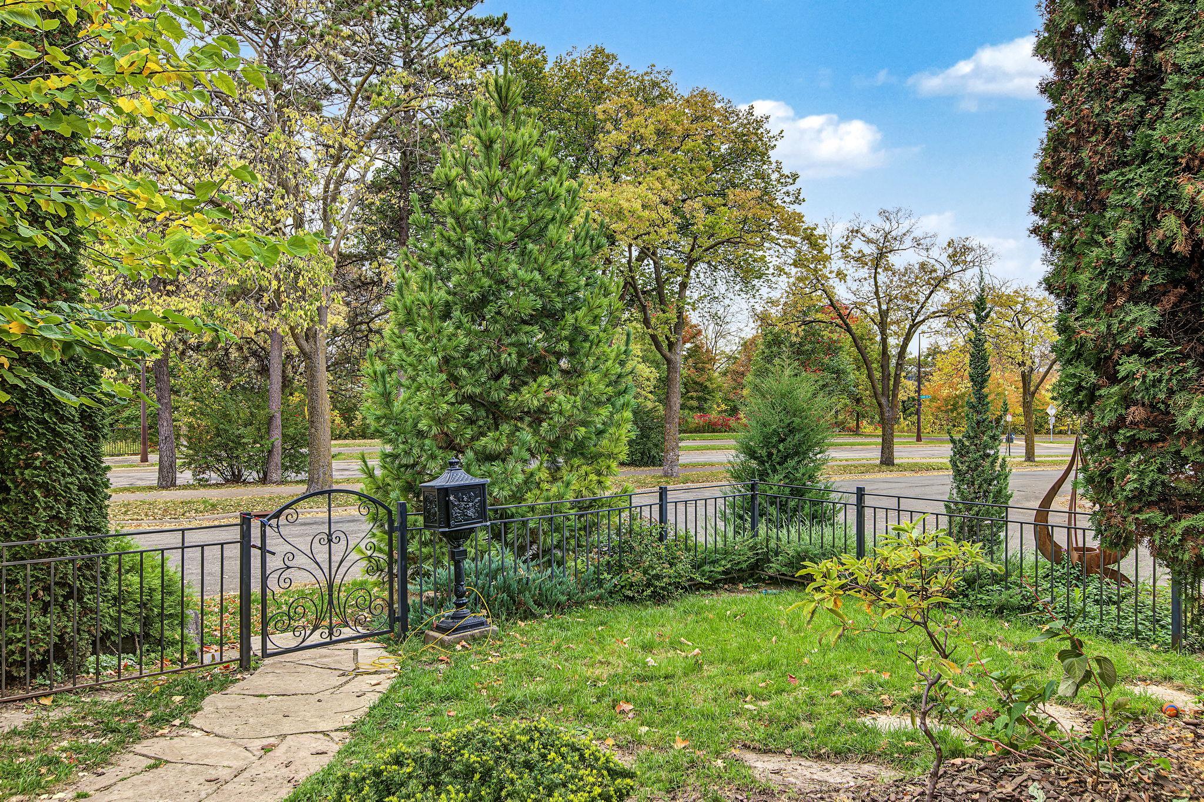
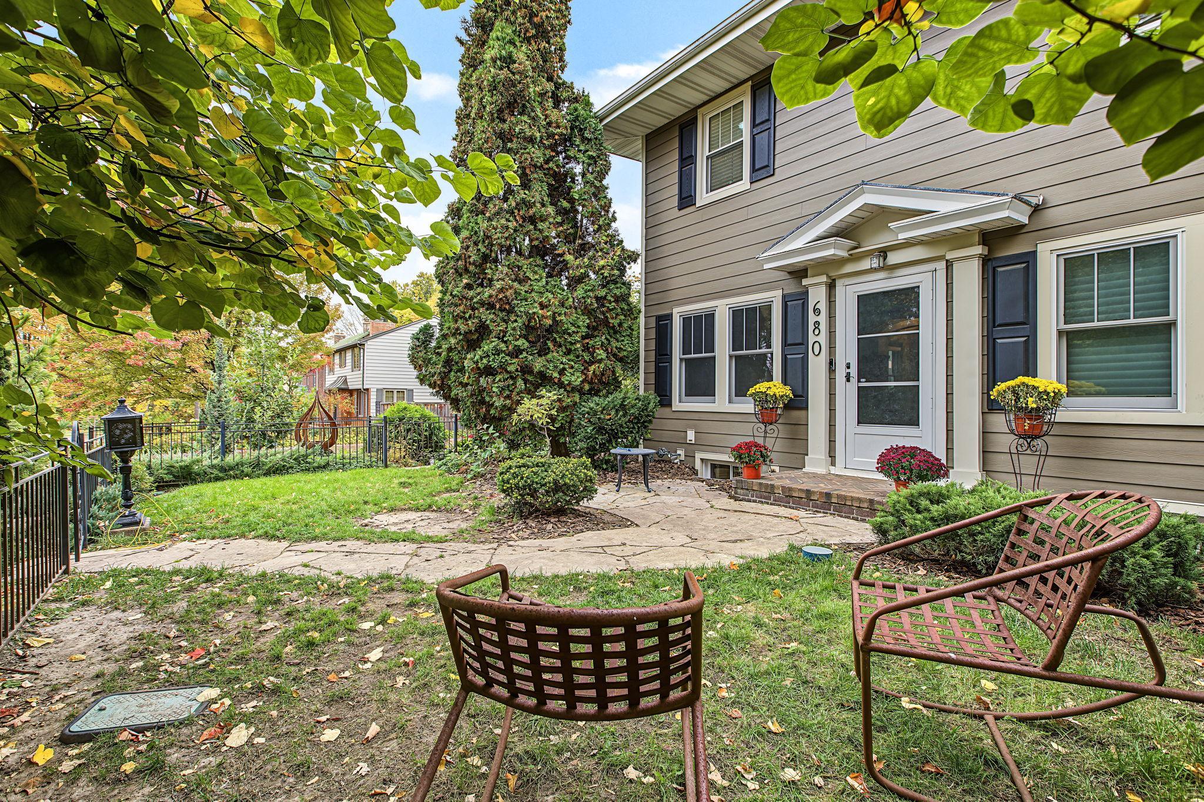
One of the most admired homes in Cherokee Park. Extraordinary landscaped, this home provides leafy park views in temperate weather, and sparkling skyline views across the river valley through the winter. Endless high-quality updates blend seamlessly with original details. With dark oak floors and woodwork throughout the main level, this home displays craftsmanship. Oversized living room looks out to the park, but the brick gas fireplace is the focal point of the room. Formal dining with oak built in just off the recently renovated kitchen. White enameled cabinets and high end appliances blend seamlessly with the feel of the vintage home, and create a very functional kitchen with lots of storage. The sunroom has charming shelving and storage for kitchen items, or display your collections. Handy main floor half bath. Upstairs, find three oversized bedrooms and an updated bath. All three bedrooms overlook a Minnesota paradise, bursting with seasonal beauty. Relax on the upper porch off the largest bedroom, overlooking the colorful back garden. Get lost in the enchanted garden, with whimsical and stunningly beautiful plants. With multiple areas for outdoor furniture, this professionally designed paradise has created a retreat from the world. Professionally updated throughout, perfectly maintained, admired by all and deeply loved by the current owner. Find friendly neighbors here in St Paul’s favorite secret neighborhood. Interior photos available Tuesday Oct 20.

Save
Ask
Tour
Hide
Share
Listing Snapshot
Price 
$500,000
Days On Site 
2 Days
Bedrooms 
3
Inside Area (SqFt) 
1,808 sqft
Total Baths 
2
Full Baths 
N/A
Partial Baths 
2
Lot Size 
0.143 Acres
Year Built 
1923
MLS® Number 
7155069
Status 
Coming Soon
Property Tax 
$6,137.74
HOA/Condo/Coop Fees 
N/A
Sq Ft Source 
N/A
Friends & Family
Recent Activity
3 days agoListing updated with changes from the MLS®
3 days agoListing first seen on site
General Features
Acres 
0.143
Foundation 
Block
Garage 
Yes
Garage Spaces 
2
Land Lease 
No
Levels 
Two
Number Of Stories 
2
Property Sub Type 
Single Family Residence
Sewer 
Public Sewer
SqFt Above 
1808
SqFt Total 
2635
Water Source 
Public
Zoning 
Residential-Single Family
Interior Features
Appliances 
DishwasherDisposalExhaust FanHumidifierGas Water HeaterMicrowaveRangeRefrigeratorWater Purifier
Basement 
Block
Cooling 
Ceiling Fan(s)Central Air
Electric 
200+ Amp Service
Fireplace 
Yes
Fireplace Features 
GasLiving Room
Fireplaces 
1
Flooring 
Hardwood
Heating 
Natural GasForced Air
Laundry Features 
In BasementElectric Dryer HookupWasher Hookup
Bedroom 
Dimensions - 15x11Level - Upper
Bedroom 2 
Dimensions - 14x10Level - Upper
Bedroom 3 
Dimensions - 16x10
Dining Room 
Dimensions - 12x10Level - Main
Kitchen 
Dimensions - 12x9Level - Main
Living Room 
Dimensions - 25x13Level - Main
Mud Room 
Dimensions - 6x4.5Level - Main
Porch 
Dimensions - 5.5x5.5Level - Main
Sun Room 
Dimensions - 10x8Level - Main
Save
Ask
Tour
Hide
Share
Exterior Features
Construction Details 
Cement Siding
Fencing 
OtherPartial
Lot Features 
Corner Lot
Patio And Porch 
PatioPorchSide Porch
Road Frontage 
City Street
Community Features
School District 
625 - St. Paul
Township 
Saint Paul
Schools
School District
625 - St. Paul
Elementary School
Unknown
Middle School
Unknown
High School
Unknown
Listing courtesy of Edina Realty, Inc.


Listing information is provided by Participants of the Northstar MLS. IDX information is provided exclusively for personal, non-commercial use, and may not be used for any purpose other than to identify prospective properties consumers may be interested in purchasing. Information is deemed reliable but not guaranteed. Copyright 2026, Northstar MLS.
Last checked: 2026-10-19 03:58 AM UTC

Neighborhood & Commute
Source: Walkscore
Save
Ask
Tour
Hide
Share