Save
Ask
Tour
Hide
Share
$495,000
2 Days On Site

1625 Scheffer Avenue
Saint Paul, MN 55116

For Sale|Single Family Residence|Active
3
Beds
2
Total Baths
2
Full Baths
1,708
SqFt
$290
/SqFt
1934
Built
Subdivision:
Mattock Park
County:
Ramsey
Listing courtesy of Edina Realty, Inc.
Call Now: 1-651-468-9099
Is this the listing for you? We can help make it yours.
1-651-468-9099
Upcoming Open Houses
Sun, Nov 22, 3:00 PM - 5:00 PM
1625 Scheffer Avenue1625 Scheffer Avenue1625 Scheffer Avenue1625 Scheffer Avenue
Save
Ask
Tour
Hide
Share

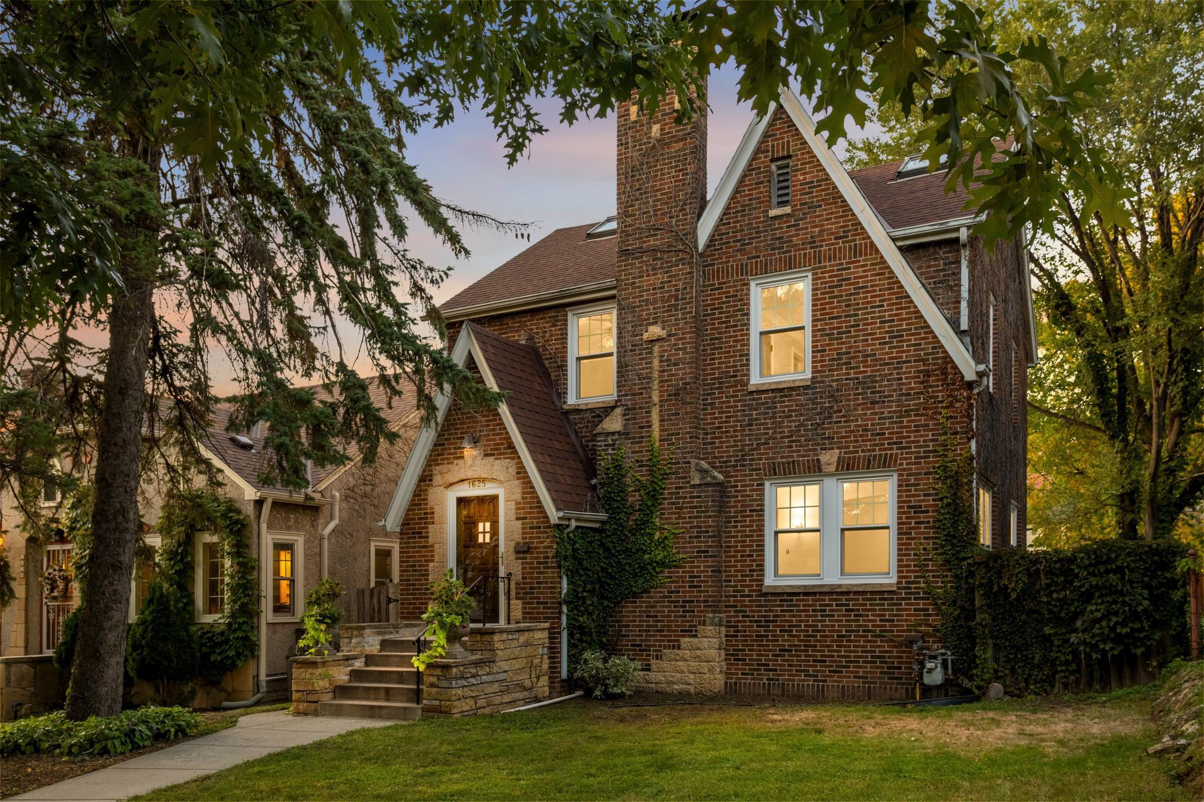
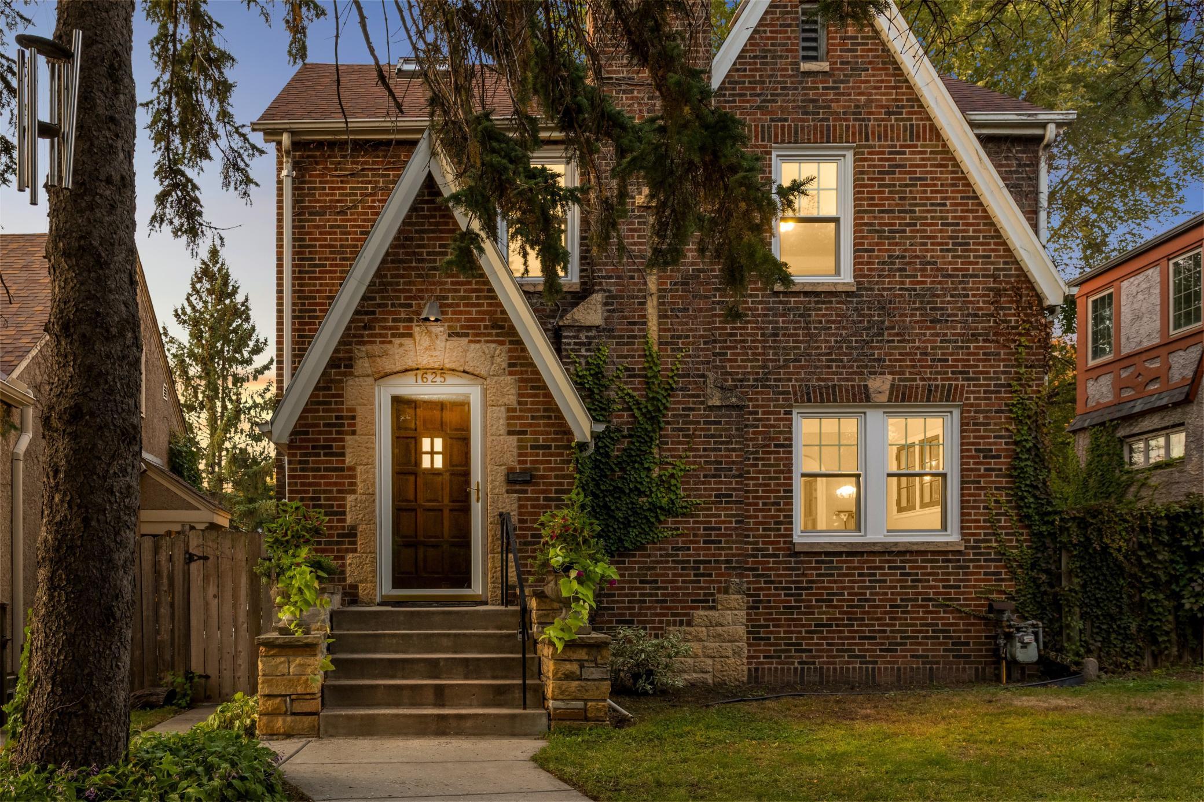
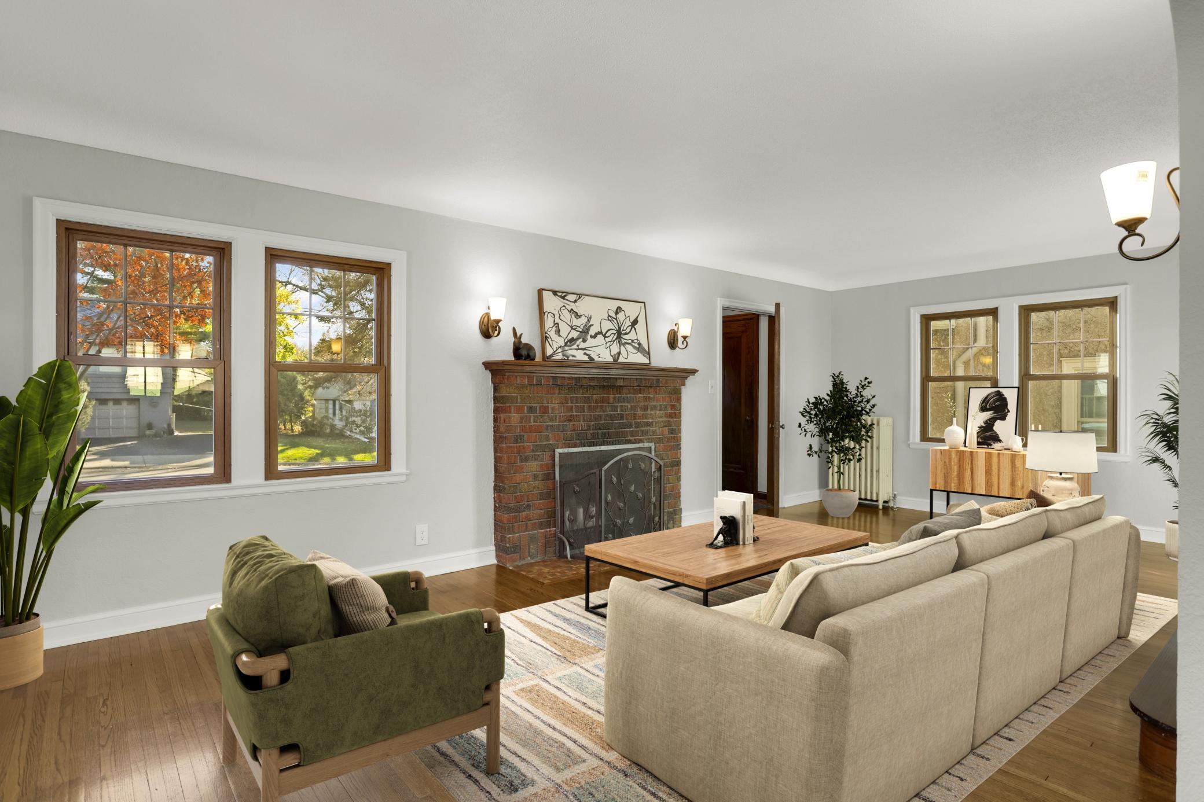
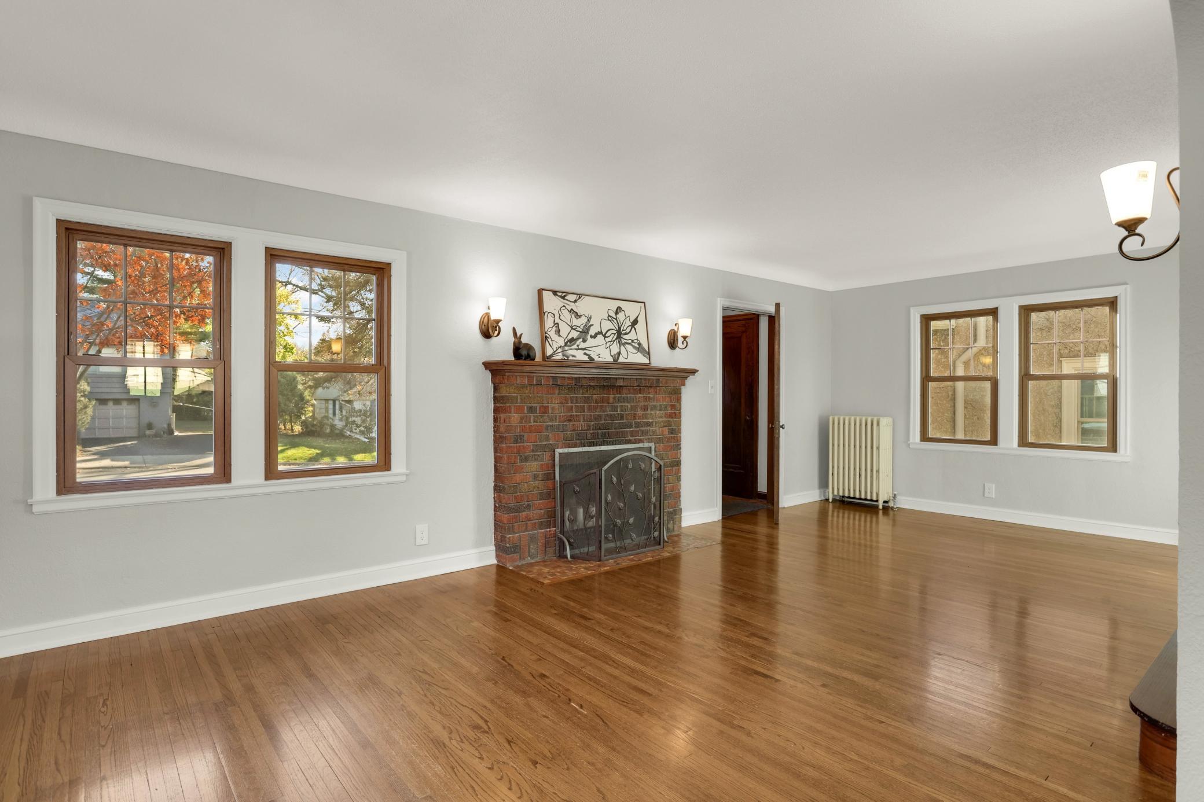
Marvelous 1930's Tudor in Highland Park! Punctuated with hardwood floors and original charm, this home features many thoughtful updates, high ceilings, beautiful light and sweet spaces. The main floor hosts a generous living room with woodburning fireplace, spacious formal dining room with built in hutches which is accessible to kitchen with recent appliances and a lovely breakfast nook. Upstairs, the hardwood floors continue into all 3 bedrooms, which boast new paint & light fixtures. Upstairs full bath is fully renovated with thoughtful touches. Lower level provides additional living space, full bath with soaking tub, laundry area and loads of storage! The attic is finished and makes a sweet flex space — secret studio or playroom? (Attic not included in FSF; it is accessible by hatch/ladder). The backyard is BIG; lots of opportunity for gardening, entertaining & more. 2 car garage - a rarity in the city! Close to many shops, restaurants, parks, Highland Golf Course & more. Numerous updates through out including: triple pane windows (2026), boiler (2025), Roof (2019). Come & see!!

Save
Ask
Tour
Hide
Share
Listing Snapshot
Price 
$495,000
Days On Site 
2 Days
Bedrooms 
3
Inside Area (SqFt) 
1,708 sqft
Total Baths 
2
Full Baths 
2
Partial Baths 
N/A
Lot Size 
0.11 Acres
Year Built 
1934
MLS Number 
7155092
Status 
Active
Property Tax 
$7,791.74
HOA/Condo/Coop Fees 
N/A
Sq Ft Source 
N/A
Friends & Family
Recent Activity
14 hours agoListing updated with changes from the MLS
yesterdayStatus changed to Active
3 days agoListing first seen on site
General Features
Acres 
0.11
Foundation 
Block
Garage 
Yes
Garage Spaces 
2
Land Lease 
No
Levels 
Two
Number Of Stories 
2
Property Sub Type 
Single Family Residence
Sewer 
Public Sewer
SqFt Above 
1322
SqFt Below 
386
SqFt Total 
1976
Water Source 
Public
Zoning 
Residential-Single Family
Interior Features
Appliances 
DishwasherDryerExhaust FanGas Water HeaterRangeRefrigeratorStainless Steel Appliance(s)Washer
Basement 
BlockFinishedFull
Electric 
Circuit Breakers
Fireplace 
Yes
Fireplace Features 
Wood Burning
Fireplaces 
1
Flooring 
Hardwood
Heating 
Natural Gas
Laundry Features 
In BasementGas Dryer HookupLower LevelLaundry Room
Bedroom 
Dimensions - 11x12Level - Upper
Bedroom 2 
Dimensions - 10x15Level - Upper
Bedroom 3 
Dimensions - 10x8Level - Upper
Dining Room 
Dimensions - 11x12Level - Main
Flex Room 
Dimensions - 20x15Level - Third
Informal Dining Room 
Dimensions - 7x6Level - Main
Kitchen 
Dimensions - 13x8Level - Main
Living Room 
Dimensions - 25x12Level - Main
Recreation Room 
Dimensions - 14x23Level - Basement
Save
Ask
Tour
Hide
Share
Exterior Features
Construction Details 
BlockStone
Fencing 
Wood
Road Frontage 
City Street
Community Features
School District 
625 - St. Paul
Township 
Saint Paul
Schools
School District
625 - St. Paul
Elementary School
Unknown
Middle School
Unknown
High School
Unknown
Listing courtesy of Edina Realty, Inc.


Listing information is provided by Participants of the Northstar MLS. IDX information is provided exclusively for personal, non-commercial use, and may not be used for any purpose other than to identify prospective properties consumers may be interested in purchasing. Information is deemed reliable but not guaranteed. Copyright 2026, Northstar MLS.
Last checked: 2026-11-21 12:58 PM UTC

Neighborhood & Commute
Source: Walkscore
Save
Ask
Tour
Hide
Share