

Save
Ask
Tour
Hide
$145,000
New Listing
135 Viking Drive E 117Little Canada, MN 55117
For Sale|Condominium|Active
2
Beds
1
Total Bath
1
Full Bath
986
SqFt
$147
/SqFt
1974
Built
County:
Ramsey
Listing courtesy of Coldwell Banker Realty
Call Now: 1-651-468-9099
Is this the listing for you? We can help make it yours.
1-651-468-9099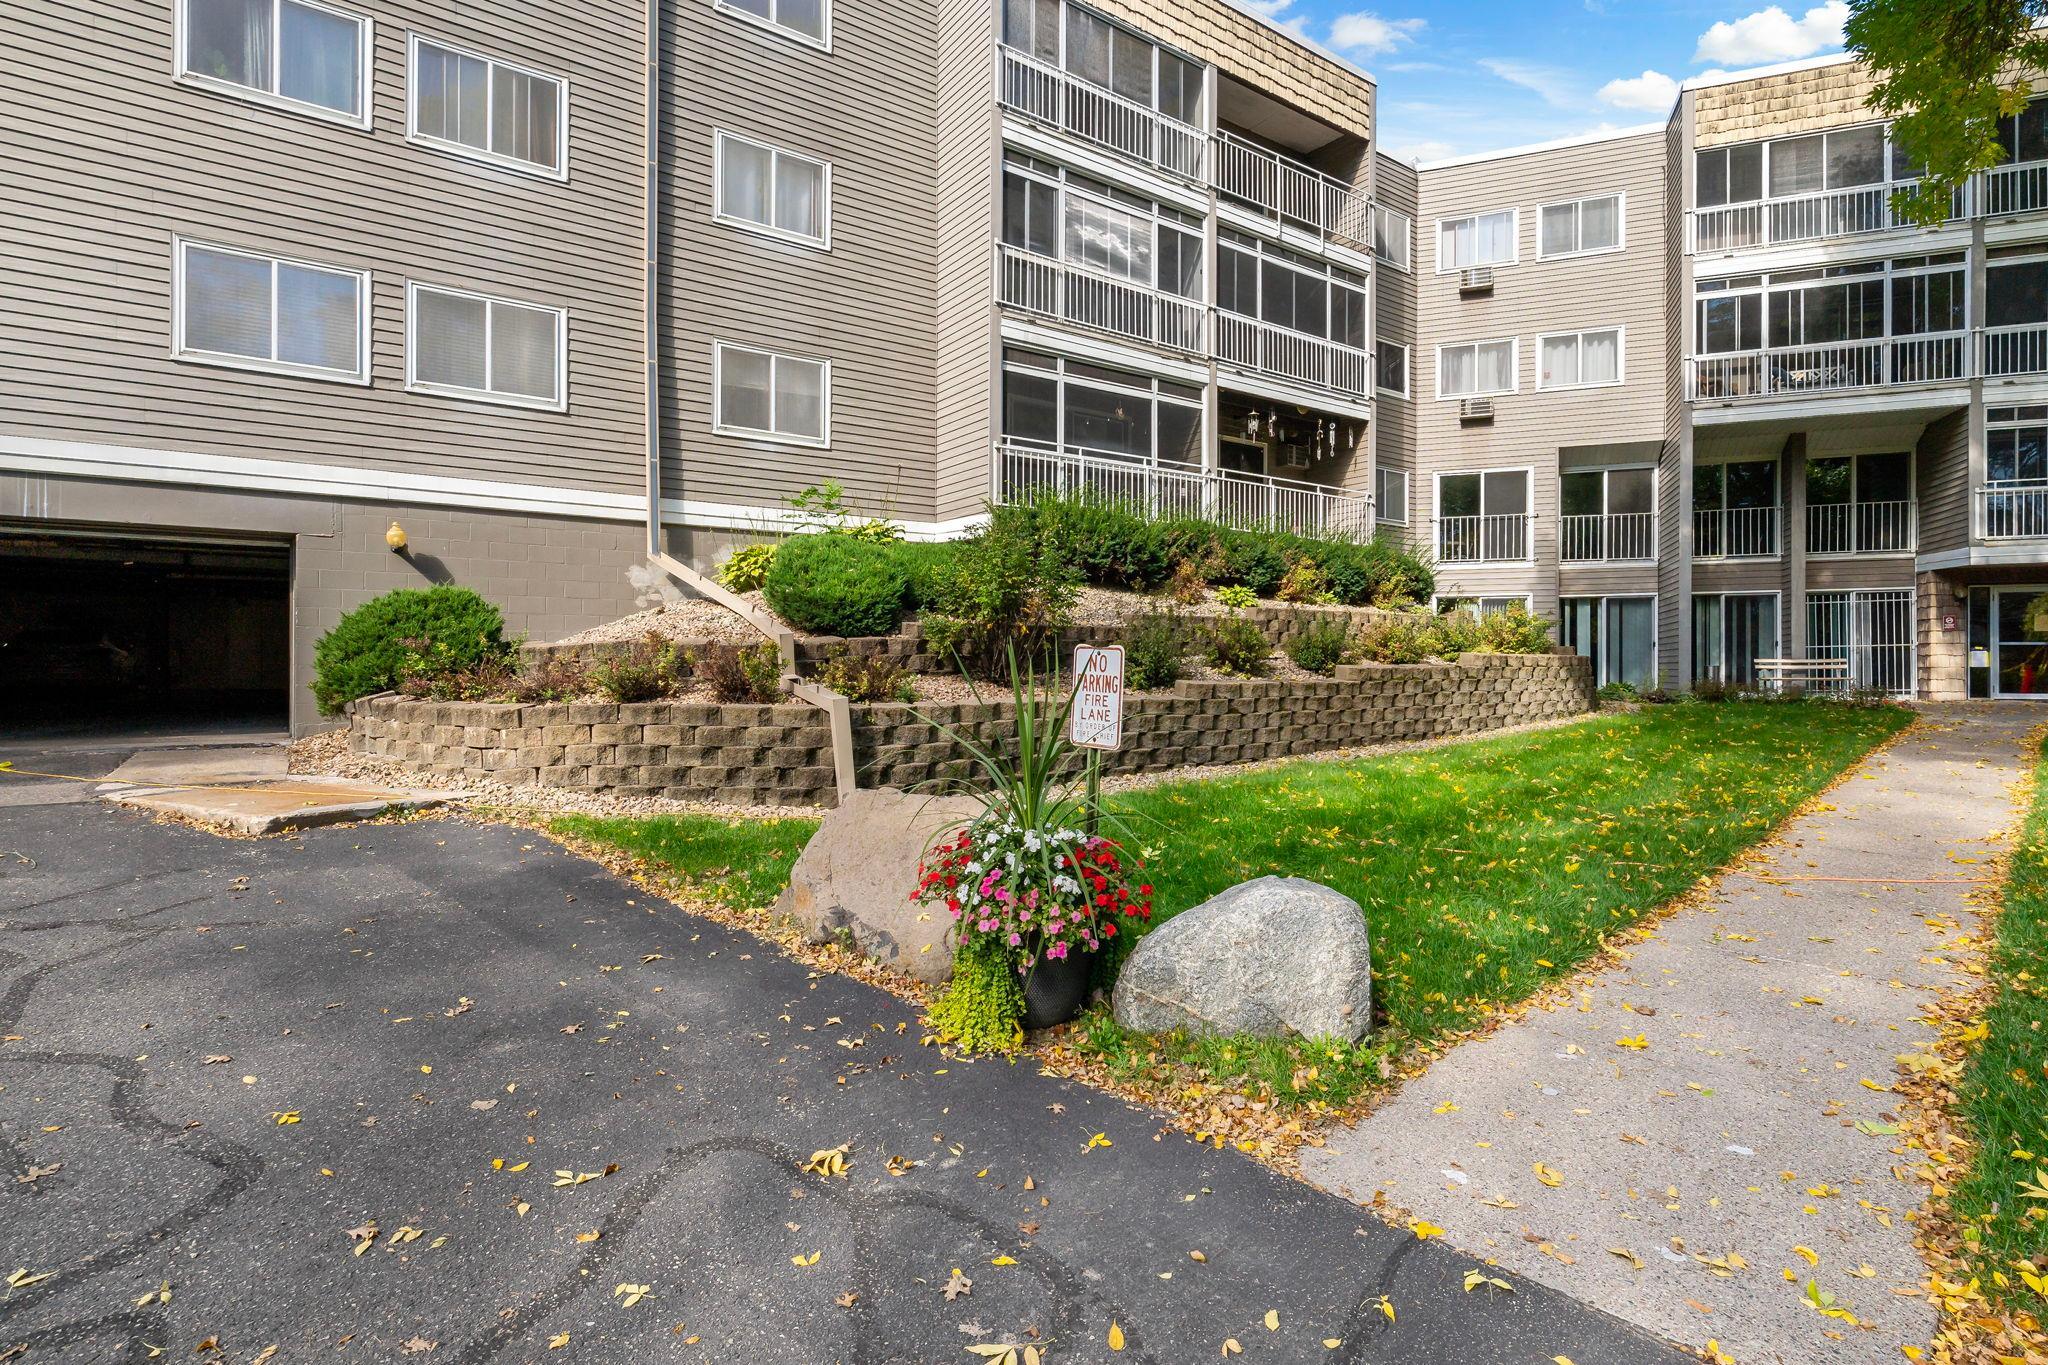
Save
Ask
Tour
Hide
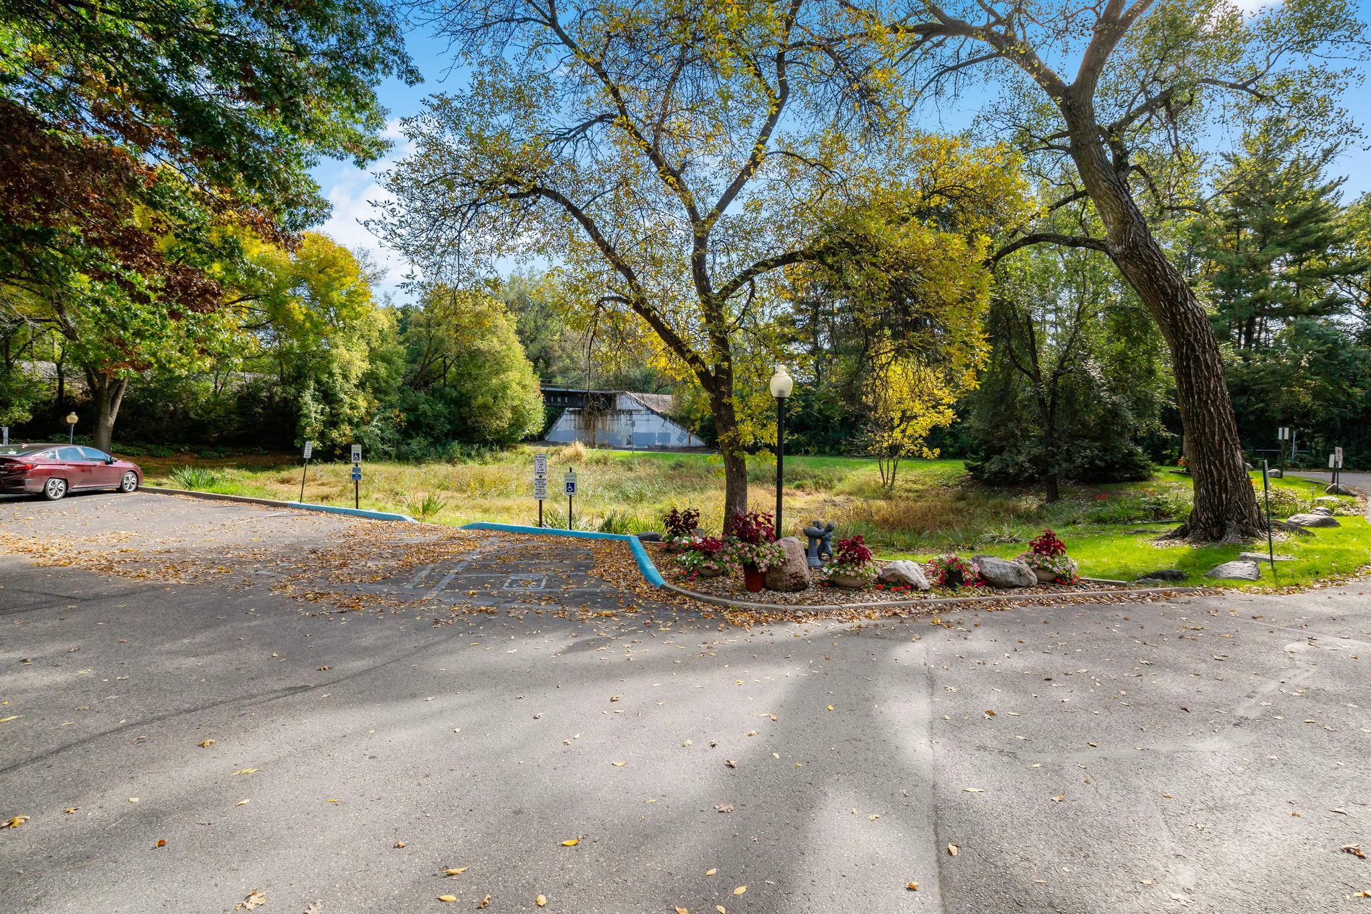
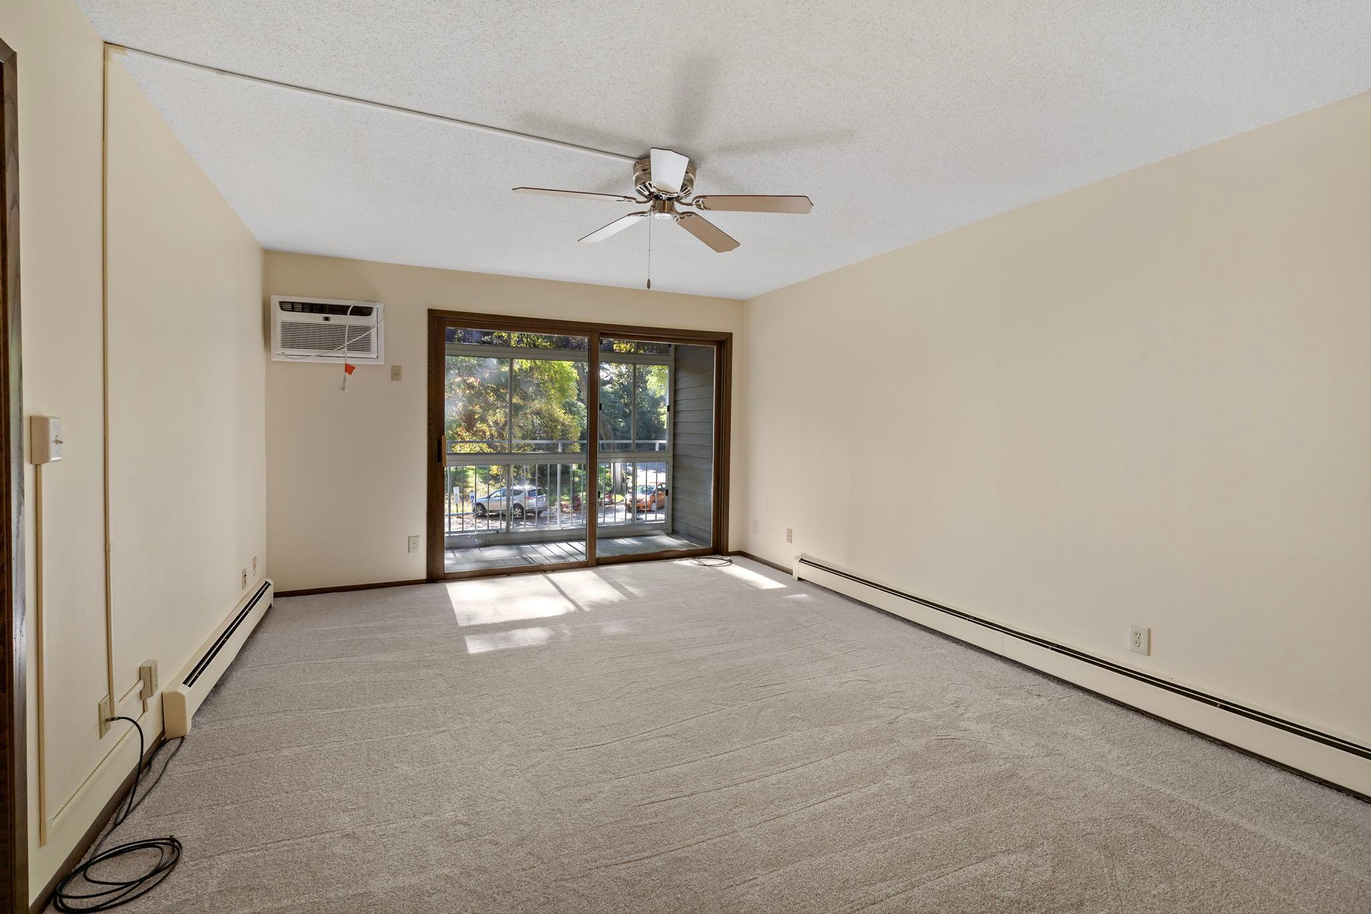
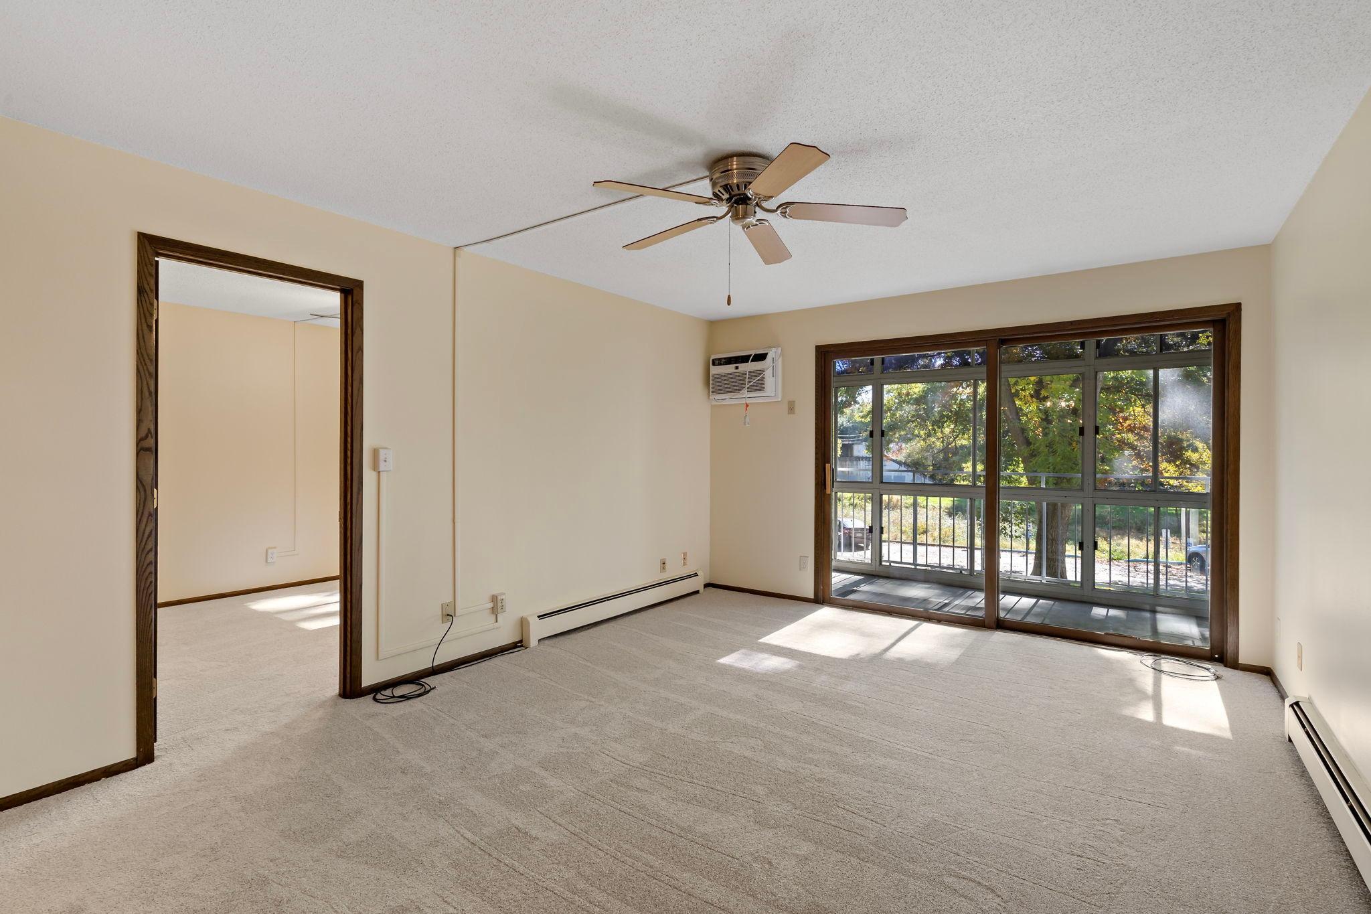
Affordable 2 bedroom, 1 bathroom condo, conveniently located in the middle of building; near the elevator, by laundry and by social rooms. Enjoy the south facing 3 season porch. 9/26 brand new earth-tone carpeting and freshly painted. Kitchen has spacious pantry with pull out drawers, appliances stay; new microwave, refrigerator 2 yrs, and range. The north side has green space and wildlife. Well managed HOA. Underground heated parking with car wash access. Parking place 52# Centrally located with access t o 35E and highway 36.
Save
Ask
Tour
Hide
Listing Snapshot
Price
$145,000
Days On Site
0 Days
Bedrooms
2
Inside Area (SqFt)
986 sqft
Total Baths
1
Full Baths
1
Partial Baths
N/A
Lot Size
N/A
Year Built
1974
MLS® Number
7155144
Status
Active
Property Tax
$1,676
HOA/Condo/Coop Fees
$469 monthly
Sq Ft Source
N/A
Friends & Family
Recent Activity
| 10 hours ago | Listing updated with changes from the MLS® | |
| 21 hours ago | Listing first seen on site |
General Features
Foundation
None
Garage
Yes
Garage Spaces
1
Land Lease
No
Levels
One
Number Of Stories
1
Parking
Garage Door OpenerHeated GarageUnderground
Property Sub Type
Condominium
Sewer
Public Sewer
SqFt Above
986
SqFt Total
986
Water Source
Public
Zoning
Residential-Single Family
Interior Features
Appliances
DishwasherMicrowaveRangeRefrigerator
Basement
None
Cooling
Wall Unit(s)
Heating
Natural GasBaseboard
Laundry Features
In Hall
Bedroom
Dimensions - 17x11Level - Main
Bedroom 2
Dimensions - 17x10Level - Main
Dining Room
Dimensions - 13x9Level - Main
Kitchen
Dimensions - 12x8Level - Main
Living Room
Dimensions - 17x12Level - Main
Porch
Dimensions - 12x5Level - Main
Save
Ask
Tour
Hide
Exterior Features
Construction Details
Metal SidingVinyl Siding
Road Frontage
City Street
Community Features
Association Amenities
Laundry
Association Fee
$469.0
Association Fee Frequency
Monthly
School District
623 - Roseville
Township
Little Canada
Schools
School District
623 - Roseville
Elementary School
Unknown
Middle School
Unknown
High School
Unknown
Listing courtesy of Coldwell Banker Realty

Listing information is provided by Participants of the Northstar MLS. IDX information is provided exclusively for personal, non-commercial use, and may not be used for any purpose other than to identify prospective properties consumers may be interested in purchasing. Information is deemed reliable but not guaranteed. Copyright 2026, Northstar MLS.
Last checked: 2026-10-07 01:27 AM UTC
Listing information is provided by Participants of the Northstar MLS. IDX information is provided exclusively for personal, non-commercial use, and may not be used for any purpose other than to identify prospective properties consumers may be interested in purchasing. Information is deemed reliable but not guaranteed. Copyright 2026, Northstar MLS.
Last checked: 2026-10-07 01:27 AM UTC
Neighborhood & Commute
Source: Walkscore
Save
Ask
Tour
Hide