Save
Ask
Tour
Hide
Share
$284,900
36 Days On Site

5132 Farnham Drive N
Hugo, MN 55038

For Sale|Townhouse|Active
3
Beds
2
Total Baths
2
Full Baths
1,575
SqFt
$181
/SqFt
2005
Built
Subdivision:
Waters Edge
County:
Washington
Listing courtesy of eXp Realty
Call Now: 1-651-468-9099
Is this the listing for you? We can help make it yours.
1-651-468-9099
5132 Farnham Drive N5132 Farnham Drive N5132 Farnham Drive N5132 Farnham Drive N
Save
Ask
Tour
Hide
Share

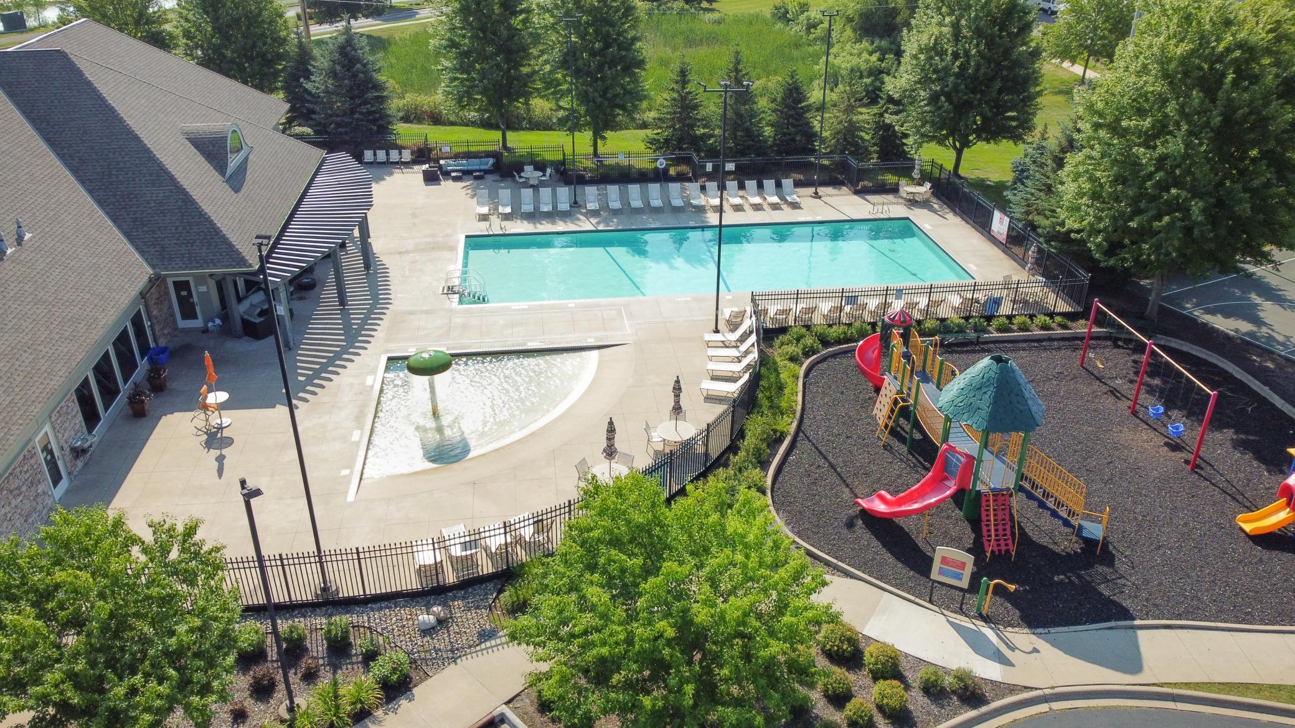
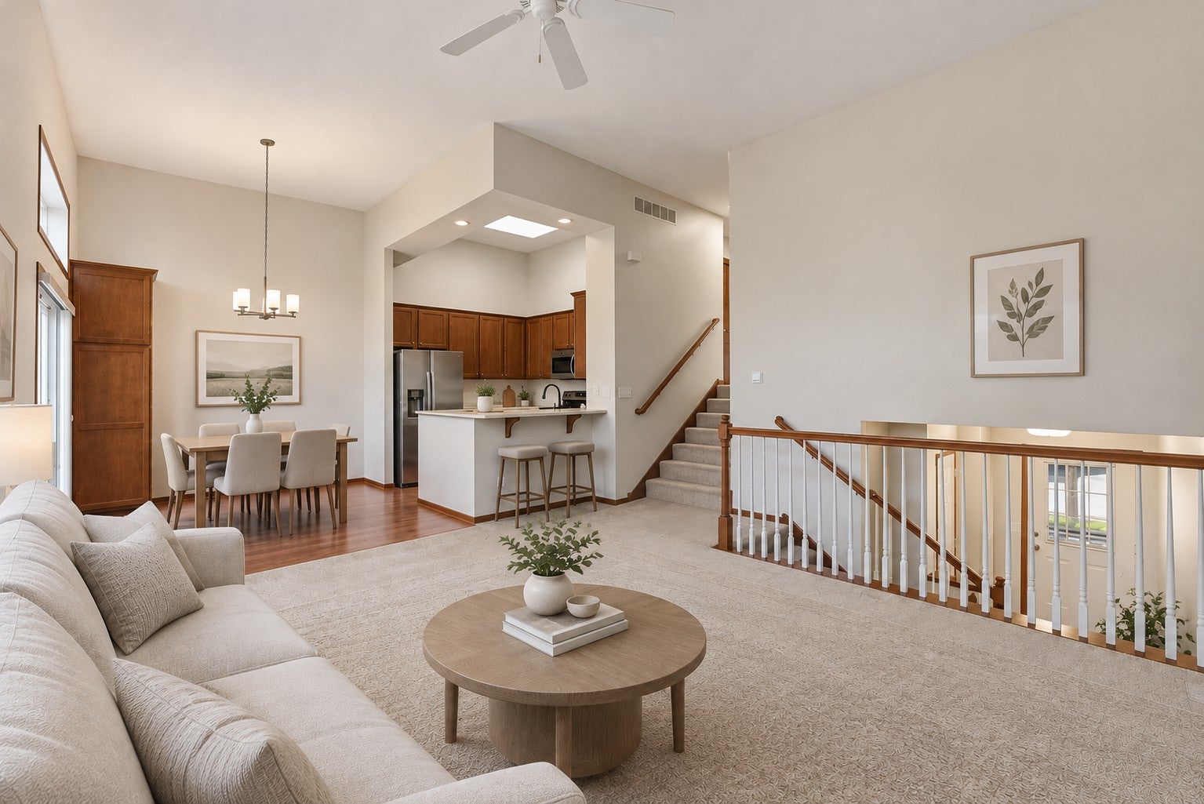
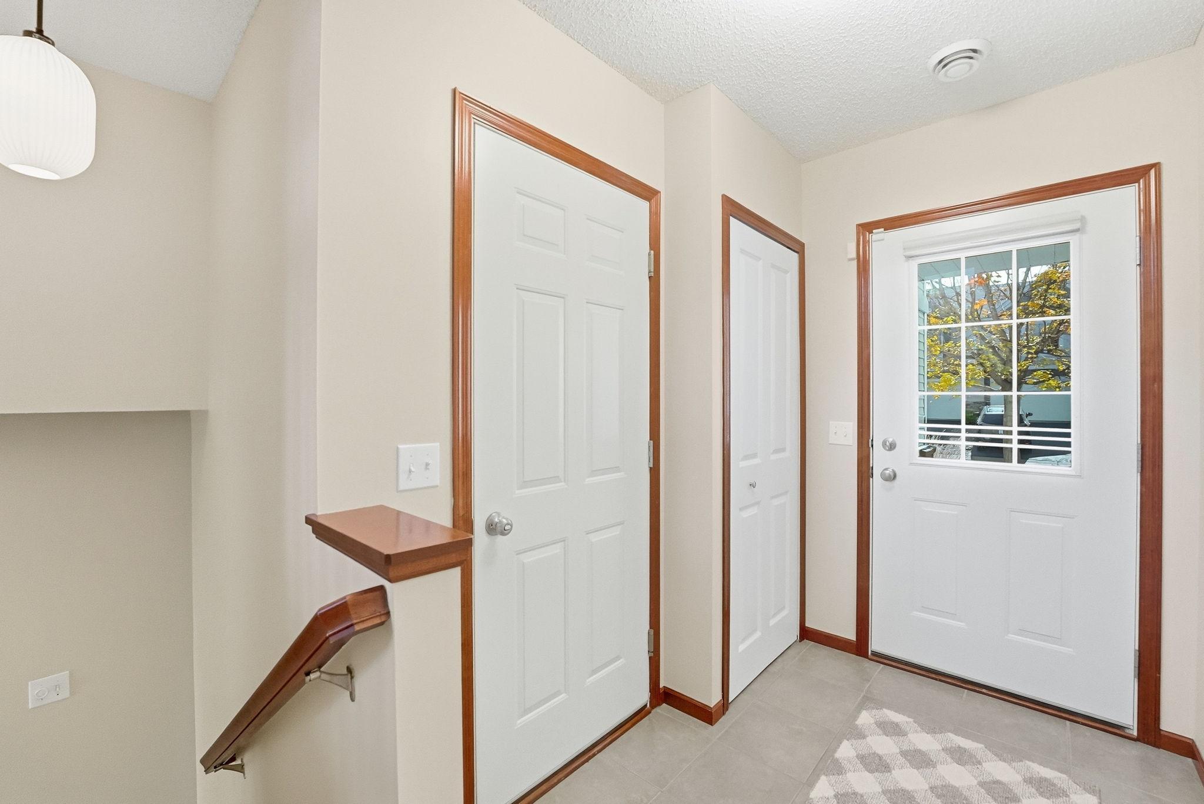
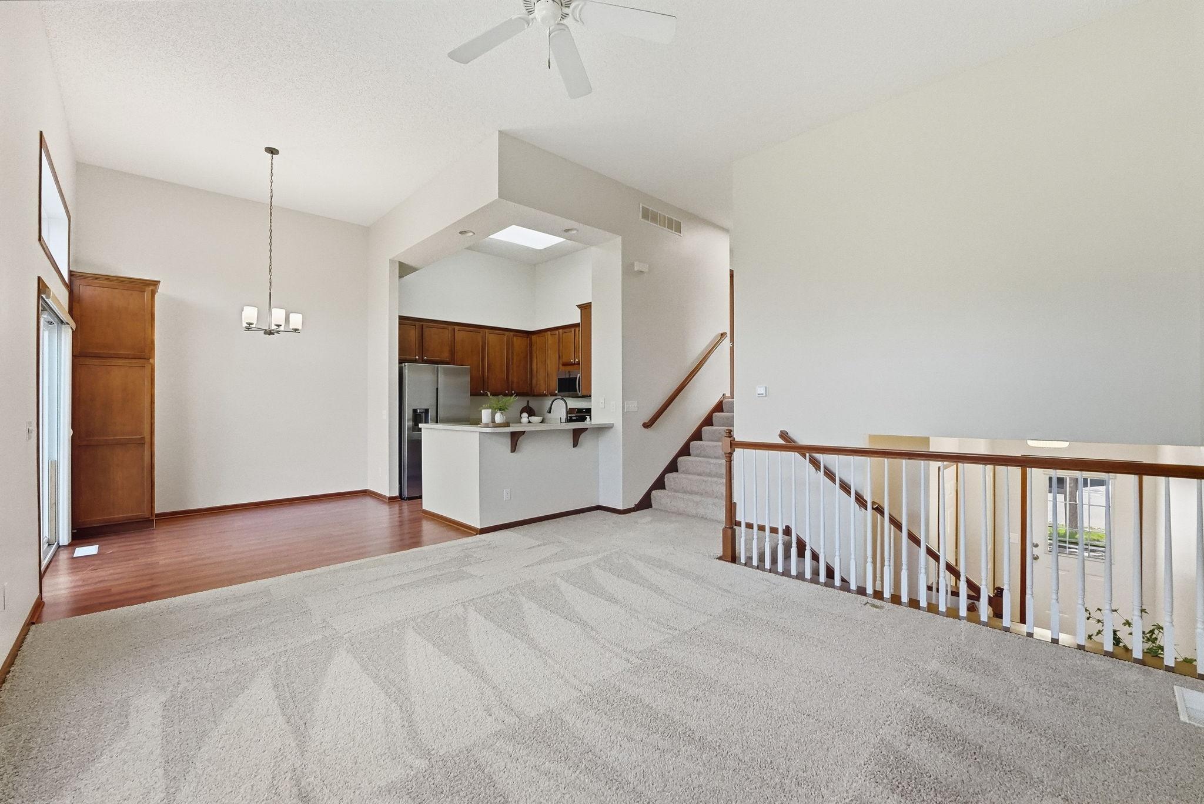
Move-in ready and beautifully refreshed, this Hugo townhome offers comfortable, low-maintenance living with updates throughout. Water’s Edge residents enjoy access to an outdoor pool, splash pad, fitness center, clubhouse, playground, and basketball courts. Step inside to a spacious entryway leading to a bright and inviting living area with new carpeting and fresh paint. The kitchen features new appliances and flows seamlessly into the main living spaces, making everyday living and entertaining easy. With three bedrooms—two upstairs and one on the lower level—there’s plenty of flexibility for guests, a home office, or additional living space. Enjoy the outdoors from the maintenance-free deck overlooking mature trees and a peaceful wetland setting, or step out from the walkout lower level to the private patio below. An attached two-car garage adds everyday convenience, while association-maintained lawn care and snow removal mean more time to enjoy your home and less time on upkeep. Fresh, updated, and ready for its next owner—just move in and enjoy!

Save
Ask
Tour
Hide
Share
Listing Snapshot
Price 
$284,900
Days On Site 
36 Days
Bedrooms 
3
Inside Area (SqFt) 
1,575 sqft
Total Baths 
2
Full Baths 
2
Partial Baths 
N/A
Lot Size 
0.04 Acres
Year Built 
2005
MLS Number 
7155222
Status 
Active
Property Tax 
$3,134.5
HOA/Condo/Coop Fees 
$350 monthly
Sq Ft Source 
N/A
Friends & Family
Recent Activity
a week agoListing updated with changes from the MLS
2 weeks agoPrice changed to $284,900
a month agoStatus changed to Active
a month agoListing first seen on site
General Features
Acres 
0.04
Attached Garage 
Yes
Foundation 
Block
Garage 
Yes
Garage Spaces 
2
Land Lease 
No
Levels 
Multi/Split
Parking 
Garage Door OpenerAttached
Property Sub Type 
Townhouse
Sewer 
Public Sewer
SqFt Above 
1045
SqFt Below 
530
SqFt Total 
1575
Water Source 
Public
Zoning 
Residential-Single Family
Interior Features
Appliances 
DishwasherENERGY STAR Qualified AppliancesFreezerGas Water HeaterRangeRefrigeratorStainless Steel Appliance(s)Washer
Basement 
Walk-Out AccessFinishedFull
Cooling 
Central Air
Electric 
Circuit Breakers
Fireplace 
Yes
Fireplace Features 
Family RoomGas
Fireplaces 
1
Heating 
Natural GasForced Air
Laundry Features 
Upper Level
Bedroom 
Dimensions - 12'8"x14'1"Level - Upper
Bedroom 2 
Dimensions - 12'x10'Level - Upper
Bedroom 3 
Dimensions - 8'9"x10'2"Level - Lower
Informal Dining Room 
Dimensions - 9'9"x9'4"Level - Main
Kitchen 
Dimensions - 9'6"x9'5"Level - Main
Laundry 
Dimensions - 6'11"x5'9"Level - Upper
Living Room 
Dimensions - 15'4"x15'10"Level - Main
Recreation Room 
Dimensions - 17'10"x19'5"Level - Lower
Save
Ask
Tour
Hide
Share
Exterior Features
Construction Details 
FrameVinyl Siding
Patio And Porch 
DeckPatio
Community Features
Association Fee 
$350.0
Association Fee Frequency 
Monthly
Community Features 
Pool
School District 
624 - White Bear Lake
Township 
Hugo
Schools
School District
624 - White Bear Lake
Elementary School
Unknown
Middle School
Unknown
High School
Unknown
Listing courtesy of eXp Realty


Listing information is provided by Participants of the Northstar MLS. IDX information is provided exclusively for personal, non-commercial use, and may not be used for any purpose other than to identify prospective properties consumers may be interested in purchasing. Information is deemed reliable but not guaranteed. Copyright 2026, Northstar MLS.
Last checked: 2026-11-12 08:12 PM UTC

Neighborhood & Commute
Source: Walkscore
Save
Ask
Tour
Hide
Share