Save
Ask
Tour
Hide
Share
$695,000
2 Days On Site

1173 Saint Paul Avenue
Saint Paul, MN 55116

For Sale|Single Family Residence|Active
4
Beds
4
Total Baths
2
Full Baths
2
Partial Baths
2,654
SqFt
$262
/SqFt
2016
Built
Subdivision:
Bisanz Bros Add 2
County:
Ramsey
Listing courtesy of Edina Realty, Inc.
Call Now: 1-651-468-9099
Is this the listing for you? We can help make it yours.
1-651-468-9099
1173 Saint Paul Avenue1173 Saint Paul Avenue1173 Saint Paul Avenue1173 Saint Paul Avenue
Save
Ask
Tour
Hide
Share

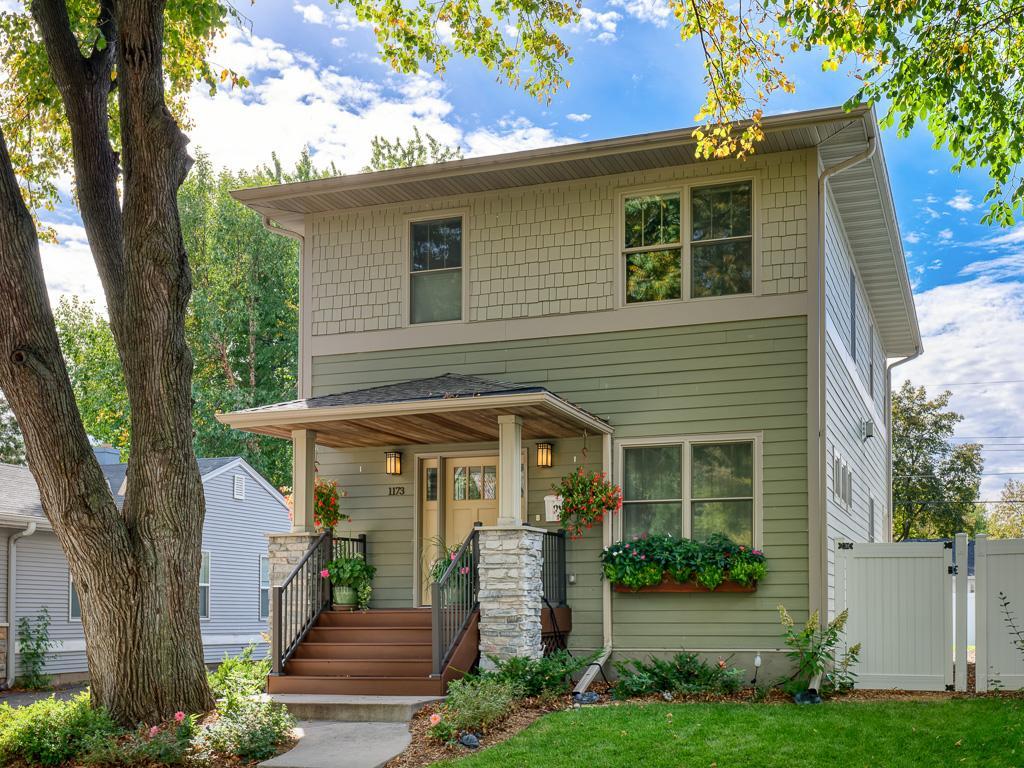
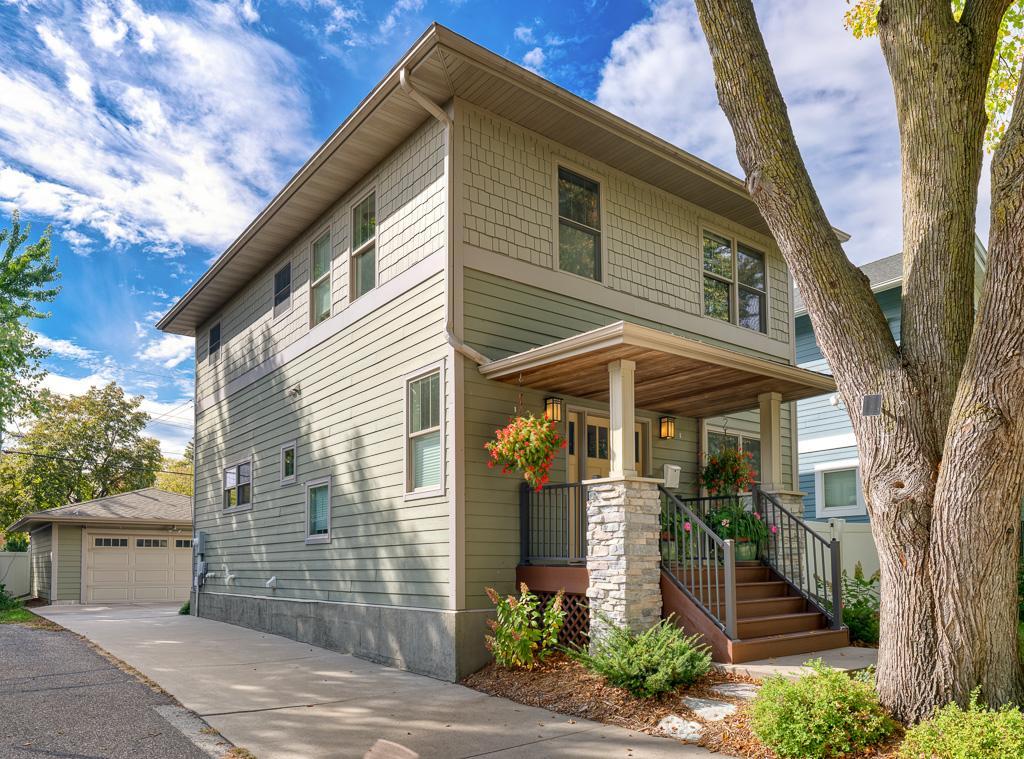
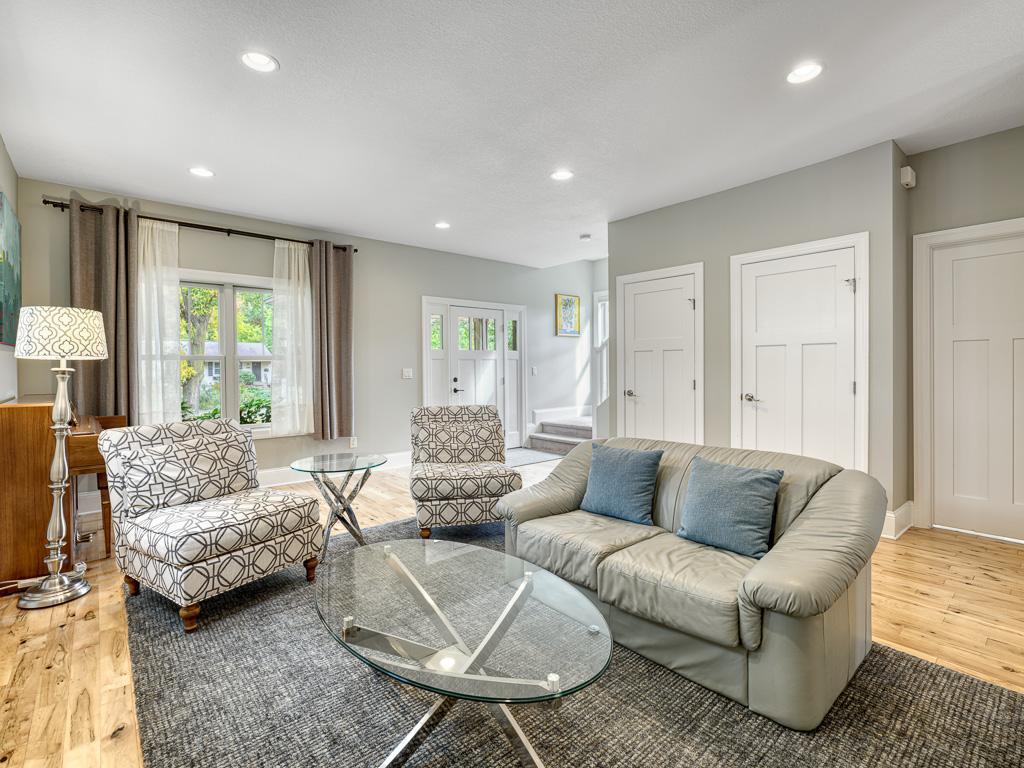
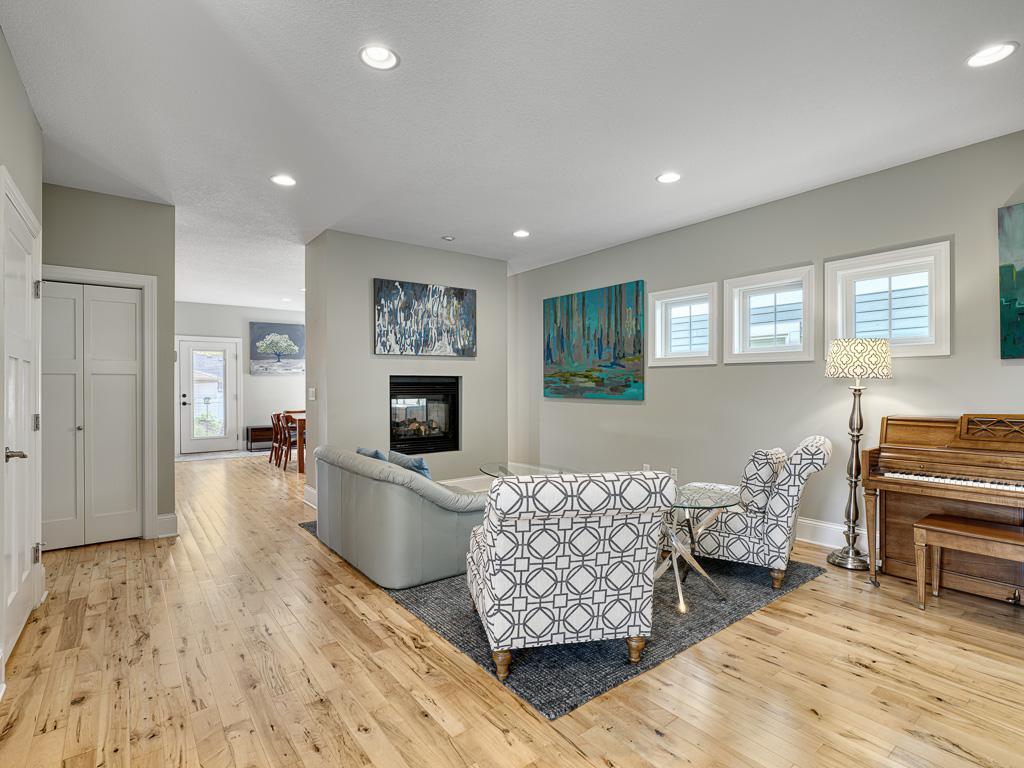
Better than new! Welcome home to this stunning, 4 BR, 4 bath, 10-year-old NEW construction that has been meticulously updated by the present owners. Cooks will love the new LG kitchen appliances, refaced kitchen cabinets, custom pantry and fabulous storage. Bright, sunny living room and dining room with polished floors and inviting gas fireplace for cozy fall evenings. Luxurious primary suite with updated spa bathroom, new lighting, electronically controlled window treatments, and walk-in custom closet. Generous 2nd floor laundry room with sink, new cabinets and shelving. Work from home buyers will appreciate the built-in desks, bookshelves, and custom closets. 2 new Murphy beds, one in a 2nd floor BR and the other in the lower-level BR, help create wonderful multi-purpose rooms. There's plenty of space to spread out in the fully finished lower level with recreation room, bath, BR w/egress window and so much storage. A charming front porch with flower boxes, and lovely new landscaping front and back complete the picture. Walk to the Mississippi River, Highland Bridge and Highland Village. Just 10 minutes to the airport. What a perfect place to call home!

Save
Ask
Tour
Hide
Share
Listing Snapshot
Price 
$695,000
Days On Site 
2 Days
Bedrooms 
4
Inside Area (SqFt) 
2,654 sqft
Total Baths 
4
Full Baths 
2
Partial Baths 
2
Lot Size 
0.102 Acres
Year Built 
2016
MLS® Number 
7155478
Status 
Active
Property Tax 
$13,642
HOA/Condo/Coop Fees 
N/A
Sq Ft Source 
N/A
Friends & Family
Recent Activity
yesterdayListing updated with changes from the MLS®
2 days agoListing first seen on site
General Features
Acres 
0.102
Foundation 
Block
Garage 
Yes
Garage Spaces 
2
Land Lease 
No
Levels 
Two
Number Of Stories 
2
Parking 
AsphaltGarage Door Opener
Property Sub Type 
Single Family Residence
Sewer 
Public Sewer
SqFt Above 
1824
SqFt Below 
830
SqFt Total 
2736
Water Source 
Public
Zoning 
Residential-Single Family
Interior Features
Appliances 
DishwasherDryerExhaust FanMicrowaveRangeRefrigeratorWasher
Basement 
BlockFinishedFullSump Pump
Cooling 
Ceiling Fan(s)Central Air
Electric 
Circuit Breakers
Fireplace 
Yes
Fireplace Features 
GasLiving Room
Fireplaces 
1
Heating 
Natural GasForced Air
Interior 
Kitchen IslandWalk-In Closet(s)
Laundry Features 
Gas Dryer HookupLaundry RoomSinkUpper LevelWasher Hookup
Bedroom 
Dimensions - 15x15Level - Upper
Bedroom 2 
Dimensions - 13x10Level - Upper
Bedroom 3 
Dimensions - 14x10Level - Upper
Bedroom 4 
Dimensions - 12x11Level - Lower
Dining Room 
Dimensions - 16x12Level - Main
Kitchen 
Dimensions - 13x10Level - Main
Living Room 
Dimensions - 17x15Level - Main
Recreation Room 
Dimensions - 24x17
Save
Ask
Tour
Hide
Share
Exterior Features
Construction Details 
FrameCement Siding
Fencing 
PartialVinyl
Lot Features 
Near Public Transit
Patio And Porch 
PorchFront Porch
Pool Features 
None
Road Frontage 
City Street
Community Features
School District 
625 - St. Paul
Township 
Saint Paul
Roads 
Paved
Schools
School District
625 - St. Paul
Elementary School
Unknown
Middle School
Unknown
High School
Unknown
Listing courtesy of Edina Realty, Inc.


Listing information is provided by Participants of the Northstar MLS. IDX information is provided exclusively for personal, non-commercial use, and may not be used for any purpose other than to identify prospective properties consumers may be interested in purchasing. Information is deemed reliable but not guaranteed. Copyright 2026, Northstar MLS.
Last checked: 2026-10-17 09:40 PM UTC

Neighborhood & Commute
Source: Walkscore
Save
Ask
Tour
Hide
Share