Save
Ask
Tour
Hide
Share
$379,000
2 Days On Site

3221 Ulysses Street NE
Minneapolis, MN 55418

For Sale|Single Family Residence|Active
3
Beds
1
Total Bath
1
Full Bath
1,594
SqFt
$238
/SqFt
1950
Built
County:
Hennepin
Listing courtesy of Coldwell Banker Realty
Call Now: 1-651-468-9099
Is this the listing for you? We can help make it yours.
1-651-468-9099
Upcoming Open Houses
Sat, Oct 10, 10:30 AM - 12:30 PM
3221 Ulysses Street NE3221 Ulysses Street NE3221 Ulysses Street NE3221 Ulysses Street NE
Save
Ask
Tour
Hide
Share

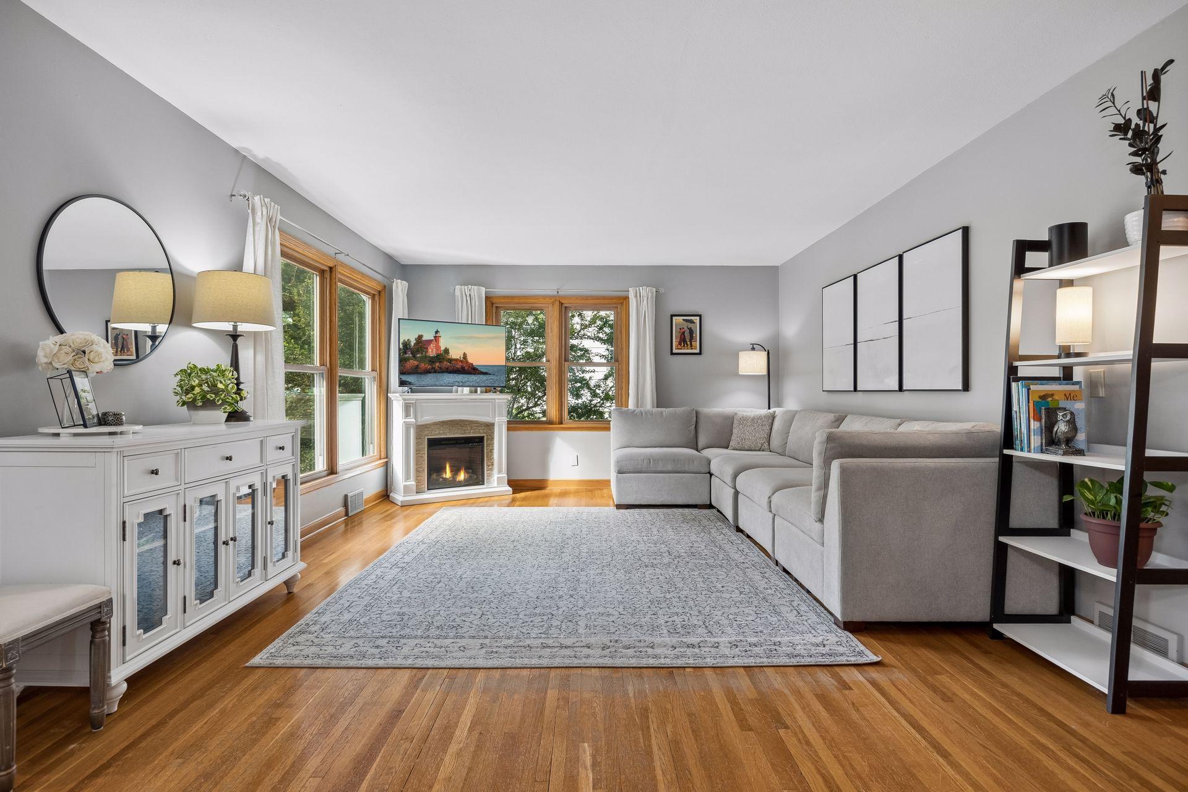
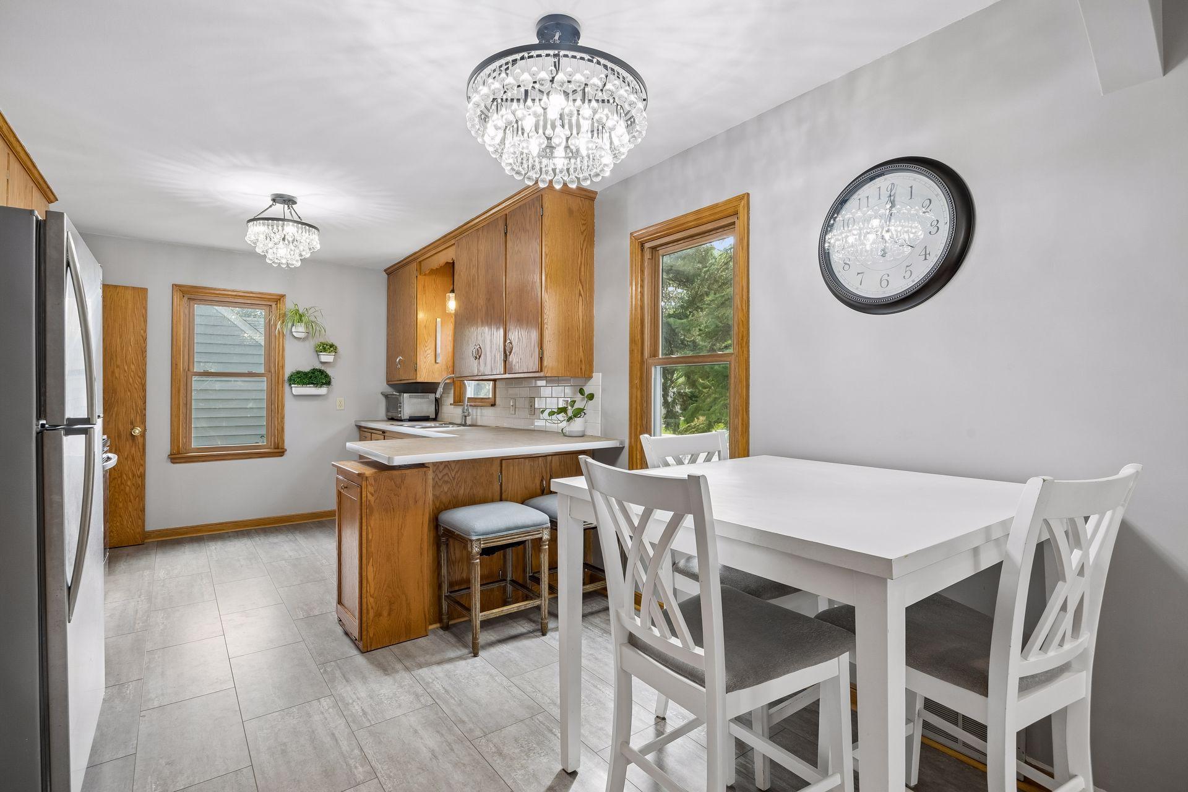
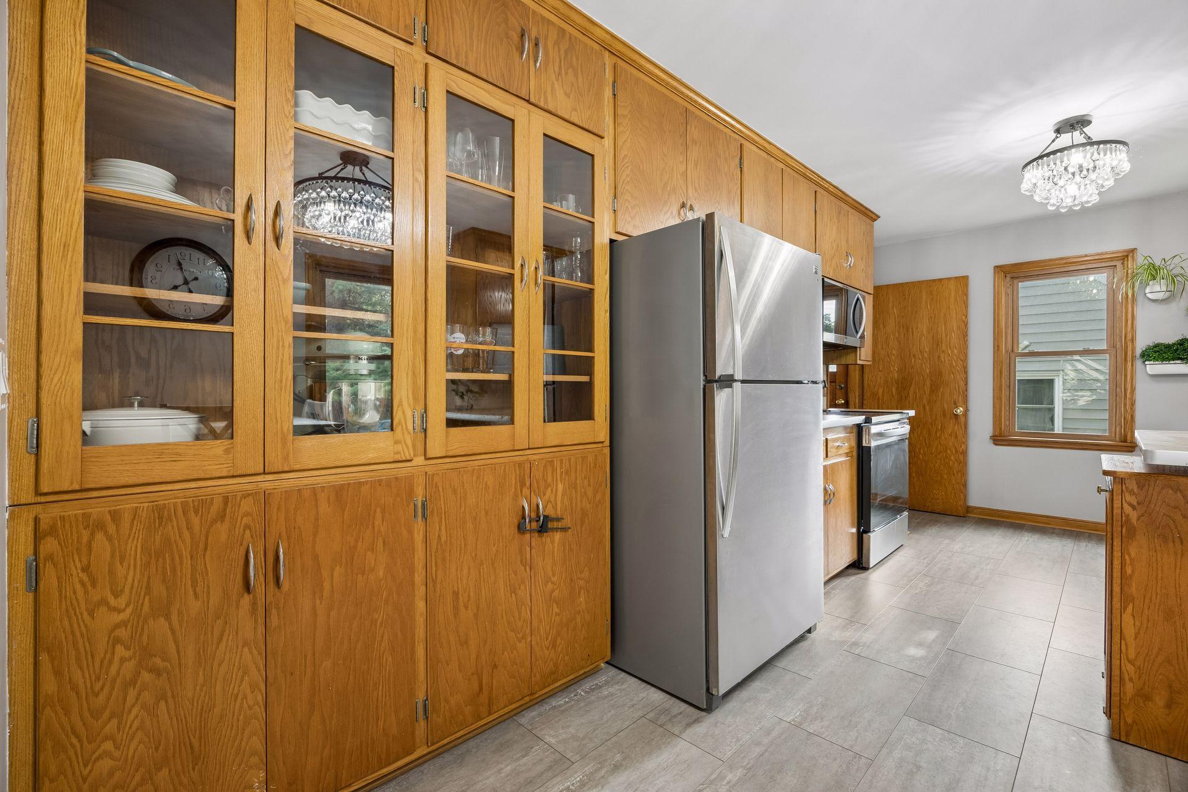
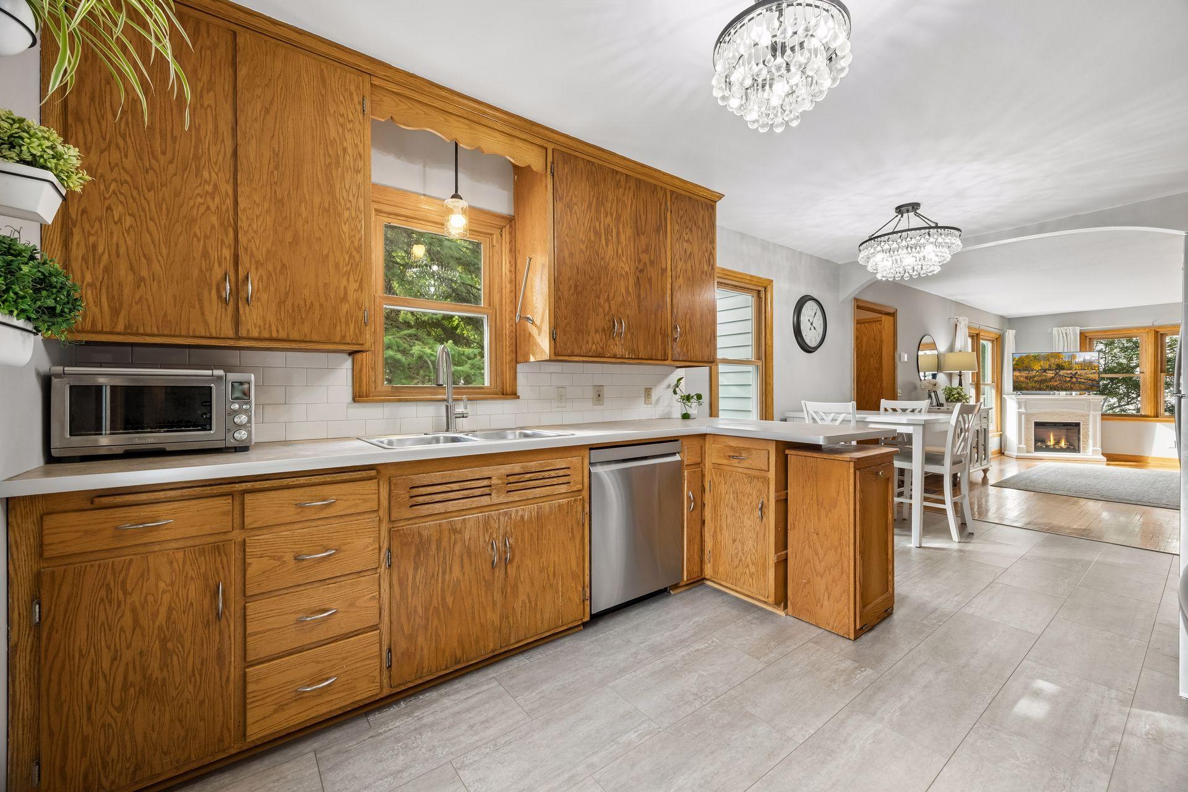
Set in a classic Northeast Minneapolis neighborhood, this 1½-story home puts parks, recreation and some of the area's favorite local spots right outside your door. Just steps from Waite Park and close to the historic Saint Anthony Parkway, the home sits on a spacious double lot with mature trees, a fully fenced backyard and plenty of room to enjoy the outdoors. Inside, original hardwood floors run throughout the main level, where an open layout connects the large Family Room with an eat-in Kitchen featuring extensive cabinetry, updated appliances and new flooring. The spacious Primary Bedroom occupies the upper level, while the unfinished lower level offers plenty of potential for additional living space. The generous lot is complemented by a large new patio and 2-car Garage with room for parking and storage. A new roof and gutters (2024) add to the home's appeal and peace of mind. Add in easy access to neighborhood favorites like Black Duck and Hazel's NE, and you have a home that puts you right in the middle of all that makes Northeast Minneapolis such a great place to live. Quick close possible.

Save
Ask
Tour
Hide
Share
Listing Snapshot
Price 
$379,000
Days On Site 
2 Days
Bedrooms 
3
Inside Area (SqFt) 
1,594 sqft
Total Baths 
1
Full Baths 
1
Partial Baths 
N/A
Lot Size 
0.23 Acres
Year Built 
1950
MLS® Number 
7155520
Status 
Active
Property Tax 
$5,257
HOA/Condo/Coop Fees 
N/A
Sq Ft Source 
N/A
Friends & Family
Recent Activity
yesterdayListing updated with changes from the MLS®
yesterdayStatus changed to Active
2 days agoListing first seen on site
General Features
Acres 
0.23
Foundation 
Block
Garage 
Yes
Garage Spaces 
2
Land Lease 
No
Levels 
One and One Half
Number Of Stories 
1
Parking 
AsphaltGarage Door Opener
Property Sub Type 
Single Family Residence
Sewer 
Public Sewer
SqFt Above 
1594
SqFt Total 
2688
Water Source 
Public
Zoning 
Residential-Single Family
Interior Features
Appliances 
DishwasherDryerGas Water HeaterMicrowaveRangeRefrigeratorStainless Steel Appliance(s)Washer
Basement 
BlockUnfinishedDaylight
Cooling 
Ceiling Fan(s)Central Air
Electric 
Circuit Breakers
Flooring 
Hardwood
Heating 
ElectricNatural GasForced Air
Interior 
Eat-in Kitchen
Laundry Features 
Lower LevelSink
Bedroom 
Dimensions - 24x13Level - Upper
Bedroom 2 
Dimensions - 14x11Level - Main
Bedroom 3 
Dimensions - 13x11Level - Main
Family Room 
Dimensions - 16x14Level - Main
Kitchen 
Dimensions - 18x10Level - Main
Save
Ask
Tour
Hide
Share
Exterior Features
Construction Details 
FrameVinyl Siding
Fencing 
FencedFullWood
Lot Features 
Near Public Transit
Patio And Porch 
Patio
Pool Features 
None
Road Frontage 
City Street
Roof 
Asphalt
Community Features
School District 
1 - Minneapolis
Township 
Minneapolis
Roads 
Paved
Schools
School District
1 - Minneapolis
Elementary School
Unknown
Middle School
Unknown
High School
Unknown
Listing courtesy of Coldwell Banker Realty


Listing information is provided by Participants of the Northstar MLS. IDX information is provided exclusively for personal, non-commercial use, and may not be used for any purpose other than to identify prospective properties consumers may be interested in purchasing. Information is deemed reliable but not guaranteed. Copyright 2026, Northstar MLS.
Last checked: 2026-10-10 01:46 AM UTC

Neighborhood & Commute
Source: Walkscore
Save
Ask
Tour
Hide
Share