Save
Ask
Tour
Hide
Share
$174,900
2 Days On Site

333 8th Street SE 219
Minneapolis, MN 55414

For Sale|Condominium|Active
2
Beds
2
Total Baths
1
Full Bath
1
Partial Bath
935
SqFt
$187
/SqFt
1973
Built
Subdivision:
Condo 0264 St Anthony Condo
County:
Hennepin
Listing courtesy of P.S. Real Estate, LLC
Call Now: 1-651-468-9099
Is this the listing for you? We can help make it yours.
1-651-468-9099
333 8th Street SE 219333 8th Street SE 219333 8th Street SE 219333 8th Street SE 219
Save
Ask
Tour
Hide
Share

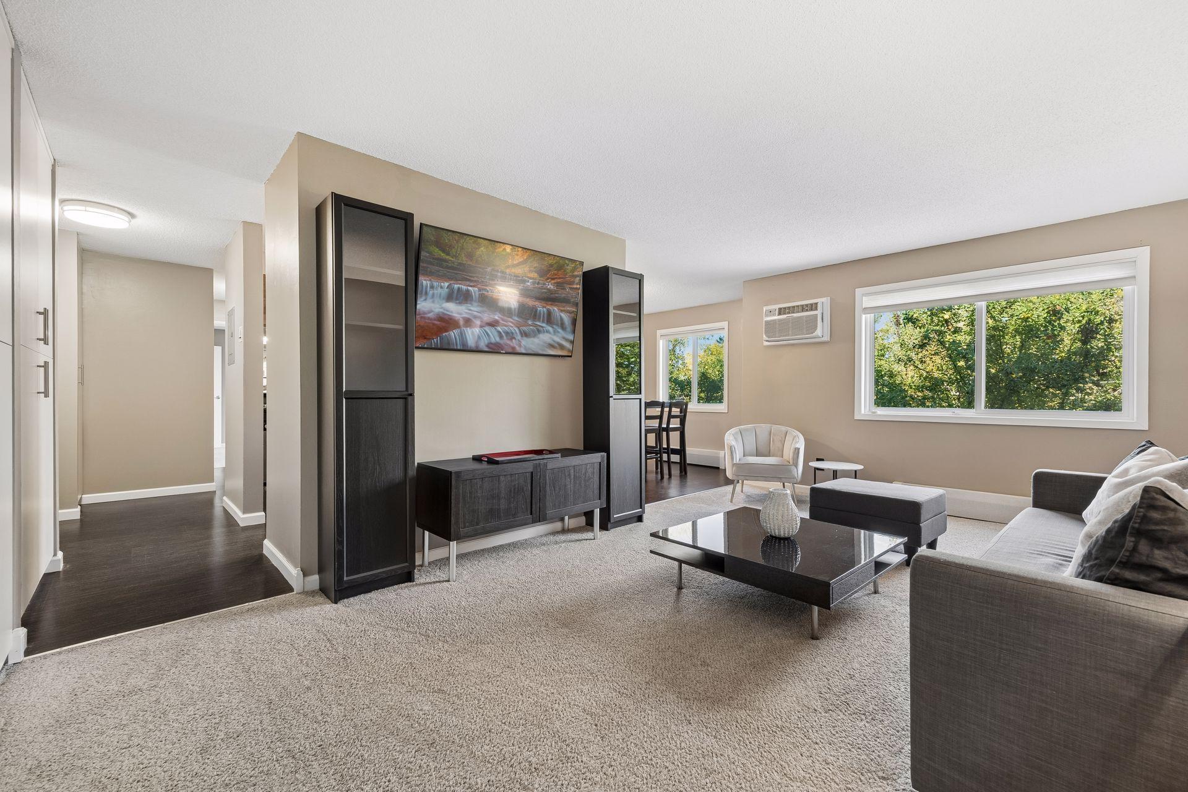
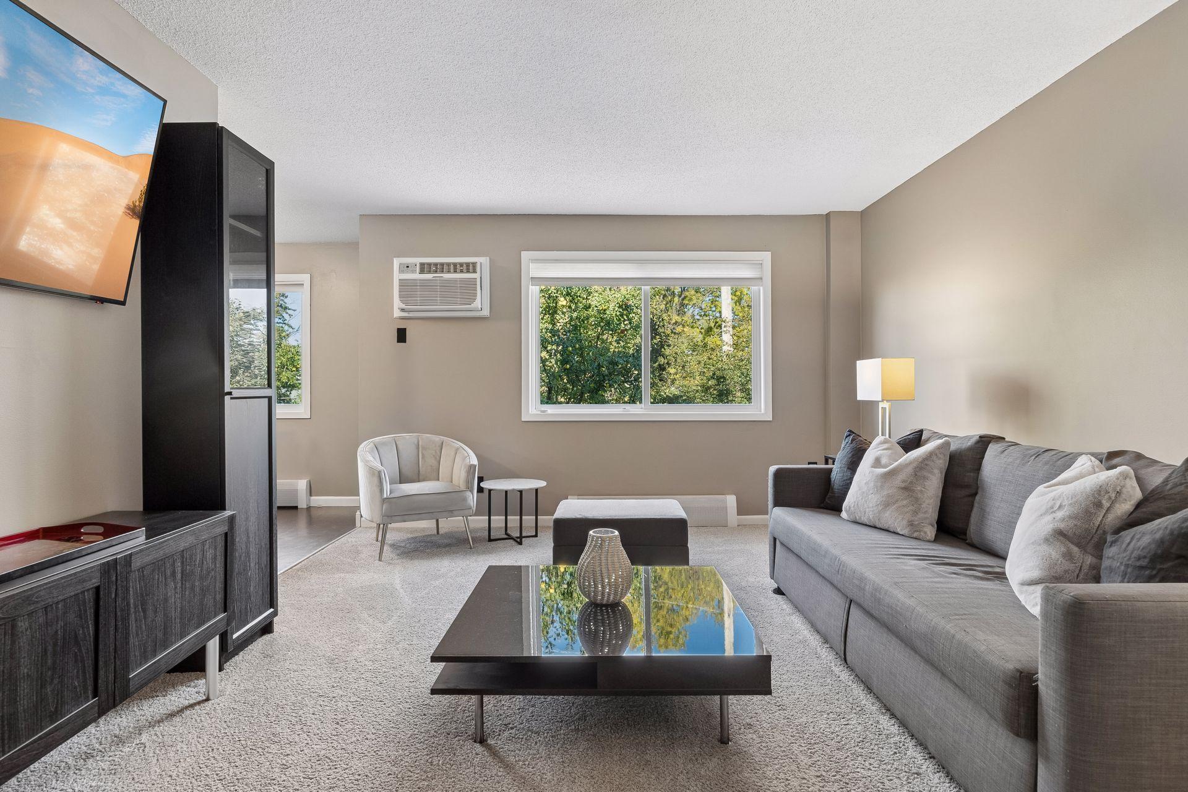
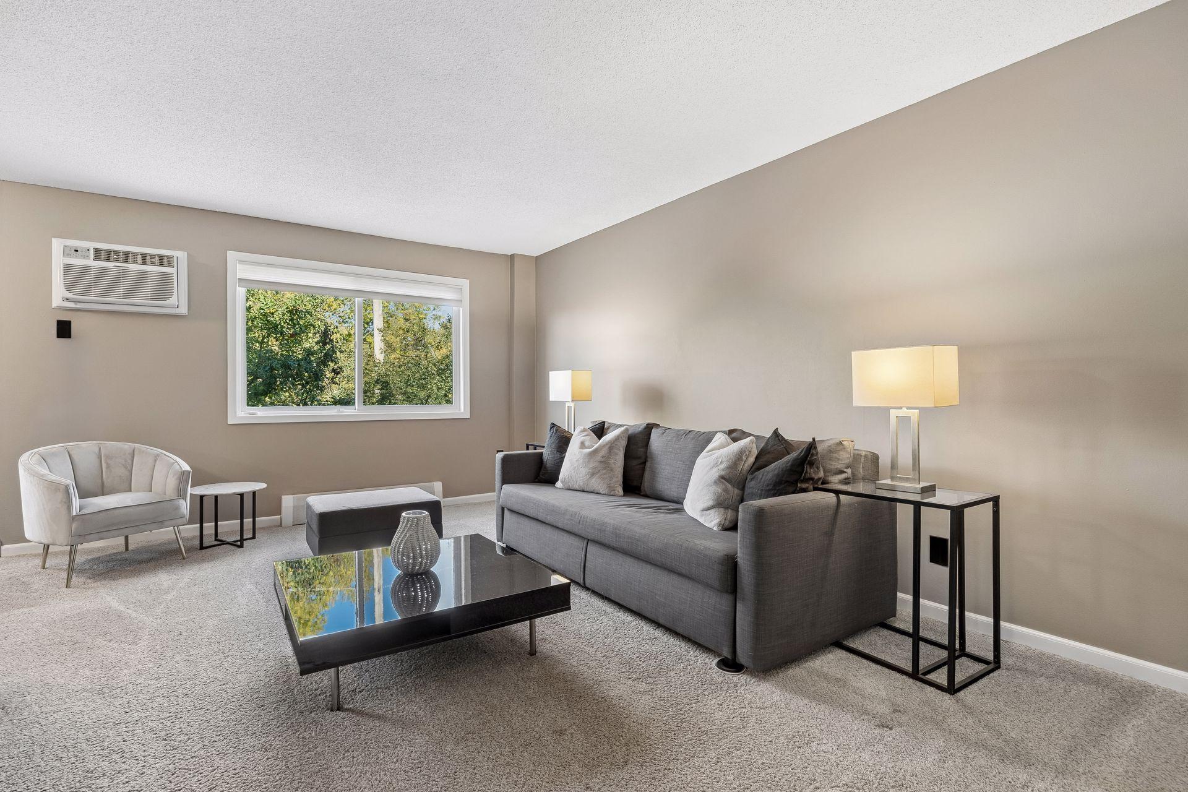
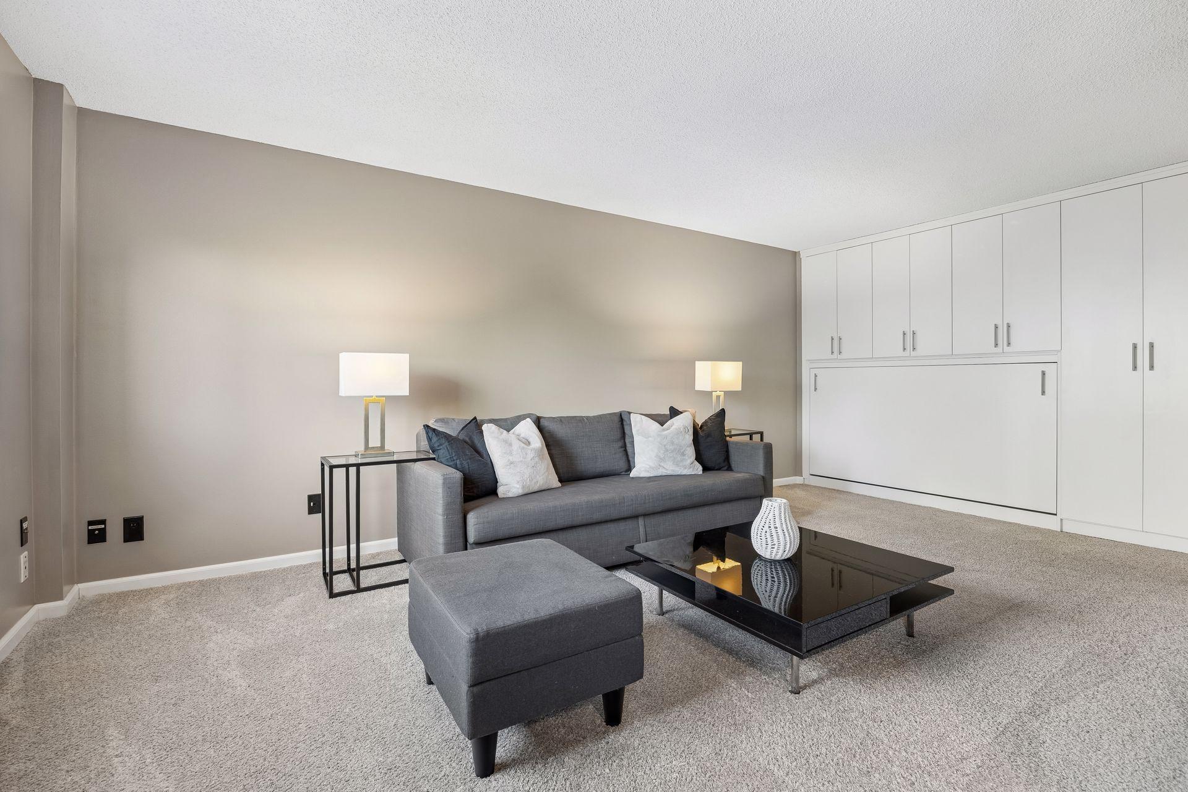
Great location, smart layout, and low-maintenance living! Step outside your door and enjoy an easy walk to Planet Fitness, Dangerous Man Brewing, Minneapolis Cider Company, and Five Watt Coffee. The University of Minnesota and Downtown Minneapolis are just a 10–15 minute bus ride away, while the riverfront is less than a mile away with an abundance of dining options and bike/walking trails. Inside this updated unit, the spacious primary bedroom features its own private half bath, while the second bedroom offers flexibility for guests, a home office, or roommate living. Ethernet connections in every room make studying, working from home, streaming, and staying connected a breeze. You'll also find custom storage throughout the unit, including a built-in Murphy Bed! The well-maintained building features a newer roof, siding, windows, and pool. Residents enjoy an excellent array of amenities, including a fitness center, party room with kitchen, guest suite, laundry facilities on every floor, and an outdoor pool with fabulous patio space. The unit also includes an underground parking space and a separate indoor storage unit. A fantastic opportunity to enjoy all that Minneapolis has to offer with comfort, convenience, and great amenities right at home!

Save
Ask
Tour
Hide
Share
Listing Snapshot
Price 
$174,900
Days On Site 
2 Days
Bedrooms 
2
Inside Area (SqFt) 
935 sqft
Total Baths 
2
Full Baths 
1
Partial Baths 
1
Lot Size 
0.853 Acres
Year Built 
1973
MLS® Number 
7155589
Status 
Active
Property Tax 
$2,226
HOA/Condo/Coop Fees 
$758 monthly
Sq Ft Source 
N/A
Friends & Family
Recent Activity
yesterdayListing updated with changes from the MLS®
3 days agoListing first seen on site
General Features
Acres 
0.853
Foundation 
Other
Garage 
Yes
Garage Spaces 
1
Land Lease 
No
Levels 
One
Number Of Stories 
1
Parking 
AssignedGarage Door OpenerHeated GarageUnderground
Property Sub Type 
Condominium
Sewer 
Public Sewer
SqFt Above 
935
SqFt Total 
935
Water Source 
Public
Zoning 
Residential-Single Family
Interior Features
Appliances 
Exhaust FanRangeRefrigeratorStainless Steel Appliance(s)
Basement 
None
Cooling 
Wall Unit(s)
Heating 
Natural GasBaseboard
Interior 
Elevator
Laundry Features 
Common AreaIn Hall
Bedroom 
Dimensions - 15x12Level - Main
Bedroom 2 
Dimensions - 15x10Level - Main
Dining Room 
Dimensions - 10x8Level - Main
Kitchen 
Dimensions - 8x8Level - Main
Living Room 
Dimensions - 18x12Level - Main
Save
Ask
Tour
Hide
Share
Exterior Features
Construction Details 
StoneVinyl Siding
Pool Features 
Heated
Roof 
Flat
Community Features
Association Amenities 
Elevator(s)SaunaCar Wash AreaCoin Laundry
Association Fee 
$758.0
Association Fee Frequency 
Monthly
Community Features 
Pool
School District 
1 - Minneapolis
Township 
Minneapolis
Schools
School District
1 - Minneapolis
Elementary School
Unknown
Middle School
Unknown
High School
Unknown
Listing courtesy of P.S. Real Estate, LLC


Listing information is provided by Participants of the Northstar MLS. IDX information is provided exclusively for personal, non-commercial use, and may not be used for any purpose other than to identify prospective properties consumers may be interested in purchasing. Information is deemed reliable but not guaranteed. Copyright 2026, Northstar MLS.
Last checked: 2026-10-12 02:28 AM UTC

Neighborhood & Commute
Source: Walkscore
Save
Ask
Tour
Hide
Share