Save
Ask
Tour
Hide
Share
$749,900
1 Day On Site

9051 Jane Road N
Lake Elmo, MN 55042

Single Family Residence|Coming Soon
3
Beds
3
Total Baths
1
Full Bath
2
Partial Baths
2,960
SqFt
$253
/SqFt
1973
Built
Subdivision:
Pabst Lake Jane
County:
Washington
Listing courtesy of Epique Realty
Call Now: 1-651-468-9099
Is this the listing for you? We can help make it yours.
1-651-468-9099
9051 Jane Road N9051 Jane Road N9051 Jane Road N9051 Jane Road N
Save
Ask
Tour
Hide
Share

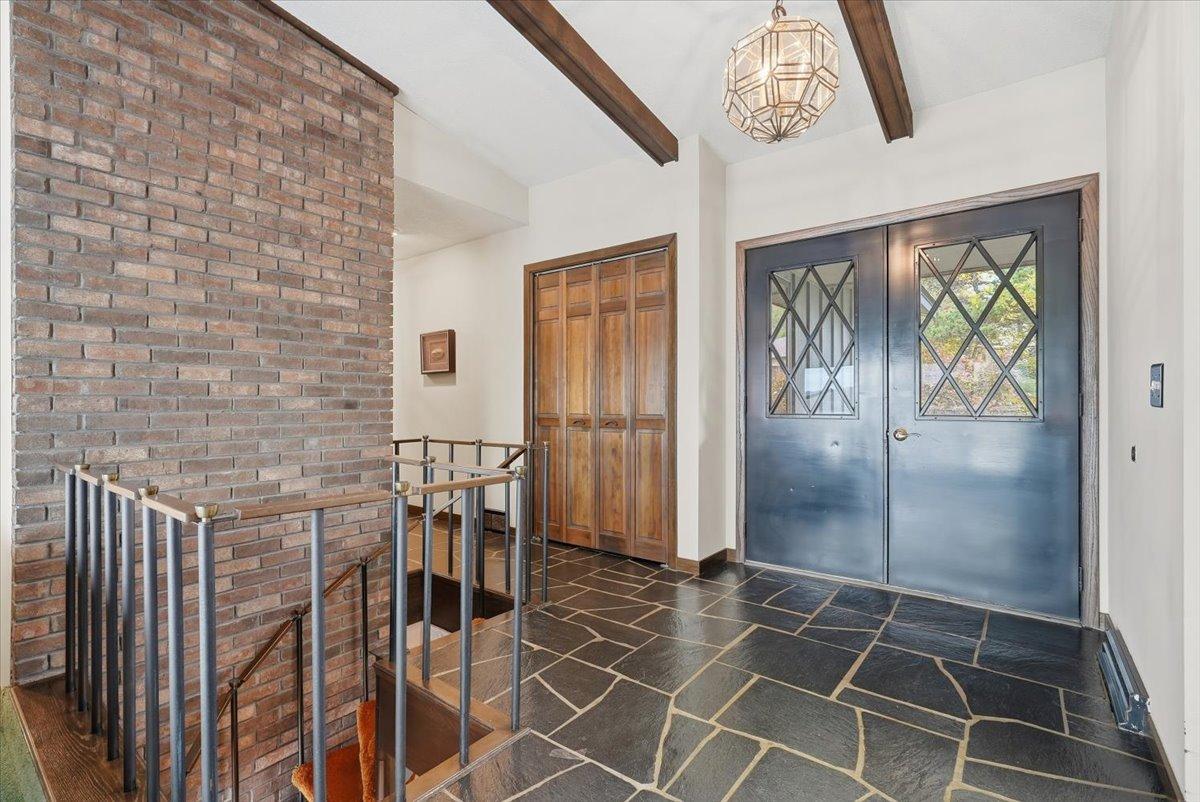
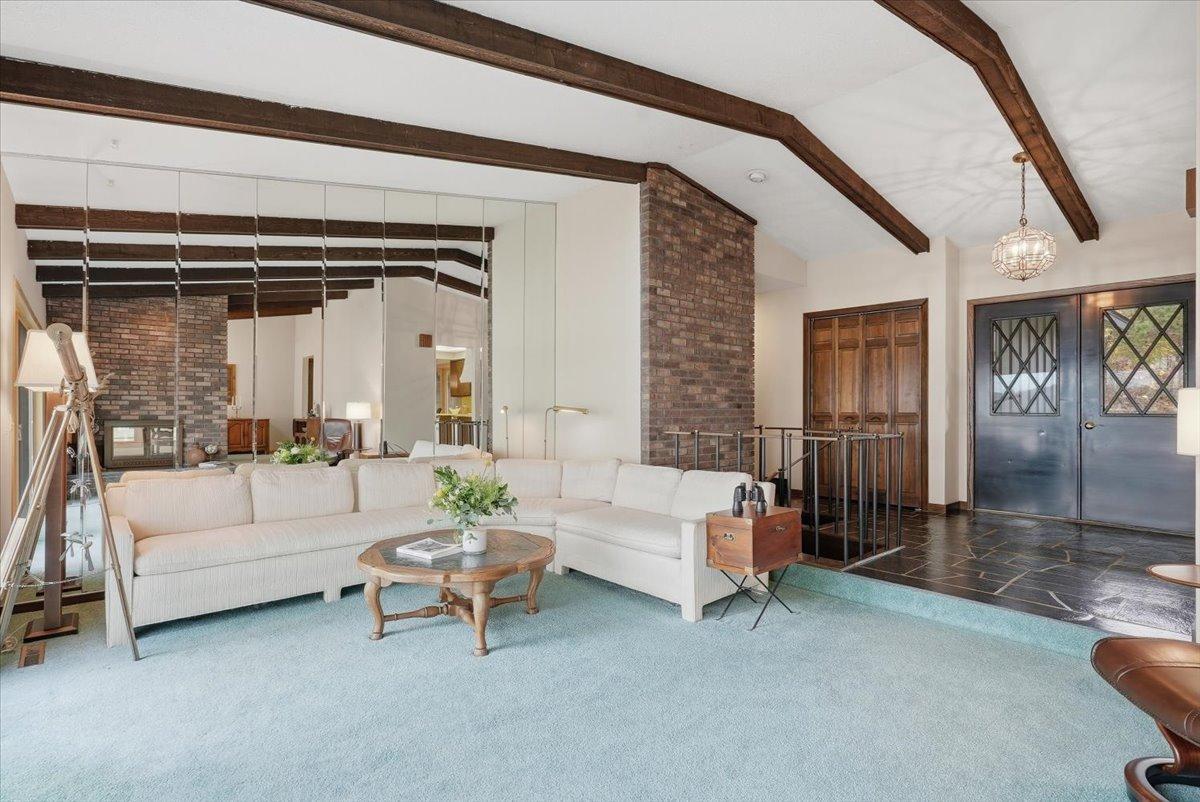
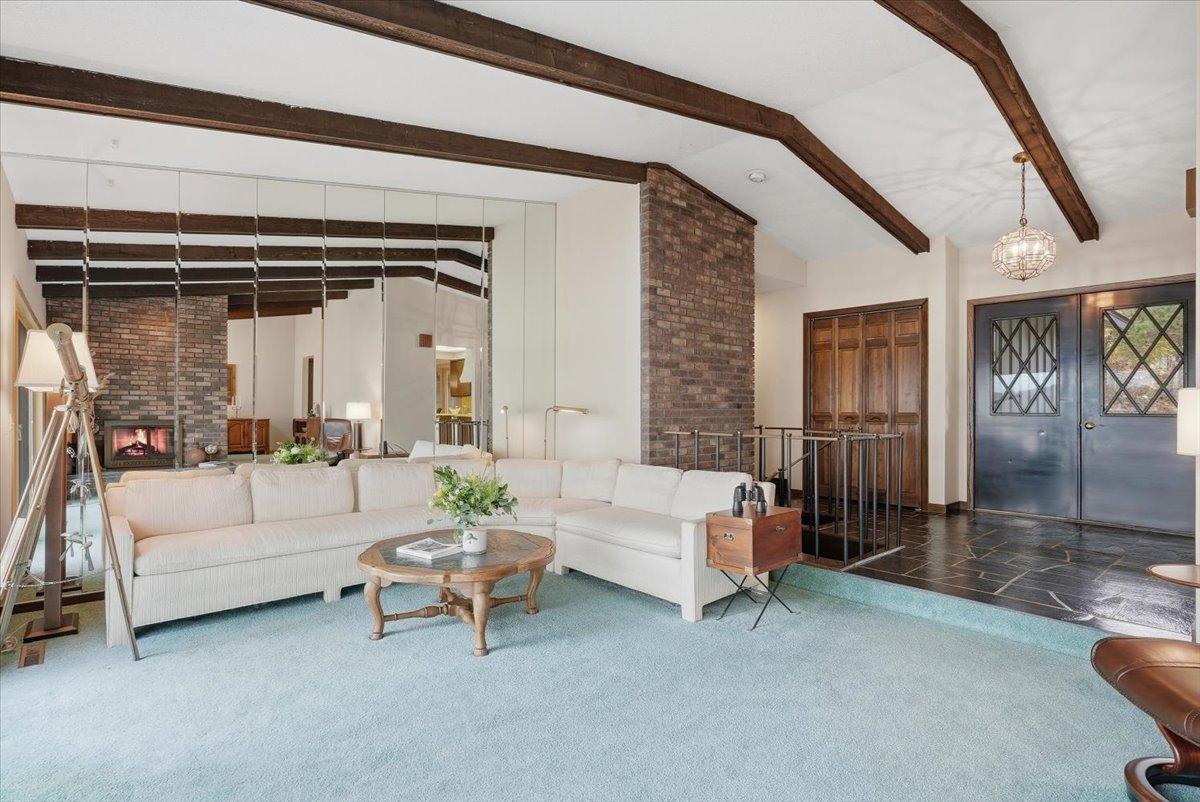
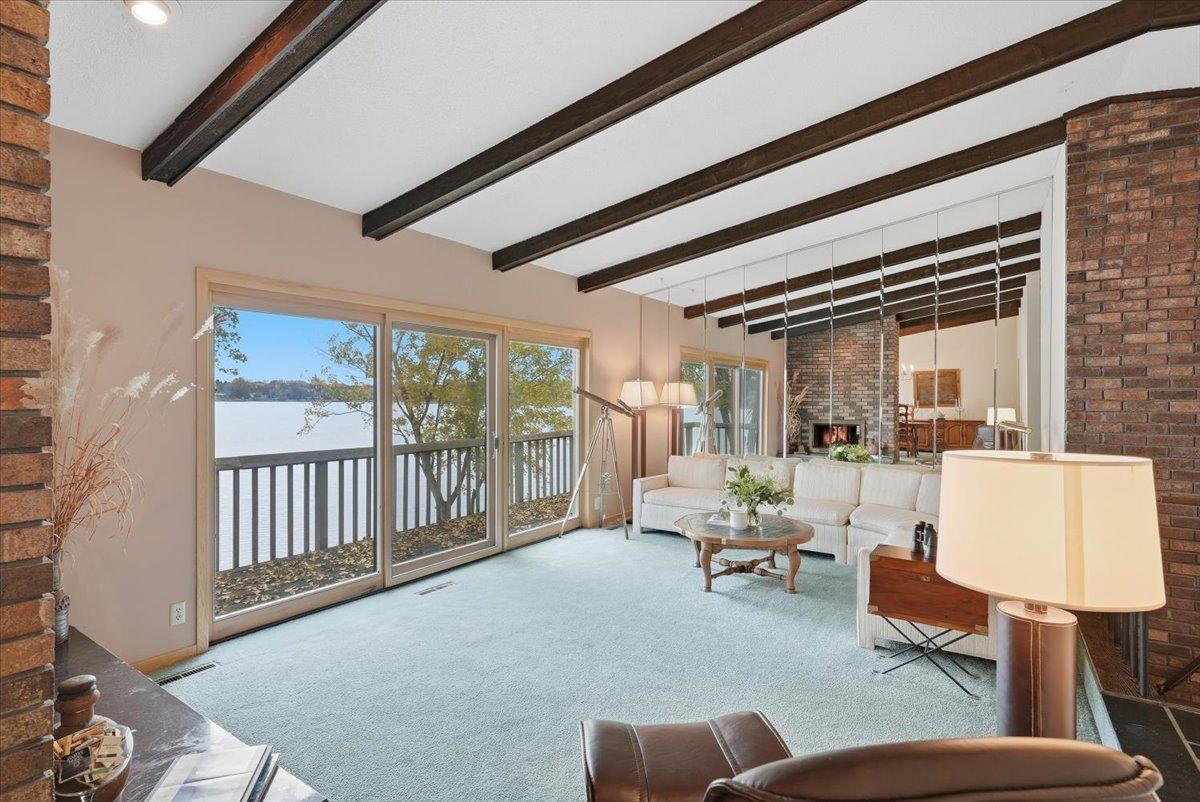
Discover an exceptional opportunity to enjoy lake living on beautiful Lake Jane! Offering an affordable price point and spectacular water views, this home is your chance to embrace a lifestyle centered around nature, recreation, and relaxation. The main level features three bedrooms, a spacious and functional layout, and charming architectural details, including exposed brick and ceiling beams. Take in breathtaking lake views from the dining room, living room, and primary bedroom. The walkout lower level adds even more versatility with a family room, office, abundant storage, and warm cedarwood interior finishes. A tuck-under garage or boathouse provides convenient access to the lake and endless opportunities to enjoy the water. Lake Jane is a fully recreational lake, perfect for boating, fishing, kayaking, paddleboarding, or simply unwinding while watching the sunset. Recent updates include the septic system, roof, siding, windows, generator, furnace, and air conditioning. Enjoy the peaceful setting and beautiful natural surroundings while remaining conveniently close to shopping, restaurants, everyday amenities, and the Gateway State Trail. Don’t miss this opportunity to make lake life a reality in a wonderful community and desirable location!

Save
Ask
Tour
Hide
Share
Listing Snapshot
Price 
$749,900
Days On Site 
1 Day
Bedrooms 
3
Inside Area (SqFt) 
2,960 sqft
Total Baths 
3
Full Baths 
1
Partial Baths 
2
Lot Size 
0.262 Acres
Year Built 
1973
MLS® Number 
7155632
Status 
Coming Soon
Property Tax 
$7,522
HOA/Condo/Coop Fees 
N/A
Sq Ft Source 
N/A
Friends & Family
Recent Activity
yesterdayListing updated with changes from the MLS®
yesterdayListing first seen on site
General Features
Acres 
0.262
Attached Garage 
Yes
Foundation 
Block
Garage 
Yes
Garage Spaces 
2
Land Lease 
No
Levels 
One
Number Of Stories 
1
Parking 
AsphaltGarage Door OpenerAttached
Property Sub Type 
Single Family Residence
Sewer 
Septic Tank
SqFt Above 
1512
SqFt Below 
1448
SqFt Total 
3000
Water Source 
PrivateWell
Zoning 
Residential-Single Family
Interior Features
Appliances 
CooktopDishwasherDouble OvenDryerExhaust FanMicrowaveWasher
Basement 
Walk-Out AccessBlockFinishedDaylight
Cooling 
Ceiling Fan(s)Central Air
Fireplace 
Yes
Fireplace Features 
Family RoomLiving RoomWood BurningDouble Sided
Fireplaces 
2
Heating 
Natural GasForced Air
Laundry Features 
Lower LevelLaundry Room
Bedroom 
Dimensions - 16x12Level - Main
Bedroom 2 
Dimensions - 12x10Level - Main
Bedroom 3 
Dimensions - 14x11Level - Main
Deck 
Dimensions - 13x7Level - Lower
Dining Room 
Dimensions - 13x13Level - Main
Family Room 
Dimensions - 36x13Level - Lower
Flex Room 
Dimensions - 14x13Level - Lower
Foyer 
Dimensions - 11x10Level - Main
Informal Dining Room 
Dimensions - 10x7Level - Main
Kitchen 
Dimensions - 10x10Level - Main
Laundry 
Dimensions - 10x3Level - Lower
Living Room 
Dimensions - 20x13Level - Main
Office 
Dimensions - 13x10Level - Lower
Porch 
Dimensions - 23x8Level - Main
Storage 
Dimensions - 8x8Level - Lower
Utility Room 
Dimensions - 8x5Level - Lower
Save
Ask
Tour
Hide
Share
Exterior Features
Construction Details 
BlockConcreteCement Siding
Lot Features 
Waterfront
Patio And Porch 
DeckPorchFront Porch
Pool Features 
None
Roof 
Asphalt
View 
LakePanoramic
Waterfront 
Yes
Waterfront Features 
Lake Front
Waterview 
LakePanoramic
Community Features
School District 
834 - Stillwater
Township 
Lake Elmo
Roads 
Paved
Schools
School District
834 - Stillwater
Elementary School
Unknown
Middle School
Unknown
High School
Unknown
Listing courtesy of Epique Realty


Listing information is provided by Participants of the Northstar MLS. IDX information is provided exclusively for personal, non-commercial use, and may not be used for any purpose other than to identify prospective properties consumers may be interested in purchasing. Information is deemed reliable but not guaranteed. Copyright 2026, Northstar MLS.
Last checked: 2026-10-18 02:00 AM UTC

Neighborhood & Commute
Source: Walkscore
Save
Ask
Tour
Hide
Share