Save
Ask
Tour
Hide
Share
$339,900
1 Day On Site

2820 42nd Avenue S
Minneapolis, MN 55406

Single Family Residence|Coming Soon
2
Beds
1
Total Bath
1
Full Bath
1,286
SqFt
$264
/SqFt
1917
Built
Subdivision:
Dormans 1st Add
County:
Hennepin
Listing courtesy of BRIX Real Estate
Call Now: 1-651-468-9099
Is this the listing for you? We can help make it yours.
1-651-468-9099
2820 42nd Avenue S2820 42nd Avenue S2820 42nd Avenue S2820 42nd Avenue S
Save
Ask
Tour
Hide
Share

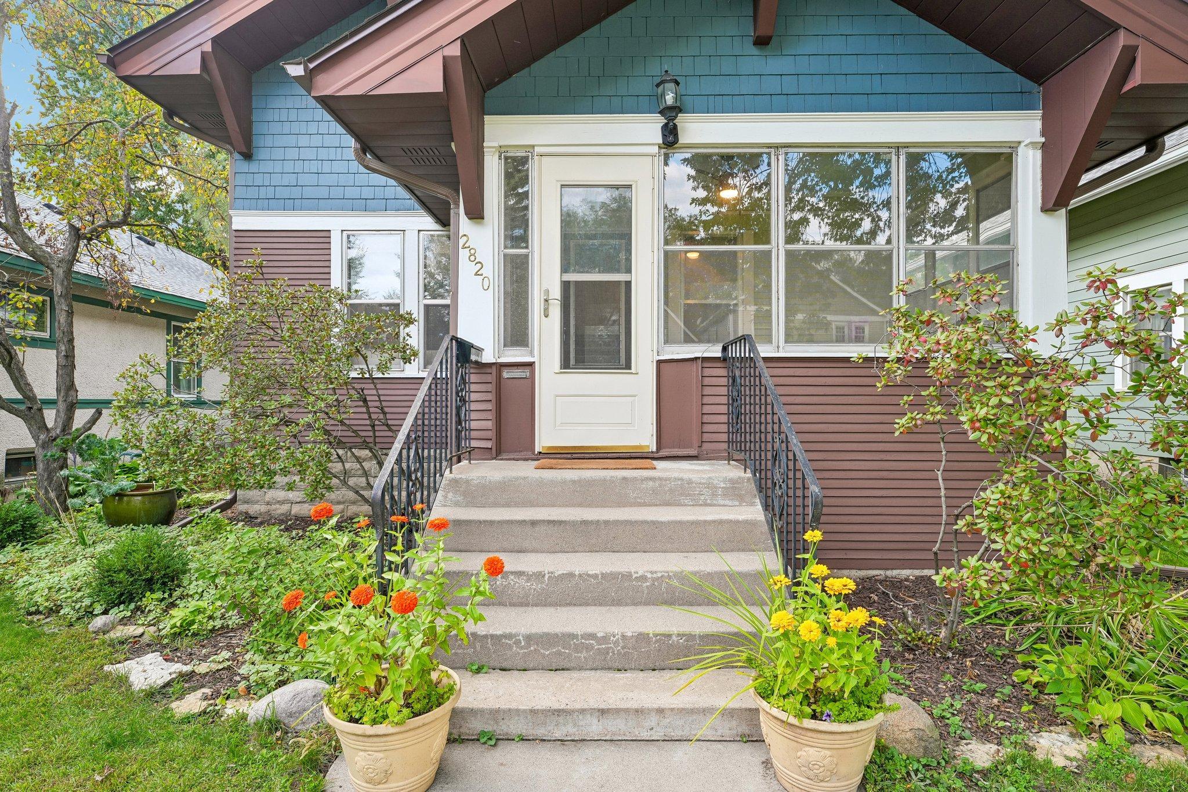
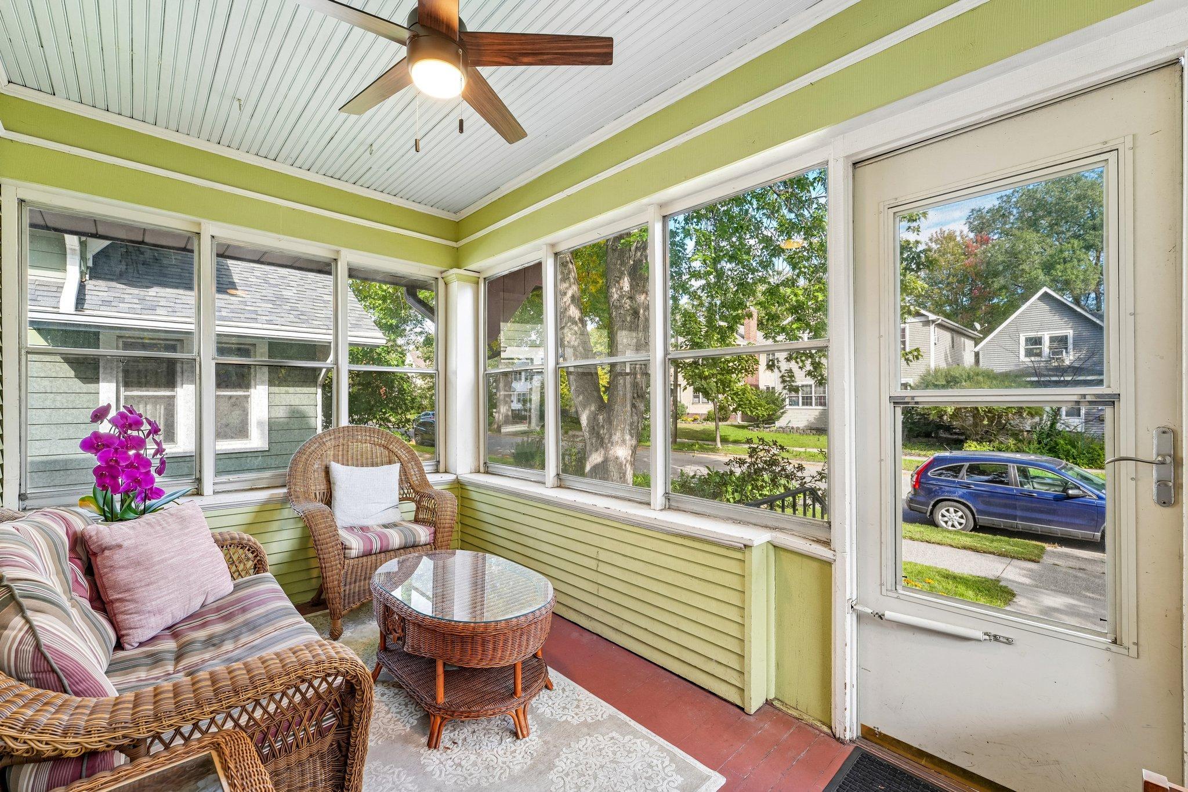
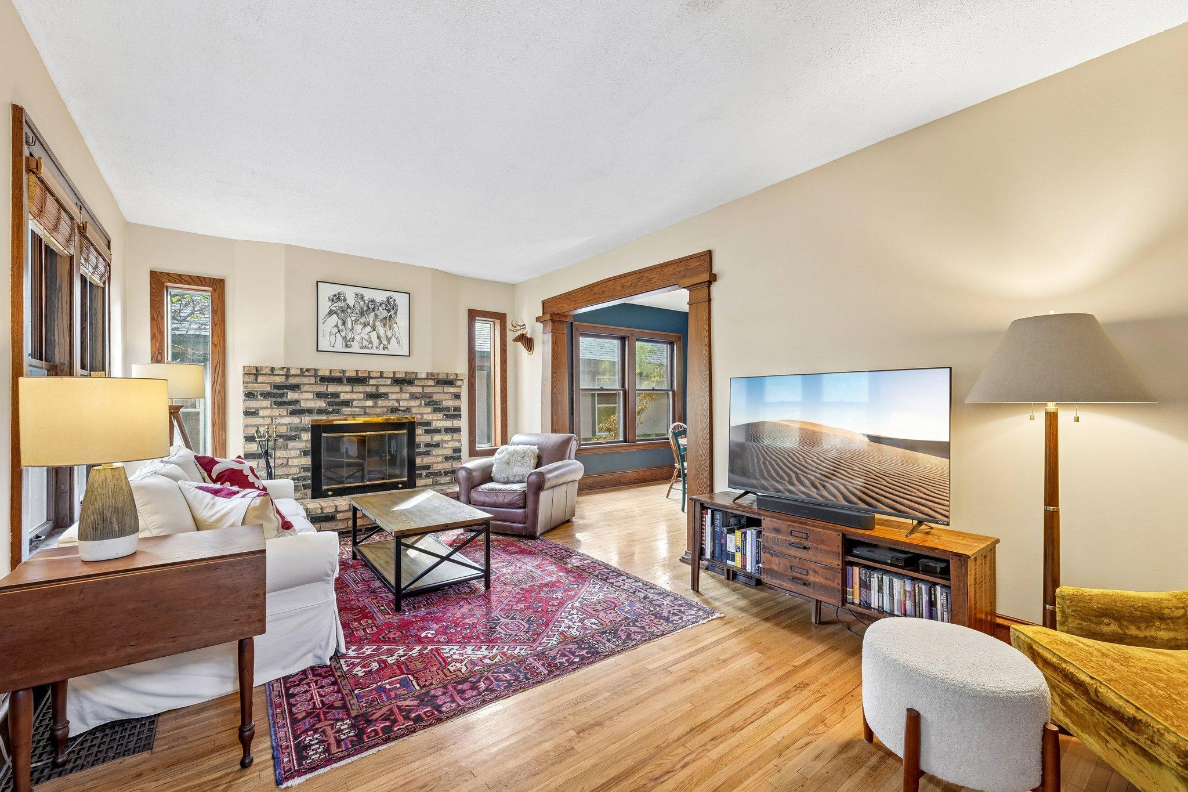
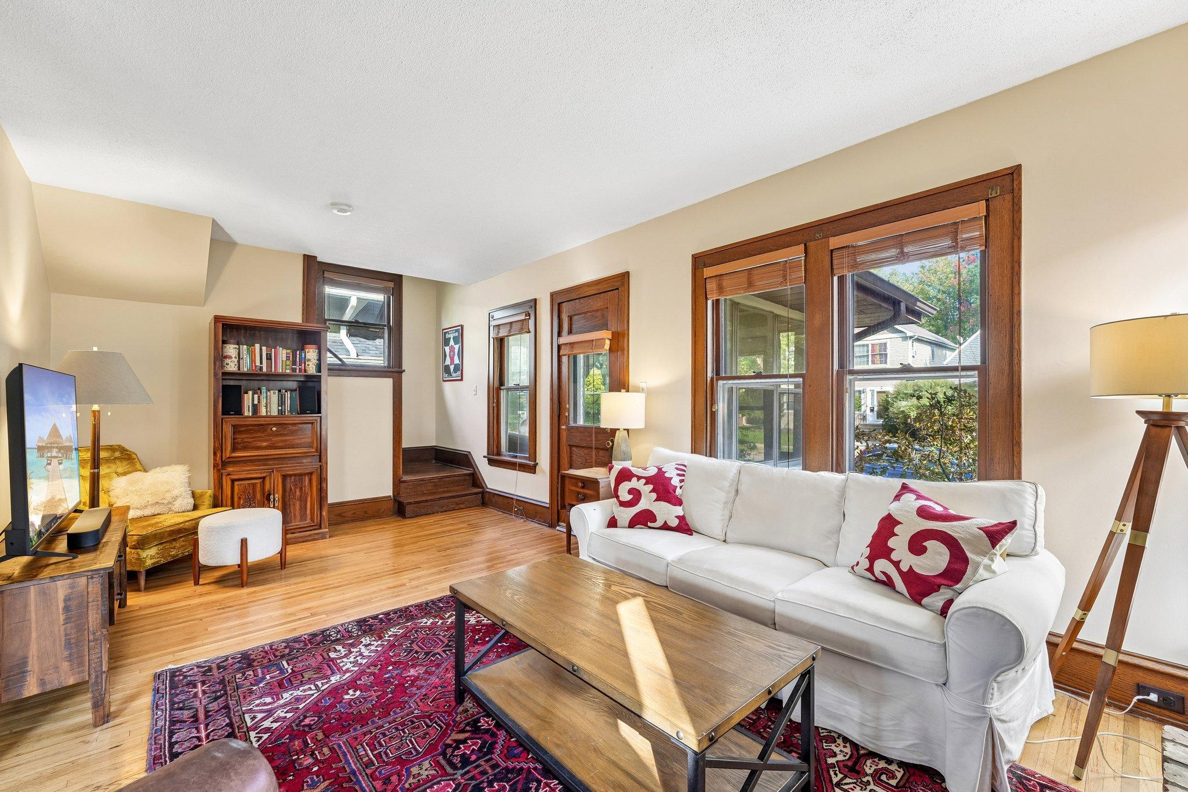
This lovingly cared for 1917 bungalow blends original Craftsman character with thoughtful modern updates. Inside, discover hardwood floors, wood arches and molding, and a built-in dining-room cabinet. A screened three-season porch offers a welcoming spot for crisp fall nights. The main level offers a living room with a brick mantle wood burning fireplace to stay cozy all winter long, a formal dining room, an efficient kitchen with newer appliances (2023) and sliding glass doors to the back deck. The upper level offers two bedrooms with ample closet space and a full bath with new skylight and remote blinds and opener (2024 ). The lower level offers a second living space, laundry and more storage. Beyond the show stopping curb appeal the exterior of the home provides a fully fenced back yard with mature trees, space to garden and an oversized one car garage. Enjoy an exceptional Cooper neighborhood location, just steps from West River Parkway trails and two blocks from the Midtown Greenway. Longfellow Market, Dogwood Coffee, Laune Bread, neighborhood restaurants, shops, and services are all minutes away. It's conveniently located for an easy drive to downtown Minneapolis, Saint Paul, and University of Minnesota campuses. Big-ticket improvements include a new roof on the house and garage (2024), garage siding (2025), gutters with guards (2022), furnace (2020), central A/C (2023), whole house interior paint, including ceilings (2022), whole house exterior paint (2025), chimney crowns and tuck pointing (2024).

Save
Ask
Tour
Hide
Share
Listing Snapshot
Price 
$339,900
Days On Site 
1 Day
Bedrooms 
2
Inside Area (SqFt) 
1,286 sqft
Total Baths 
1
Full Baths 
1
Partial Baths 
N/A
Lot Size 
0.12 Acres
Year Built 
1917
MLS® Number 
7155701
Status 
Coming Soon
Property Tax 
$4,376
HOA/Condo/Coop Fees 
N/A
Sq Ft Source 
N/A
Friends & Family
Recent Activity
yesterdayListing updated with changes from the MLS®
yesterdayListing first seen on site
General Features
Acres 
0.12
Foundation 
Block
Garage 
Yes
Garage Spaces 
1
Land Lease 
No
Levels 
One and One Half
Number Of Stories 
1
Parking 
AsphaltGarage Door Opener
Property Sub Type 
Single Family Residence
Sewer 
Public Sewer
SqFt Above 
1076
SqFt Below 
210
SqFt Total 
1652
Water Source 
Public
Zoning 
Residential-Single Family
Interior Features
Appliances 
DishwasherDryerGas Water HeaterRangeRefrigeratorWasher
Basement 
BlockFinishedFullStorage Space
Cooling 
Ceiling Fan(s)Central Air
Electric 
Circuit Breakers100 Amp Service
Fireplace 
Yes
Fireplace Features 
Living RoomWood Burning
Fireplaces 
1
Flooring 
Hardwood
Heating 
Natural GasForced Air
Interior 
Walk-In Closet(s)
Laundry Features 
Lower Level
Window Features 
Skylight(s)
Bedroom 
Dimensions - 18x11Level - Upper
Bedroom 2 
Dimensions - 13x9Level - Upper
Deck 
Level - Main
Dining Room 
Dimensions - 12x11Level - Main
Family Room 
Dimensions - 21x10Level - Lower
Kitchen 
Dimensions - 11x11Level - Main
Living Room 
Dimensions - 19x12Level - Main
Storage 
Dimensions - 12x6Level - Lower
Three Season Porch 
Dimensions - 18x8Level - Main
Save
Ask
Tour
Hide
Share
Exterior Features
Fencing 
FencedFullWood
Lot Features 
Near Public Transit
Patio And Porch 
DeckPorch
Pool Features 
None
Road Frontage 
City Street
Roof 
Asphalt
Windows/Doors 
Skylight(s)
Community Features
School District 
1 - Minneapolis
Township 
Minneapolis
Roads 
Paved
Schools
School District
1 - Minneapolis
Elementary School
Unknown
Middle School
Unknown
High School
Unknown
Listing courtesy of BRIX Real Estate


Listing information is provided by Participants of the Northstar MLS. IDX information is provided exclusively for personal, non-commercial use, and may not be used for any purpose other than to identify prospective properties consumers may be interested in purchasing. Information is deemed reliable but not guaranteed. Copyright 2026, Northstar MLS.
Last checked: 2026-10-09 12:35 AM UTC

Neighborhood & Commute
Source: Walkscore
Save
Ask
Tour
Hide
Share