Save
Ask
Tour
Hide
Share
$387,500
1 Day On Site

1938 Edgerton Street
Maplewood, MN 55117

Single Family Residence|Coming Soon
4
Beds
2
Total Baths
1
Full Bath
1
Partial Bath
2,253
SqFt
$172
/SqFt
1980
Built
Subdivision:
Kortus Add
County:
Ramsey
Listing courtesy of RE/MAX Results
Call Now: 1-651-468-9099
Is this the listing for you? We can help make it yours.
1-651-468-9099
1938 Edgerton Street1938 Edgerton Street1938 Edgerton Street1938 Edgerton Street
Save
Ask
Tour
Hide
Share

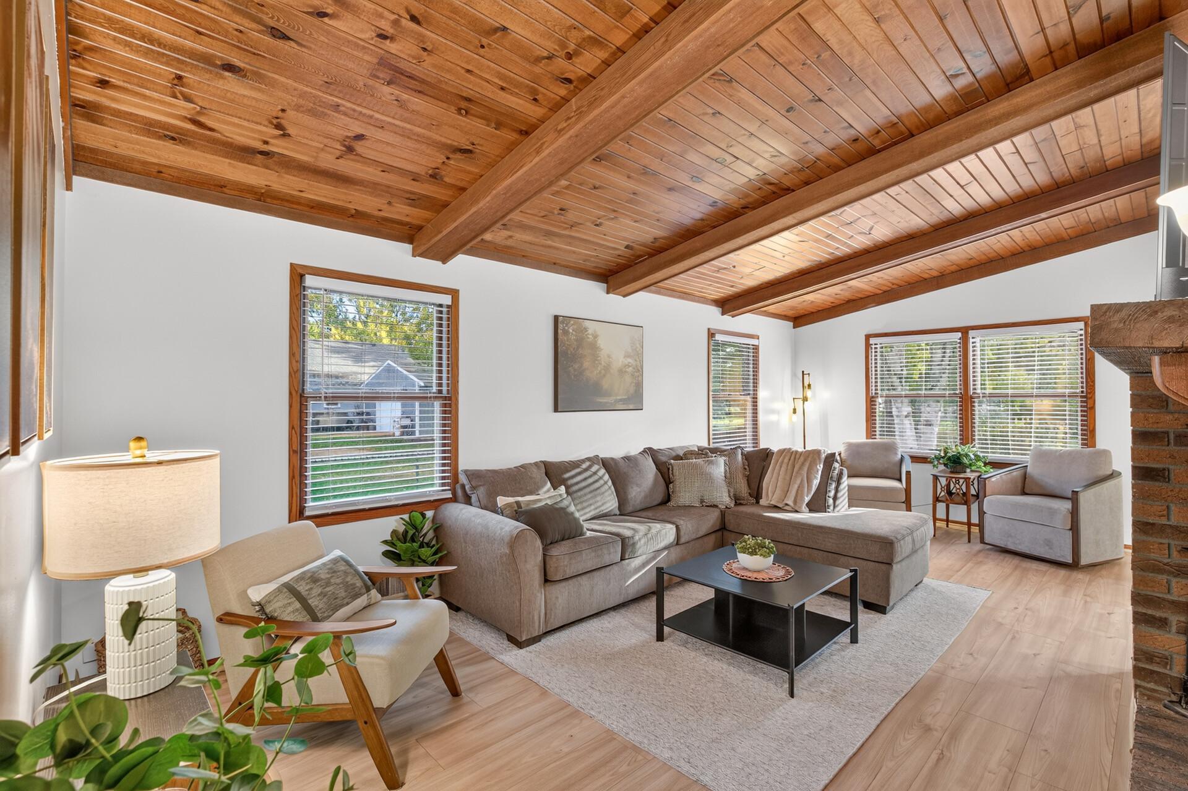
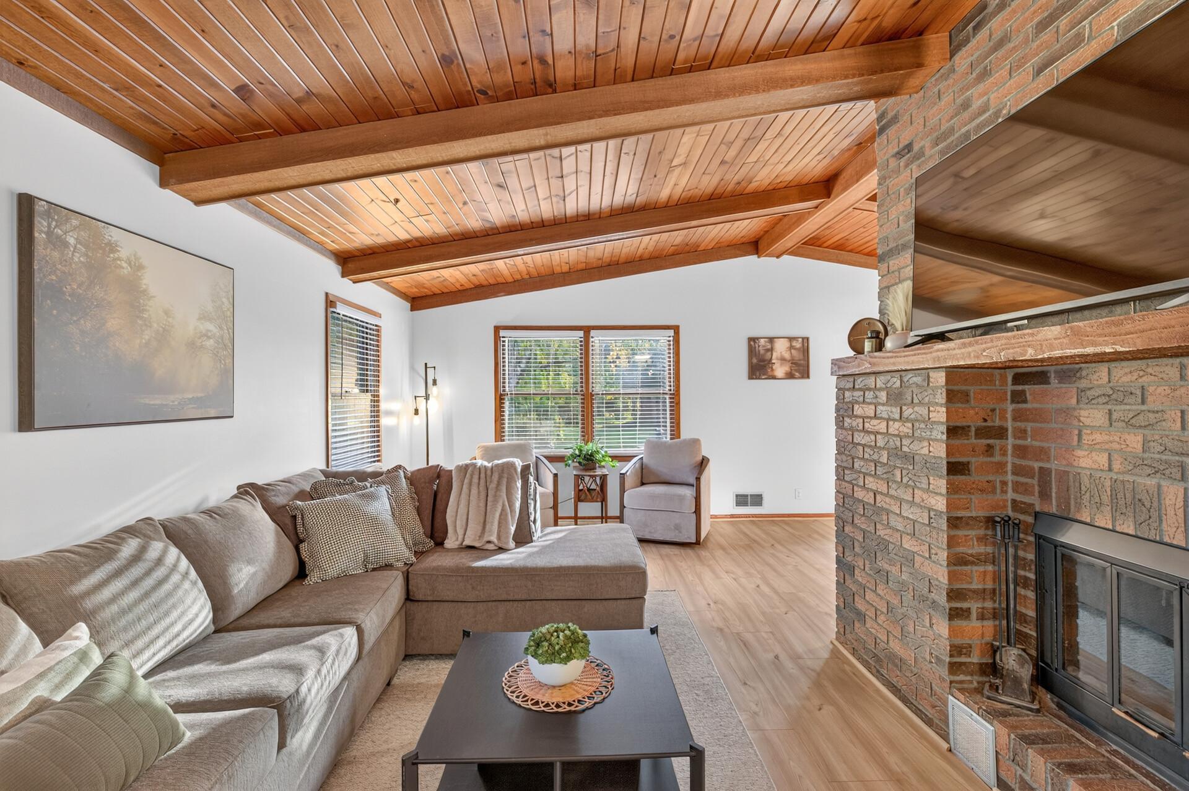
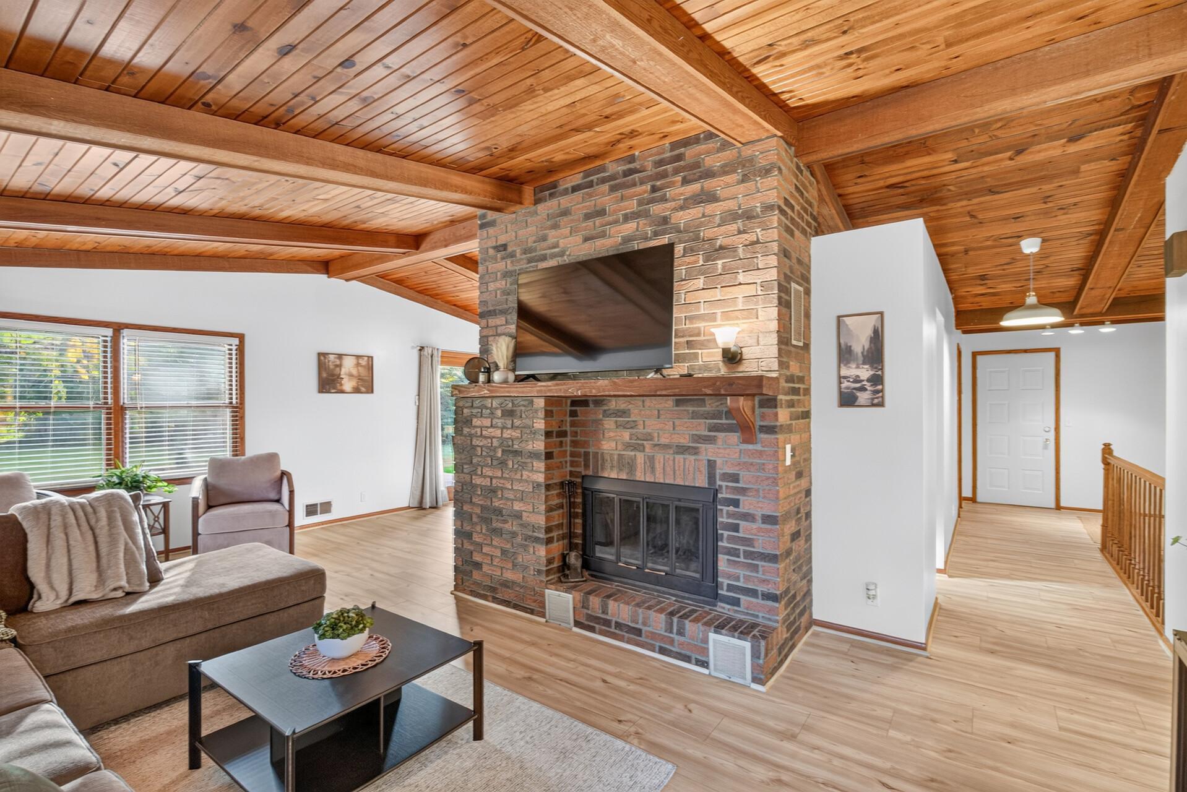
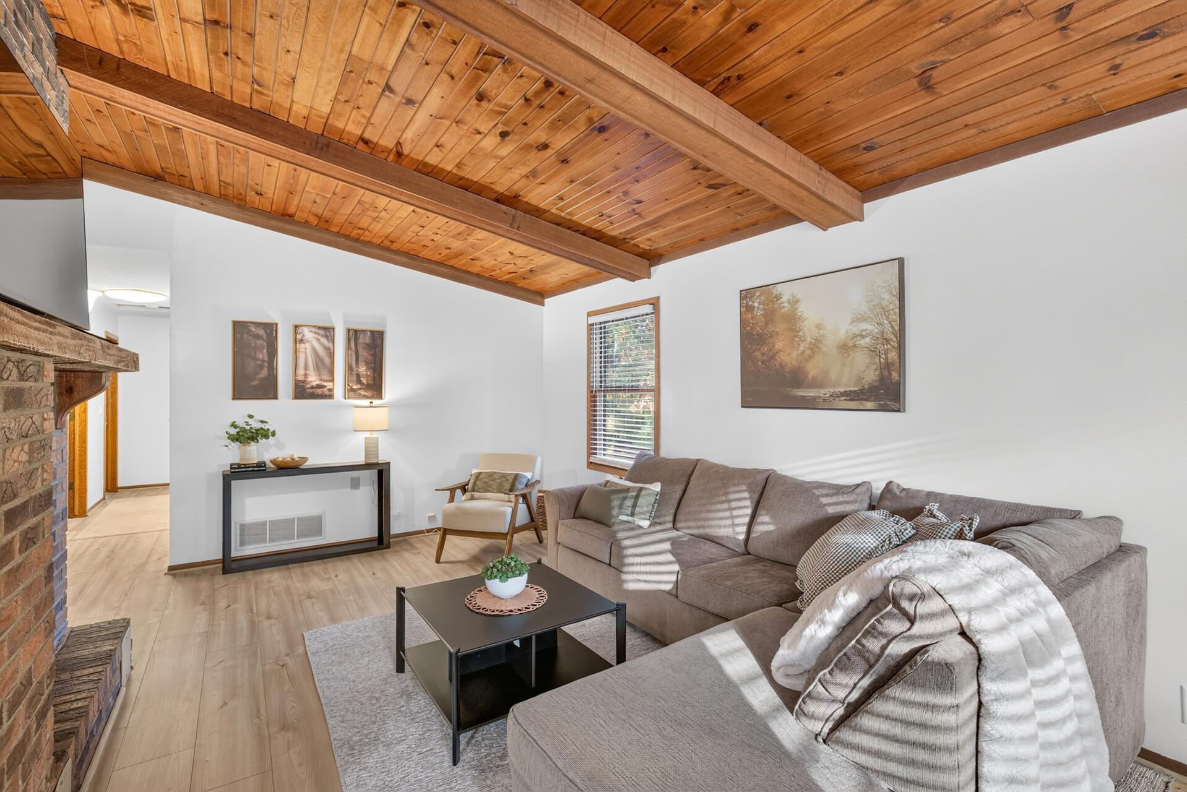
Welcome home to this inviting Maplewood gem, where warmth, character, and comfort come together in all the right ways! The living room is truly the heart of the home, featuring a stunning vaulted wood tongue-and-groove ceiling that adds incredible warmth and architectural character, complemented by a beautiful brick fireplace that creates the perfect cozy gathering spot. The open, airy feel paired with rich natural wood details gives this space a distinctive charm you won't find in every home. Recent updates include new LVP flooring, fresh paint, and stainless steel appliances, bringing a fresh, modern feel to the home. With four bedrooms plus a versatile den/master suite, this home offers comfortable living spaces and plenty of flexibility to fit your needs. The newly finished basement features brand-new flooring and a spacious additional living area, perfect for movie nights, a game room, or entertaining guests! Outside, you'll find a spacious backyard shed offering plenty of room for additional storage, hobbies, or a workshop! Located directly across the street from Edgerton Elementary School, this home also offers convenient access to nearby parks, shopping, dining, and easy commuter routes. With its unique character, thoughtful updates, and versatile living spaces, you'll love calling this charming Maplewood home your own!

Save
Ask
Tour
Hide
Share
Listing Snapshot
Price 
$387,500
Days On Site 
1 Day
Bedrooms 
4
Inside Area (SqFt) 
2,253 sqft
Total Baths 
2
Full Baths 
1
Partial Baths 
1
Lot Size 
0.47 Acres
Year Built 
1980
MLS® Number 
7155763
Status 
Coming Soon
Property Tax 
$6,174
HOA/Condo/Coop Fees 
N/A
Sq Ft Source 
N/A
Friends & Family
Recent Activity
4 hours agoListing updated with changes from the MLS®
yesterdayListing first seen on site
General Features
Acres 
0.47
Attached Garage 
Yes
Foundation 
Block
Garage 
Yes
Garage Spaces 
2
Land Lease 
No
Levels 
One
Number Of Stories 
1
Parking 
AsphaltGarage Door OpenerAttached
Property Sub Type 
Single Family Residence
Sewer 
Public Sewer
SqFt Above 
1388
SqFt Below 
865
SqFt Total 
2539
Water Source 
Public
Zoning 
Residential-Single Family
Interior Features
Appliances 
DishwasherDryerExhaust FanRangeRefrigeratorWasher
Basement 
FinishedFullSump Pump
Cooling 
Central Air
Electric 
Circuit Breakers
Fireplace 
Yes
Fireplace Features 
Living RoomWood Burning
Fireplaces 
1
Heating 
Natural GasForced Air
Interior 
Vaulted Ceiling(s)
Laundry Features 
In Basement
Window Features 
Skylight(s)
Bedroom 
Dimensions - 13x11Level - Main
Bedroom 2 
Dimensions - 11x11Level - Main
Bedroom 3 
Dimensions - 11x10Level - Main
Bedroom 4 
Dimensions - 11x12Level - Lower
Den 
Dimensions - 17x13Level - Lower
Dining Room 
Dimensions - 12x10Level - Main
Family Room 
Dimensions - 27x12Level - Lower
Kitchen 
Dimensions - 11x9Level - Main
Living Room 
Dimensions - 22x13Level - Main
Save
Ask
Tour
Hide
Share
Exterior Features
Other Structures 
Shed(s)
Patio And Porch 
DeckPatioAwning(s)
Windows/Doors 
Skylight(s)
Community Features
School District 
623 - Roseville
Township 
Maplewood
Schools
School District
623 - Roseville
Elementary School
Unknown
Middle School
Unknown
High School
Unknown
Listing courtesy of RE/MAX Results


Listing information is provided by Participants of the Northstar MLS. IDX information is provided exclusively for personal, non-commercial use, and may not be used for any purpose other than to identify prospective properties consumers may be interested in purchasing. Information is deemed reliable but not guaranteed. Copyright 2026, Northstar MLS.
Last checked: 2026-10-09 12:30 AM UTC

Neighborhood & Commute
Source: Walkscore
Save
Ask
Tour
Hide
Share