Save
Ask
Tour
Hide
Share
$439,900
1 Day On Site

2820 Cleveland Street NE
Minneapolis, MN 55418

For Sale|Single Family Residence|Active
2
Beds
1
Total Bath
1
Full Bath
1,459
SqFt
$302
/SqFt
1925
Built
Subdivision:
Thorpe Bros Shady Oaks Add
County:
Hennepin
Listing courtesy of eXp Realty
Call Now: 1-651-468-9099
Is this the listing for you? We can help make it yours.
1-651-468-9099
2820 Cleveland Street NE2820 Cleveland Street NE2820 Cleveland Street NE2820 Cleveland Street NE
Save
Ask
Tour
Hide
Share

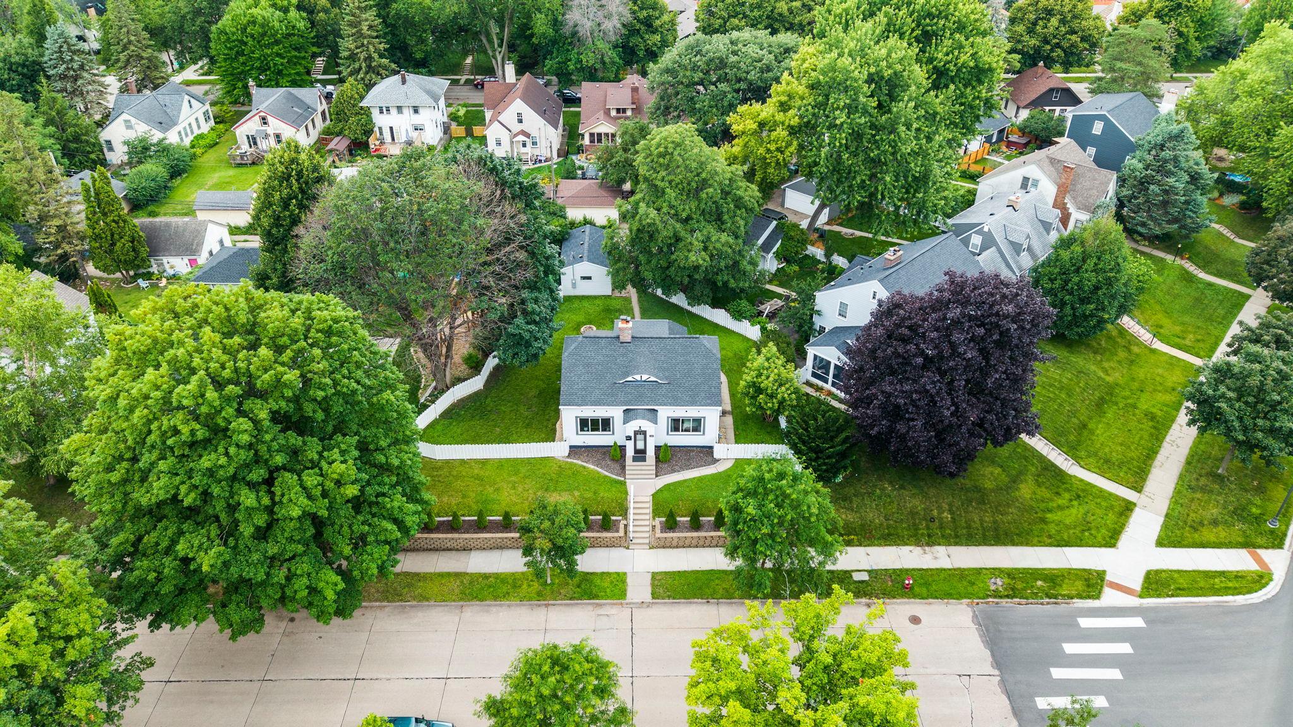
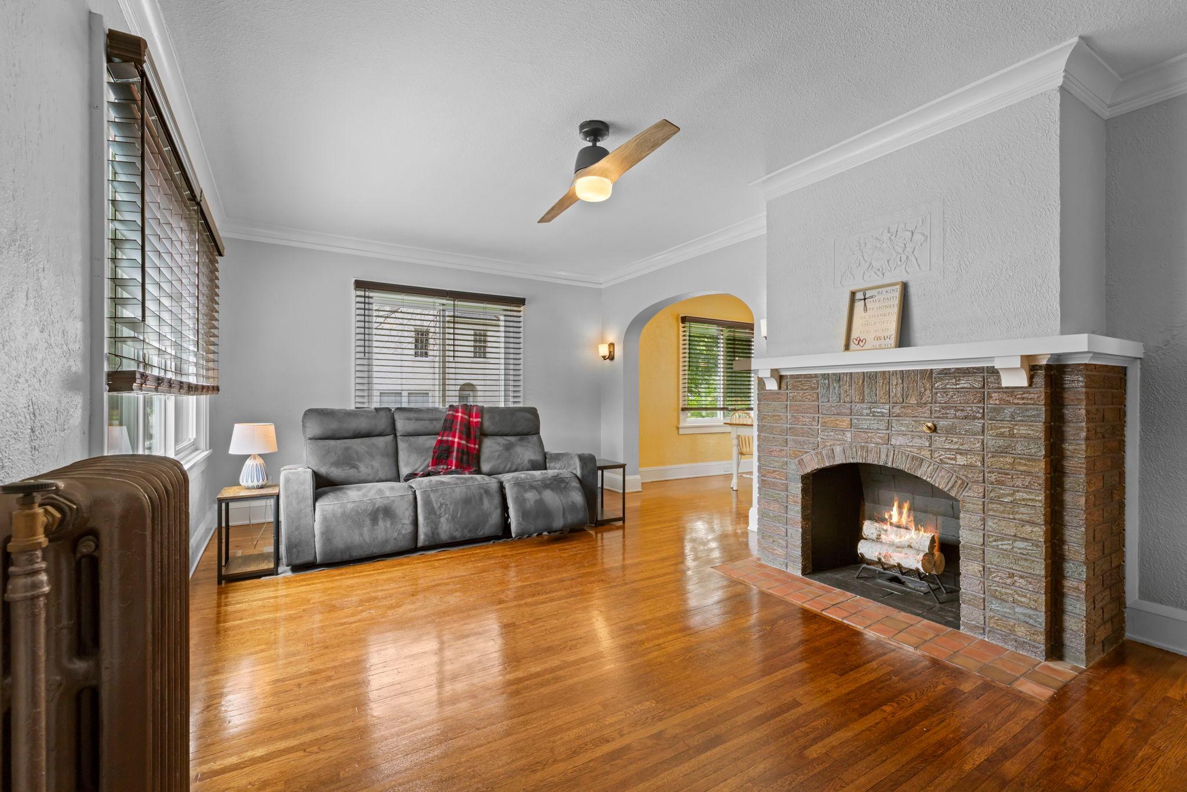
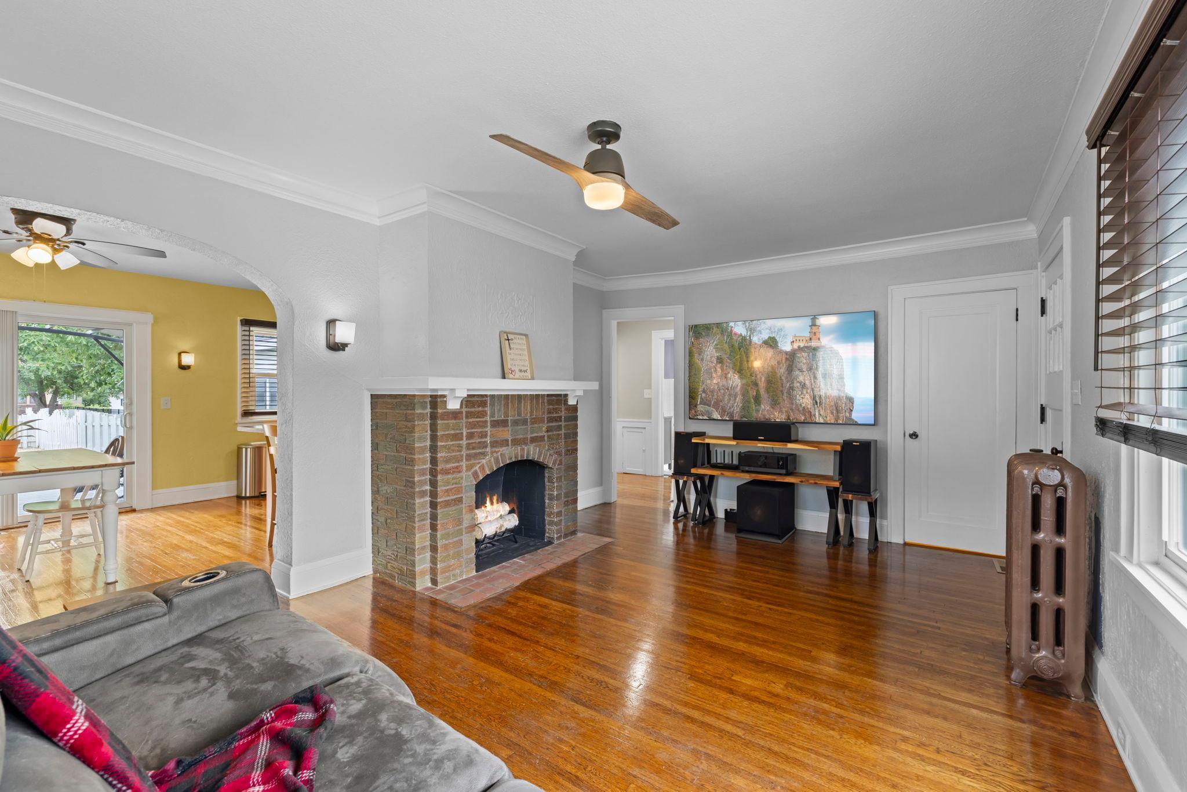
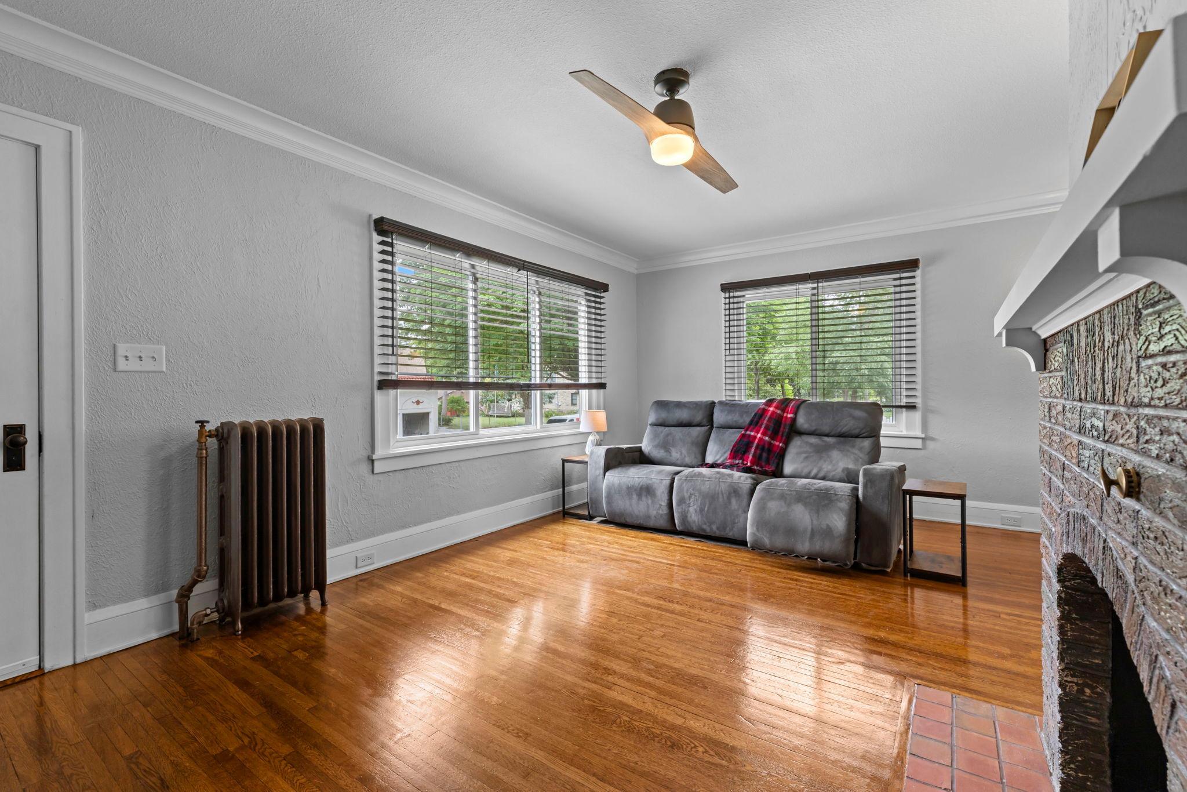
Perfectly positioned near Northeast Middle School, neighborhood parks, and Gross National Golf Club, this move-in ready 1.5-story home blends timeless charm with impressive modern updates. Refinished hardwood floors, a classic brick wood-burning fireplace, main-level bedroom and full bathroom, and a beautifully updated kitchen featuring newer appliances, soft-close cabinetry, pull-out shelving, a peninsula, and breakfast bar come together to create warm, comfortable everyday living. The refreshed upper-level loft with 9-ft ceilings, LVP flooring, and a high-efficiency mini split offers flexible space for a primary suite, office, or family room. Relax in the insulated three-season porch or enjoy the fully fenced backyard with a spacious deck. The extra-deep garage features built-in shelving, myQ smart opener, EV charger compatibility, and a new driveway (2022). Major improvements include roof, gutters, LeafGuard, windows, drain tile, sump pump, water heater, whole-home water filtration, and fiber internet for true peace of mind.

Save
Ask
Tour
Hide
Share
Listing Snapshot
Price 
$439,900
Days On Site 
1 Day
Bedrooms 
2
Inside Area (SqFt) 
1,459 sqft
Total Baths 
1
Full Baths 
1
Partial Baths 
N/A
Lot Size 
0.18 Acres
Year Built 
1925
MLS® Number 
7155767
Status 
Active
Property Tax 
$6,318.34
HOA/Condo/Coop Fees 
N/A
Sq Ft Source 
N/A
Friends & Family
Recent Activity
14 hours agoListing updated with changes from the MLS®
yesterdayListing first seen on site
General Features
Acres 
0.18
Foundation 
Block
Garage 
Yes
Garage Spaces 
1
Land Lease 
No
Levels 
One and One Half
Number Of Stories 
1
Parking 
ConcreteElectric Vehicle Charging Station(s)Garage Door Opener
Property Sub Type 
Single Family Residence
Sewer 
Public Sewer
SqFt Above 
1459
SqFt Total 
2227
Water Source 
Public
Zoning 
Residential-Single Family
Interior Features
Appliances 
DishwasherDryerGas Water HeaterMicrowaveRangeRefrigeratorStainless Steel Appliance(s)WasherWater Purifier
Basement 
FullUnfinished
Cooling 
Central AirDuctless
Fireplace Features 
Living RoomWood Burning
Flooring 
Hardwood
Heating 
Natural GasHot Water
Interior 
Breakfast BarEat-in Kitchen
Laundry Features 
Lower LevelSink
Bedroom 
Dimensions - 11 X 9Level - Main
Bedroom 2 
Dimensions - 33 X 19Level - Upper
Dining Room 
Dimensions - 12 X 10Level - Main
Kitchen 
Dimensions - 12 X 10Level - Main
Living Room 
Dimensions - 19 X 12Level - Main
Three Season Porch 
Dimensions - 11 X 10Level - Main
Save
Ask
Tour
Hide
Share
Exterior Features
Construction Details 
Stucco
Fencing 
FencedFull
Lot Features 
Irregular Lot
Patio And Porch 
DeckPorchRear PorchScreened
Road Frontage 
City Street
Roof 
Asphalt
Community Features
School District 
1 - Minneapolis
Township 
Minneapolis
Roads 
Paved
Schools
School District
1 - Minneapolis
Elementary School
Unknown
Middle School
Unknown
High School
Unknown
Listing courtesy of eXp Realty


Listing information is provided by Participants of the Northstar MLS. IDX information is provided exclusively for personal, non-commercial use, and may not be used for any purpose other than to identify prospective properties consumers may be interested in purchasing. Information is deemed reliable but not guaranteed. Copyright 2026, Northstar MLS.
Last checked: 2026-10-09 12:30 AM UTC

Neighborhood & Commute
Source: Walkscore
Save
Ask
Tour
Hide
Share