Save
Ask
Tour
Hide
Share
$615,000
23 Days On Site

14118 Jardin Avenue N
Hugo, MN 55038

For Sale|Single Family Residence|Active
4
Beds
4
Total Baths
2
Full Baths
2
Partial Baths
2,941
SqFt
$209
/SqFt
2003
Built
Subdivision:
Victor Gardens
County:
Washington
Listing courtesy of LaBelle Real Estate Group Inc
Call Now: 1-651-468-9099
Is this the listing for you? We can help make it yours.
1-651-468-9099
Upcoming Open Houses
Sun, Nov 15, 11:00 AM - 1:00 PM
14118 Jardin Avenue N14118 Jardin Avenue N14118 Jardin Avenue N14118 Jardin Avenue N
Save
Ask
Tour
Hide
Share

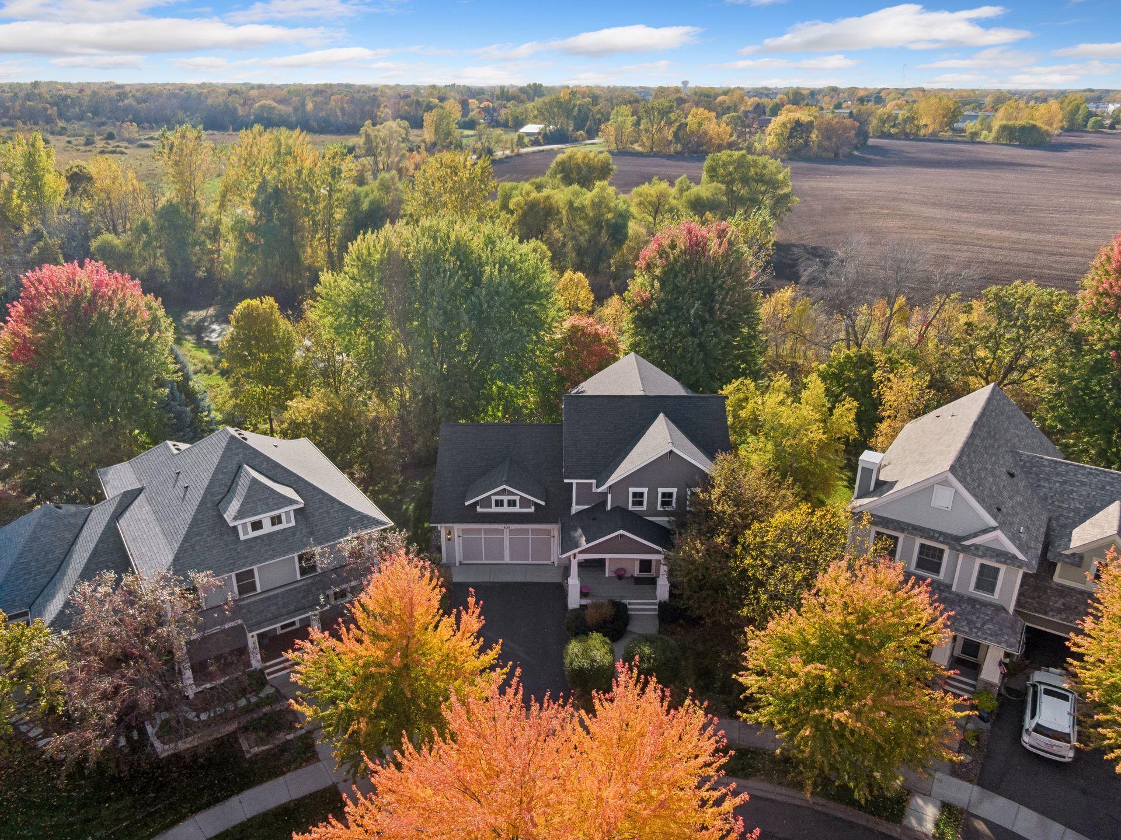
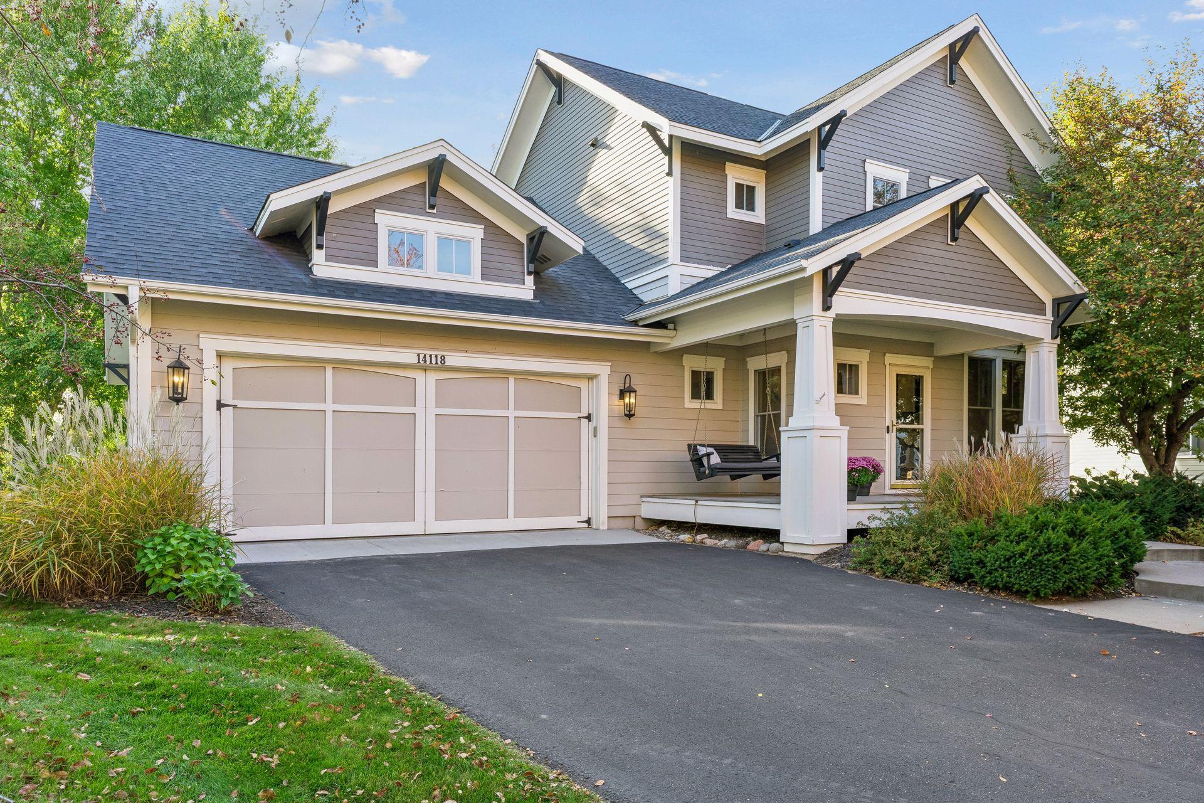
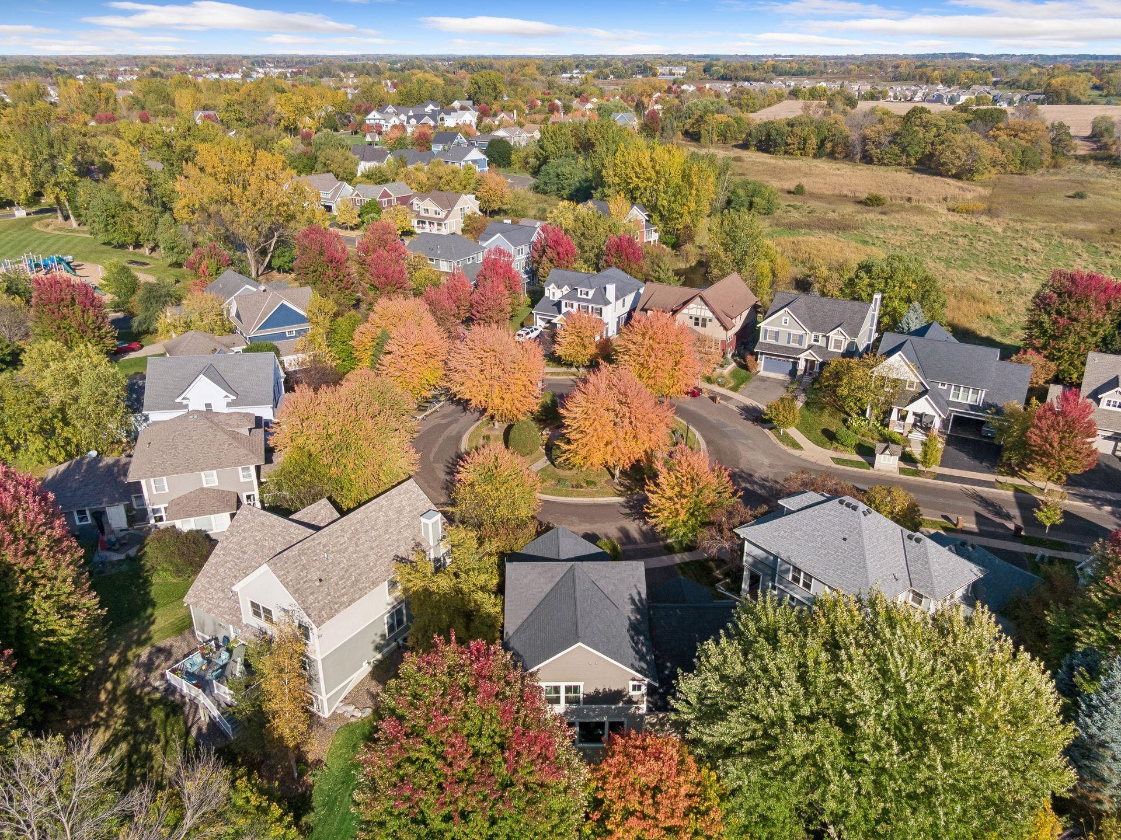
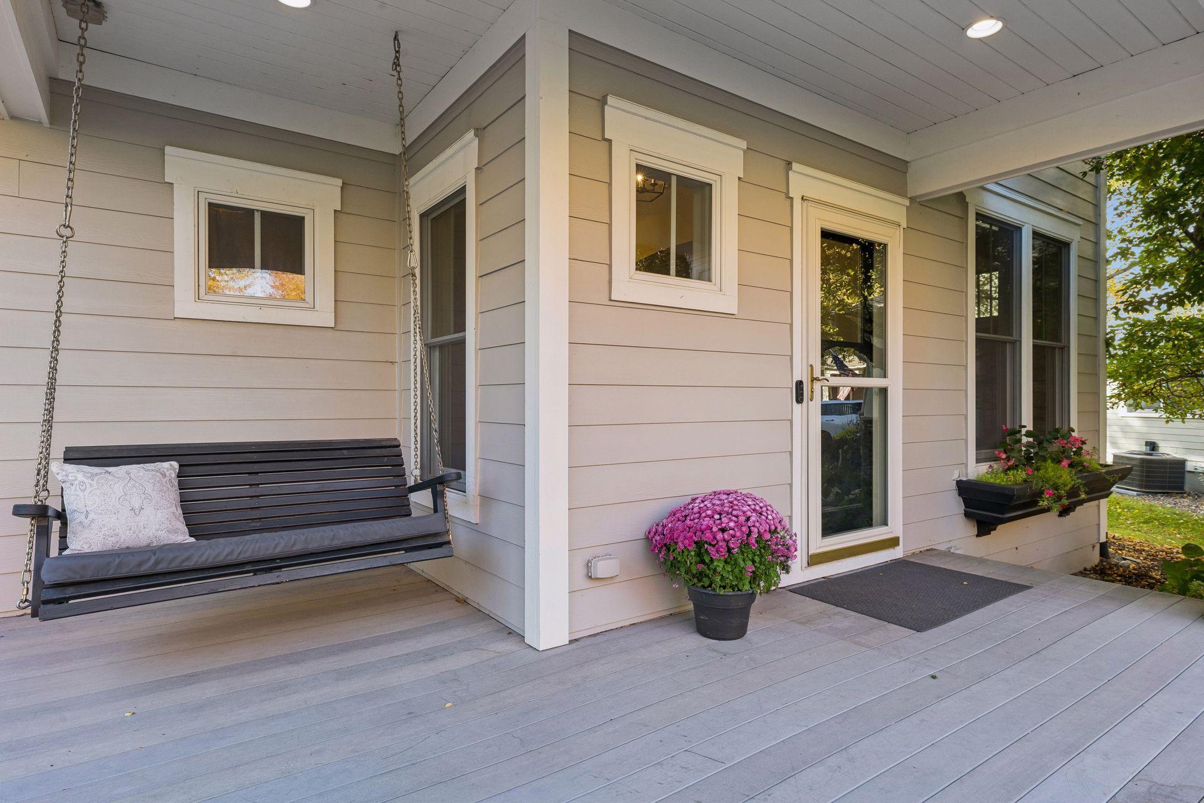
Welcome to this modern Craftsman home located in the sought-after Victor Gardens community. Built by American Classics, this beautifully updated two-story showcases architectural details and timeless design. Recent improvements include an energy-efficient HVAC system, Anderson windows throughout the upper level, refinished maple floors extended into the main-level family room, and new carpet throughout the upper and lower levels, with high-quality luxury wool installed throughout the upper floor. This four-bed, four-bath home offers three bedrooms upstairs, with space to add a fifth bedroom over the garage, and an updated fourth bedroom on the lower level. Other updates include new main-level light fixtures from Pottery Barn, custom primary bedroom window coverings, a new refrigerator, and an upgraded kitchen faucet. Enjoy your coffee on the front porch while listening to the water fountain on the association’s green space in front of the house or entertain your guests on the back patio overlooking the private, tree-filled backyard. Refreshed landscaping and a new garage apron round out the recent improvements. Enjoy the exceptional amenities of Victor Gardens, including an outdoor pool, tennis and pickleball courts, parks, and walking paths—all conveniently located near shopping, dining, and easy access to I-35E. Stop by today for a tour!

Save
Ask
Tour
Hide
Share
Listing Snapshot
Price 
$615,000
Days On Site 
23 Days
Bedrooms 
4
Inside Area (SqFt) 
2,941 sqft
Total Baths 
4
Full Baths 
2
Partial Baths 
2
Lot Size 
0.197 Acres
Year Built 
2003
MLS Number 
7155807
Status 
Active
Property Tax 
$6,413
HOA/Condo/Coop Fees 
$105.67 monthly
Sq Ft Source 
N/A
Friends & Family
Recent Activity
3 hours agoListing updated with changes from the MLS
2 weeks agoPrice changed to $615,000
3 weeks agoListing first seen on site
General Features
Acres 
0.197
Attached Garage 
Yes
Garage 
Yes
Garage Spaces 
3
Land Lease 
No
Levels 
Two
Number Of Stories 
2
Parking 
AsphaltGarage Door OpenerHeated GarageStorageAttached
Property Sub Type 
Single Family Residence
Sewer 
Public Sewer
SqFt Above 
2124
SqFt Below 
817
SqFt Total 
2941
Utilities 
Cable Available
Water Source 
Public
Zoning 
Residential-Single Family
Interior Features
Appliances 
DishwasherDisposalDryerENERGY STAR Qualified AppliancesHumidifierGas Water HeaterMicrowaveRangeRefrigeratorStainless Steel Appliance(s)WasherWater Softener Owned
Basement 
FinishedStorage SpaceSump PumpDaylight
Cooling 
Ceiling Fan(s)Central Air
Electric 
Circuit Breakers
Fireplace 
Yes
Fireplace Features 
Family RoomGasRecreation Room
Fireplaces 
2
Flooring 
Hardwood
Heating 
Natural GasForced AirFireplace(s)
Interior 
Kitchen IslandWalk-In Closet(s)
Laundry Features 
Electric Dryer HookupSinkUpper LevelWasher Hookup
Bedroom 
Dimensions - 16x15Level - Upper
Bedroom 2 
Dimensions - 11x11Level - Upper
Bedroom 3 
Dimensions - 11x11Level - Upper
Bedroom 4 
Dimensions - 12x11Level - Lower
Billiard 
Dimensions - 15x13Level - Lower
Dining Room 
Dimensions - 12x10Level - Main
Family Room 
Dimensions - 17x15Level - Main
Garage 
Dimensions - 32x24Level - Main
Informal Dining Room 
Dimensions - 10x8Level - Main
Kitchen 
Dimensions - 15x14Level - Main
Patio 
Dimensions - 13x10Level - Main
Porch 
Dimensions - 15x8Level - Main
Recreation Room 
Dimensions - 15x14Level - Lower
Save
Ask
Tour
Hide
Share
Exterior Features
Construction Details 
ConcreteFrameCement Siding
Fencing 
None
Patio And Porch 
PatioPorchFront PorchDeck
Road Frontage 
City Street
Community Features
Association Fee 
$317.0
Association Fee Frequency 
Quarterly
Community Features 
Pool
School District 
624 - White Bear Lake
Township 
Hugo
Roads 
Paved
Schools
School District
624 - White Bear Lake
Elementary School
Unknown
Middle School
Unknown
High School
Unknown
Listing courtesy of LaBelle Real Estate Group Inc


Listing information is provided by Participants of the Northstar MLS. IDX information is provided exclusively for personal, non-commercial use, and may not be used for any purpose other than to identify prospective properties consumers may be interested in purchasing. Information is deemed reliable but not guaranteed. Copyright 2026, Northstar MLS.
Last checked: 2026-11-12 08:12 PM UTC

Neighborhood & Commute
Source: Walkscore
Save
Ask
Tour
Hide
Share