Save
Ask
Tour
Hide
Share
$410,000
40 Days On Site

8986 Waconia Street NE
Blaine, MN 55449

For Sale|Single Family Residence|Active
3
Beds
2
Total Baths
1
Full Bath
1
Partial Bath
1,836
SqFt
$223
/SqFt
1998
Built
Subdivision:
Meadow Ridge South
County:
Anoka
Listing courtesy of Edina Realty, Inc.
Call Now: 1-651-468-9099
Is this the listing for you? We can help make it yours.
1-651-468-9099
8986 Waconia Street NE8986 Waconia Street NE8986 Waconia Street NE8986 Waconia Street NE
Save
Ask
Tour
Hide
Share

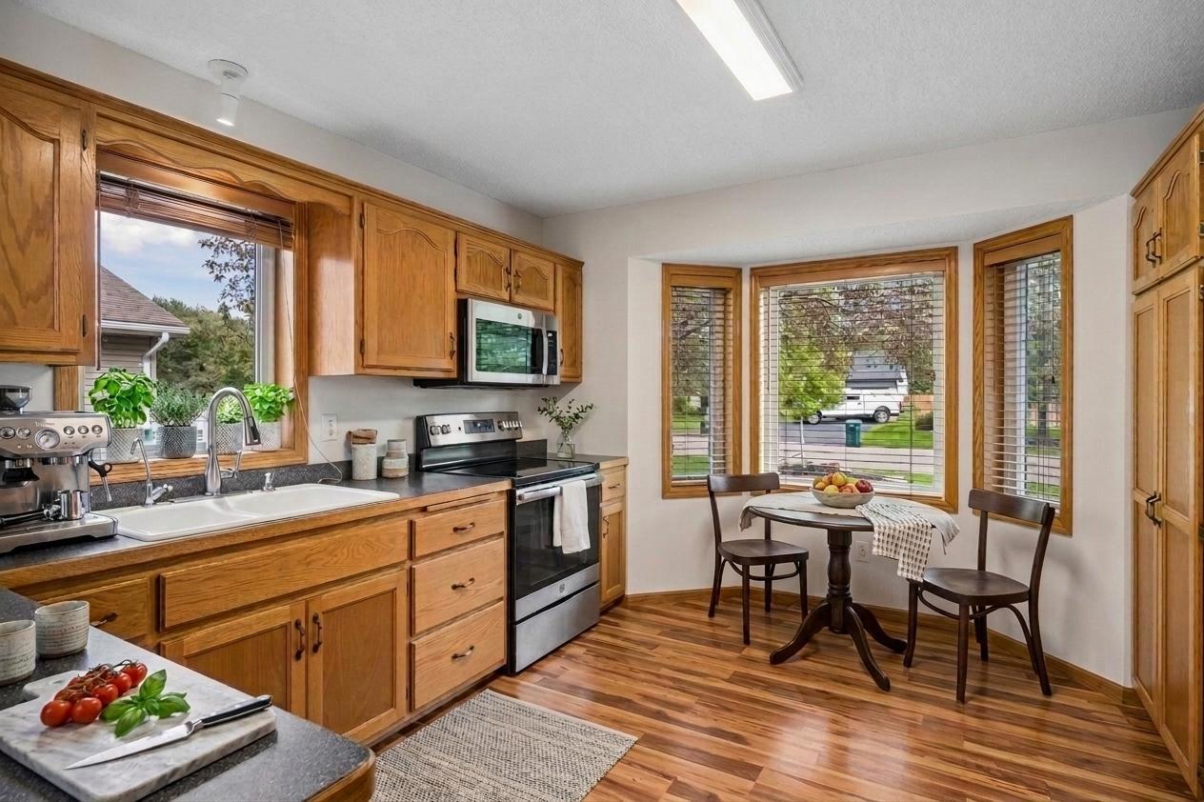
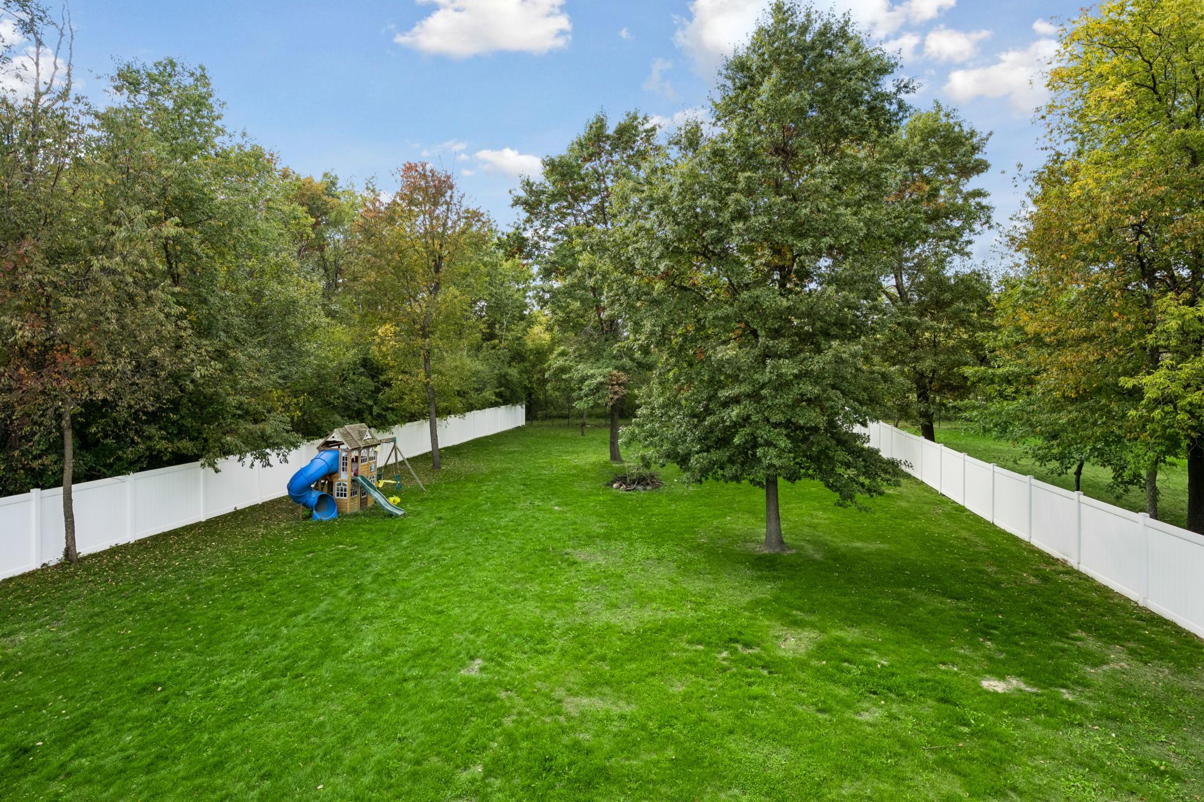
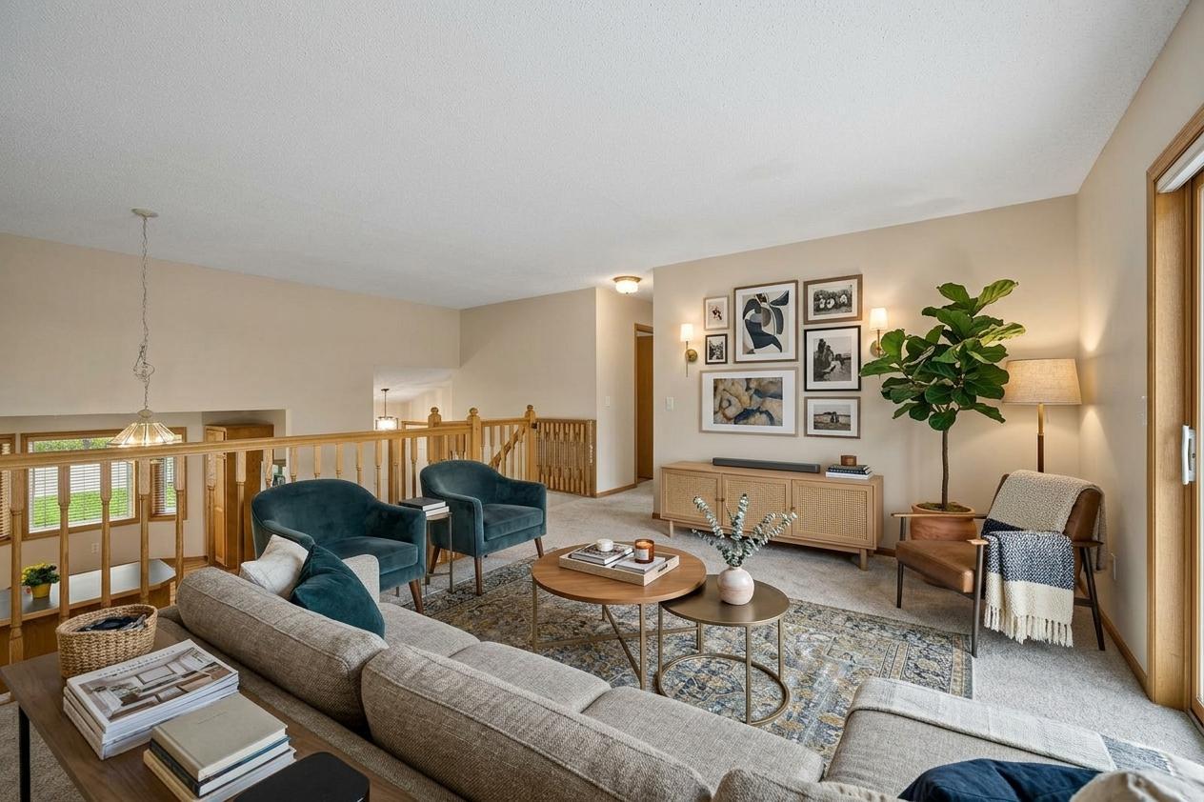
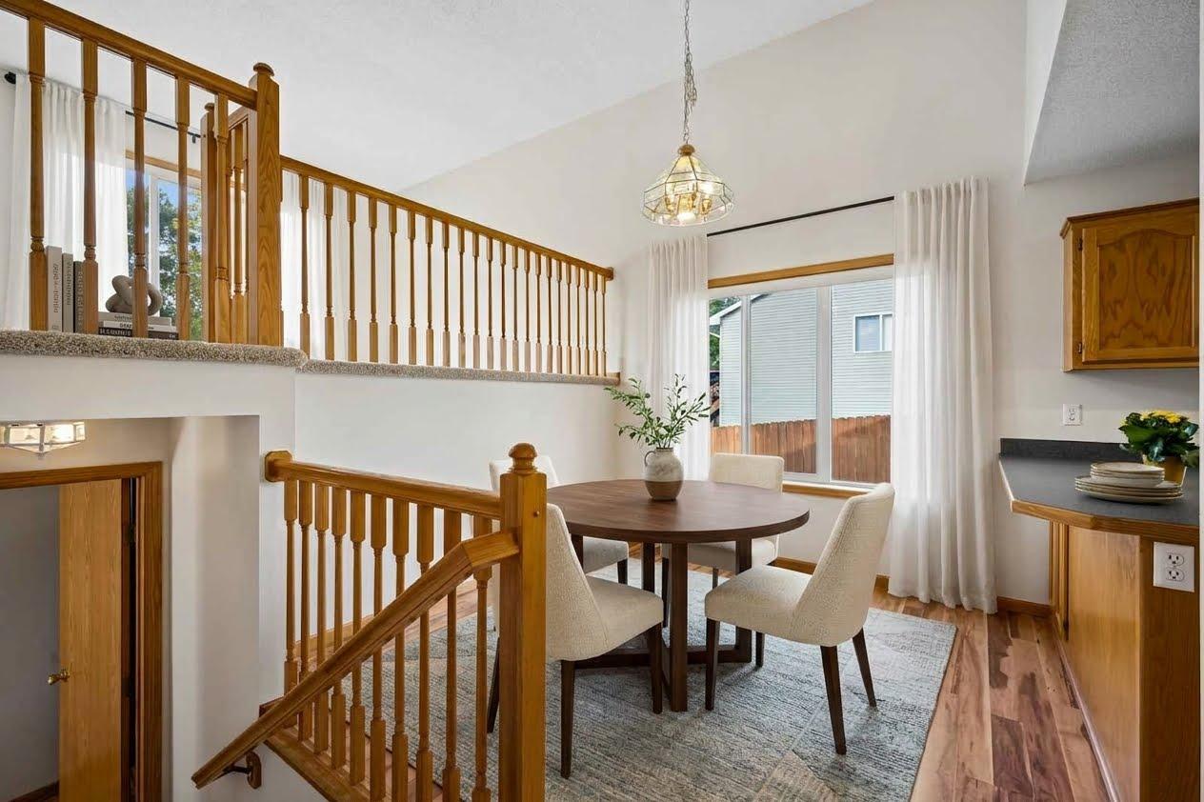
Welcome to this exceptional home located in the highly sought-after Meadow Ridge neighborhood of Blaine. Meticulously maintained and thoughtfully updated, this spacious residence offers an open and light-filled layout with attention to detail throughout. Situated on a premier 0.46-acre lot, the property backs up to mature trees within a fully fenced backyard, offering a serene, wooded retreat perfect for outdoor relaxation. Featuring three bedrooms, two bathrooms, and a three-car garage, this home seamlessly blends style and functionality. The main level is ideal for both entertaining and everyday living. At the heart of the home, the gorgeous kitchen impresses with and abundance of cabinetry, updated stainless steel appliances, windows, and a spacious dining area that flows into the sun-drenched living room. Just off the living area, enjoy outdoor living on the large deck that overlooks the fully fenced backyard. Upstairs, you’ll find two generously sized bedrooms and an updated full bathroom. The lower level is an entertainer's dream, featuring an oversized family room with fireplace, laundry/utility room, third bedroom, ¾ bath, and a large crawl space with concrete floor for added storage. Buyers will enjoy absolute peace of mind for years to come thanks to an impressive list of recent mechanical and cosmetic upgrades. These include new kitchen windows in 2022, garage doors in 2021, and a refrigerator, dishwasher, washer, and dryer in 2020. Additionally, the roof, range, and microwave were replaced in 2019, the furnace, air conditioner replaced, and bathrooms were remodeled in 2018, the driveway was paved in 2017, and the backyard fence was installed in 2016. Close to parks, scenic trails, shopping, dining, and easy highway access to I-35W and I-694, this property truly has it all. Welcome home.

Save
Ask
Tour
Hide
Share
Listing Snapshot
Price 
$410,000
Days On Site 
40 Days
Bedrooms 
3
Inside Area (SqFt) 
1,836 sqft
Total Baths 
2
Full Baths 
1
Partial Baths 
1
Lot Size 
0.46 Acres
Year Built 
1998
MLS Number 
7155835
Status 
Active
Property Tax 
$3,903
HOA/Condo/Coop Fees 
N/A
Sq Ft Source 
N/A
Friends & Family
Recent Activity
5 days agoListing updated with changes from the MLS
a week agoPrice changed to $410,000
a month agoListing first seen on site
General Features
Acres 
0.46
Attached Garage 
Yes
Foundation 
Block
Garage 
Yes
Garage Spaces 
3
Land Lease 
No
Levels 
Multi/Split
Parking 
AsphaltGarage Door OpenerAttached
Property Sub Type 
Single Family Residence
Sewer 
Public Sewer
SqFt Above 
1224
SqFt Below 
612
SqFt Total 
1908
Water Source 
Public
Zoning 
Residential-Single Family
Interior Features
Appliances 
DishwasherDisposalDryerENERGY STAR Qualified AppliancesMicrowaveRangeRefrigeratorStainless Steel Appliance(s)WasherWater Softener Owned
Basement 
Walk-Out AccessBlockFinishedStorage SpaceSump PumpDaylight
Cooling 
Ceiling Fan(s)Central Air
Electric 
Circuit Breakers150 Amp Service
Fireplace 
Yes
Fireplace Features 
Family RoomGas
Fireplaces 
1
Flooring 
Hardwood
Heating 
Natural GasForced Air
Interior 
Breakfast BarVaulted Ceiling(s)Walk-In Closet(s)
Laundry Features 
In BasementGas Dryer HookupSinkWasher Hookup
Bedroom 
Dimensions - 14x13Level - Upper
Bedroom 2 
Dimensions - 12x10Level - Upper
Bedroom 3 
Dimensions - 11x10Level - Lower
Deck 
Dimensions - 16x14Level - Upper
Dining Room 
Dimensions - 11x10Level - Main
Family Room 
Dimensions - 20x12Level - Lower
Foyer 
Dimensions - 6x6Level - Main
Kitchen 
Dimensions - 16x13Level - Main
Living Room 
Dimensions - 16x13Level - Upper
Patio 
Dimensions - 10x12Level - Lower
Utility Room 
Dimensions - 10x10Level - Lower
Save
Ask
Tour
Hide
Share
Exterior Features
Construction Details 
BlockFrameStoneVinyl Siding
Fencing 
Chain LinkPrivacyVinyl
Lot Features 
Cul-De-Sac
Patio And Porch 
DeckPatio
Pool Features 
None
Road Frontage 
City Street
Roof 
AsphaltShingle
Community Features
School District 
16 - Spring Lake Park
Township 
Blaine
Roads 
Paved
Schools
School District
16 - Spring Lake Park
Elementary School
Unknown
Middle School
Unknown
High School
Unknown
Listing courtesy of Edina Realty, Inc.


Listing information is provided by Participants of the Northstar MLS. IDX information is provided exclusively for personal, non-commercial use, and may not be used for any purpose other than to identify prospective properties consumers may be interested in purchasing. Information is deemed reliable but not guaranteed. Copyright 2026, Northstar MLS.
Last checked: 2026-11-16 12:35 PM UTC

Neighborhood & Commute
Source: Walkscore
Save
Ask
Tour
Hide
Share