Save
Ask
Tour
Hide
Share
$470,000
New Listing

215 10th Avenue S 102
Minneapolis, MN 55415

For Sale|Condominium|Active
2
Beds
2
Total Baths
1
Full Bath
1
Partial Bath
1,236
SqFt
$380
/SqFt
2006
Built
Subdivision:
Cic 1766 Bridgewater Lofts
County:
Hennepin
Listing courtesy of DRG
Call Now: 1-651-468-9099
Is this the listing for you? We can help make it yours.
1-651-468-9099
215 10th Avenue S 102215 10th Avenue S 102215 10th Avenue S 102215 10th Avenue S 102
Save
Ask
Tour
Hide
Share

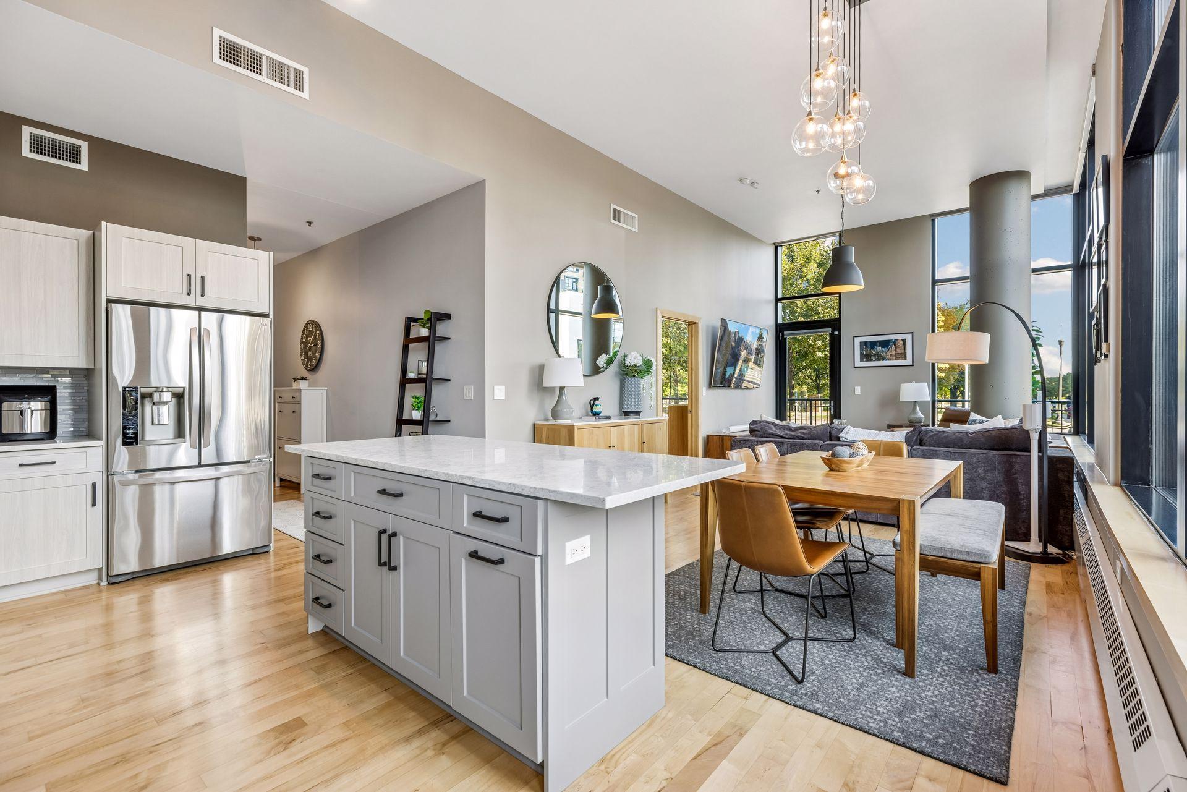
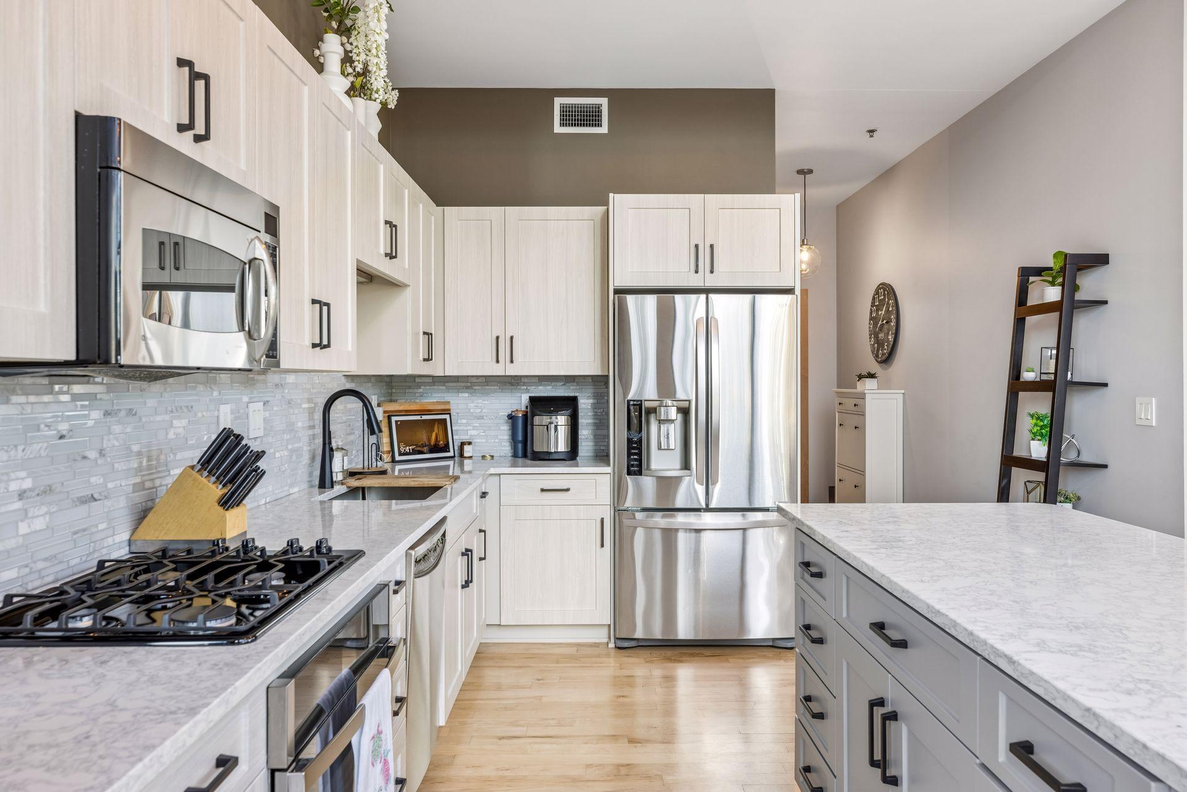
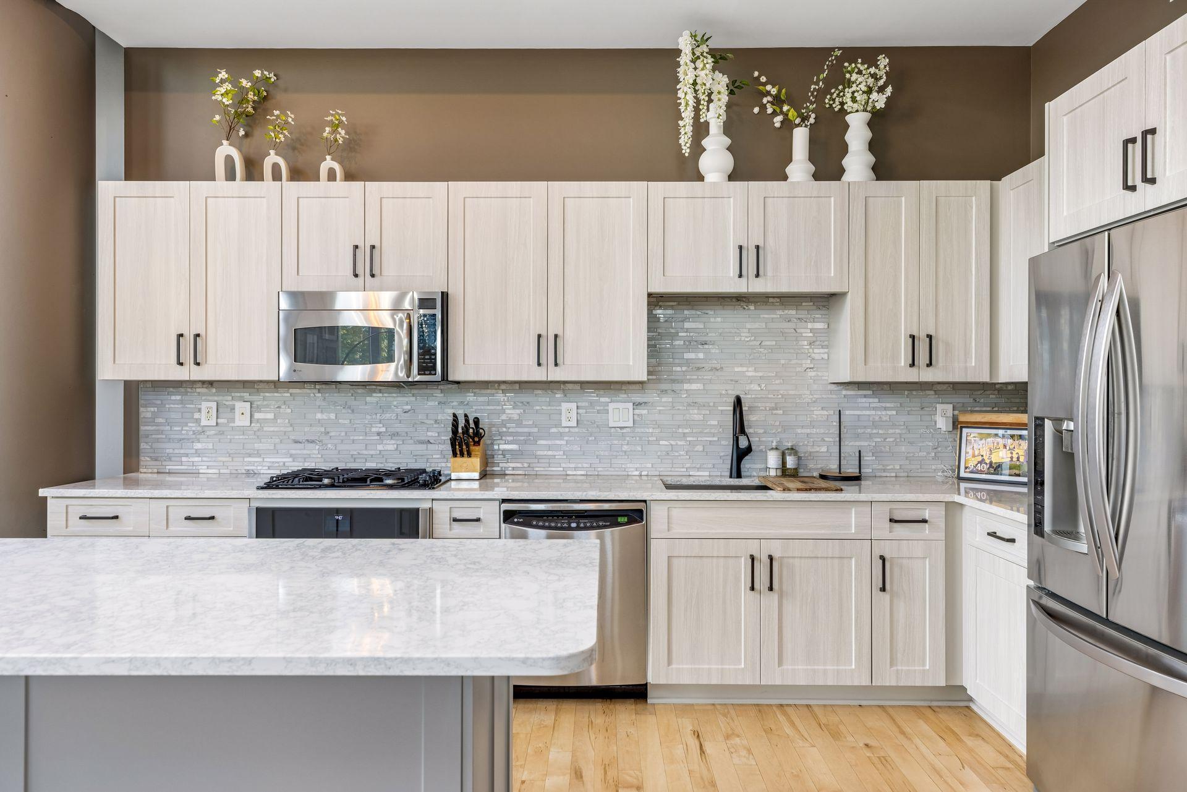
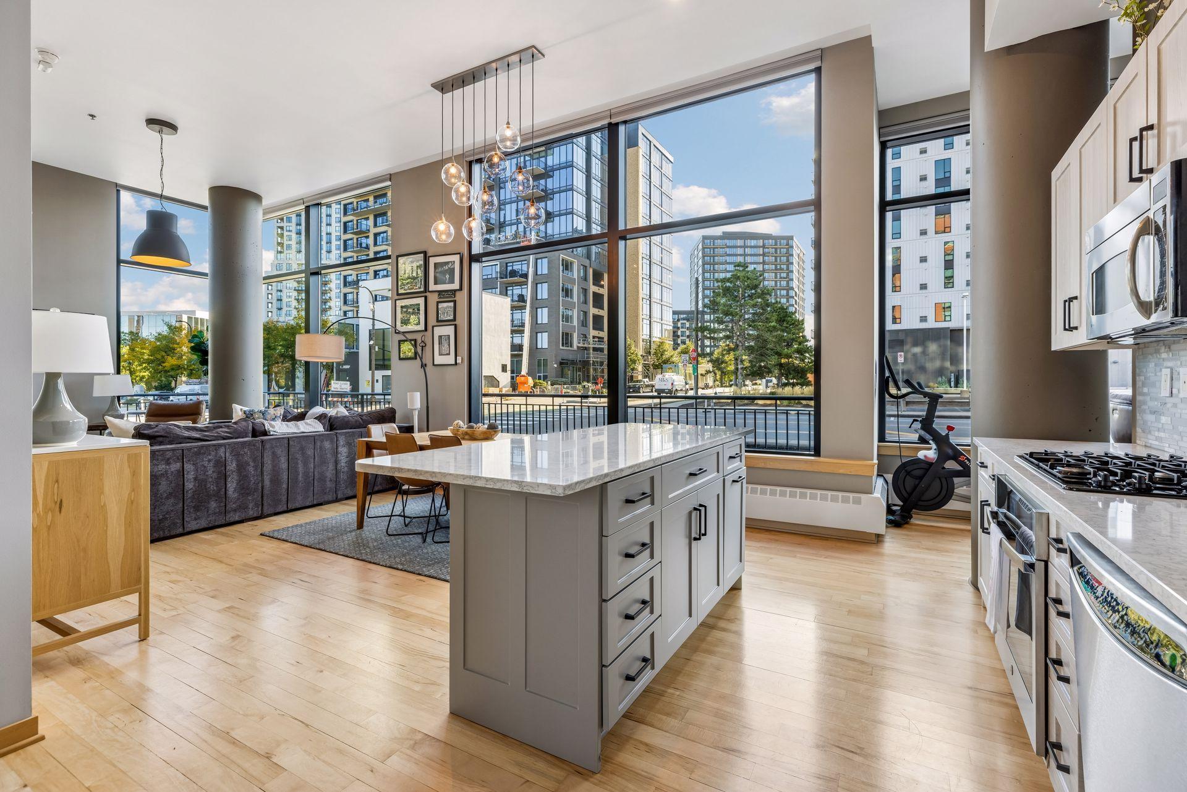
Experience modern city living in this stunning corner residence at Bridgewater Lofts featuring dramatic floor-to-ceiling windows, open-concept design filled with natural light, and soaring 13 foot ceilings. The spacious living and dining areas seamlessly connect to a beautifully appointed kitchen showcasing quartz countertops, a large center island, stainless steel appliances, abundant cabinetry, and designer finishes throughout. Industrial-inspired architectural details, warm hardwood floors, and expansive walls of glass create a striking and inviting environment. Let the natural light flood in, or enjoy effortless privacy with the push of a button on the automatic top-down/bottom-up shades. The main living space is perfectly suited for both everyday living and entertaining, offering exceptional views and seamless connection to the surrounding neighborhood and Gold Medal Park. Enjoy the convenience of a walkable urban lifestyle with restaurants, shopping, and entertainment just outside of your front door, while the Stone Arch Bridge and Mississippi River provide a picturesque backdrop for morning walks, bike rides, and endless outdoor adventures. Residents enjoy an exceptional collection of resort-style amenities including private wine lockers, fitness center, library, community room, car wash, and rooftop terrace with a pool and hot tub that overlook U.S. Bank Stadium and the Minneapolis skyline. HOA fee includes parking, cable, internet, amenities, and all utilities except electricity. Additional parking spaces are available to rent!

Save
Ask
Tour
Hide
Share
Listing Snapshot
Price 
$470,000
Days On Site 
0 Days
Bedrooms 
2
Inside Area (SqFt) 
1,236 sqft
Total Baths 
2
Full Baths 
1
Partial Baths 
1
Lot Size 
2.063 Acres
Year Built 
2006
MLS® Number 
7155858
Status 
Active
Property Tax 
$5,442
HOA/Condo/Coop Fees 
$814.17 monthly
Sq Ft Source 
N/A
Friends & Family
Recent Activity
3 hours agoListing updated with changes from the MLS®
9 hours agoListing first seen on site
General Features
Acres 
2.063
Foundation 
None
Garage 
Yes
Garage Spaces 
1
Land Lease 
No
Levels 
One
Number Of Stories 
1
Parking 
AssignedConcreteGarage Door OpenerHeated GarageUndergroundOn Site
Property Sub Type 
Condominium
Sewer 
Public Sewer
SqFt Above 
1236
SqFt Total 
1236
Water Source 
Public
Zoning 
Residential-Single Family
Interior Features
Appliances 
OvenCooktopDishwasherDisposalDryerFreezerMicrowaveRefrigeratorStainless Steel Appliance(s)Washer
Basement 
None
Cooling 
Ceiling Fan(s)Central Air
Heating 
Natural GasBaseboard
Interior 
ElevatorEat-in KitchenKitchen IslandVaulted Ceiling(s)Walk-In Closet(s)
Laundry Features 
Laundry ClosetIn Unit
Spa 
Yes
Bedroom 
Dimensions - 12x12Level - Main
Bedroom 2 
Dimensions - 12x9Level - Main
Dining Room 
Dimensions - 13x9Level - Main
Family Room 
Dimensions - 12x12Level - Main
Kitchen 
Dimensions - 18x13Level - Main
Living Room 
Dimensions - 20x12Level - Main
Office 
Dimensions - 8x5Level - Main
Save
Ask
Tour
Hide
Share
Exterior Features
Construction Details 
Stone
Exterior 
Balcony
Patio And Porch 
PatioWrap Around
Pool Features 
Heated
Road Frontage 
City Street
Roof 
RubberTar/Gravel
Spa 
Yes
Community Features
Accessibility Features 
Accessible EntranceAccessible Elevator Installed
Association Amenities 
Elevator(s)Other
Association Fee 
$814.17
Association Fee Frequency 
Monthly
Community Features 
Pool
School District 
1 - Minneapolis
Township 
Minneapolis
Roads 
Paved
Schools
School District
1 - Minneapolis
Elementary School
Unknown
Middle School
Unknown
High School
Unknown
Listing courtesy of DRG


Listing information is provided by Participants of the Northstar MLS. IDX information is provided exclusively for personal, non-commercial use, and may not be used for any purpose other than to identify prospective properties consumers may be interested in purchasing. Information is deemed reliable but not guaranteed. Copyright 2026, Northstar MLS.
Last checked: 2026-10-09 12:35 AM UTC

Neighborhood & Commute
Source: Walkscore
Save
Ask
Tour
Hide
Share