

816 Hague Avenue 3Saint Paul, MN 55104
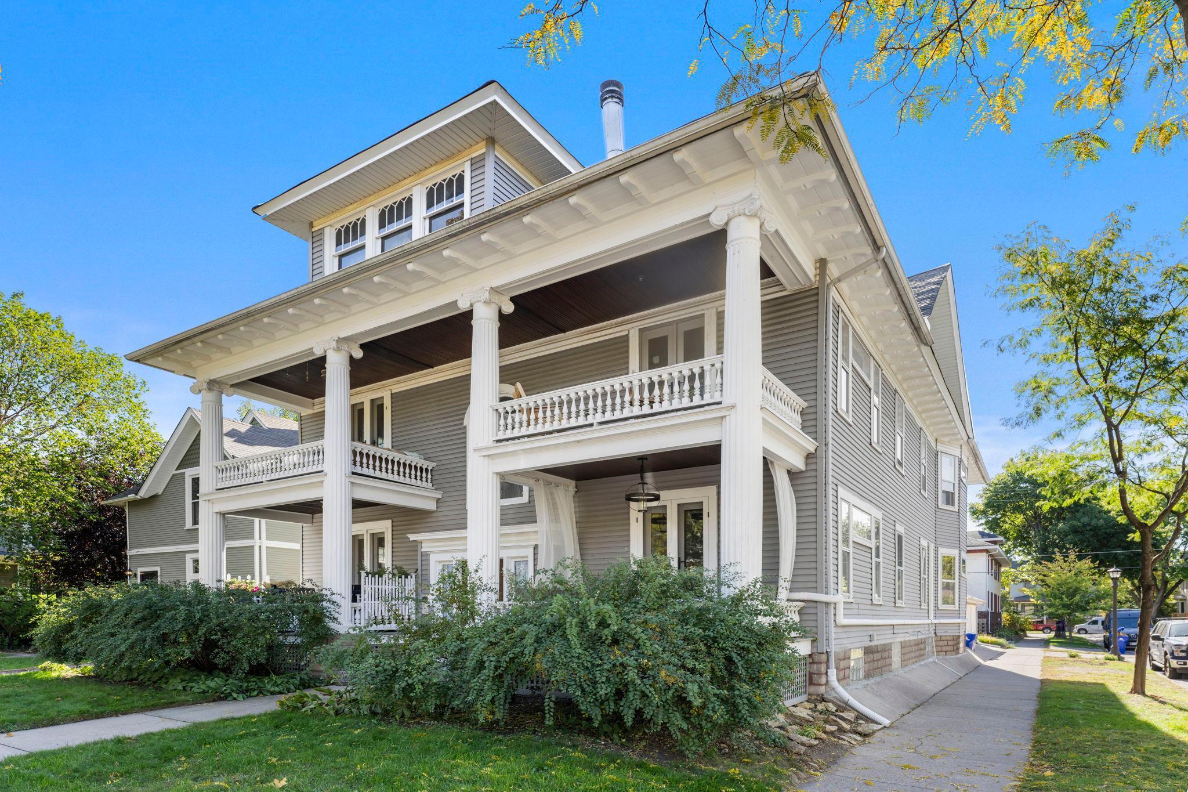
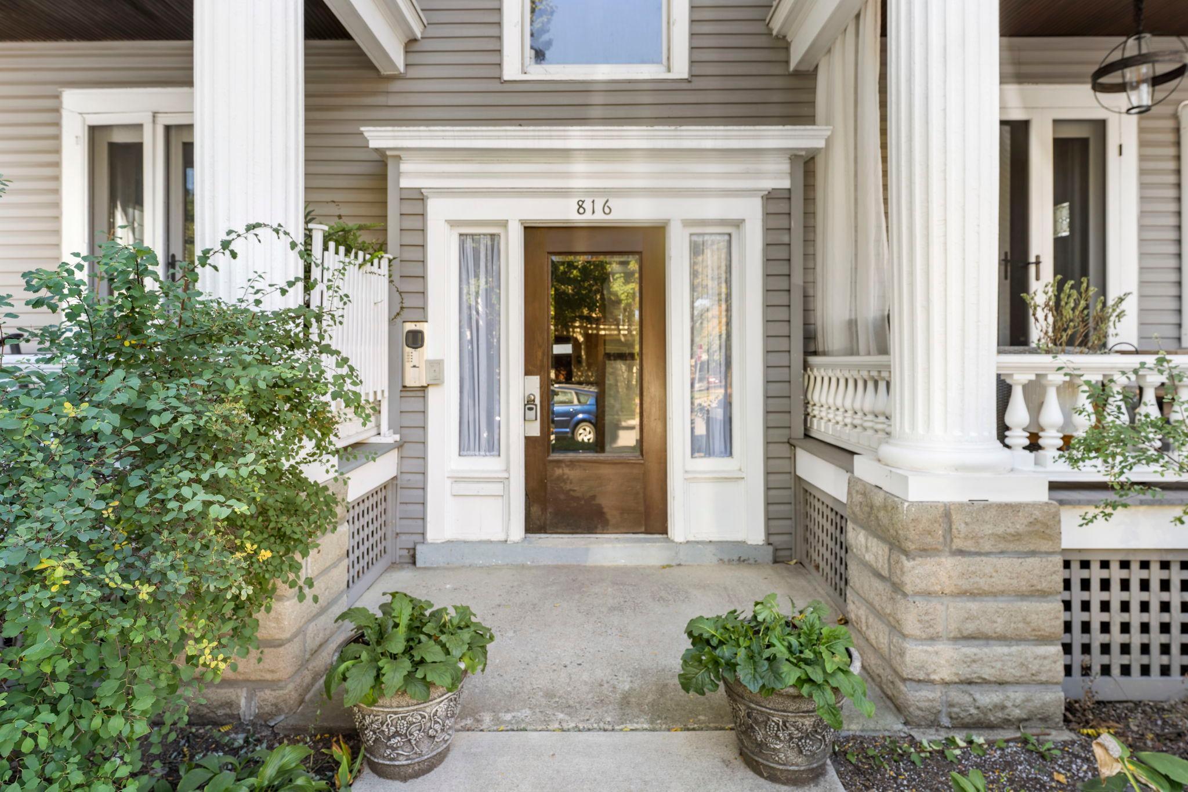
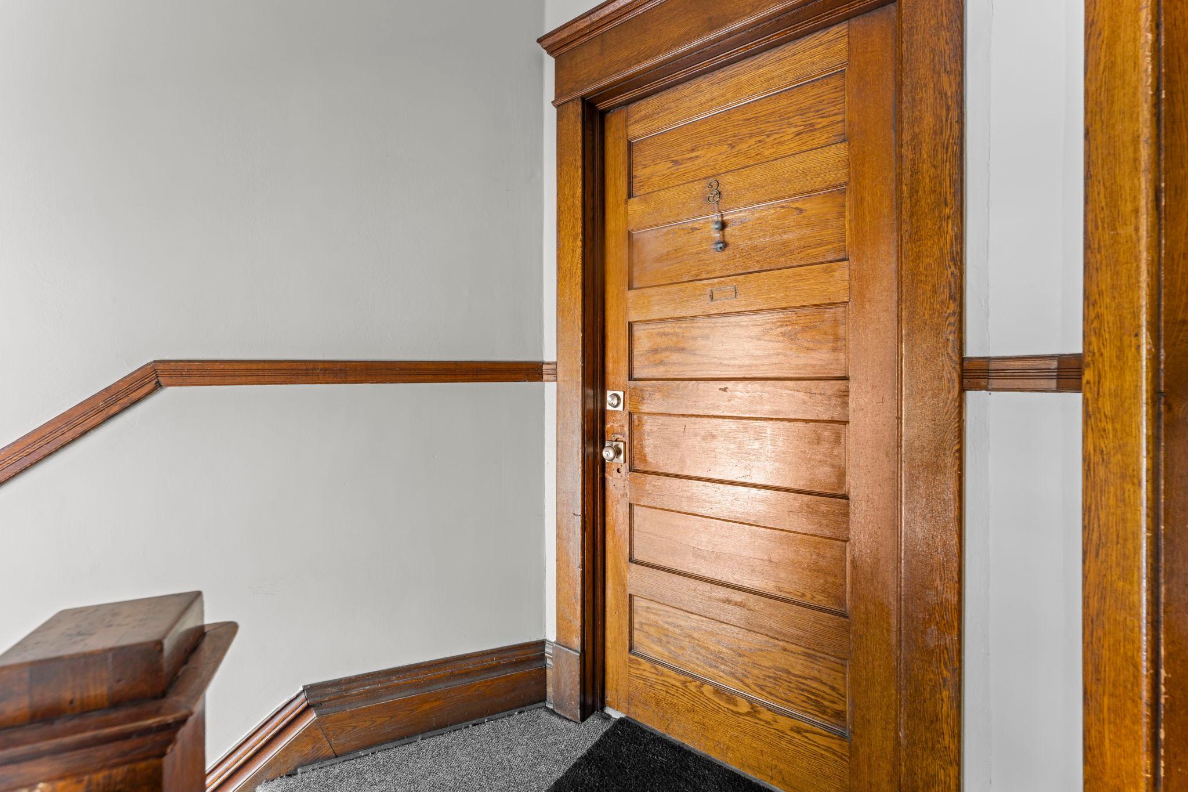
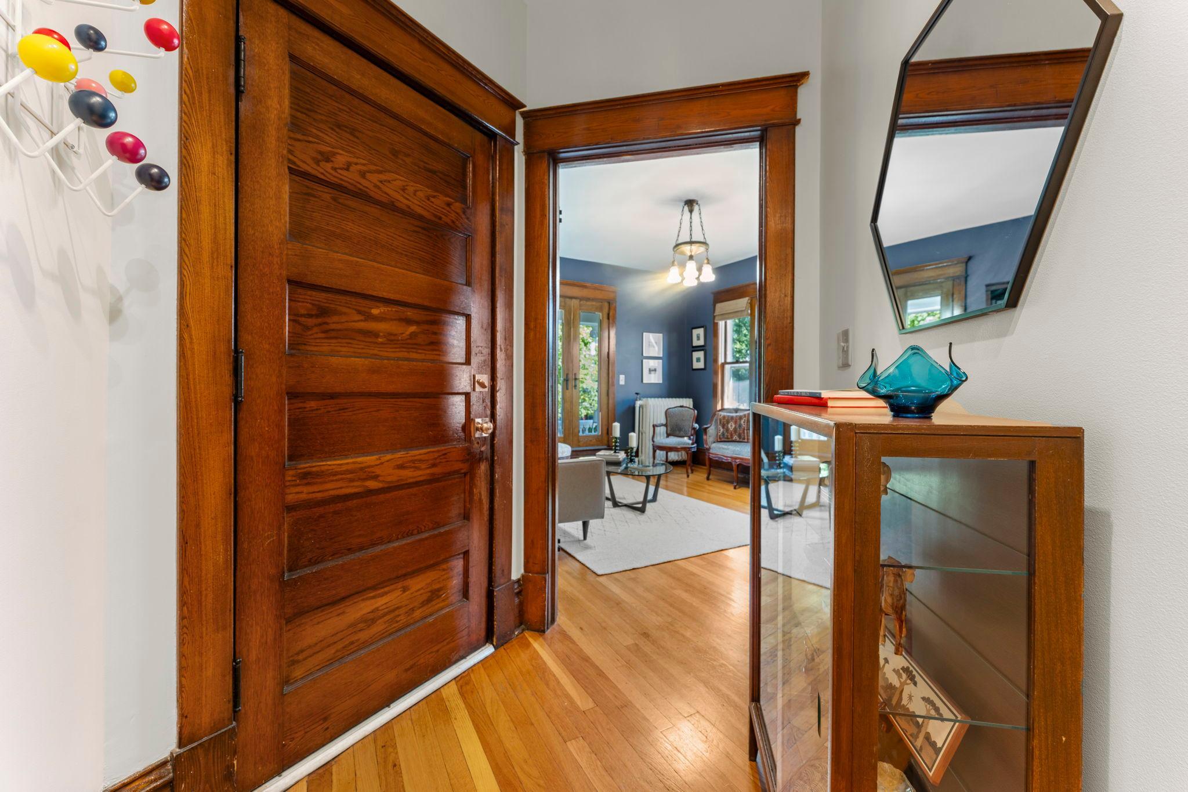
Timeless character, a prime St. Paul location, and exceptional potential! This charming upper-level Pullman-style condo beautifully preserves its turn-of-the-century character with original woodwork and trim, leaded glass windows, gleaming hardwood floors, soaring ceilings, and a stunning built-in buffet. Windows on three sides fill the home with natural light, while the hard-to-find formal dining room offers the perfect setting for entertaining. An inviting front porch adds to the home's undeniable charm, and the rare two-car tandem garage space is a valuable bonus. Just blocks from Summit and Grand Avenues, enjoy easy access to local favorites including Café Latte, Punch Pizza, and Grand Ole Creamery, Co-op Grocery, Yoga studios and coffee shops. The Science Museum of Minnesota, Minnesota History Museum, Landmark Center, and Grand Casino Arena are all less than 10 minutes away. An extraordinary bonus is the expansive unfinished attic space, offering over 1,000 square feet of incredible potential! Imagine creating a dream owner's suite, artist's studio, additional bedrooms, or a one-of-a-kind private retreat. Just minutes from Mitchell Hamline School of Law, Macalester College and Concordia University St. Paul. All this in a prime location that captures the very best of St. Paul's historic charm and vibrant lifestyle. Association fee includes lawn care, snow removal, hazard insurance, garbage, large locked storage unit, shared laundry, water and heat.
| 17 hours ago | Listing updated with changes from the MLS® | |
| yesterday | Listing first seen on site |

Listing information is provided by Participants of the Northstar MLS. IDX information is provided exclusively for personal, non-commercial use, and may not be used for any purpose other than to identify prospective properties consumers may be interested in purchasing. Information is deemed reliable but not guaranteed. Copyright 2026, Northstar MLS.
Last checked: 2026-10-15 03:07 AM UTC
Did you know? You can invite friends and family to your search. They can join your search, rate and discuss listings with you.