Save
Ask
Tour
Hide
Share
$650,000
15 Days On Site

1158 Summit Avenue
Mahtomedi, MN 55115

For Sale|Single Family Residence|Active
4
Beds
3
Total Baths
3
Full Baths
2,398
SqFt
$271
/SqFt
2007
Built
Subdivision:
East Shore Park
County:
Washington
Listing courtesy of Real Broker, LLC
Call Now: 1-651-468-9099
Is this the listing for you? We can help make it yours.
1-651-468-9099
1158 Summit Avenue1158 Summit Avenue1158 Summit Avenue1158 Summit Avenue
Save
Ask
Tour
Hide
Share

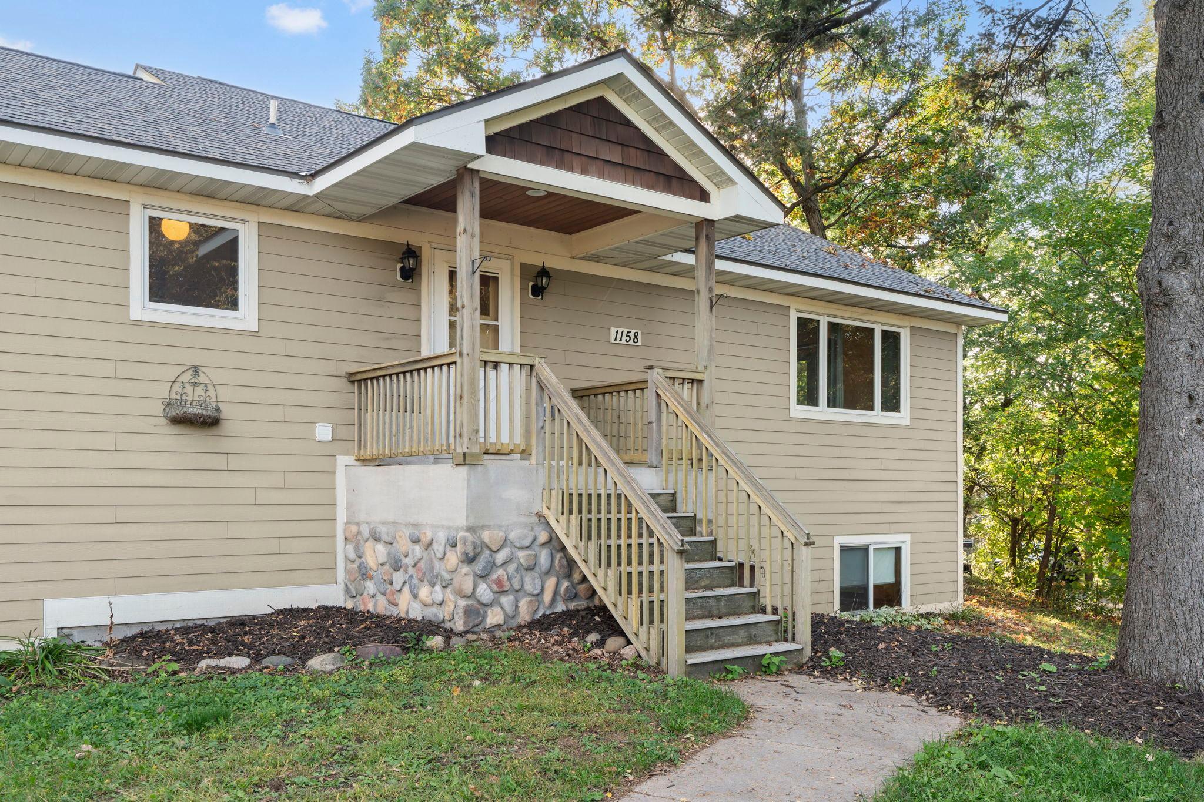
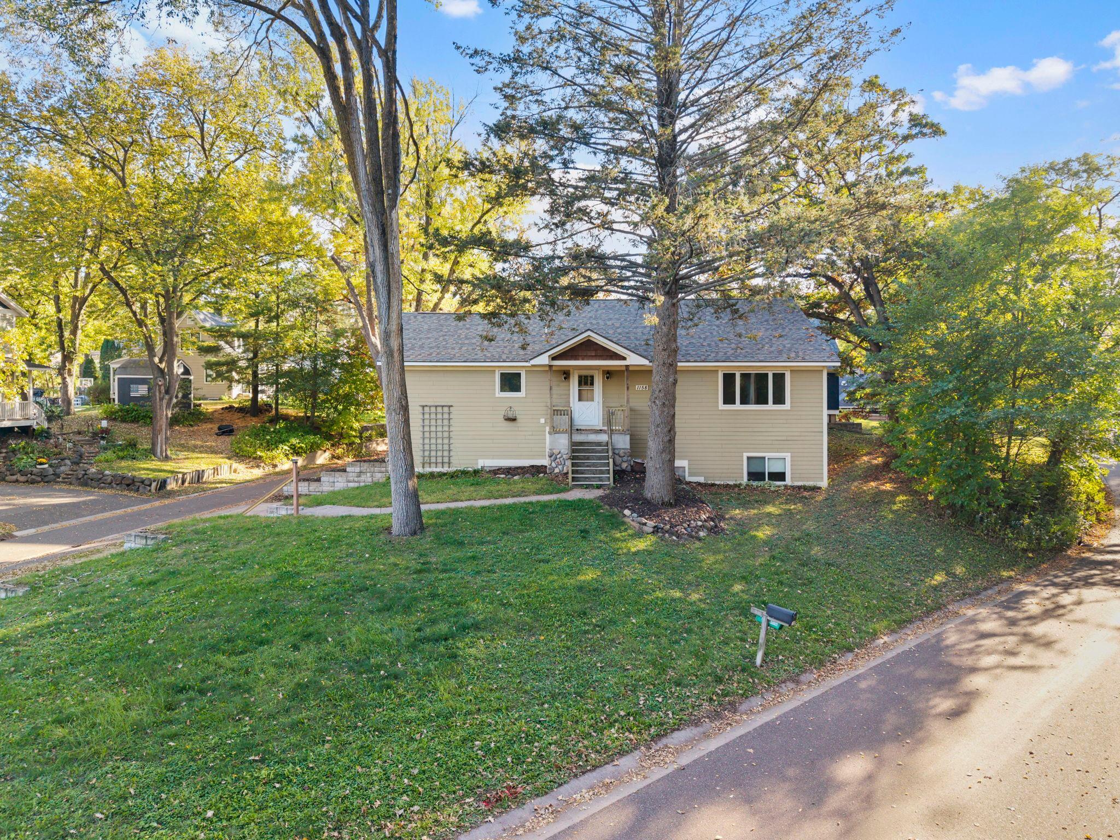
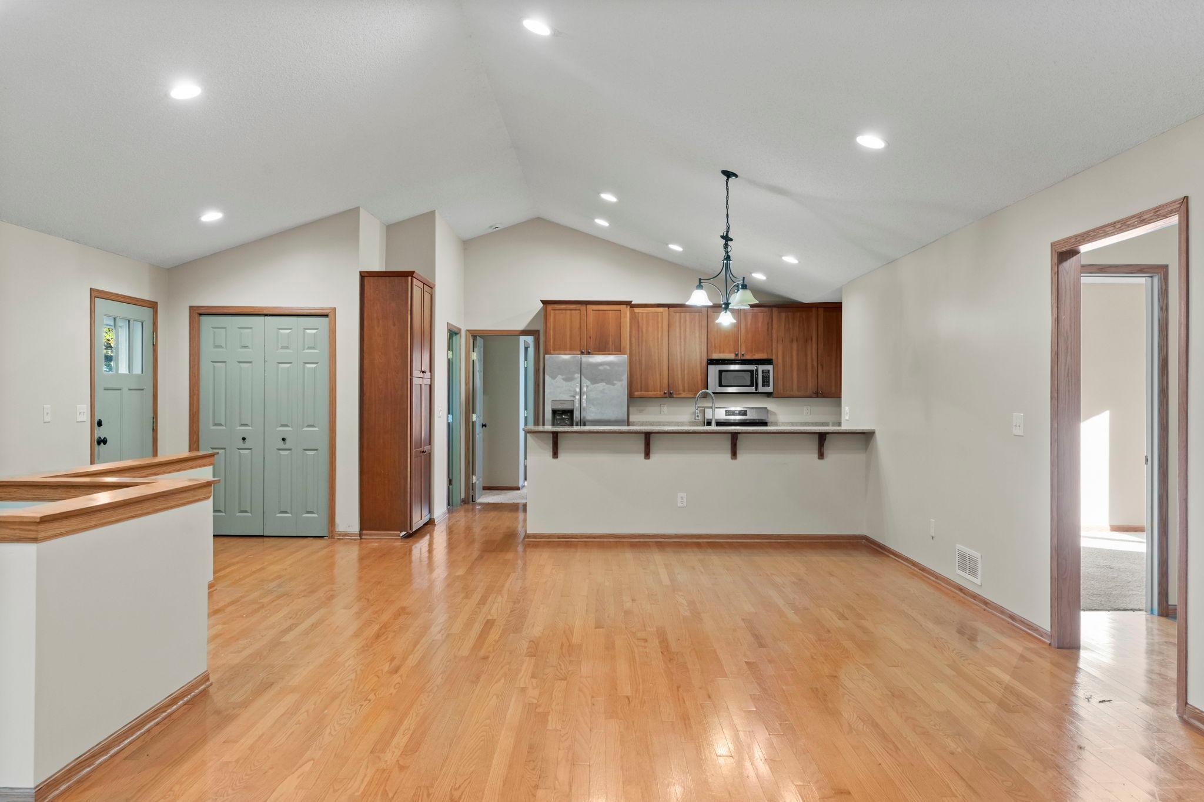
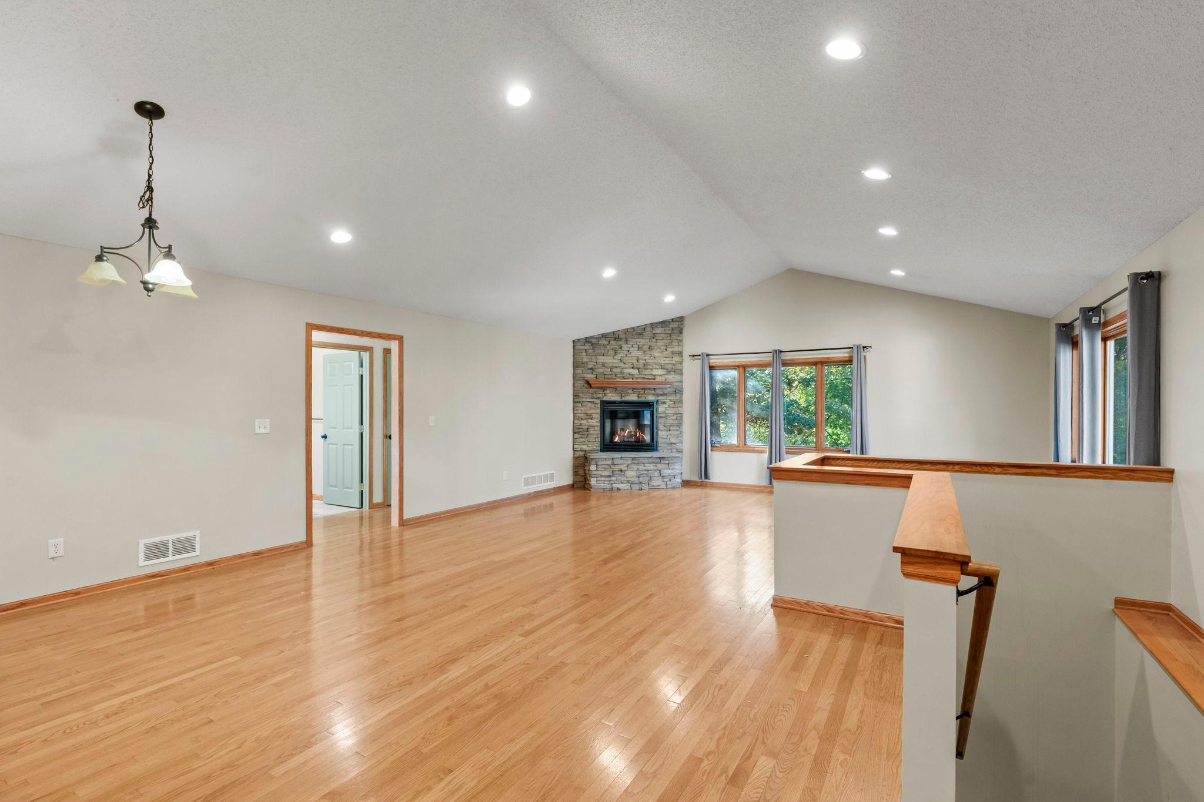
Welcome to 1158 Summit Avenue in a sought-after Mahtomedi location just blocks from White Bear Lake. The open main level is filled with natural light and features vaulted ceilings, hardwood floors and a gas fireplace. The kitchen offers granite countertops, stainless steel appliances, a breakfast bar and access to the side deck. Three bedrooms are conveniently located on the main level, including a spacious primary suite with a walk-in closet, private full bath and newly replaced bathtub. Downstairs, you’ll find a second living space with another gas fireplace, a fourth bedroom and an additional full bathroom—providing plenty of flexibility for guests, a home office or everyday living. Additional highlights include main-floor laundry, a two-car tuck-under garage, a detached garage offering extra storage, a newer roof and a furnace replaced in 2025. Completely move-in ready with room to make it your own over time, this home offers a flexible layout, an established wooded setting and an opportunity to live within the highly regarded Mahtomedi School District.

Save
Ask
Tour
Hide
Share
Listing Snapshot
Price 
$650,000
Days On Site 
15 Days
Bedrooms 
4
Inside Area (SqFt) 
2,398 sqft
Total Baths 
3
Full Baths 
3
Partial Baths 
N/A
Lot Size 
0.228 Acres
Year Built 
2007
MLS Number 
7156000
Status 
Active
Property Tax 
$6,129
HOA/Condo/Coop Fees 
N/A
Sq Ft Source 
N/A
Friends & Family
Recent Activity
2 weeks agoListing updated with changes from the MLS
2 weeks agoStatus changed to Active
2 weeks agoListing first seen on site
General Features
Acres 
0.228
Attached Garage 
Yes
Garage 
Yes
Garage Spaces 
3
Land Lease 
No
Levels 
One
Number Of Stories 
1
Parking 
Attached
Property Sub Type 
Single Family Residence
Sewer 
Public Sewer
SqFt Above 
1579
SqFt Below 
819
SqFt Total 
2398
Water Source 
Public
Zoning 
Residential-Single Family
Interior Features
Appliances 
DishwasherDryerExhaust FanFreezerGas Water HeaterMicrowaveRangeRefrigeratorStainless Steel Appliance(s)Washer
Basement 
Walk-Out AccessFinishedStorage Space
Cooling 
Central Air
Fireplace 
Yes
Fireplace Features 
Family RoomGasLiving Room
Fireplaces 
2
Flooring 
Hardwood
Heating 
Natural GasForced Air
Interior 
Breakfast BarWalk-In Closet(s)
Laundry Features 
Laundry RoomMain Level
Bathroom 
Dimensions - 7x9Level - Main
Bedroom 
Dimensions - 12x16Level - Main
Bedroom 2 
Dimensions - 11x12Level - Main
Bedroom 3 
Dimensions - 11x12Level - Main
Bedroom 4 
Dimensions - 13x12Level - Lower
Deck 
Dimensions - 16x14Level - Main
Dining Room 
Dimensions - 14x16Level - Main
Family Room 
Dimensions - 26x20Level - Lower
Foyer 
Dimensions - 8x4Level - Main
Garage 
Dimensions - 25x22Level - Main
Kitchen 
Dimensions - 9x17Level - Main
Laundry 
Dimensions - 6x7Level - Main
Living Room 
Dimensions - 17x21Level - Main
Storage 
Dimensions - 7x6Level - Lower
Utility Room 
Dimensions - 14x12Level - Lower
Save
Ask
Tour
Hide
Share
Exterior Features
Fencing 
None
Lot Features 
Corner Lot
Patio And Porch 
Deck
Pool Features 
None
Road Frontage 
City Street
Community Features
School District 
832 - Mahtomedi
Township 
Mahtomedi
Schools
School District
832 - Mahtomedi
Elementary School
Unknown
Middle School
Unknown
High School
Unknown
Listing courtesy of Real Broker, LLC


Listing information is provided by Participants of the Northstar MLS. IDX information is provided exclusively for personal, non-commercial use, and may not be used for any purpose other than to identify prospective properties consumers may be interested in purchasing. Information is deemed reliable but not guaranteed. Copyright 2026, Northstar MLS.
Last checked: 2026-10-24 12:50 AM UTC

Neighborhood & Commute
Source: Walkscore
Save
Ask
Tour
Hide
Share