Save
Ask
Tour
Hide
Share
$295,000
1 Day On Site

2267 Mohawk Road E
North Saint Paul, MN 55109

For Sale|Single Family Residence|Active
4
Beds
2
Total Baths
2
Full Baths
2,798
SqFt
$105
/SqFt
1956
Built
Subdivision:
Saratoga Hills
County:
Ramsey
Listing courtesy of eXp Realty
Call Now: 1-651-468-9099
Is this the listing for you? We can help make it yours.
1-651-468-9099
2267 Mohawk Road E2267 Mohawk Road E2267 Mohawk Road E2267 Mohawk Road E
Save
Ask
Tour
Hide
Share

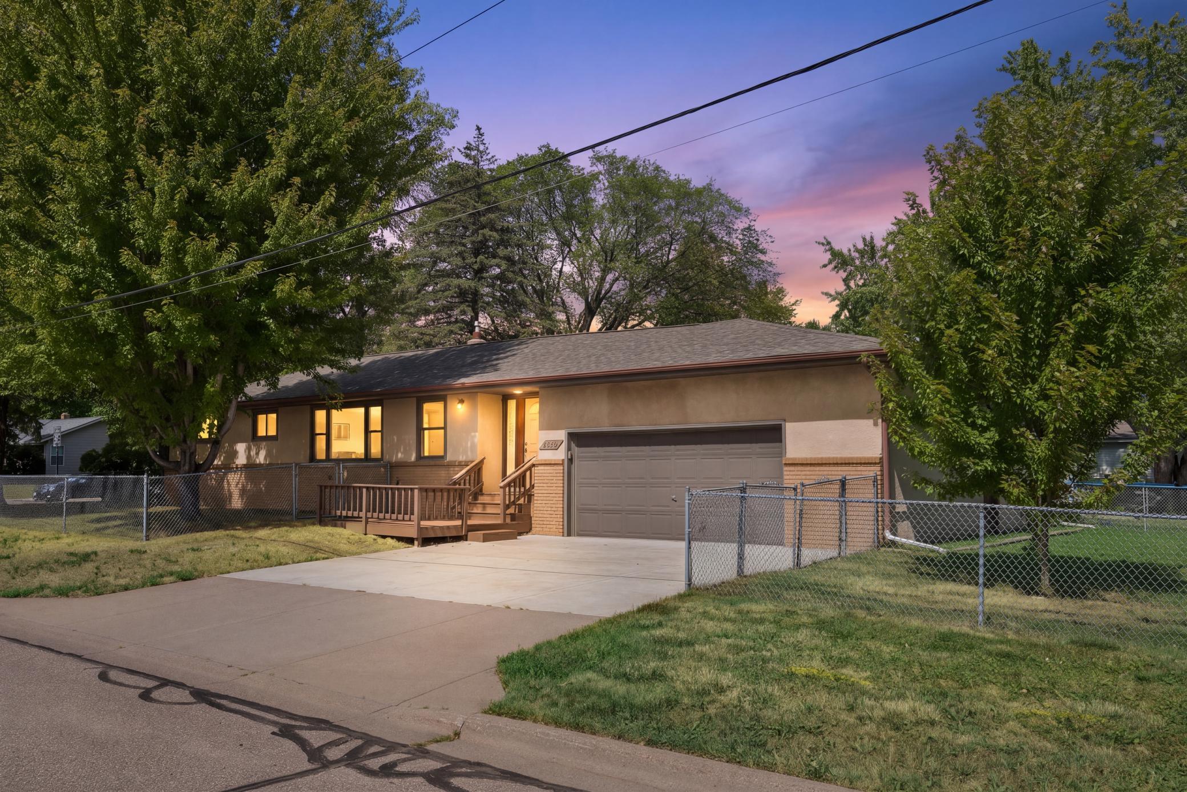
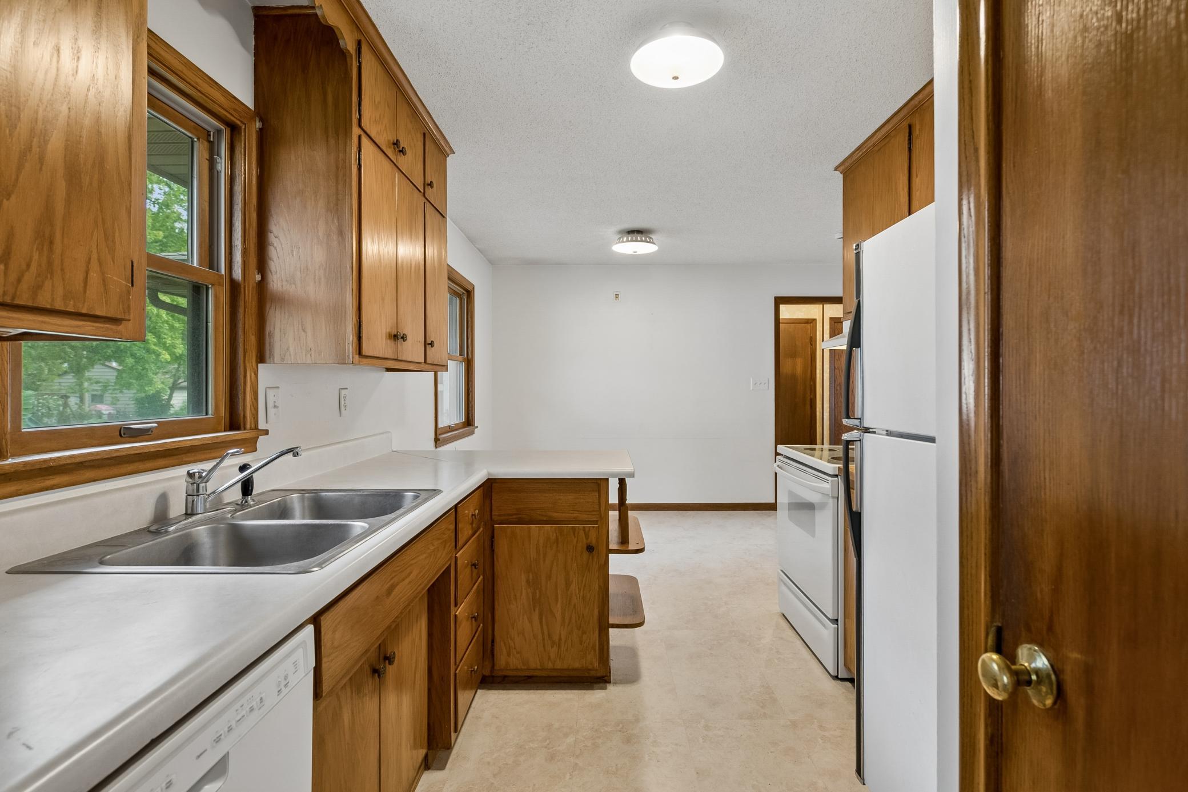
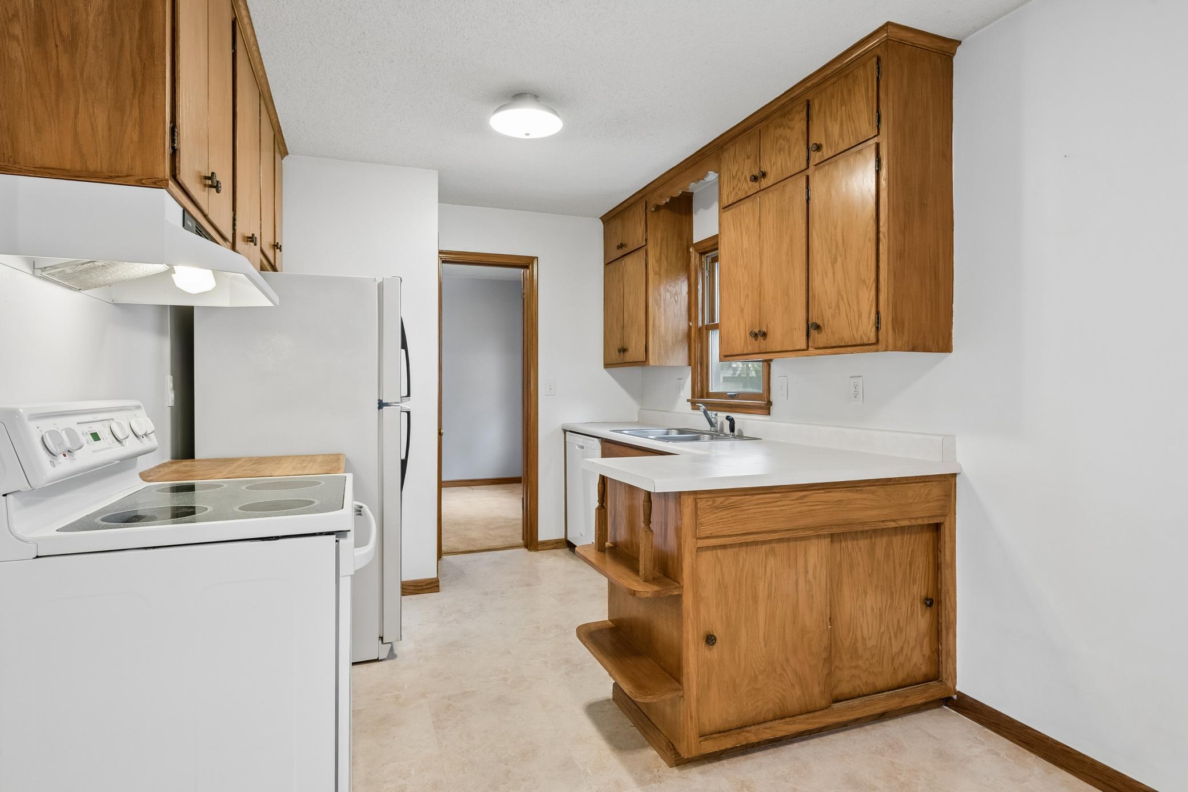
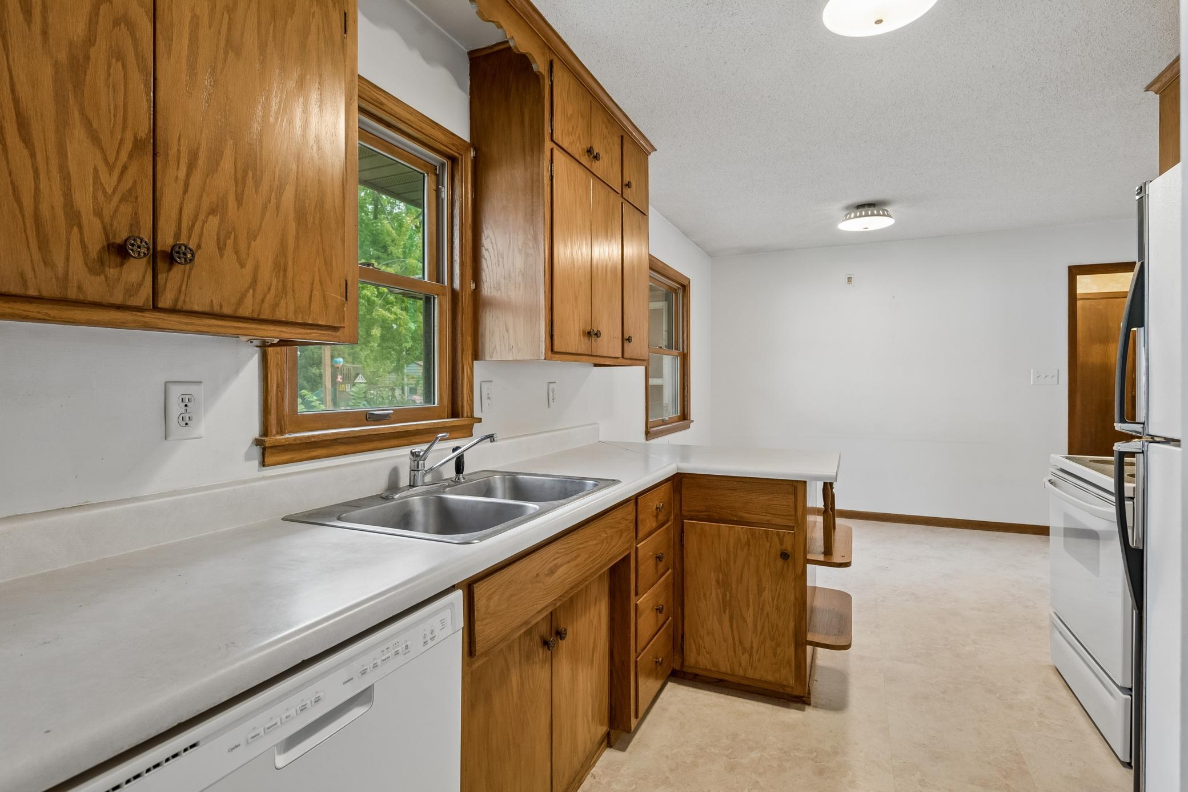
Welcome to 2267 Mohawk Road, a well-maintained home ideally situated in a central Twin Cities location with convenient access to the highway system, making it easy to reach most destinations throughout the metro in approximately 15 minutes. The home offers four bedrooms on the main level, including the primary bedroom. The majority of the home’s square footage is located on the main floor which provides exceptional convenience as the bedrooms flow seamlessly into the entertainment and living spaces and kitchen. Just off the kitchen, you’ll find a more formal sitting area along with an additional room that could easily serve as a home office/bedroom. Lower level includes a family room, laundry area and additional unfinished space/storage. Fenced in backyard. Attached 2 car garage. Proudly owned by the same seller since 1985, this home has been lovingly cared for and maintained over the years. It is exceptionally clean and tidy, reflecting the pride of ownership throughout. For buyers looking to personalize a home, this is an excellent opportunity to make cosmetic updates and modernize the finishes to suit your own style. Whether you’re looking for a home to make your own or a property with renovation potential, 2267 Mohawk Road offers opportunity to add value in a convenient Twin Cities location.

Save
Ask
Tour
Hide
Share
Listing Snapshot
Price 
$295,000
Days On Site 
1 Day
Bedrooms 
4
Inside Area (SqFt) 
2,798 sqft
Total Baths 
2
Full Baths 
2
Partial Baths 
N/A
Lot Size 
0.207 Acres
Year Built 
1956
MLS® Number 
7156001
Status 
Active
Property Tax 
$4,580
HOA/Condo/Coop Fees 
N/A
Sq Ft Source 
N/A
Friends & Family
Recent Activity
16 hours agoListing updated with changes from the MLS®
yesterdayListing first seen on site
General Features
Acres 
0.207
Attached Garage 
Yes
Foundation 
Block
Garage 
Yes
Garage Spaces 
2
Land Lease 
No
Levels 
One
Number Of Stories 
1
Parking 
ConcreteGarage Door OpenerAttached
Property Sub Type 
Single Family Residence
Sewer 
Public Sewer
SqFt Above 
1657
SqFt Below 
1141
SqFt Total 
2798
Water Source 
Public
Zoning 
Residential-Single Family
Interior Features
Appliances 
DishwasherDryerExhaust FanRangeRefrigeratorWasher
Basement 
Partially FinishedStorage Space
Cooling 
Central Air
Fireplace 
Yes
Fireplace Features 
Family RoomFree StandingGas
Fireplaces 
1
Heating 
Natural GasForced AirFireplace(s)
Interior 
Breakfast BarKitchen Island
Laundry Features 
In Basement
Bedroom 
Dimensions - 15x12Level - Main
Bedroom 2 
Dimensions - 11x13Level - Main
Bedroom 3 
Dimensions - 10x12Level - Main
Bedroom 4 
Dimensions - 12x12Level - Main
Dining Room 
Dimensions - 9x12Level - Main
Family Room 
Dimensions - 18x17Level - Main
Garage 
Dimensions - 25x21Level - Main
Kitchen 
Dimensions - 10x9Level - Main
Living Room 
Dimensions - 24x13Level - Main
Recreation Room 
Dimensions - 22x16Level - Lower
Unfinished 
Dimensions - 20x25Level - Basement
Utility Room 
Dimensions - 22x8Level - Lower
Save
Ask
Tour
Hide
Share
Exterior Features
Construction Details 
StoneStucco
Fencing 
FencedChain LinkFull
Lot Features 
Corner Lot
Patio And Porch 
Porch
Road Frontage 
City Street
Roof 
Asphalt
Community Features
School District 
622 - North St Paul-Maplewood
Township 
North Saint Paul
Roads 
Paved
Schools
School District
622 - North St Paul-Maplewood
Elementary School
Unknown
Middle School
Unknown
High School
Unknown
Listing courtesy of eXp Realty


Listing information is provided by Participants of the Northstar MLS. IDX information is provided exclusively for personal, non-commercial use, and may not be used for any purpose other than to identify prospective properties consumers may be interested in purchasing. Information is deemed reliable but not guaranteed. Copyright 2026, Northstar MLS.
Last checked: 2026-10-10 01:46 AM UTC

Neighborhood & Commute
Source: Walkscore
Save
Ask
Tour
Hide
Share