Save
Ask
Tour
Hide
Share
$390,000
19 Days On Site

113 Sherburne Street N
Stillwater, MN 55082

For Sale|Single Family Residence|Active
3
Beds
2
Total Baths
2
Full Baths
1,715
SqFt
$227
/SqFt
1930
Built
Subdivision:
Greeley & Slaughters Add
County:
Washington
Listing courtesy of MTG Real Estate
Call Now: 1-651-468-9099
Is this the listing for you? We can help make it yours.
1-651-468-9099
113 Sherburne Street N113 Sherburne Street N113 Sherburne Street N113 Sherburne Street N
Save
Ask
Tour
Hide
Share

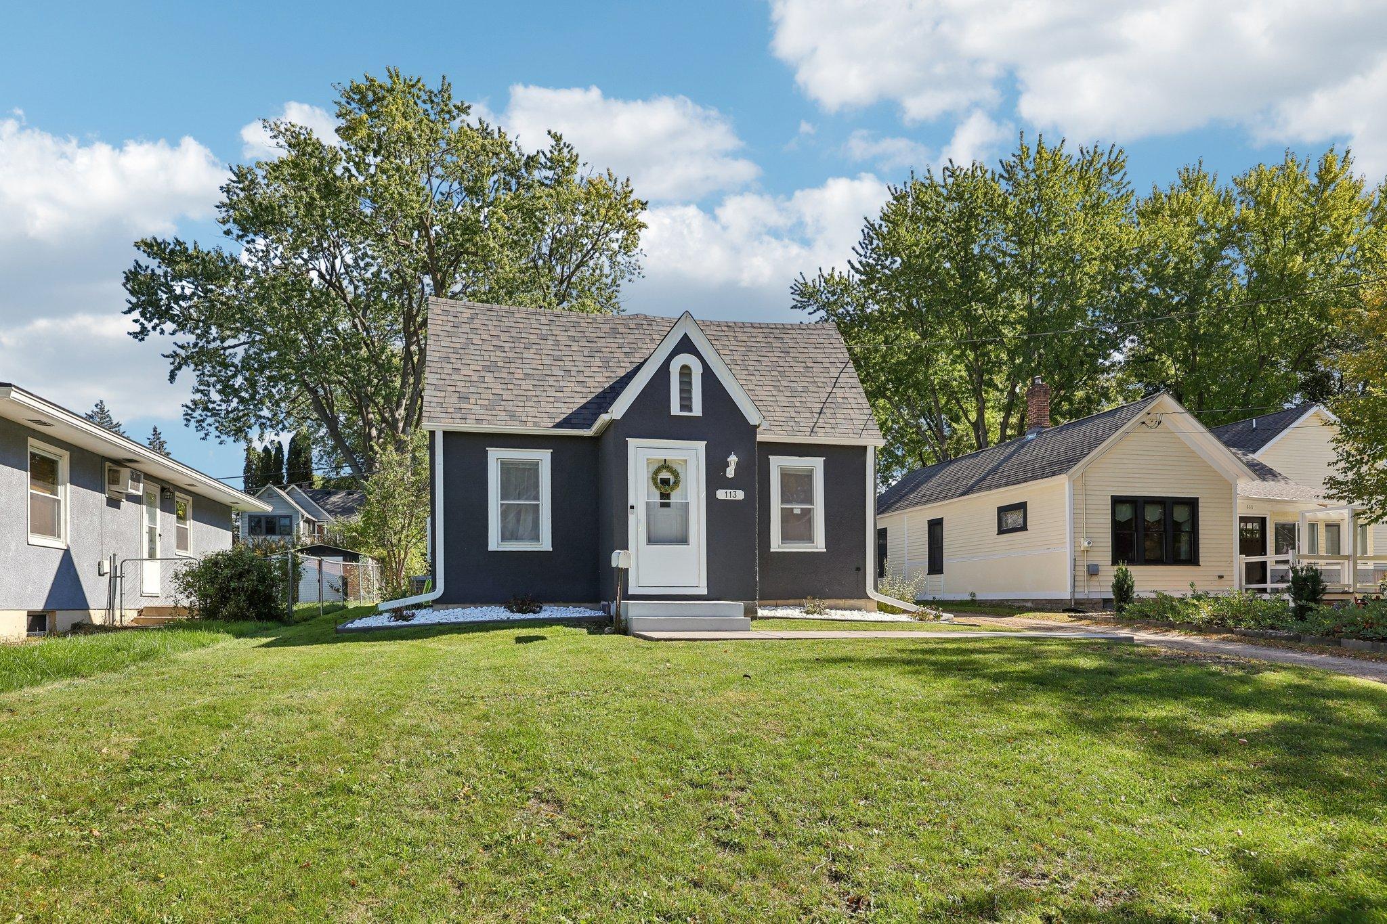
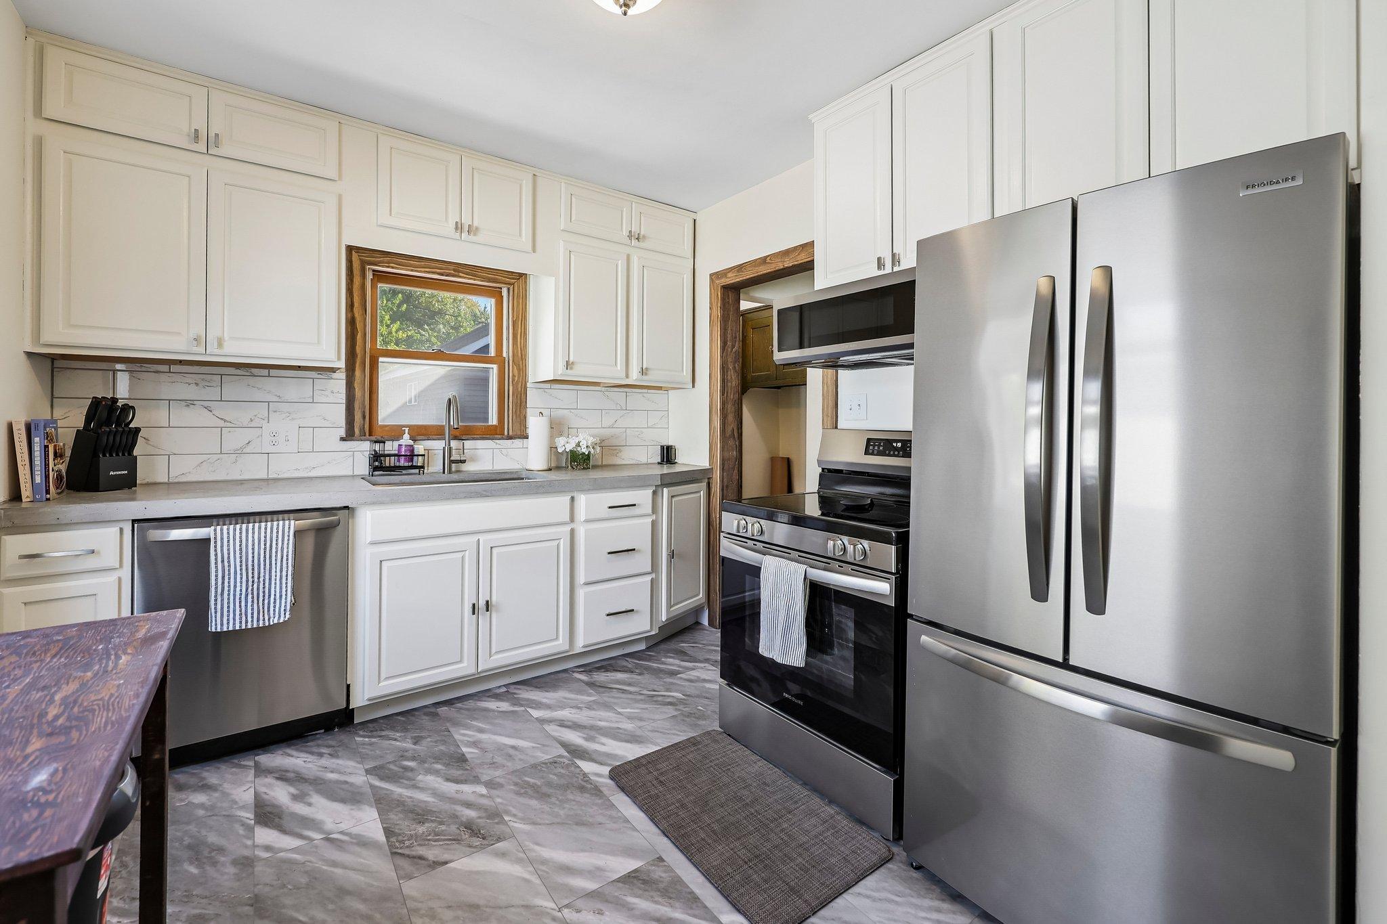
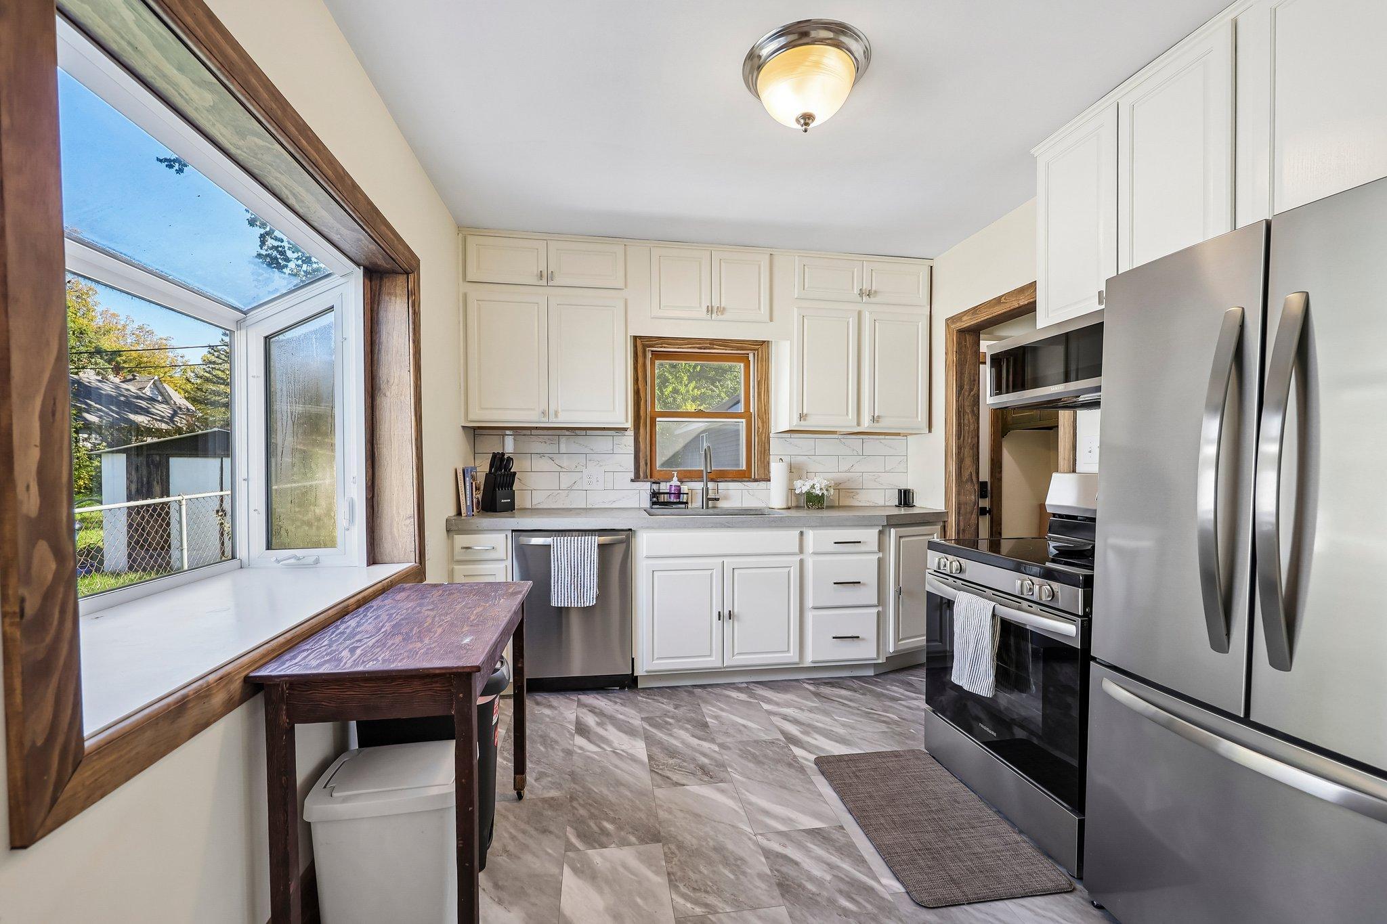
Welcome to 113 Sherburne Street N, where classic Stillwater charm meets move-in-ready updates in an incredible location! This 3-bedroom, 2-bath home features an oversized 2-car garage with abundant attic storage, plus a basement ready for your finishing touches and future equity. So much has already been done, including a new roof and electrical in 2023, exterior improvements in 2024, and a beautifully refreshed kitchen and renovated flex space in 2026. Just steps from Nelson’s Ice Cream and Groundhofer’s, and a short stroll to the St. Croix Riverfront and downtown Stillwater, you’ll love having some of the area’s favorite spots right outside your door. Great schools, a quiet neighborhood, and an unbeatable location make this one you won’t want to miss!

Save
Ask
Tour
Hide
Share
Listing Snapshot
Price 
$390,000
Days On Site 
19 Days
Bedrooms 
3
Inside Area (SqFt) 
1,715 sqft
Total Baths 
2
Full Baths 
2
Partial Baths 
N/A
Lot Size 
0.144 Acres
Year Built 
1930
MLS Number 
7156011
Status 
Active
Property Tax 
$3,465
HOA/Condo/Coop Fees 
N/A
Sq Ft Source 
N/A
Friends & Family
Recent Activity
2 weeks agoListing updated with changes from the MLS
3 weeks agoStatus changed to Active
3 weeks agoListing first seen on site
General Features
Acres 
0.144
Foundation 
Block
Garage 
Yes
Garage Spaces 
2
Land Lease 
No
Levels 
One and One Half
Number Of Stories 
1
Property Sub Type 
Single Family Residence
Sewer 
Public Sewer
SqFt Above 
1515
SqFt Below 
200
SqFt Total 
1715
Water Source 
Public
Zoning 
Residential-Single Family
Interior Features
Appliances 
CooktopDishwasherDryerFreezerGas Water HeaterMicrowaveRefrigeratorStainless Steel Appliance(s)Washer
Basement 
BlockFull
Cooling 
Central Air
Heating 
Natural GasForced Air
Interior 
Eat-in Kitchen
Bedroom 
Dimensions - 10x11Level - Main
Bedroom 2 
Dimensions - 10x10Level - Main
Bedroom 3 
Dimensions - 9x9Level - Lower
Dining Room 
Dimensions - 12x13Level - Main
Family Room 
Dimensions - 10x12Level - Lower
Flex Room 
Dimensions - 24x30Level - Upper
Kitchen 
Dimensions - 9x12Level - Main
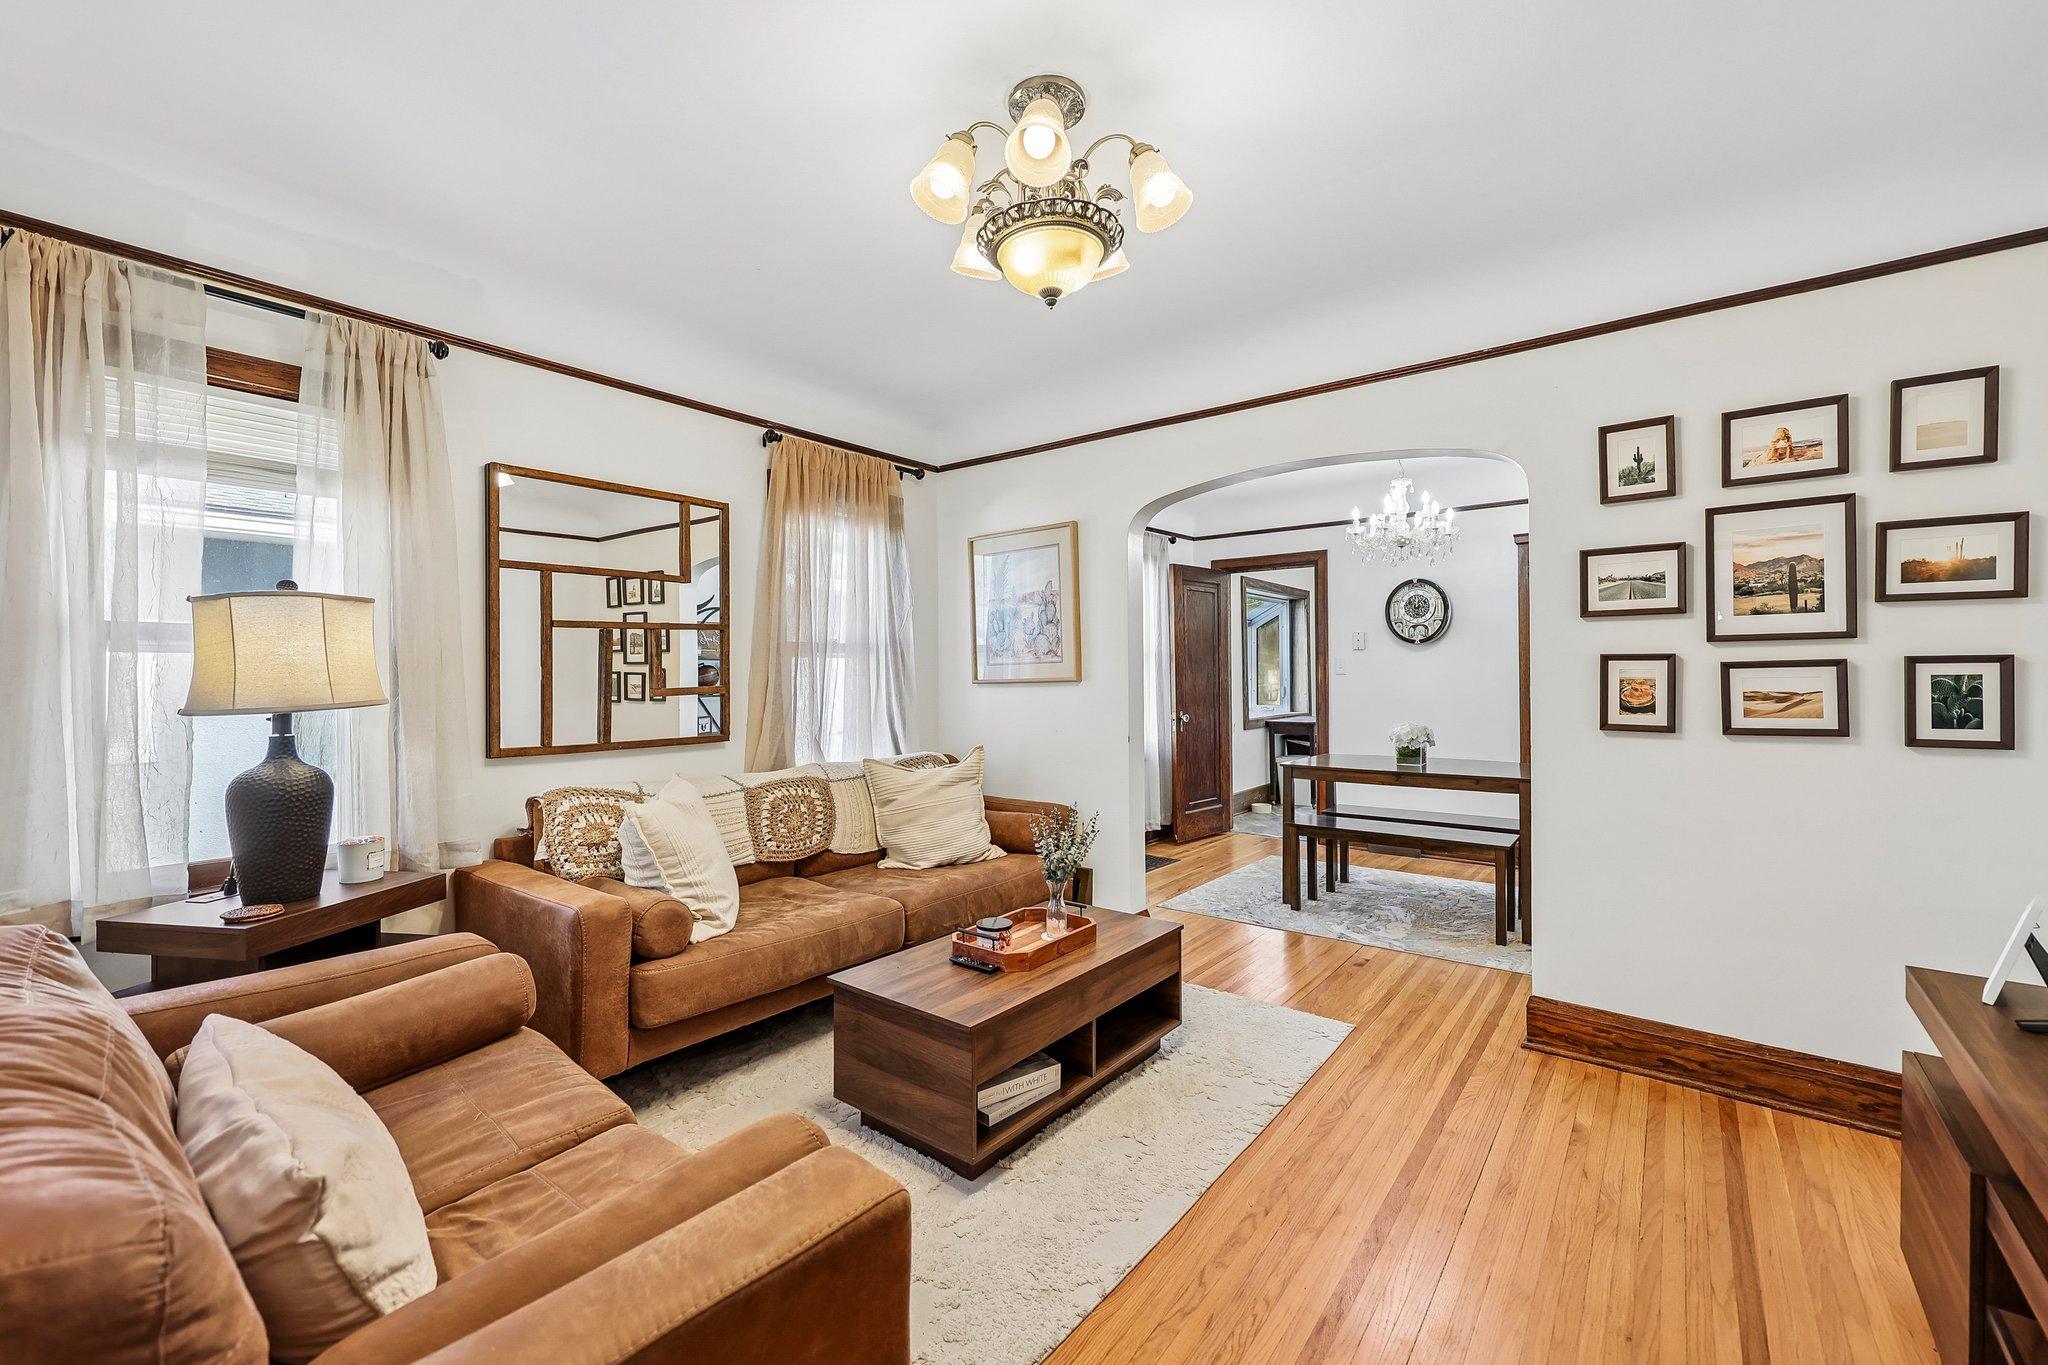
Living Room 
Dimensions - 11x13Level - Main
Save
Ask
Tour
Hide
Share
Exterior Features
Construction Details 
BlockFrameStucco
Community Features
School District 
834 - Stillwater
Township 
Stillwater
Schools
School District
834 - Stillwater
Elementary School
Unknown
Middle School
Unknown
High School
Unknown
Listing courtesy of MTG Real Estate


Listing information is provided by Participants of the Northstar MLS. IDX information is provided exclusively for personal, non-commercial use, and may not be used for any purpose other than to identify prospective properties consumers may be interested in purchasing. Information is deemed reliable but not guaranteed. Copyright 2026, Northstar MLS.
Last checked: 2026-10-26 09:48 AM UTC

Neighborhood & Commute
Source: Walkscore
Save
Ask
Tour
Hide
Share