Save
Ask
Tour
Hide
Share
$775,000
New Listing

3105 44th Avenue S
Minneapolis, MN 55406

Single Family Residence|Coming Soon
4
Beds
4
Total Baths
2
Full Baths
2
Partial Baths
2,935
SqFt
$264
/SqFt
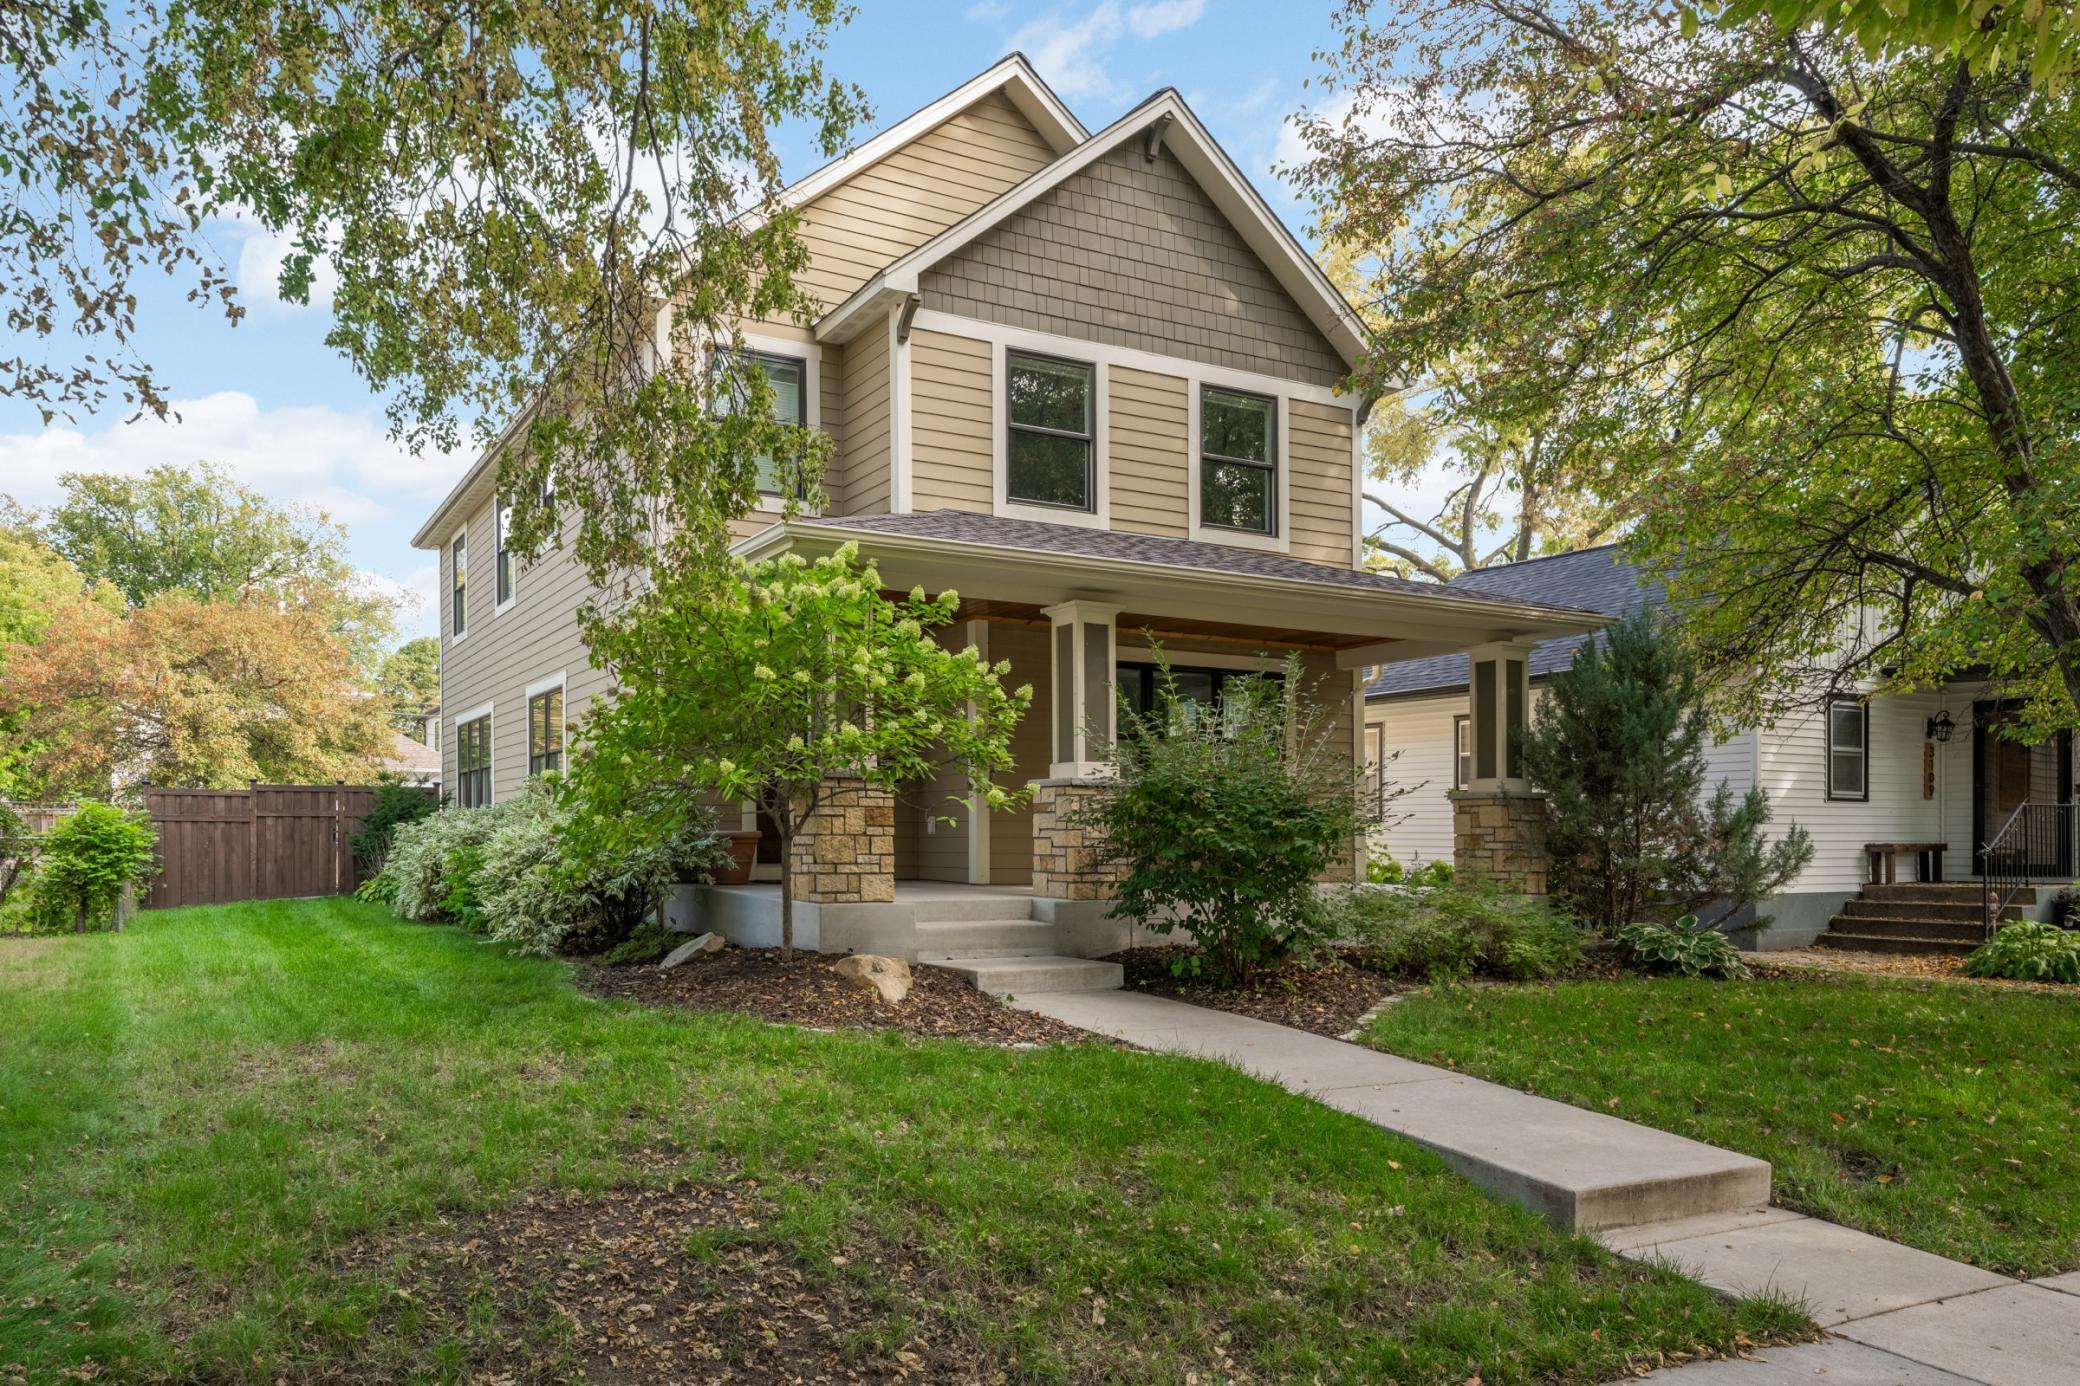
2014
Built
Subdivision:
Riverview Add
County:
Hennepin
Listing courtesy of Edina Realty, Inc.
Call Now: 1-651-468-9099
Is this the listing for you? We can help make it yours.
1-651-468-9099
3105 44th Avenue S3105 44th Avenue S3105 44th Avenue S3105 44th Avenue S
Save
Ask
Tour
Hide
Share

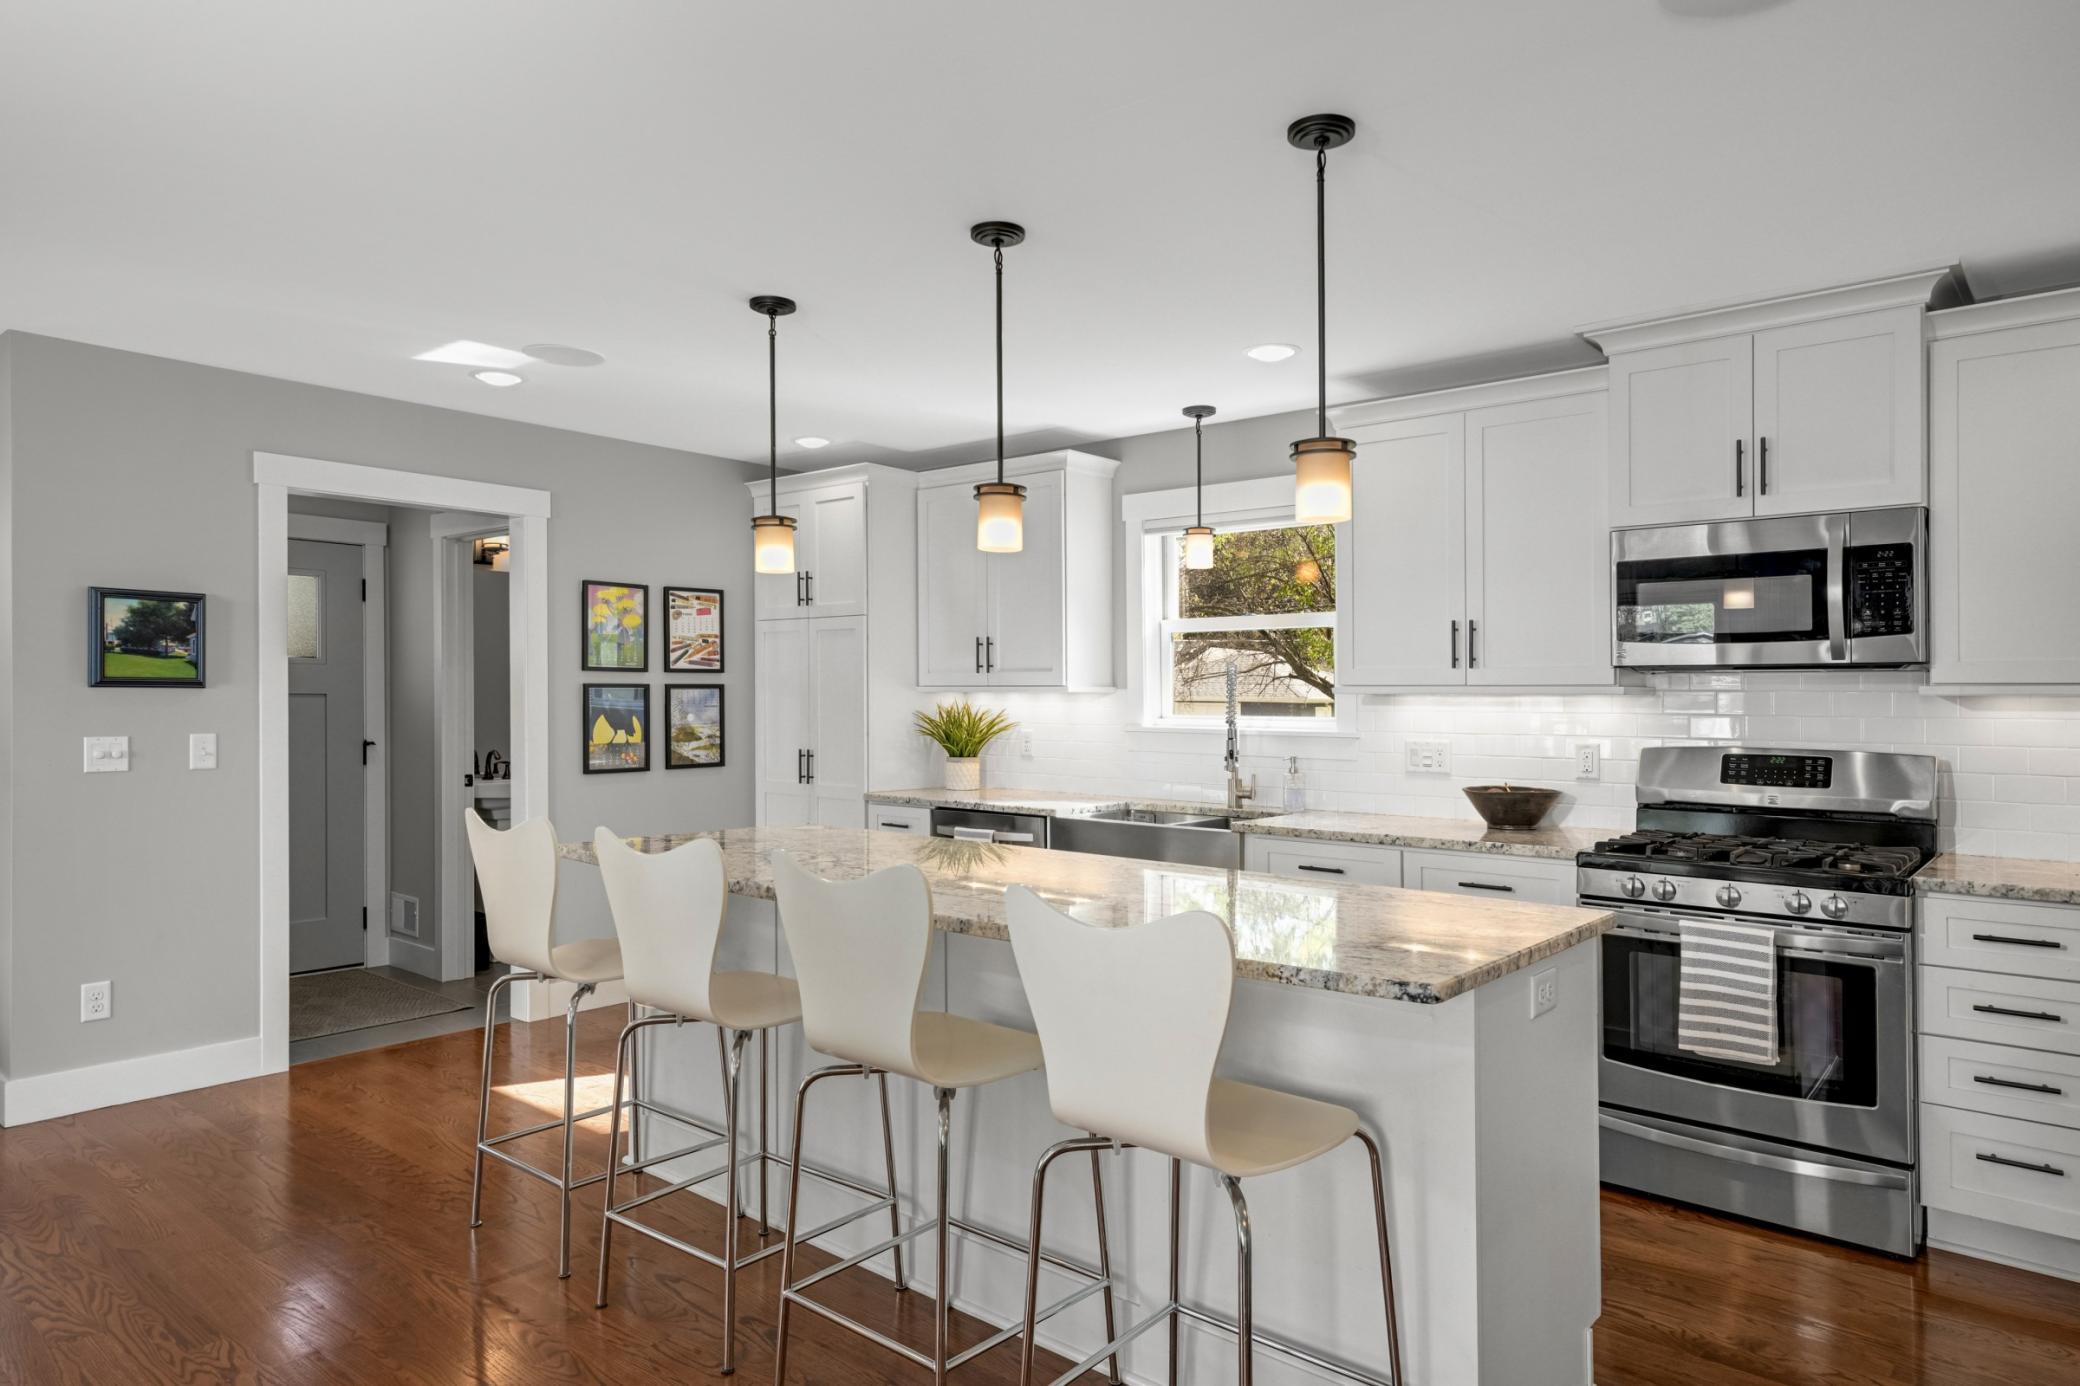
Conveniently located only a short walk to the river as well as restaurants and shopping, you can relax and enjoy life in this perfect blend of comfort and luxury! Built in 2014, you’ll have all the advantages of newer construction while living in a high demand city neighborhood. You know how everyone always gathers in the kitchen? With an open floor plan, you’ll be set up for both everyday life as well as entertaining friends and family in the amazing kitchen with a breakfast bar and plentiful counter space. If you’d rather hang out in back, your urban oasis awaits, featuring a patio for hanging out and grilling. The Primary Bedroom with a walk-in closet has the lifestyle you crave, and the lower level has space for everyone to spread out. The roof is new in 2025 for your peace of mind. Welcome to easy living - there’s so much to love about this home! Is this the one you’ve been waiting for?

Save
Ask
Tour
Hide
Share
Listing Snapshot
Price 
$775,000
Days On Site 
0 Days
Bedrooms 
4
Inside Area (SqFt) 
2,935 sqft
Total Baths 
4
Full Baths 
2
Partial Baths 
2
Lot Size 
0.15 Acres
Year Built 
2014
MLS® Number 
7156025
Status 
Coming Soon
Property Tax 
$12,013.9
HOA/Condo/Coop Fees 
N/A
Sq Ft Source 
N/A
Friends & Family
Recent Activity
5 hours agoListing updated with changes from the MLS®
5 hours agoListing first seen on site
General Features
Acres 
0.15
Garage 
Yes
Garage Spaces 
2
Land Lease 
No
Levels 
Two
Number Of Stories 
2
Parking 
Garage Door OpenerHeated Garage
Property Sub Type 
Single Family Residence
Security 
Security System
Sewer 
Public Sewer
SqFt Above 
2139
SqFt Below 
796
SqFt Total 
3203
Water Source 
Public
Zoning 
Residential-Single Family
Interior Features
Appliances 
DishwasherDisposalDryerGas Water HeaterMicrowaveRangeRefrigeratorWasherWater Softener Owned
Basement 
FinishedFullSump Pump
Cooling 
Central Air
Fireplace 
Yes
Fireplace Features 
GasLiving Room
Fireplaces 
1
Flooring 
Hardwood
Heating 
Natural GasForced Air
Interior 
Walk-In Closet(s)
Laundry Features 
Upper Level
Bedroom 
Dimensions - 17x15Level - Upper
Bedroom 2 
Dimensions - 13x11Level - Upper
Bedroom 3 
Dimensions - 13x11Level - Upper
Bedroom 4 
Dimensions - 15x11Level - Lower
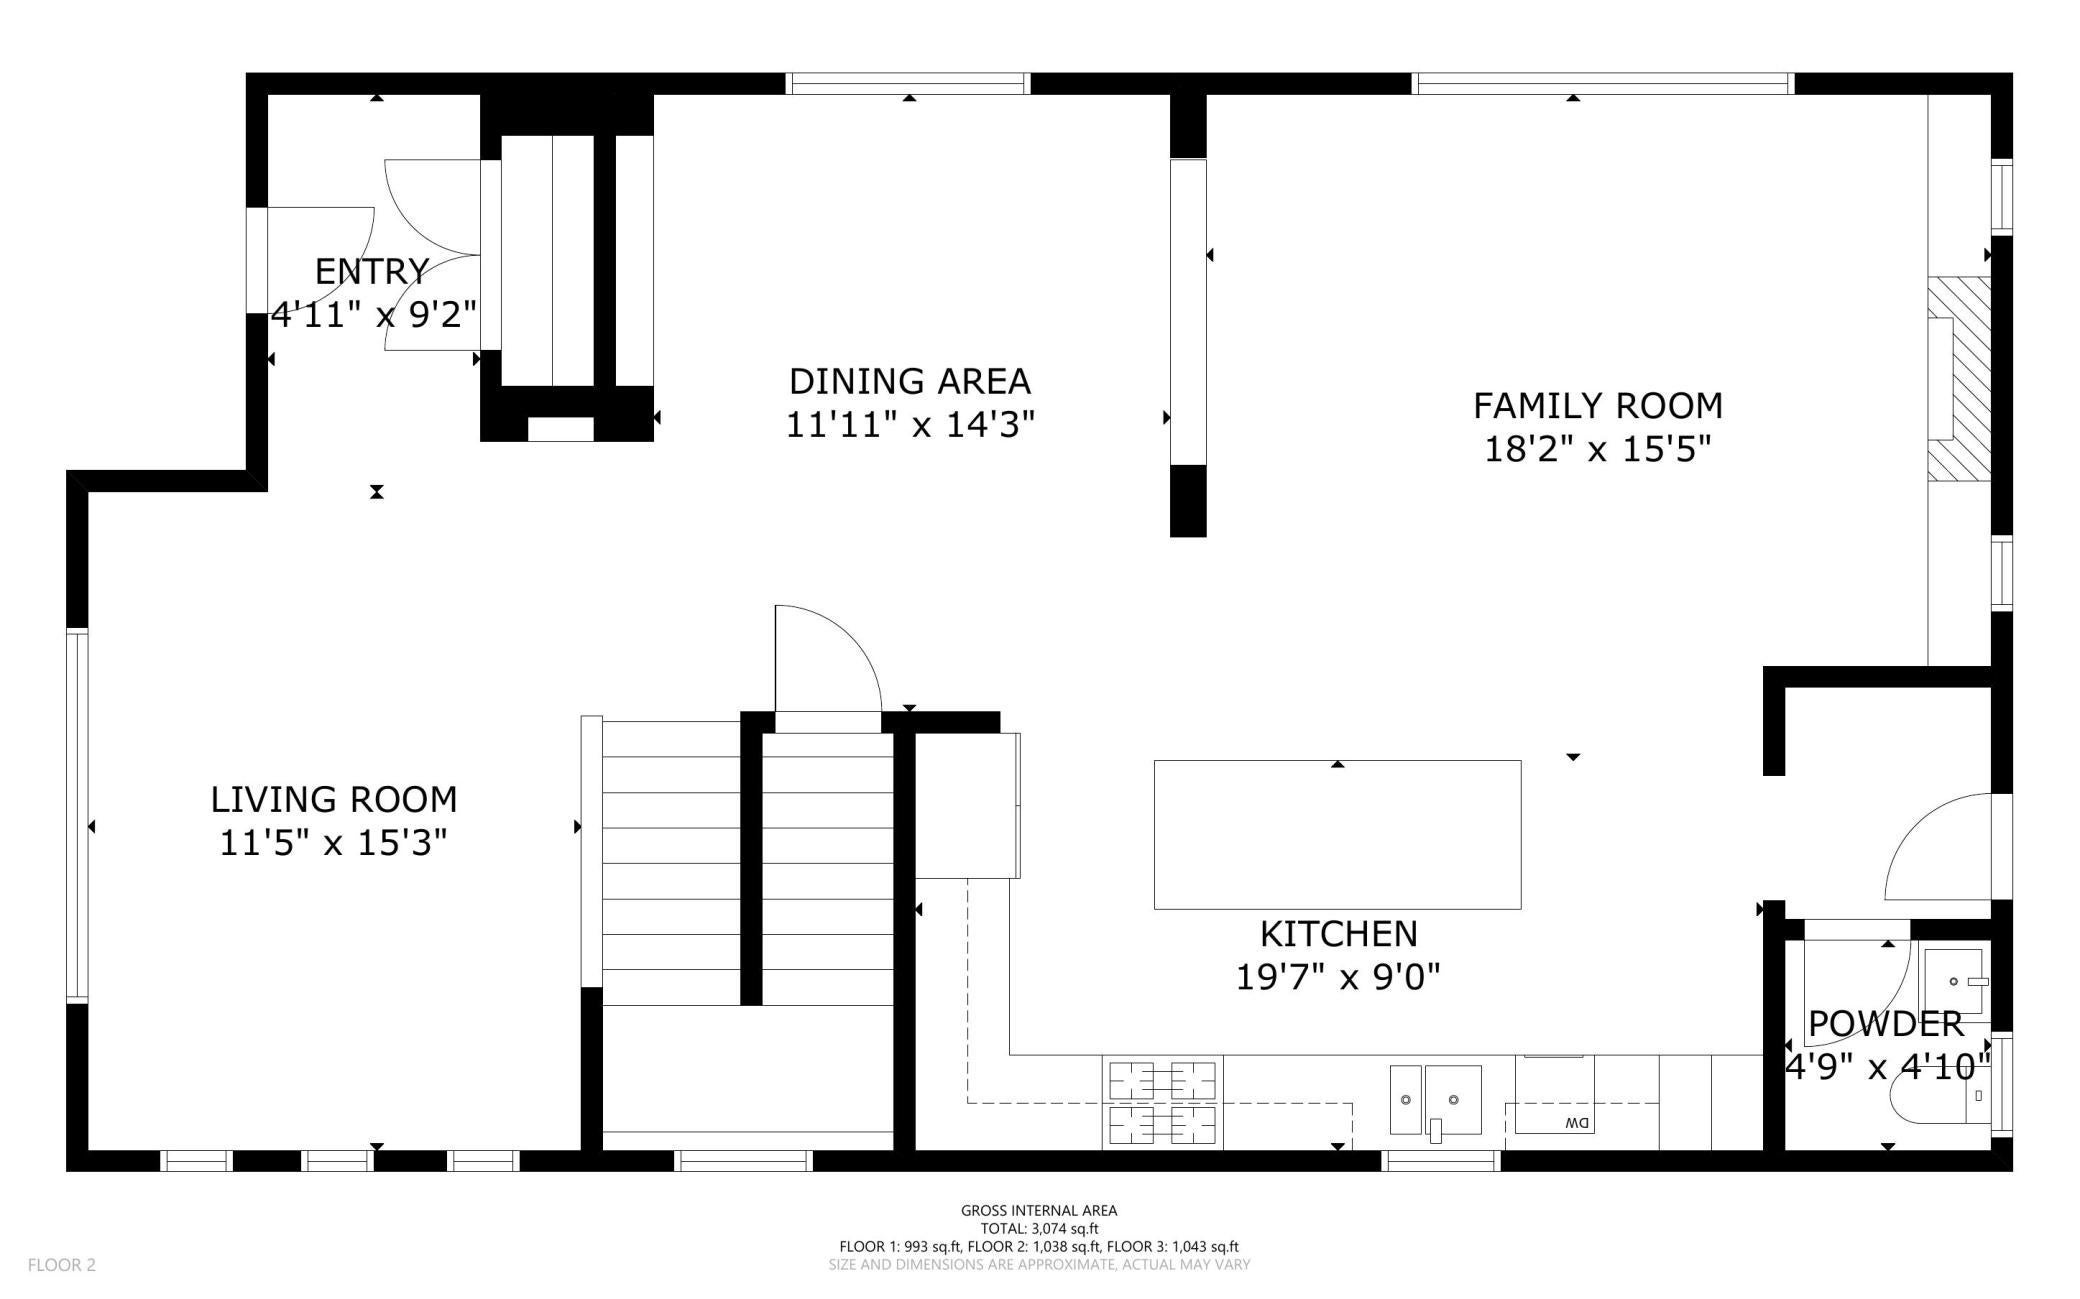
Dining Room 
Dimensions - 14x12Level - Main
Family Room 
Dimensions - 18x15Level - Main
Kitchen 
Dimensions - 19x9Level - Main
Laundry 
Dimensions - 5x5Level - Upper
Living Room 
Dimensions - 15x11Level - Main
Mud Room 
Dimensions - 5x5Level - Main
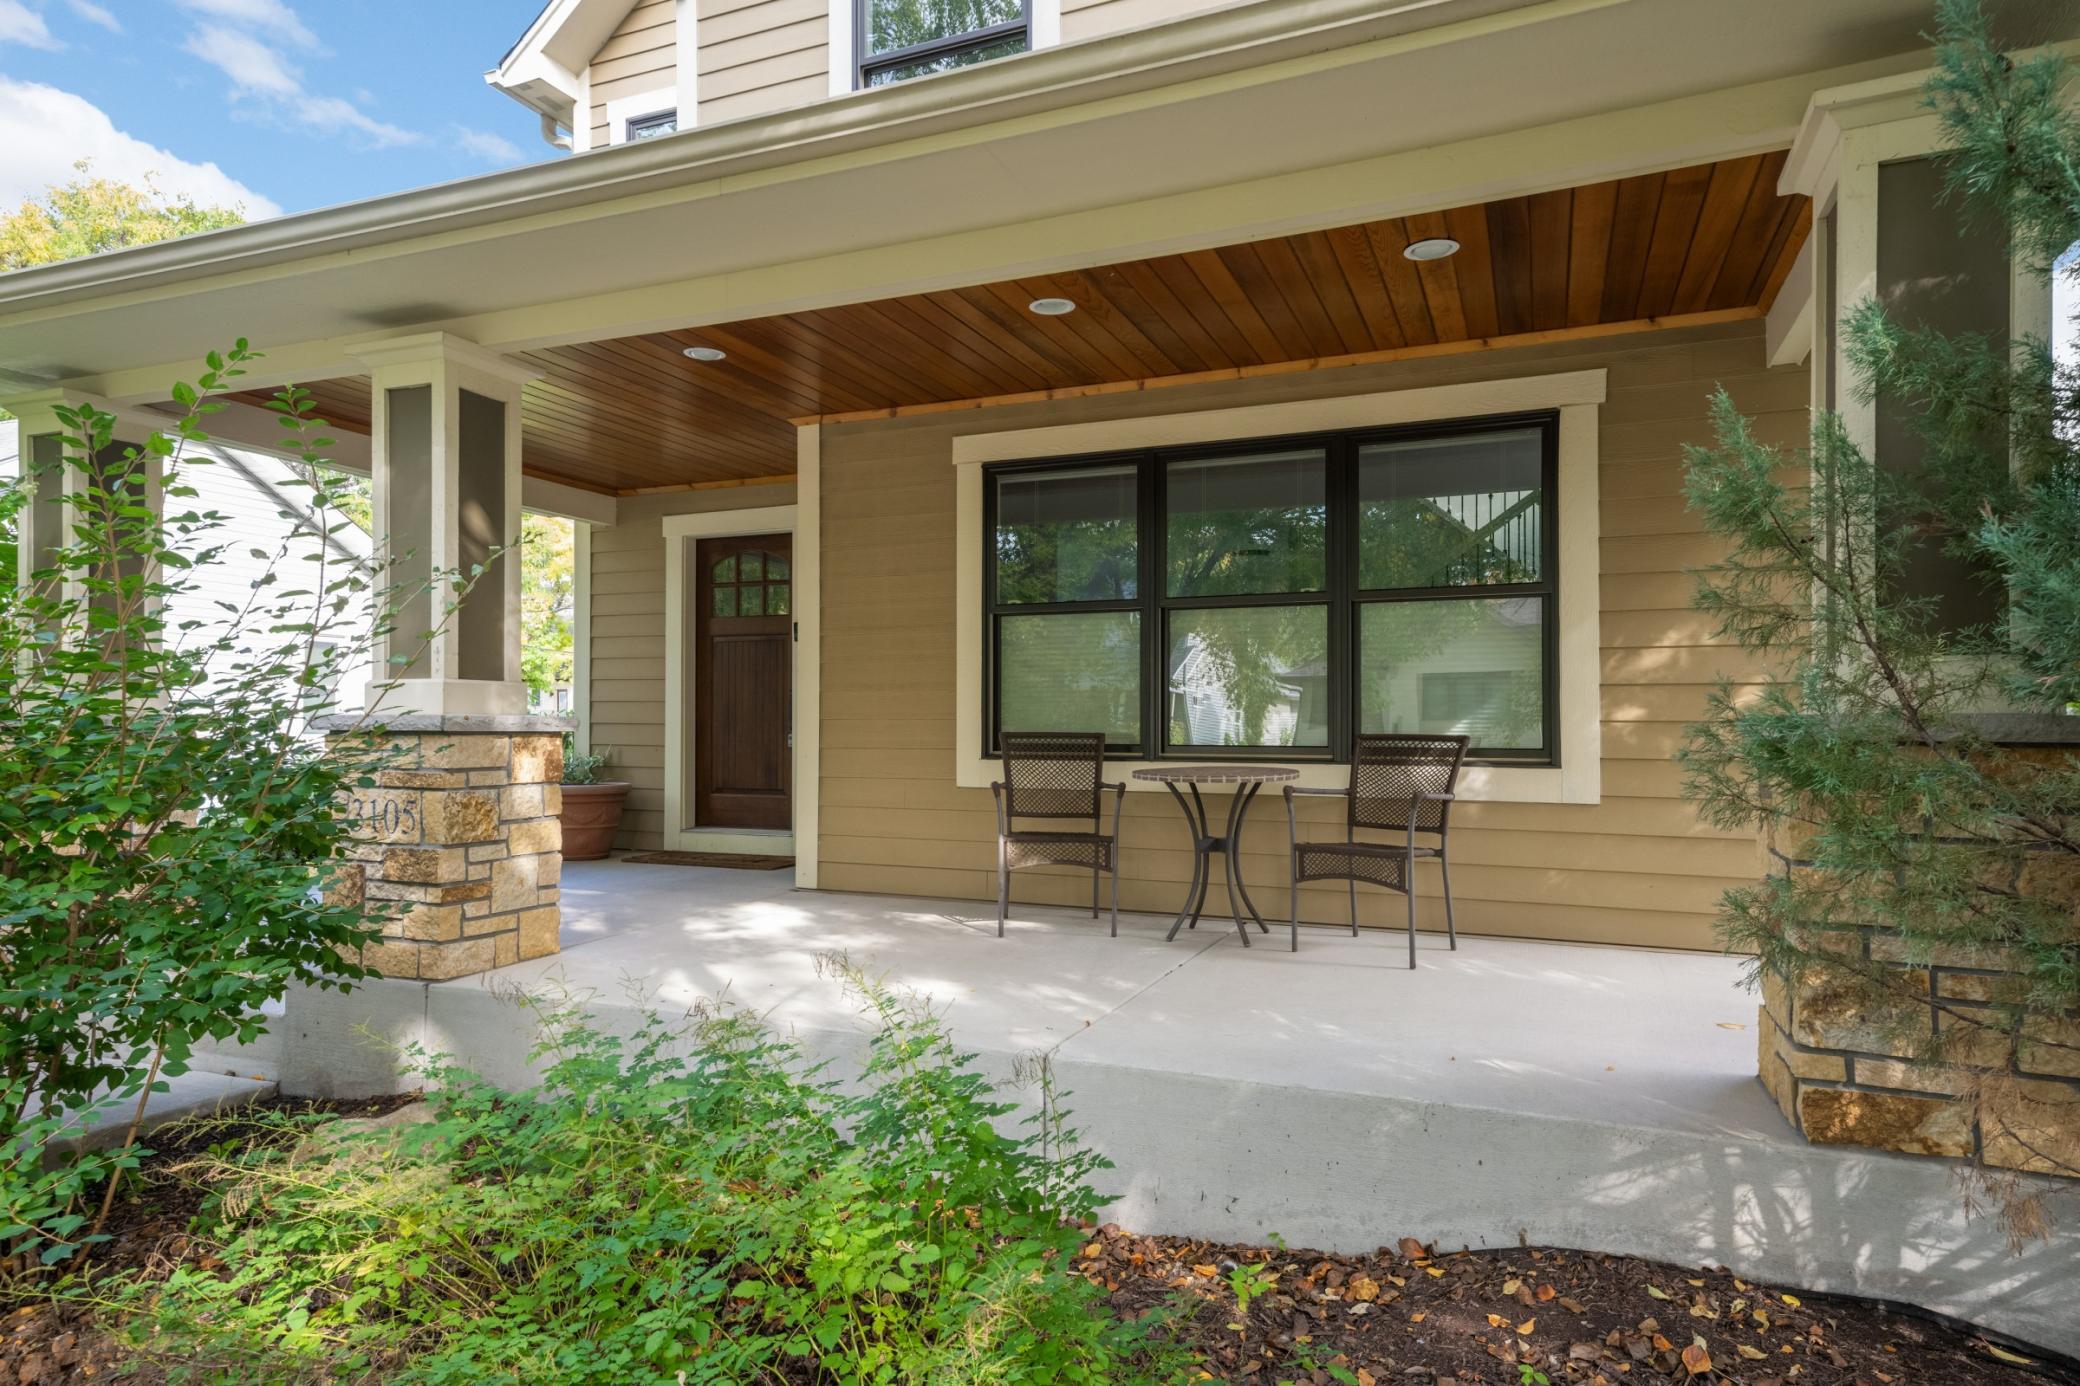
Porch 
Dimensions - 23x6Level - Main
Recreation Room 
Dimensions - 23x20Level - Lower
Walk-In Closet 
Dimensions - 8x6Level - Upper
Save
Ask
Tour
Hide
Share
Exterior Features
Construction Details 
StoneCement Siding
Patio And Porch 
PorchFront Porch
Community Features
School District 
1 - Minneapolis
Township 
Minneapolis
Schools
School District
1 - Minneapolis
Elementary School
Unknown
Middle School
Unknown
High School
Unknown
Listing courtesy of Edina Realty, Inc.


Listing information is provided by Participants of the Northstar MLS. IDX information is provided exclusively for personal, non-commercial use, and may not be used for any purpose other than to identify prospective properties consumers may be interested in purchasing. Information is deemed reliable but not guaranteed. Copyright 2026, Northstar MLS.
Last checked: 2026-10-07 01:27 AM UTC

Neighborhood & Commute
Source: Walkscore
Save
Ask
Tour
Hide
Share