Save
Ask
Tour
Hide
Share
$350,000
2 Days On Site

816 24th Avenue NE
Minneapolis, MN 55418

Townhouse|Coming Soon
3
Beds
3
Total Baths
2
Full Baths
1
Partial Bath
1,452
SqFt
$241
/SqFt
2002
Built
Subdivision:
Holland Neighborhood Twnhms Add
County:
Hennepin
Listing courtesy of Edina Realty, Inc.
Call Now: 1-651-468-9099
Is this the listing for you? We can help make it yours.
1-651-468-9099
816 24th Avenue NE816 24th Avenue NE816 24th Avenue NE816 24th Avenue NE
Save
Ask
Tour
Hide
Share

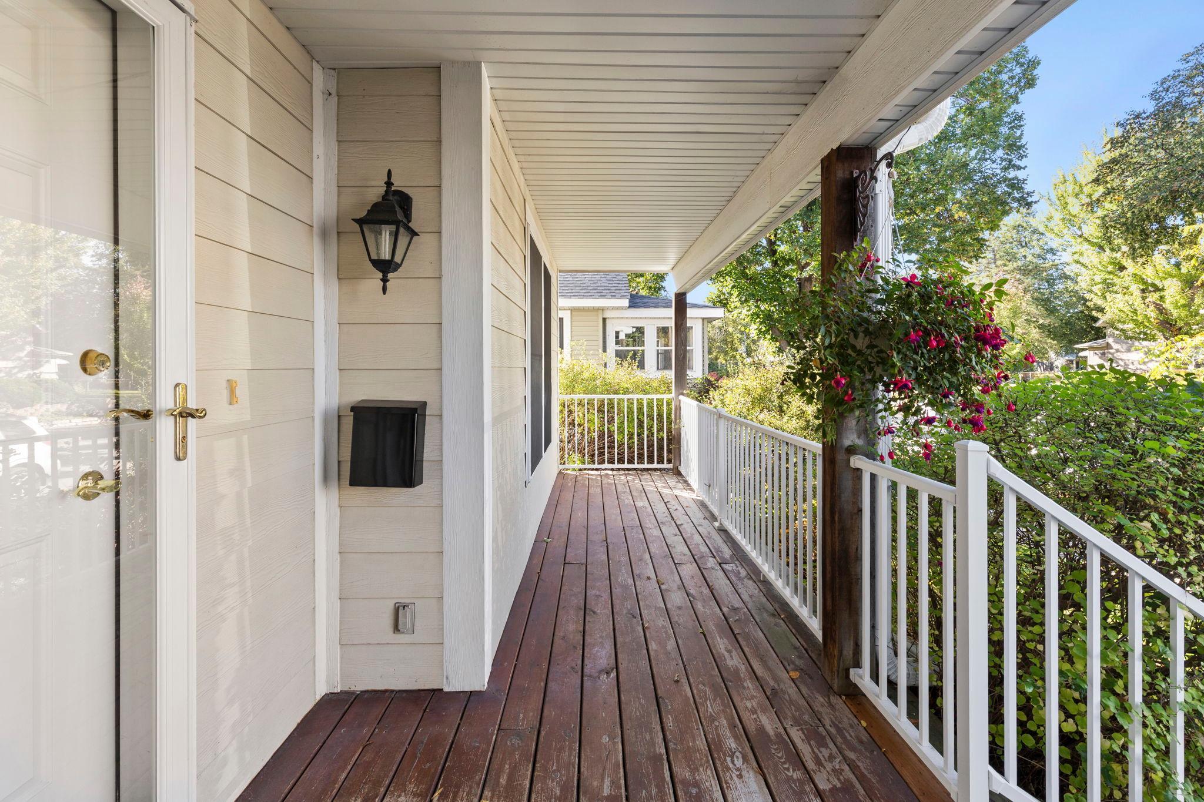
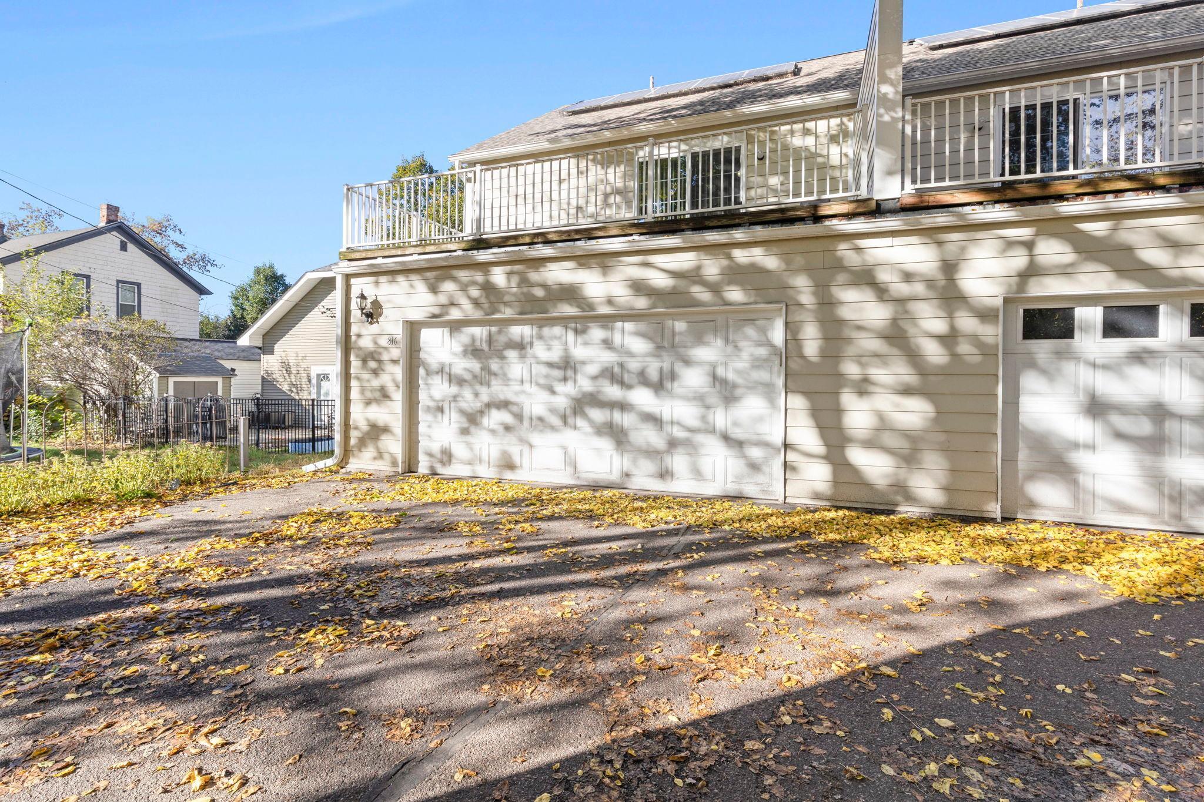
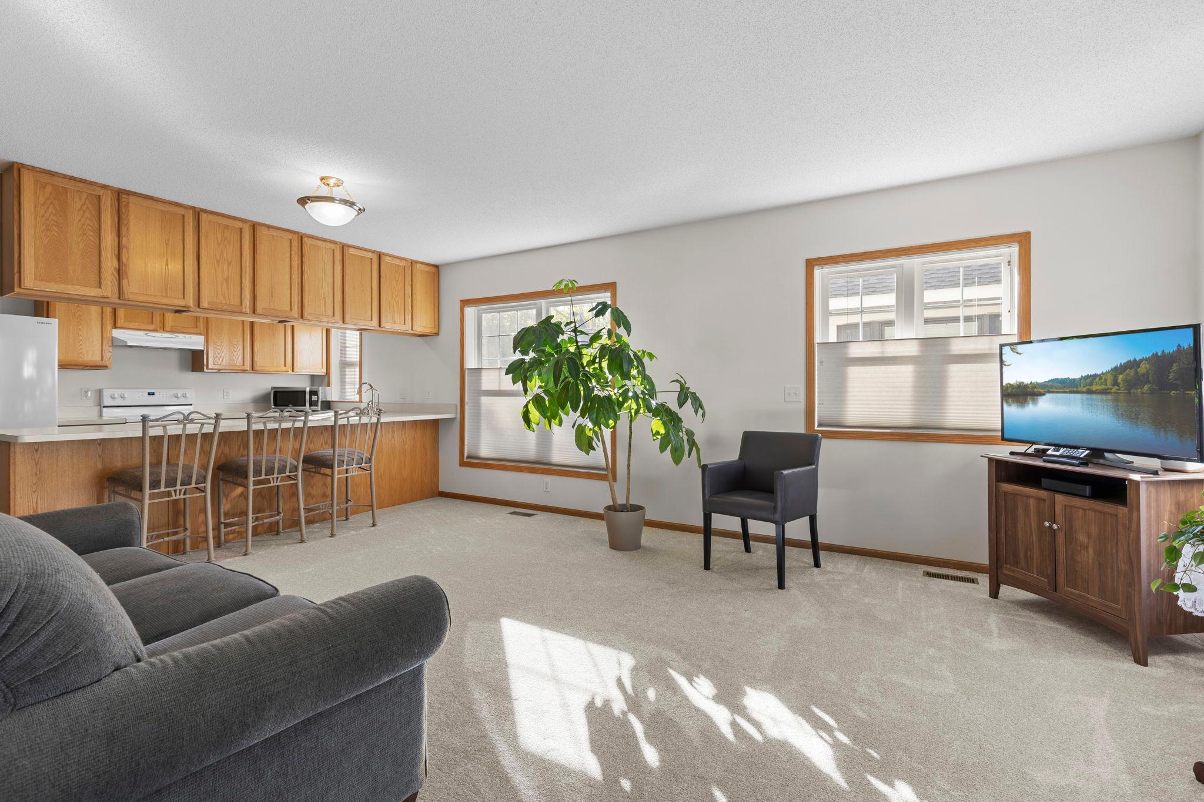
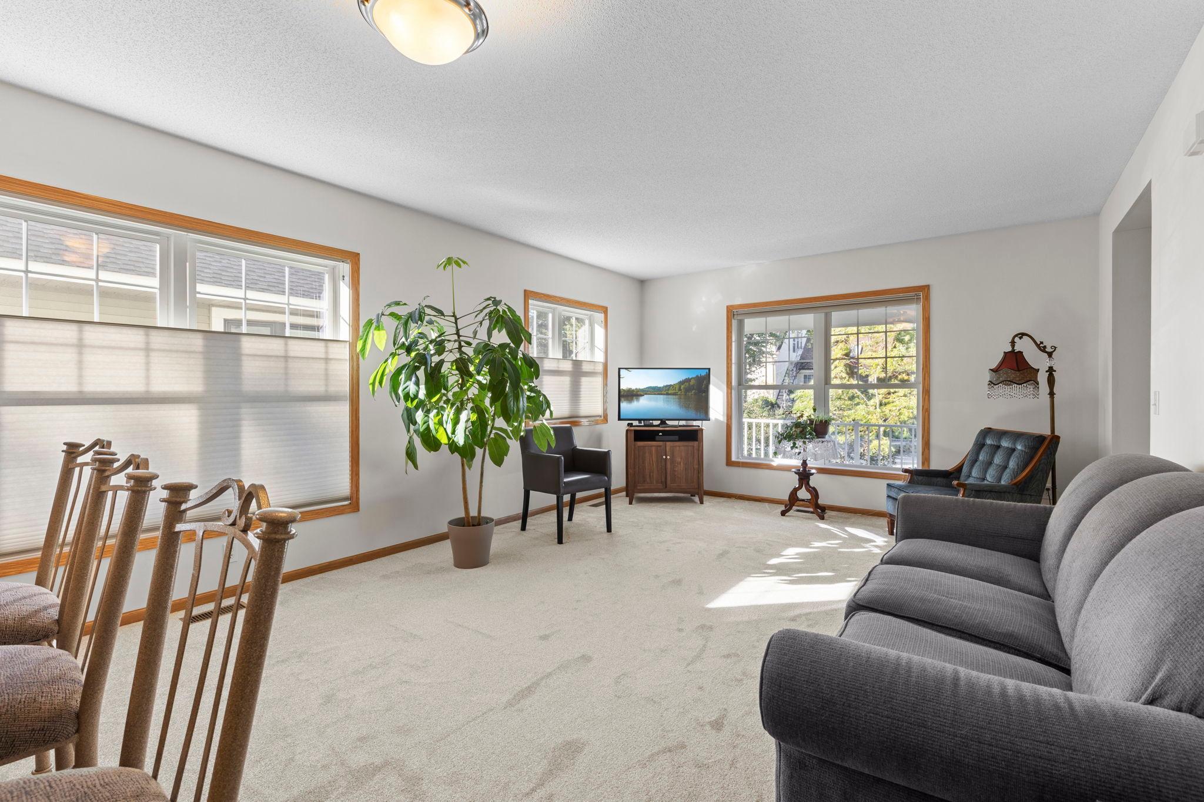
Welcome to urban-chic living in the heart of Northeast Minneapolis! This bright and spacious 3-bedroom, 3-bathroom townhome puts you just steps away from NE's favorite local shops, craft breweries, coffee shops and neighborhood restaurants. This home showcases a generous private owner’s suite complete with jetted bathtub, double sinks, a large walk-in closet and its own private deck for morning coffee or evening unwinding. Enjoy the convenience of a dedicated upper-level laundry area near all three upper-level bedrooms. Brand-new carpet has just been installed throughout the home. Spacious living room and dining room layout with kitchen that features a large peninsula perfect for barstool seating and meal prep, and plenty of cabinet space for all your storage needs. Additional half-bath on the main level. The unfinished lower level is primed for your custom touch - finish to your liking. Potential to add a 4th bedroom and 4th bathroom - egress window already in place, along with roughed in bath. Step outside to a large front porch, community gardens in the back, and the added efficiency of solar panels. New roof in 2024. Updated mechanicals and appliances. Exterior is James Hardie Siding. Pets OK. Whether you are looking to entertain, explore the vibrant Arts District, or settle into a low-maintenance neighborhood, this NE Minneapolis gem has it all. Schedule your private tour today!

Save
Ask
Tour
Hide
Share
Listing Snapshot
Price 
$350,000
Days On Site 
2 Days
Bedrooms 
3
Inside Area (SqFt) 
1,452 sqft
Total Baths 
3
Full Baths 
2
Partial Baths 
1
Lot Size 
0.03 Acres
Year Built 
2002
MLS Number 
7156086
Status 
Coming Soon
Property Tax 
$4,738
HOA/Condo/Coop Fees 
$625 monthly
Sq Ft Source 
N/A
Friends & Family
Recent Activity
2 days agoListing updated with changes from the MLS
2 days agoListing first seen on site
General Features
Attached Garage 
Yes
Garage 
Yes
Garage Spaces 
2
Land Lease 
No
Levels 
Two
Number Of Stories 
2
Parking 
AsphaltGarage Door OpenerAttached
Property Sub Type 
Townhouse
Sewer 
Public Sewer
SqFt Above 
1452
SqFt Total 
2053
Utilities 
Cable Available
Water Source 
Public
Zoning 
Residential-Single Family
Interior Features
Appliances 
CooktopDishwasherDryerExhaust FanGas Water HeaterMicrowaveRangeRefrigeratorWasherWater Purifier
Basement 
FullUnfinished
Cooling 
Central Air
Electric 
Circuit Breakers100 Amp Service
Heating 
Natural GasForced Air
Interior 
Breakfast BarWalk-In Closet(s)
Laundry Features 
Upper Level
Bedroom 
Dimensions - 14.5x12.5Level - Upper
Bedroom 2 
Dimensions - 10x9Level - Upper
Bedroom 3 
Dimensions - 11x9Level - Upper
Deck 
Dimensions - 22x10Level - Upper
Kitchen 
Dimensions - 16x8Level - Main
Laundry 
Dimensions - 5'3x4Level - Upper
Living Room 
Dimensions - 19x14Level - Main
Porch 
Dimensions - 15x5Level - Main
Save
Ask
Tour
Hide
Share
Exterior Features
Construction Details 
Cement Siding
Lot Features 
Near Public Transit
Patio And Porch 
DeckPorch
Road Frontage 
City Street
Roof 
Asphalt
Community Features
Association Fee 
$625.0
Association Fee Frequency 
Monthly
School District 
1 - Minneapolis
Township 
Minneapolis
Schools
School District
1 - Minneapolis
Elementary School
Unknown
Middle School
Unknown
High School
Unknown
Listing courtesy of Edina Realty, Inc.


Listing information is provided by Participants of the Northstar MLS. IDX information is provided exclusively for personal, non-commercial use, and may not be used for any purpose other than to identify prospective properties consumers may be interested in purchasing. Information is deemed reliable but not guaranteed. Copyright 2026, Northstar MLS.
Last checked: 2026-10-22 04:01 AM UTC

Neighborhood & Commute
Source: Walkscore
Save
Ask
Tour
Hide
Share