Save
Ask
Tour
Hide
Share
$118,000
2 Days On Site

2615 Park Avenue 612
Minneapolis, MN 55407

For Sale|Condominium|Active
1
Bed
1
Total Bath
1
Full Bath
805
SqFt
$147
/SqFt
1930
Built
Subdivision:
Co-Op 2615 Park Ave Assoc 0019
County:
Hennepin
Listing courtesy of Coldwell Banker Realty
Call Now: 1-651-468-9099
Is this the listing for you? We can help make it yours.
1-651-468-9099
2615 Park Avenue 6122615 Park Avenue 6122615 Park Avenue 6122615 Park Avenue 612
Save
Ask
Tour
Hide
Share

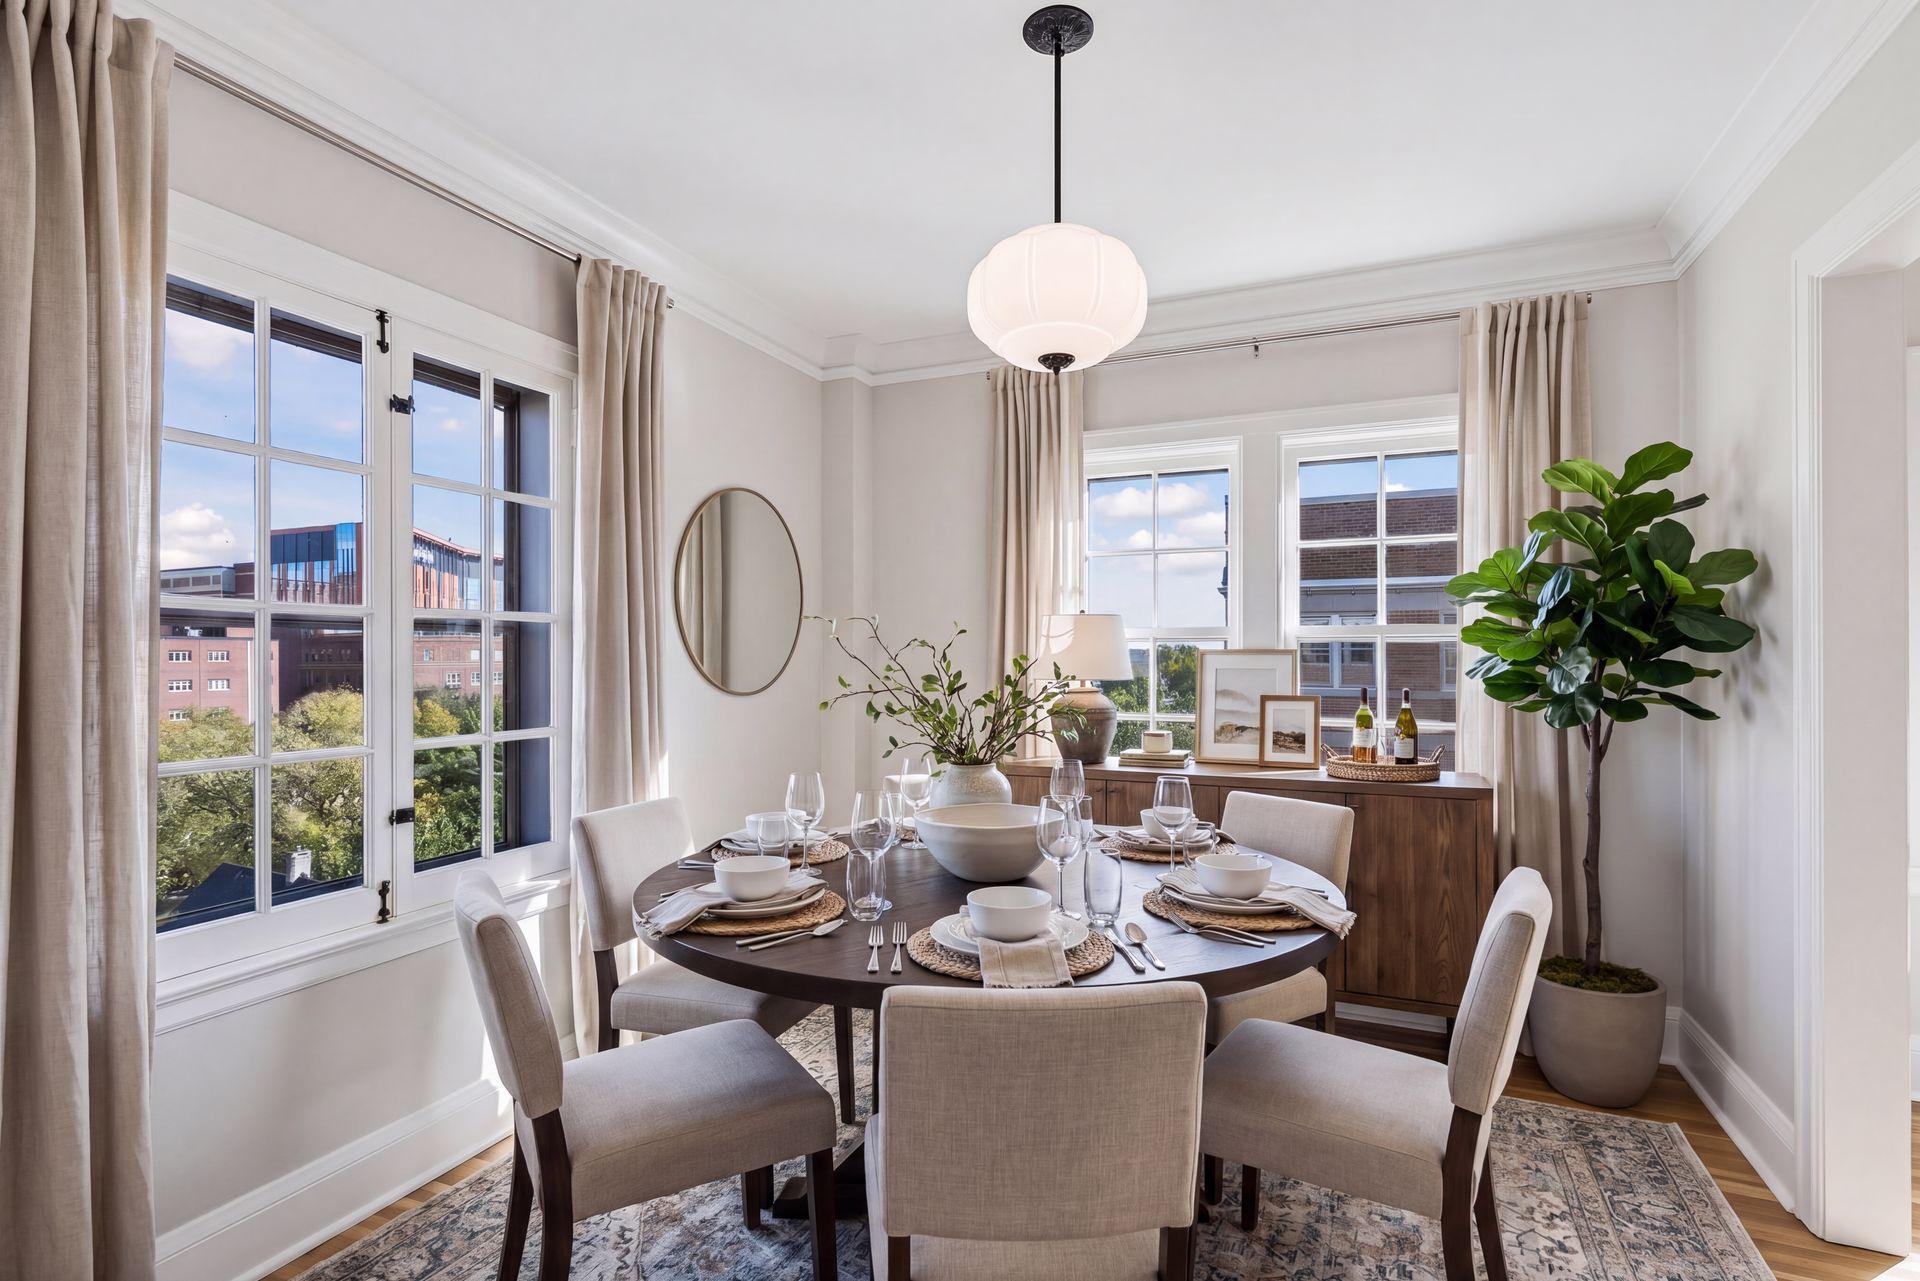
Step into timeless elegance at 2615 Park Avenue, a historic Minneapolis landmark where 1930s luxury meets a full-service, community lifestyle. Originally constructed as a luxury apartment building, this structure embodies an era of uncompromising craftsmanship—they truly do not make buildings like this anymore. From the floors filled with sand for near-silent noise dampening to the perfectly preserved Art Deco lobby and elevator, you can feel the rich history the moment you arrive. Residents here enjoy unmatched convenience managed by a dedicated full-time staff, including a 24-hour parking attendant, on-site barber shop, wellness clinic, and a rentable guest suite for out-of-town visitors. Perched high on the 6th floor, this stunning unit, appropriately numbered 612, is bathed in radiant southern light throughout the day. Located directly across from the stately American Swedish Institute, this historic building offers a rare blend of vintage character and elevated living.

Save
Ask
Tour
Hide
Share
Listing Snapshot
Price 
$118,000
Days On Site 
2 Days
Bedrooms 
1
Inside Area (SqFt) 
805 sqft
Total Baths 
1
Full Baths 
1
Partial Baths 
N/A
Lot Size 
0.018 Acres
Year Built 
1930
MLS® Number 
7156089
Status 
Active
Property Tax 
$1,255
HOA/Condo/Coop Fees 
$871 monthly
Sq Ft Source 
N/A
Friends & Family
Recent Activity
12 hours agoListing updated with changes from the MLS®
3 days agoListing first seen on site
General Features
Acres 
0.018
Foundation 
Block
Land Lease 
No
Levels 
One
Number Of Stories 
1
Parking 
Heated GarageSecuredUnderground
Property Sub Type 
Condominium
Security 
Gated with Guard
Sewer 
Public Sewer
SqFt Above 
805
SqFt Total 
805
Water Source 
Public
Zoning 
Residential-Single Family
Interior Features
Appliances 
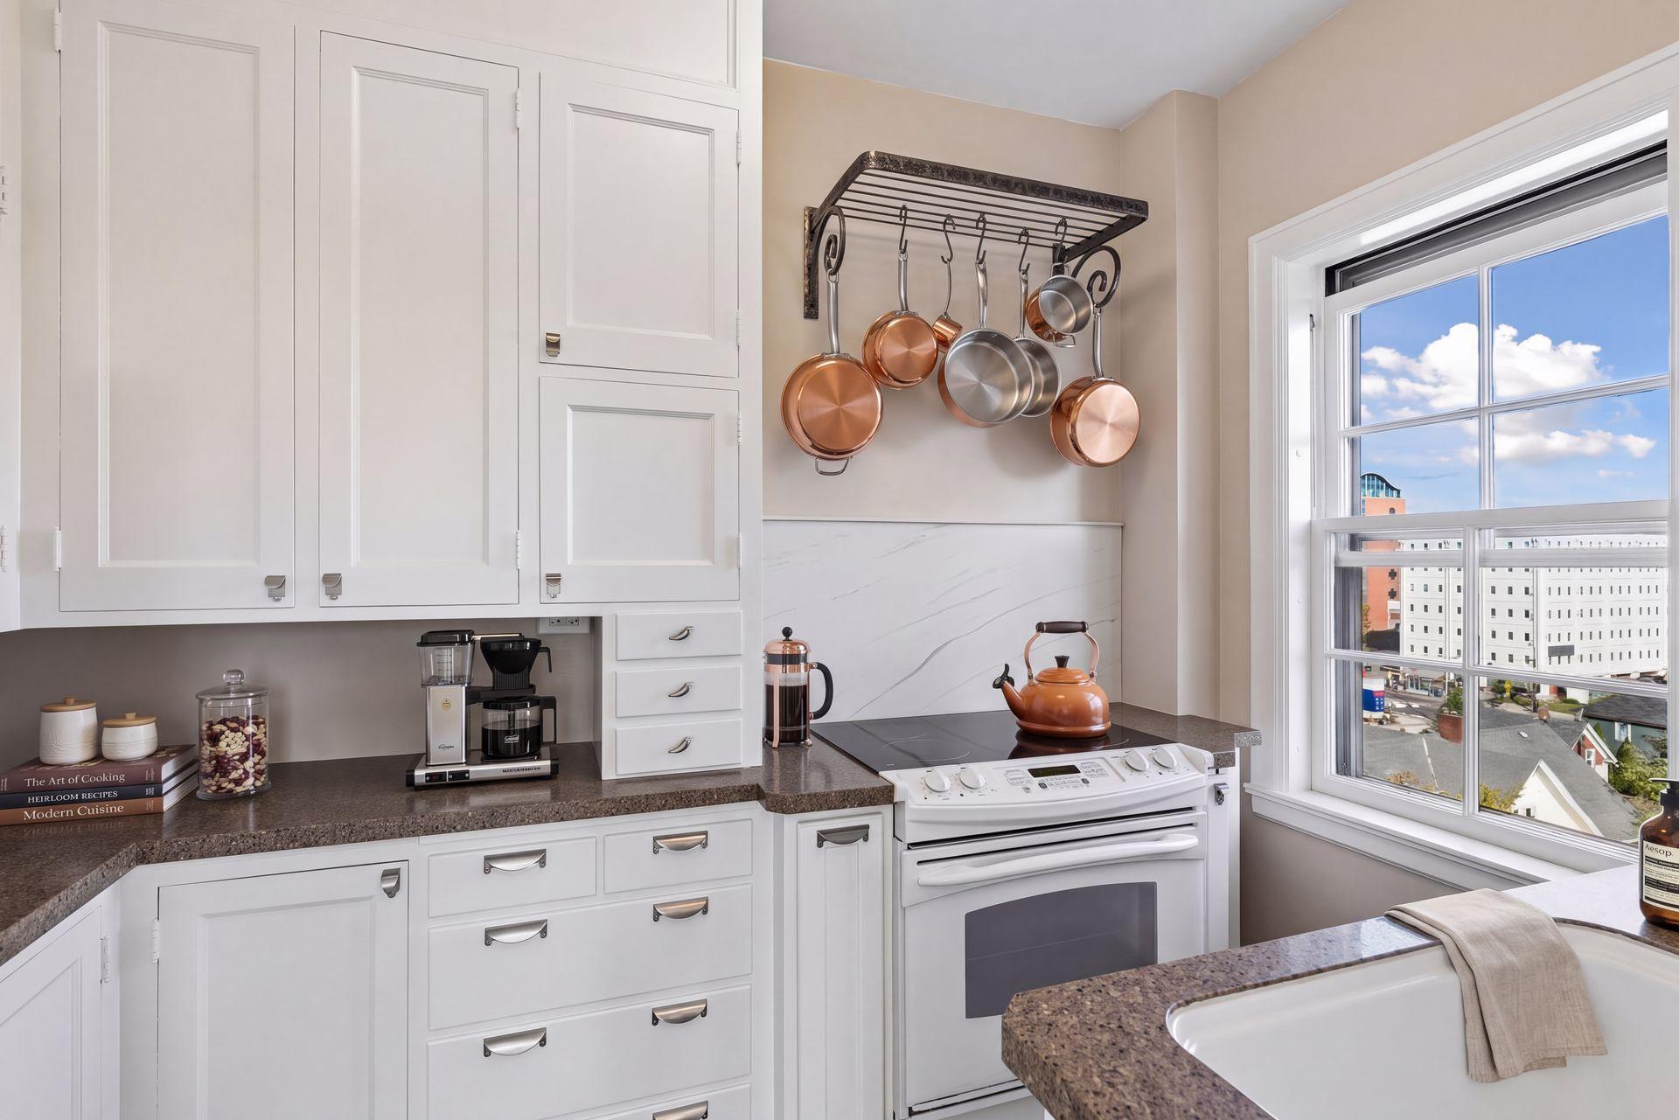
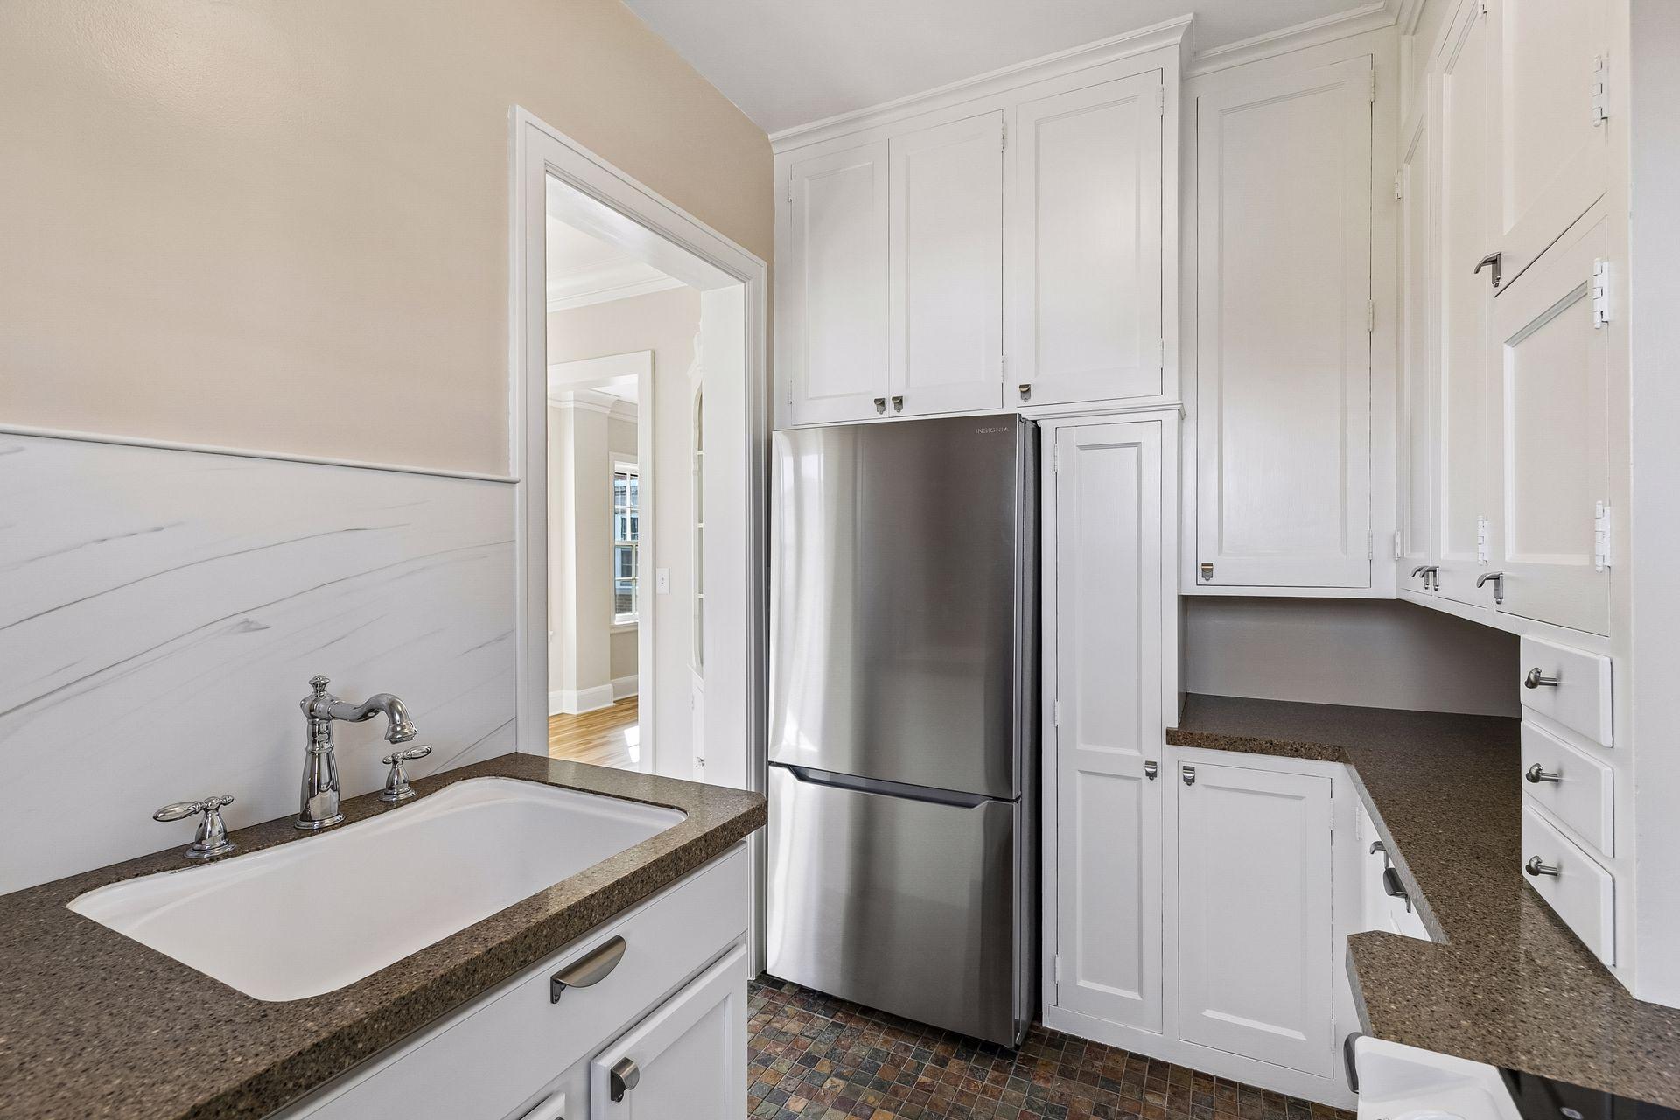
DishwasherRangeRefrigerator
Basement 
Block
Cooling 
Ceiling Fan(s)Window Unit(s)
Flooring 
Hardwood
Heating 
Natural GasHot Water
Interior 
ElevatorWalk-In Closet(s)
Laundry Features 
Common AreaLower Level
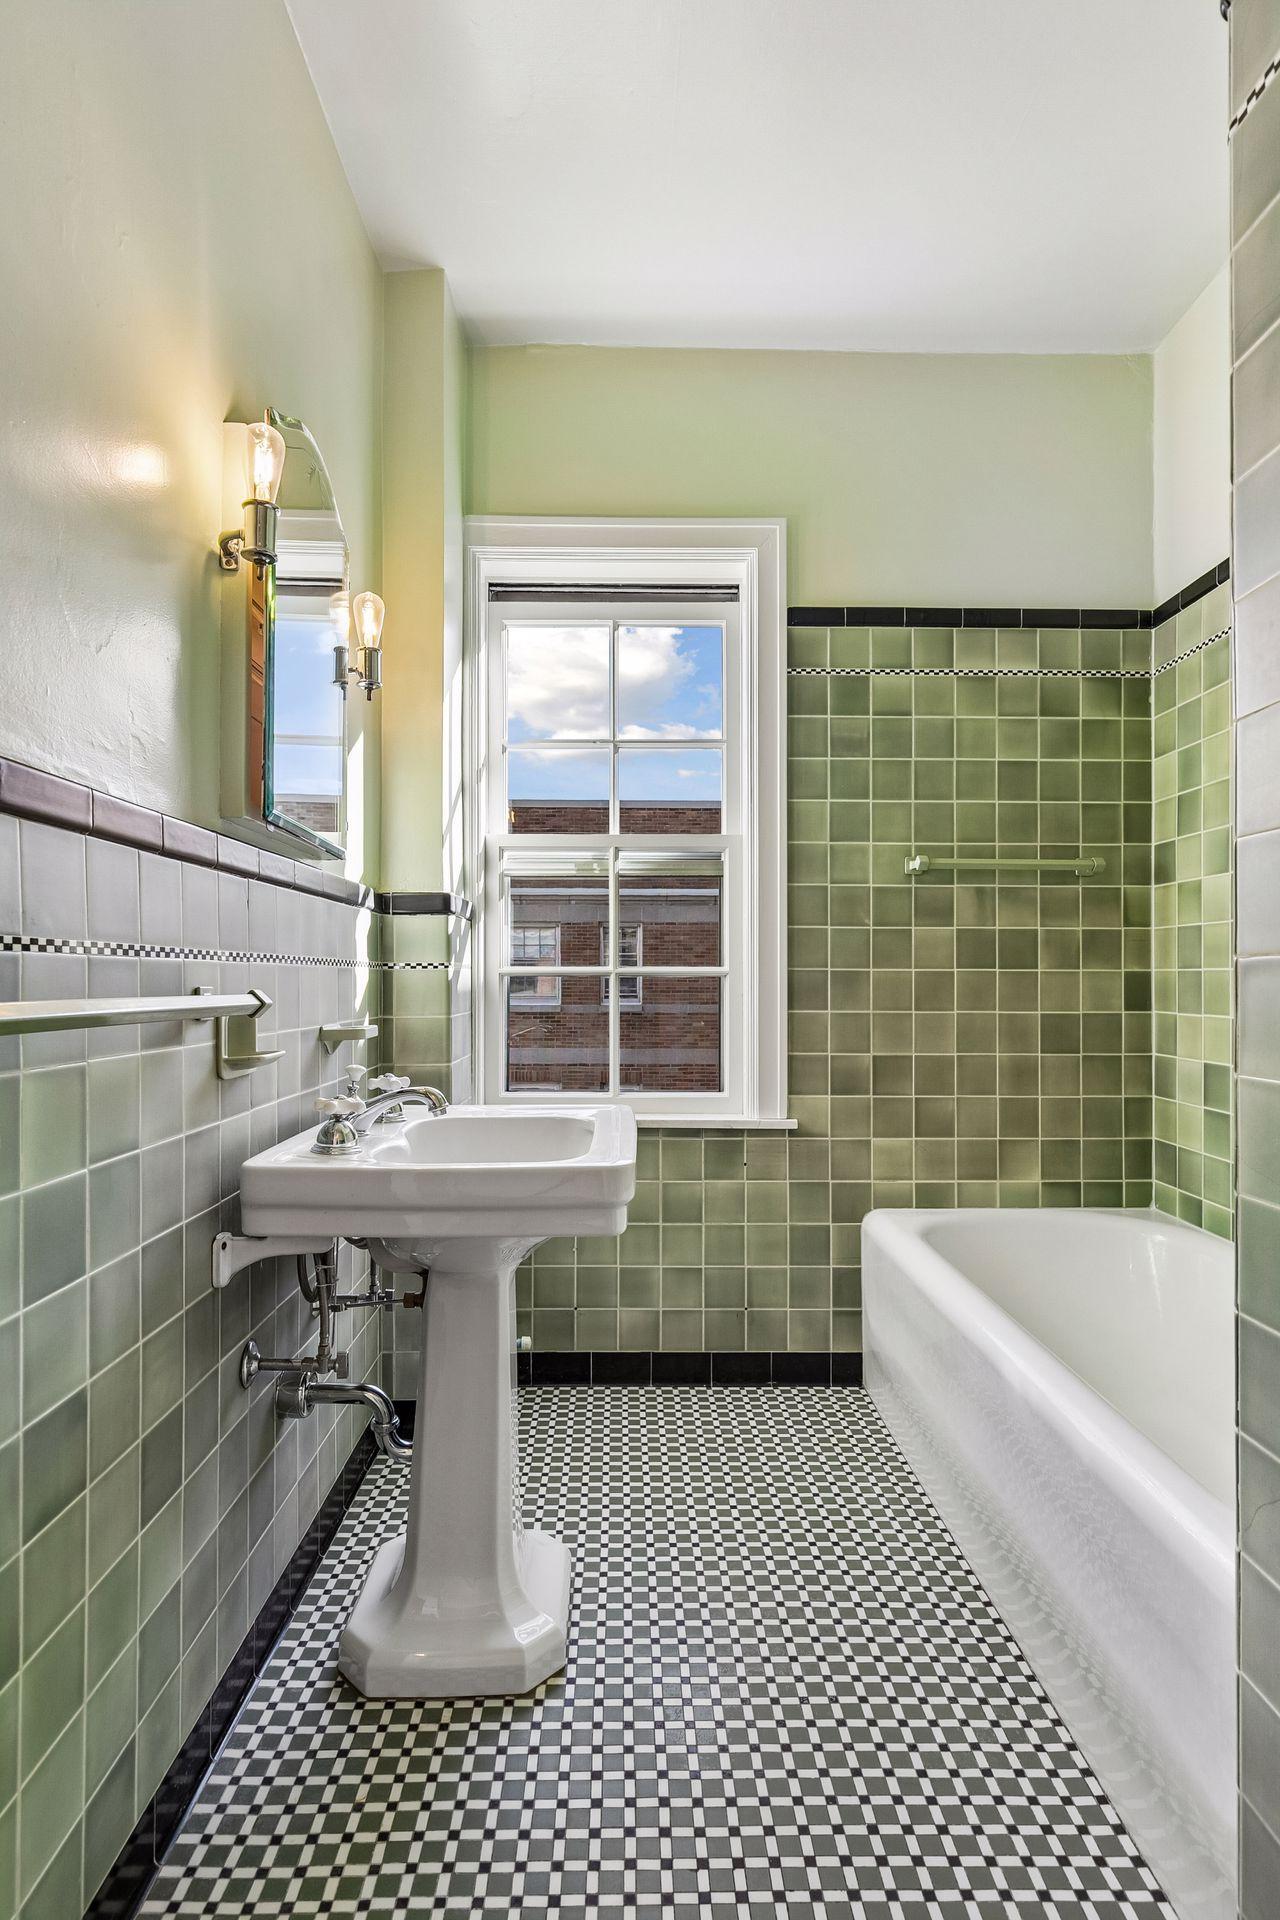
Bathroom 
Dimensions - 7x8Level - Main
Bedroom 
Dimensions - 12x18Level - Main
Dining Room 
Dimensions - 10x11Level - Main
Kitchen 
Dimensions - 10x7Level - Main
Living Room 
Dimensions - 13x18Level - Main
Walk-In Closet 
Dimensions - 7x7Level - Main
Save
Ask
Tour
Hide
Share
Exterior Features
Construction Details 
Metal SidingConcreteSteel SidingStone
Community Features
Accessibility Features 
Accessible Elevator Installed
Association Amenities 
LaundryElevator(s)
Association Fee 
$871.0
Association Fee Frequency 
Monthly
School District 
1 - Minneapolis
Township 
Minneapolis
Schools
School District
1 - Minneapolis
Elementary School
Unknown
Middle School
Unknown
High School
Unknown
Listing courtesy of Coldwell Banker Realty


Listing information is provided by Participants of the Northstar MLS. IDX information is provided exclusively for personal, non-commercial use, and may not be used for any purpose other than to identify prospective properties consumers may be interested in purchasing. Information is deemed reliable but not guaranteed. Copyright 2026, Northstar MLS.
Last checked: 2026-10-18 02:00 AM UTC

Neighborhood & Commute
Source: Walkscore
Save
Ask
Tour
Hide
Share