Save
Ask
Tour
Hide
Share
$325,000
2 Days On Site

443 Eldridge Avenue W
Roseville, MN 55113

For Sale|Single Family Residence|Active
3
Beds
1
Total Bath
1
Full Bath
1,312
SqFt
$248
/SqFt
1959
Built
Subdivision:
Mccarrons Add
County:
Ramsey
Listing courtesy of Kris Lindahl Real Estate
Call Now: 1-651-468-9099
Is this the listing for you? We can help make it yours.
1-651-468-9099
443 Eldridge Avenue W443 Eldridge Avenue W443 Eldridge Avenue W443 Eldridge Avenue W
Save
Ask
Tour
Hide
Share

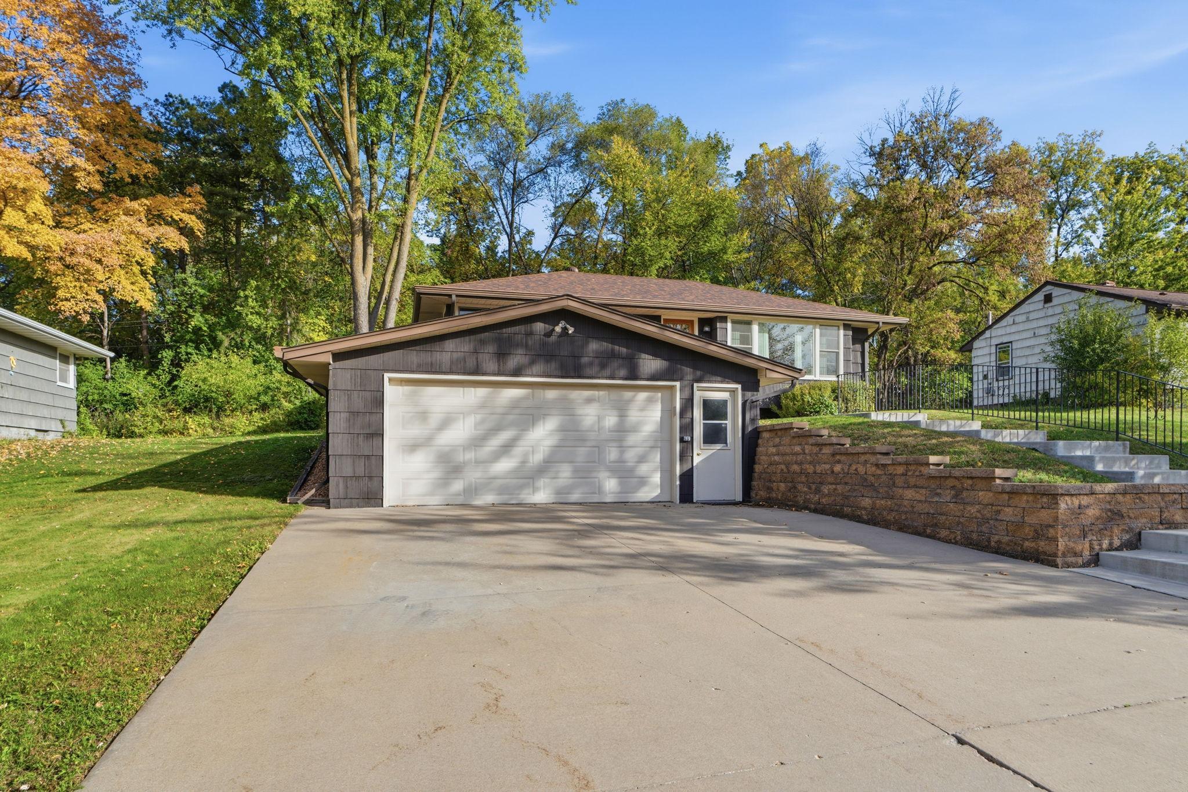
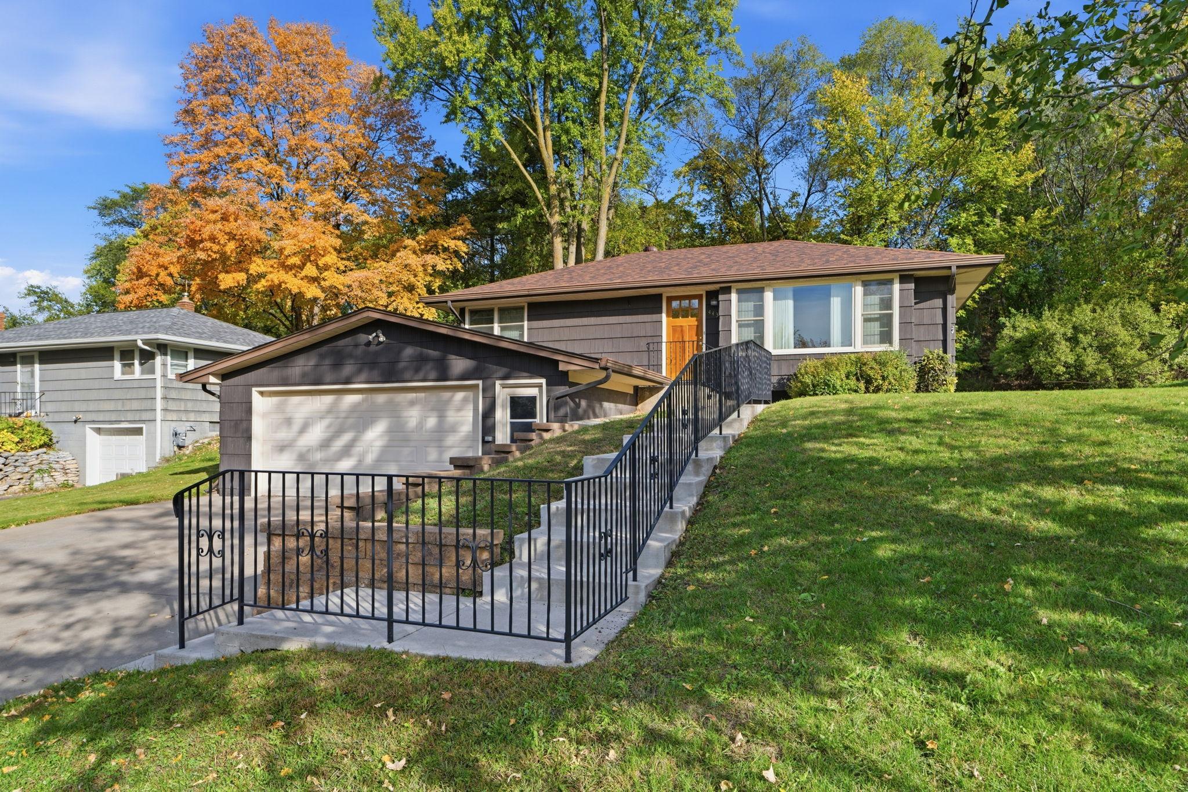
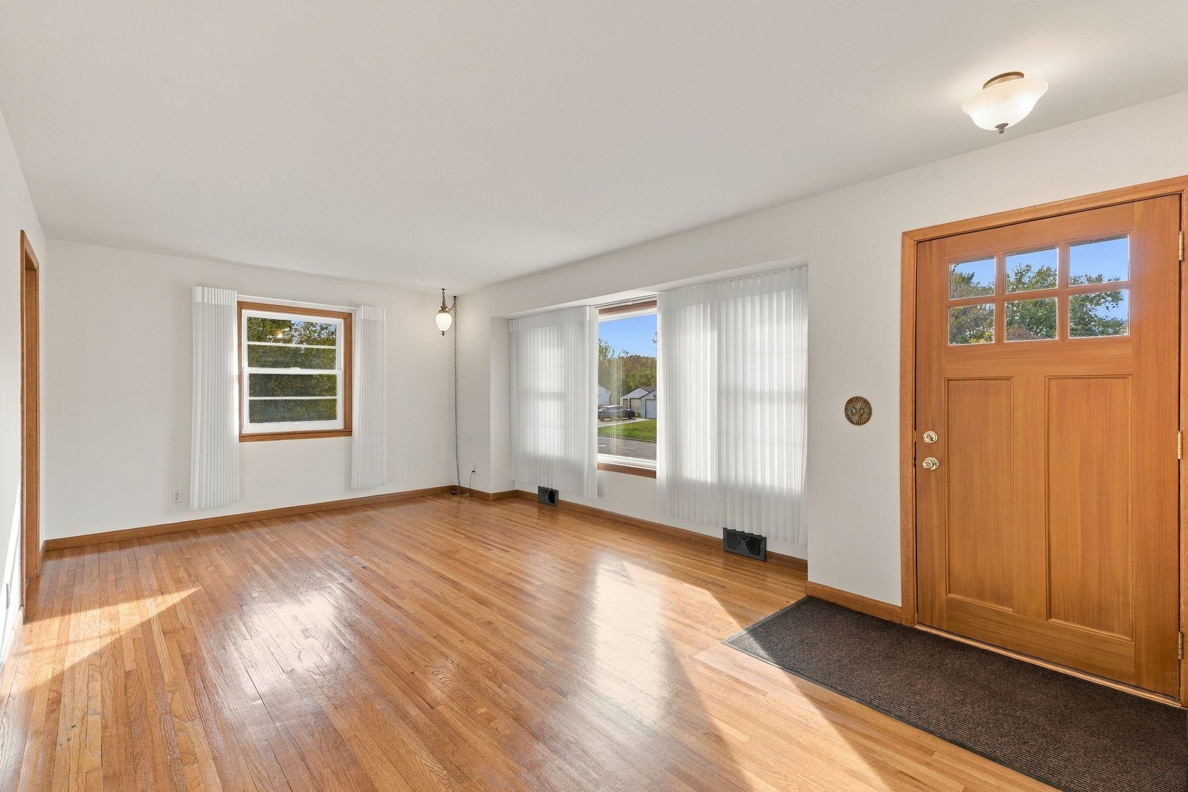
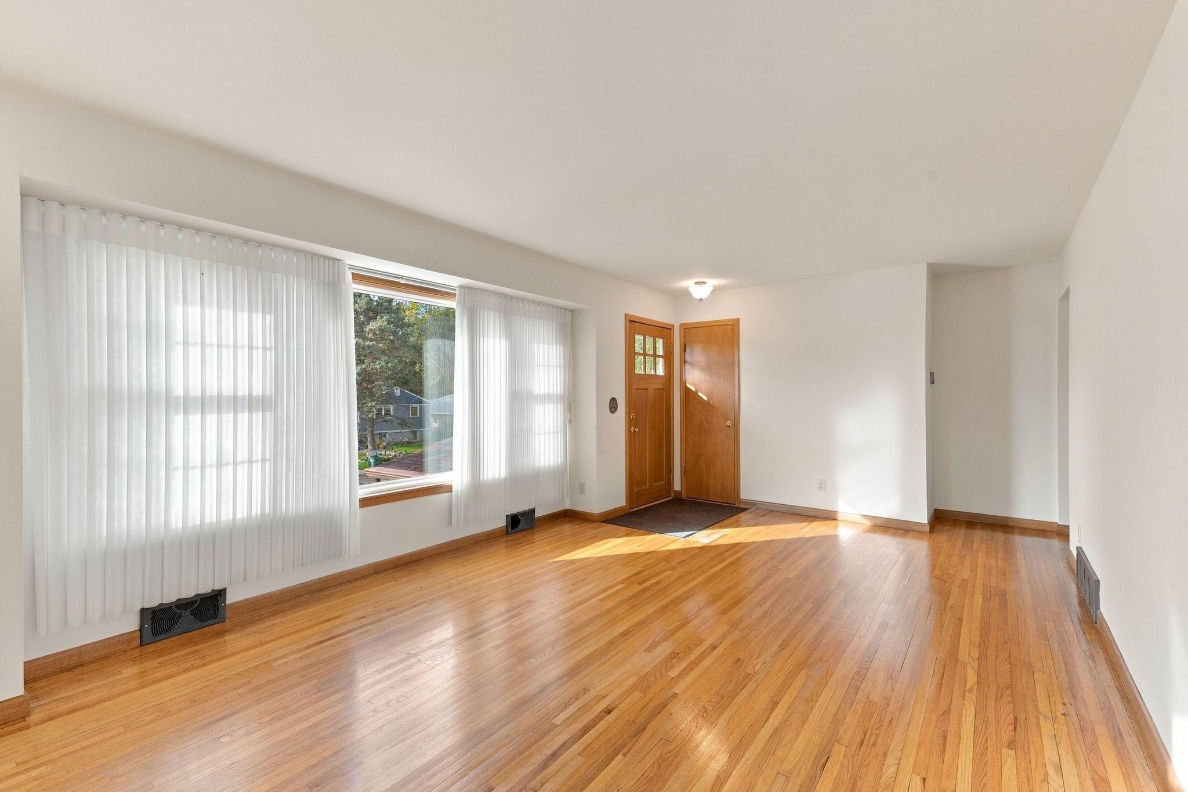
Thoughtful updates, beautiful finishes, and exceptional care shine throughout this single-story home, complemented by a peaceful wooded setting and an impressive 3-car tandem garage! Inside, a large picture window fills the front living room with natural light, highlighting hardwood floors that extend throughout the main level. Fresh paint adds a polished touch, while the stunning kitchen impresses with ceiling-height cabinetry, a separate pantry, and all-new stainless-steel appliances. Three bedrooms and an updated full bathroom are conveniently located on the main level. The finished lower level extends your living space with a versatile area ideal for a family room, recreation space, or whatever best suits your needs, plus a dedicated storage room. Additional upgrades include a new high-efficiency water heater and water softener. Outside, enjoy a tree-lined backyard with frequent wildlife sightings and a storage shed. Nearby parks, trails, shopping, dining, and easy access to Hwy 36 and I-35E add to the appeal!

Save
Ask
Tour
Hide
Share
Listing Snapshot
Price 
$325,000
Days On Site 
2 Days
Bedrooms 
3
Inside Area (SqFt) 
1,312 sqft
Total Baths 
1
Full Baths 
1
Partial Baths 
N/A
Lot Size 
0.234 Acres
Year Built 
1959
MLS® Number 
7156102
Status 
Active
Property Tax 
$5,014
HOA/Condo/Coop Fees 
N/A
Sq Ft Source 
N/A
Friends & Family
Recent Activity
yesterdayListing updated with changes from the MLS®
2 days agoListing first seen on site
General Features
Acres 
0.234
Attached Garage 
Yes
Foundation 
Block
Garage 
Yes
Garage Spaces 
3
Land Lease 
No
Levels 
One
Number Of Stories 
1
Parking 
Attached
Property Sub Type 
Single Family Residence
Sewer 
Public Sewer
SqFt Above 
936
SqFt Below 
376
SqFt Total 
1584
Water Source 
Public
Zoning 
Residential-Single Family
Interior Features
Appliances 
DishwasherDisposalDryerENERGY STAR Qualified AppliancesExhaust FanGas Water HeaterMicrowaveRangeRefrigeratorWasherWater Softener Owned
Basement 
BlockPartially Finished
Cooling 
Central Air
Flooring 
Hardwood
Heating 
Natural GasForced Air
Laundry Features 
In BasementGas Dryer HookupLaundry RoomWasher Hookup
Bedroom 
Dimensions - 14x10Level - Main
Bedroom 2 
Dimensions - 11x12Level - Main
Bedroom 3 
Dimensions - 9x12Level - Main
Dining Room 
Dimensions - 8x9Level - Main
Family Room 
Dimensions - 11x24Level - Lower
Kitchen 
Dimensions - 8x10Level - Main
Living Room 
Dimensions - 20x12Level - Main
Storage 
Dimensions - 8x11Level - Lower
Utility Room 
Dimensions - 11x16Level - Lower
Save
Ask
Tour
Hide
Share
Exterior Features
Construction Details 
BlockFrameCedar
Other Structures 
Shed(s)
Road Frontage 
City Street
Roof 
Shingle
Community Features
School District 
623 - Roseville
Township 
Roseville
Roads 
Paved
Schools
School District
623 - Roseville
Elementary School
Unknown
Middle School
Unknown
High School
Unknown
Listing courtesy of Kris Lindahl Real Estate


Listing information is provided by Participants of the Northstar MLS. IDX information is provided exclusively for personal, non-commercial use, and may not be used for any purpose other than to identify prospective properties consumers may be interested in purchasing. Information is deemed reliable but not guaranteed. Copyright 2026, Northstar MLS.
Last checked: 2026-10-12 02:28 AM UTC

Neighborhood & Commute
Source: Walkscore
Save
Ask
Tour
Hide
Share