Save
Ask
Tour
Hide
Share
$525,000
2 Days On Site

1650 Hague Avenue
Saint Paul, MN 55104

For Sale|Single Family Residence|Active
4
Beds
1
Total Bath
1
Full Bath
1,402
SqFt
$374
/SqFt
1910
Built
Subdivision:
Schroeders Add To, The Circle
County:
Ramsey
Listing courtesy of Edina Realty, Inc.
Call Now: 1-651-468-9099
Is this the listing for you? We can help make it yours.
1-651-468-9099
1650 Hague Avenue1650 Hague Avenue1650 Hague Avenue1650 Hague Avenue
Save
Ask
Tour
Hide
Share

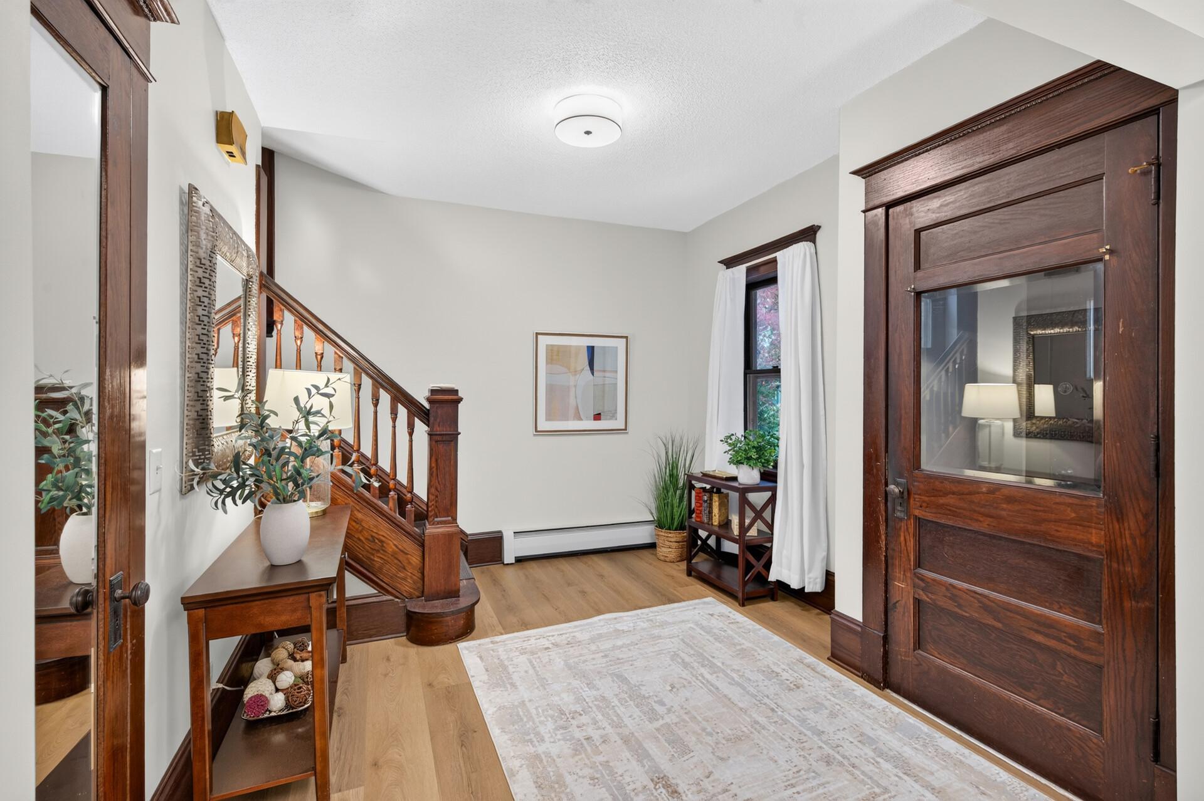
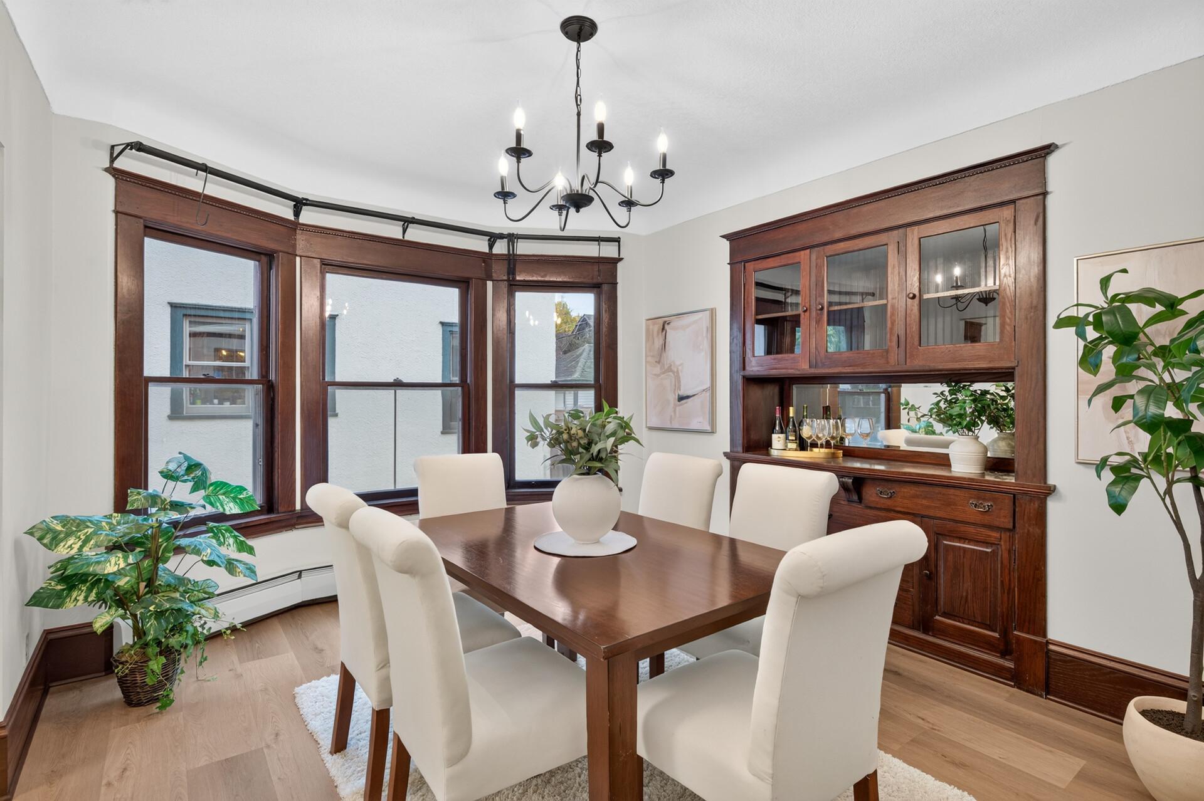
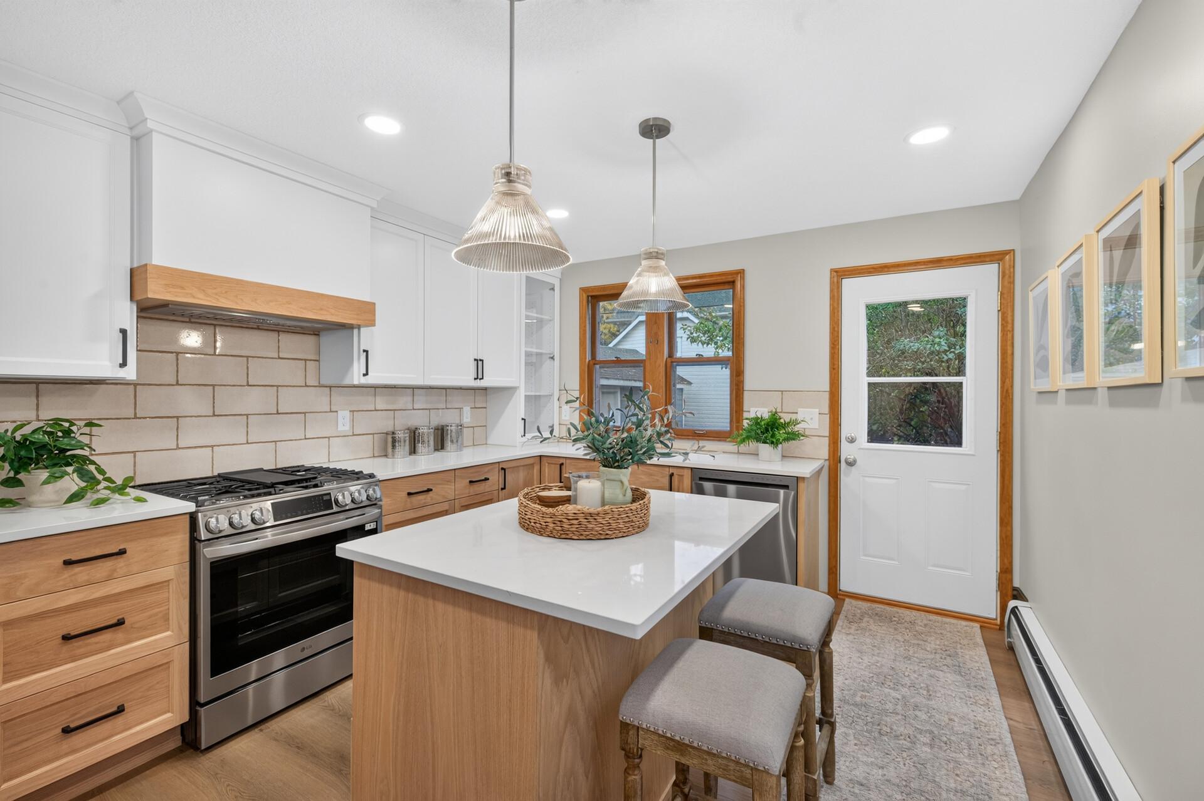
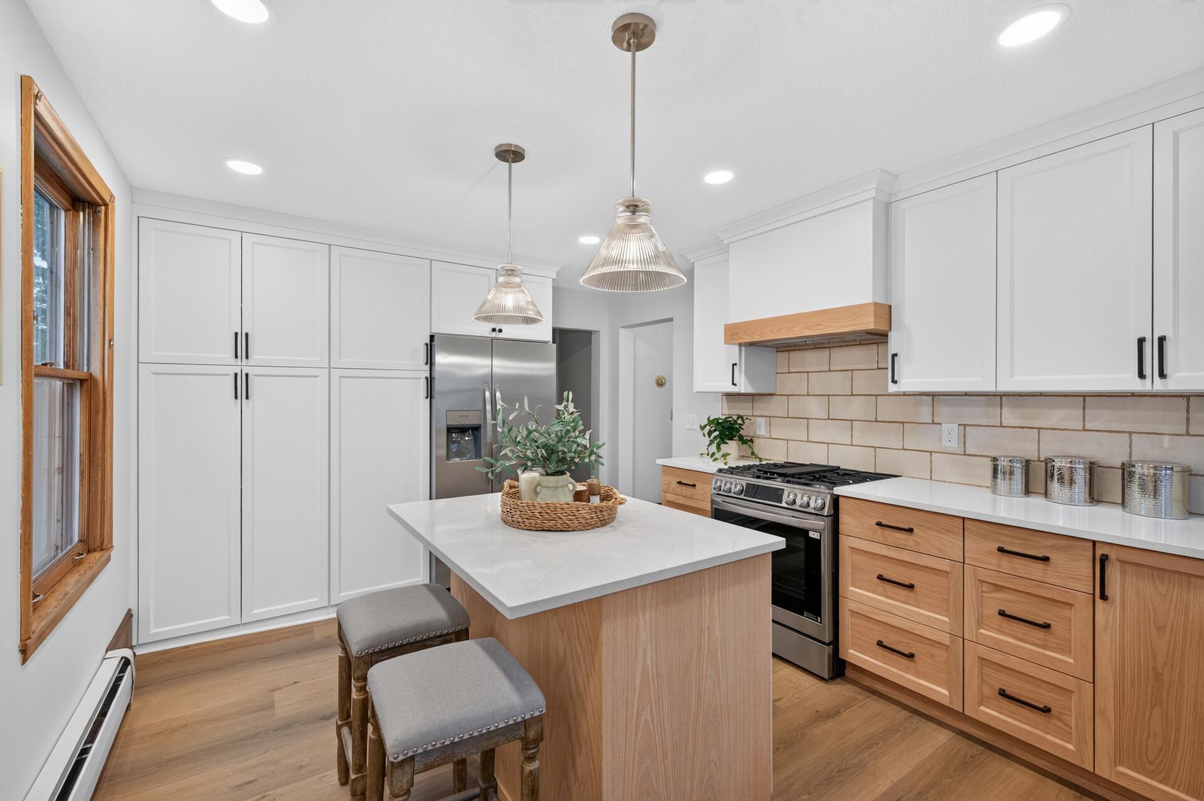
Don't miss this opportunity to own a wonderfully maintained, well cared for property that has now been completely updated. One of the sellers grew up in this home and took great care ensuring the refinishing project was completed to high standards. In 2025-2026 the following have been addressed: new roof, siding, floors, kitchen, bathroom, light fixtures, garage door, radiators, and appliances. The kitchen and bathroom were brought down to the studs addressing plumbing and electrical upgrades as needed. The home features 4 bedrooms on one level, a large entryway, ample natural light, as well as a spacious living room and dining area. Don't miss the amazing potential to add more finished space in the basement or huge attic as well. Come stop by one of our open houses, or setup a private showing to make this house your home!

Save
Ask
Tour
Hide
Share
Listing Snapshot
Price 
$525,000
Days On Site 
2 Days
Bedrooms 
4
Inside Area (SqFt) 
1,402 sqft
Total Baths 
1
Full Baths 
1
Partial Baths 
N/A
Lot Size 
0.092 Acres
Year Built 
1910
MLS Number 
7156175
Status 
Active
Property Tax 
$4,780
HOA/Condo/Coop Fees 
N/A
Sq Ft Source 
N/A
Friends & Family
Recent Activity
yesterdayListing updated with changes from the MLS
3 days agoListing first seen on site
General Features
Acres 
0.092
Foundation 
Block
Garage 
Yes
Garage Spaces 
1
Land Lease 
No
Parking 
ConcreteStorage
Property Sub Type 
Single Family Residence
Sewer 
Public Sewer
SqFt Above 
1402
SqFt Total 
2806
Water Source 
Public
Zoning 
Residential-Single Family
Interior Features
Appliances 
DishwasherDryerRangeRefrigeratorStainless Steel Appliance(s)Washer
Basement 
FullUnfinished
Cooling 
Ductless
Fireplace 
Yes
Fireplace Features 
Gas
Fireplaces 
1
Flooring 
Hardwood
Heating 
Natural Gas
Interior 
Kitchen Island
Laundry Features 
In Basement
Bathroom 
Dimensions - 5'5" x 6'8"Level - Upper
Bedroom 
Dimensions - 10'11" x 11'4"Level - Upper
Bedroom 2 
Dimensions - 11'5" x 10'4"Level - Upper
Bedroom 3 
Dimensions - 9'10" x 11'8"Level - Upper
Bedroom 4 
Dimensions - 7'9" x 11'4"Level - Upper
Deck 
Dimensions - 11'9" x 4'1"Level - Upper
Dining Room 
Dimensions - 12'11" x 13'3"Level - Main
Foyer 
Dimensions - 4'0" x 3'6"Level - Main
Garage 
Dimensions - 11'3" x 18'6"Level - Main
Kitchen 
Dimensions - 11'5" x 15'9"Level - Main
Living Room 
Dimensions - 11'10" x 13'10"Level - Main
Patio 
Dimensions - 4'6" x 3'5"Level - Main
Porch 
Dimensions - 20'4" x 6'9"Level - Main
Save
Ask
Tour
Hide
Share
Exterior Features
Exterior 
Balcony
Patio And Porch 
PorchFront Porch
Community Features
School District 
625 - St. Paul
Township 
Saint Paul
Schools
School District
625 - St. Paul
Elementary School
Unknown
Middle School
Unknown
High School
Unknown
Listing courtesy of Edina Realty, Inc.


Listing information is provided by Participants of the Northstar MLS. IDX information is provided exclusively for personal, non-commercial use, and may not be used for any purpose other than to identify prospective properties consumers may be interested in purchasing. Information is deemed reliable but not guaranteed. Copyright 2026, Northstar MLS.
Last checked: 2026-11-01 10:46 AM UTC

Neighborhood & Commute
Source: Walkscore
Save
Ask
Tour
Hide
Share