Save
Ask
Tour
Hide
Share
$225,000
2 Days On Site

626 Magnolia Avenue E
Saint Paul, MN 55130

For Sale|Single Family Residence|Active
3
Beds
2
Total Baths
1
Full Bath
1
Partial Bath
1,296
SqFt
$174
/SqFt
1886
Built
Subdivision:
Arlington Hills Add B40&45-49
County:
Ramsey
Listing courtesy of Bridge Realty, LLC
Call Now: 1-651-468-9099
Is this the listing for you? We can help make it yours.
1-651-468-9099
626 Magnolia Avenue E626 Magnolia Avenue E626 Magnolia Avenue E626 Magnolia Avenue E
Save
Ask
Tour
Hide
Share

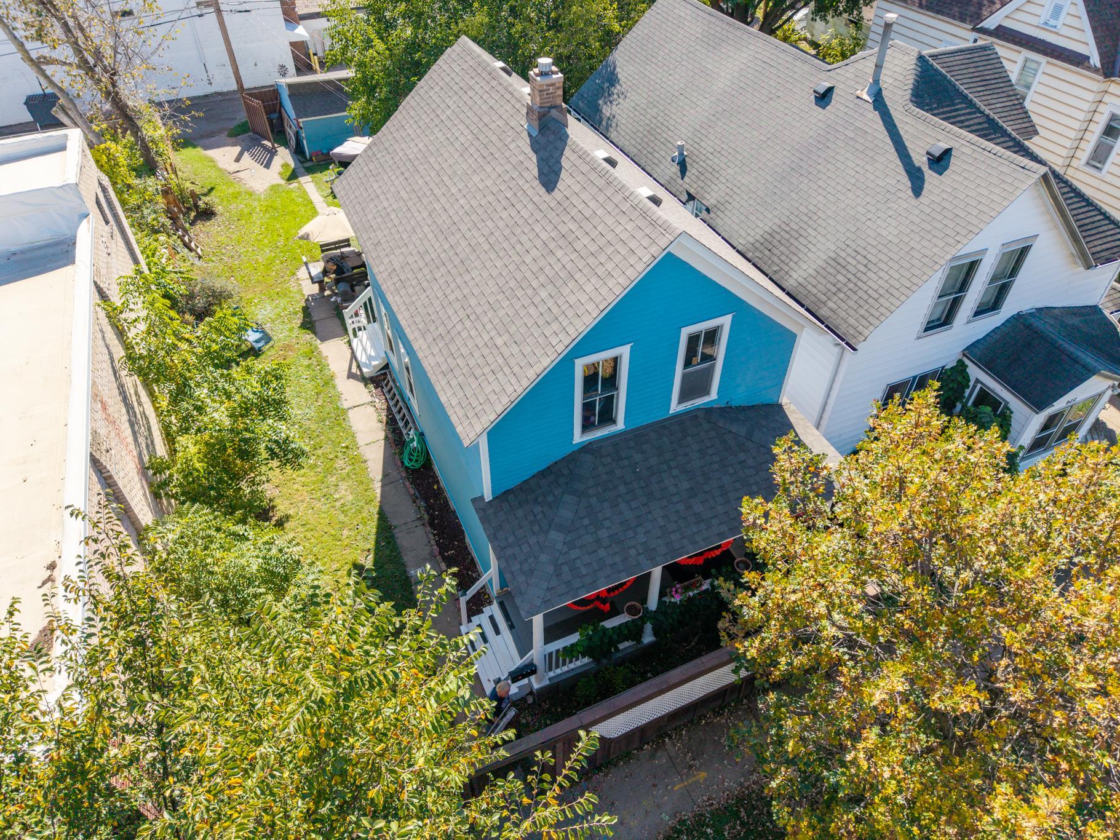
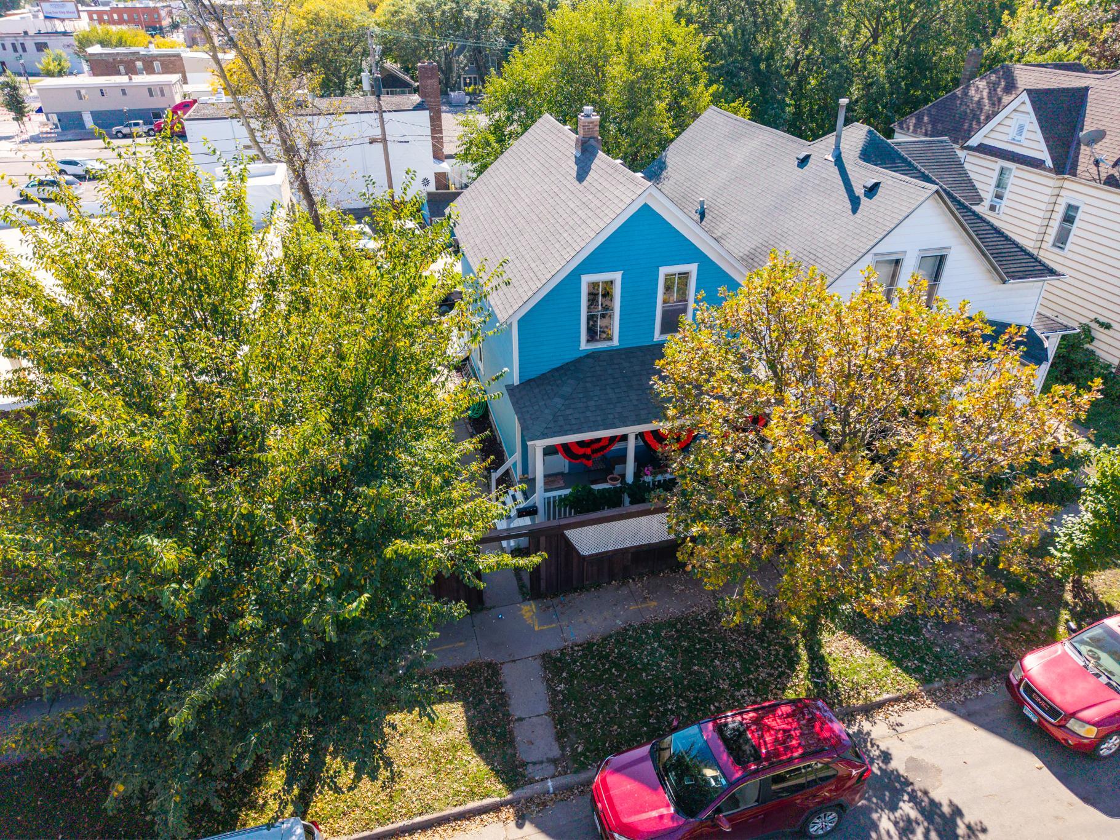
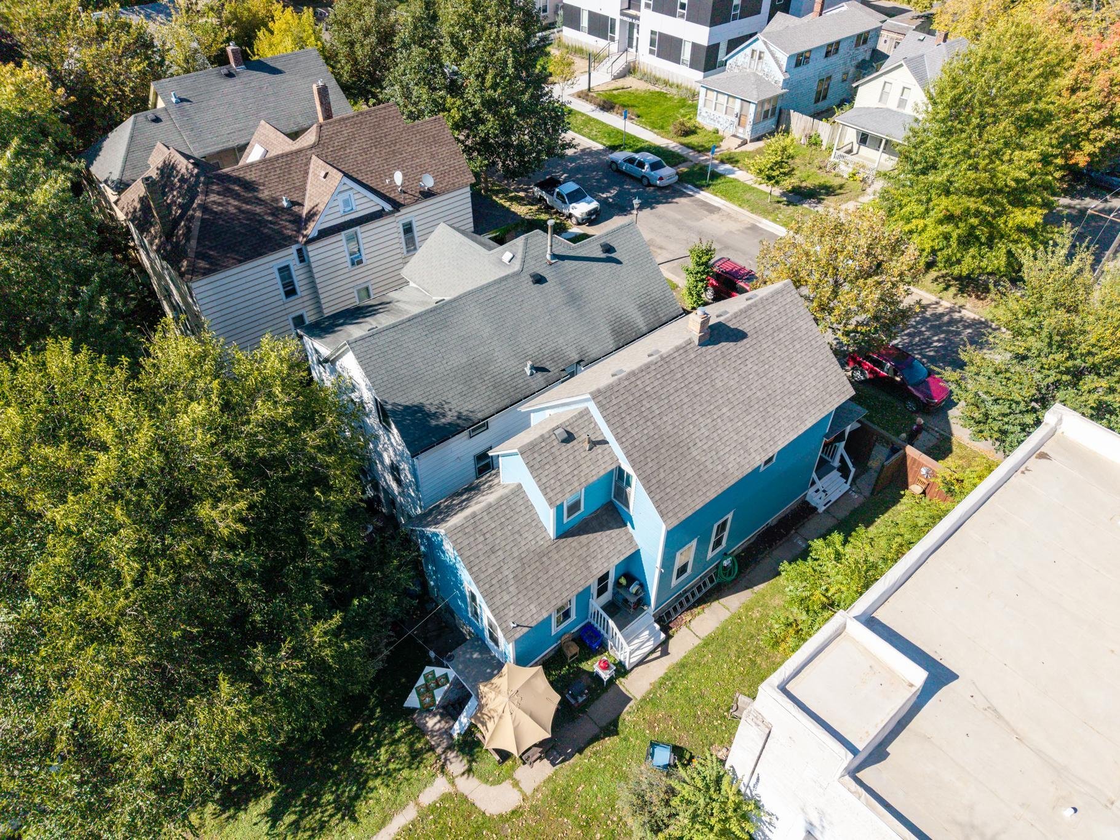
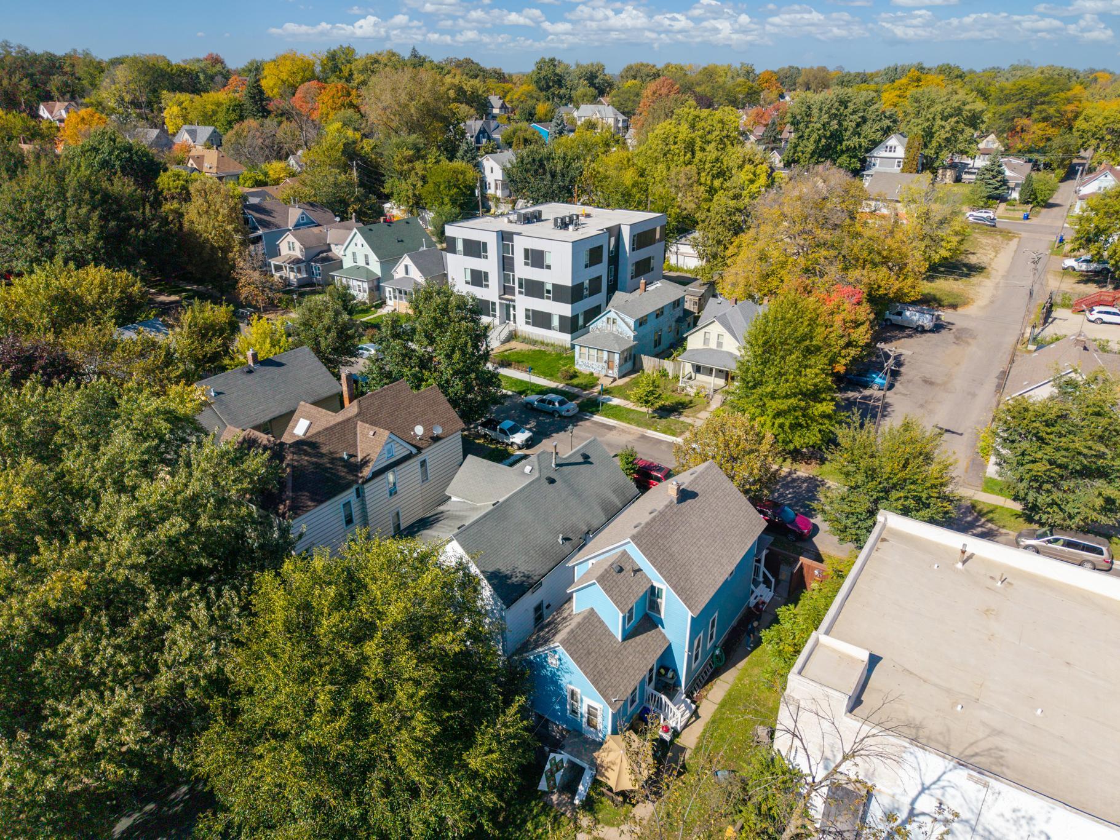
Discover this charming historic house nestled in a scenic oasis, featuring a 6 1/2 ft cedar privacy fence. Boasting 2 bedrooms, 2 bathrooms, a versatile den, and an office, perfect for working from home or personal projects. The home preserves its original charm with a clawfoot bathtub, stunning staircase, and elegant doors, complemented by refinished hardwood floors. Recent updates include a newer roof, upgraded plumbing, and electrical system with circuit breakers. There's plenty of room to build equity and customize to your liking. Step outside to a backyard offering space for games, vehicles or even a boat, plus easy basement access. Enjoy the inviting front porch or host a BBQ in the backyard. Ideally located within walking distance to local stores, parks, and restaurants, and just moments from all the Twin Cities have to offer. Maintained with love by owners for nearly 50 years, this home beautifully combines historic character with modern updates in lovely East Saint Paul.

Save
Ask
Tour
Hide
Share
Listing Snapshot
Price 
$225,000
Days On Site 
2 Days
Bedrooms 
3
Inside Area (SqFt) 
1,296 sqft
Total Baths 
2
Full Baths 
1
Partial Baths 
1
Lot Size 
0.114 Acres
Year Built 
1886
MLS® Number 
7156208
Status 
Active
Property Tax 
$3,322.22
HOA/Condo/Coop Fees 
N/A
Sq Ft Source 
N/A
Friends & Family
Recent Activity
yesterdayListing updated with changes from the MLS®
3 days agoListing first seen on site
General Features
Acres 
0.114
Foundation 
Stone
Garage 
Yes
Garage Spaces 
2
Land Lease 
No
Levels 
Two
Number Of Stories 
2
Parking 
StorageDriveway
Property Sub Type 
Single Family Residence
Sewer 
Public Sewer
SqFt Above 
1296
SqFt Total 
2108
Water Source 
Public
Zoning 
Residential-Single Family
Interior Features
Appliances 
DryerMicrowaveRangeRefrigerator
Basement 
Walk-Out AccessUnfinished
Cooling 
Ceiling Fan(s)Window Unit(s)
Flooring 
Hardwood
Heating 
Natural GasGravity
Laundry Features 
In BasementGas Dryer HookupLower LevelWasher Hookup
Bedroom 
Dimensions - 13x12Level - Upper
Bedroom 2 
Dimensions - 12x12Level - Upper
Den 
Dimensions - 7x8Level - Main
Dining Room 
Dimensions - 12x13Level - Main
Kitchen 
Dimensions - 12x16Level - Main
Living Room 
Dimensions - 14x14Level - Main
Office 
Dimensions - 7x10Level - Upper
Porch 
Dimensions - 20x7Level - Main
Storage 
Dimensions - 14x8Level - Upper
Save
Ask
Tour
Hide
Share
Exterior Features
Construction Details 
Frame
Fencing 
PrivacyWood
Patio And Porch 
PorchCoveredFront Porch
Road Frontage 
City Street
Roof 
Asphalt
Community Features
School District 
625 - St. Paul
Township 
Saint Paul
Roads 
Paved
Schools
School District
625 - St. Paul
Elementary School
Unknown
Middle School
Unknown
High School
Unknown
Listing courtesy of Bridge Realty, LLC


Listing information is provided by Participants of the Northstar MLS. IDX information is provided exclusively for personal, non-commercial use, and may not be used for any purpose other than to identify prospective properties consumers may be interested in purchasing. Information is deemed reliable but not guaranteed. Copyright 2026, Northstar MLS.
Last checked: 2026-10-12 02:28 AM UTC

Neighborhood & Commute
Source: Walkscore
Save
Ask
Tour
Hide
Share