

1326 Reaney AvenueSaint Paul, MN 55106
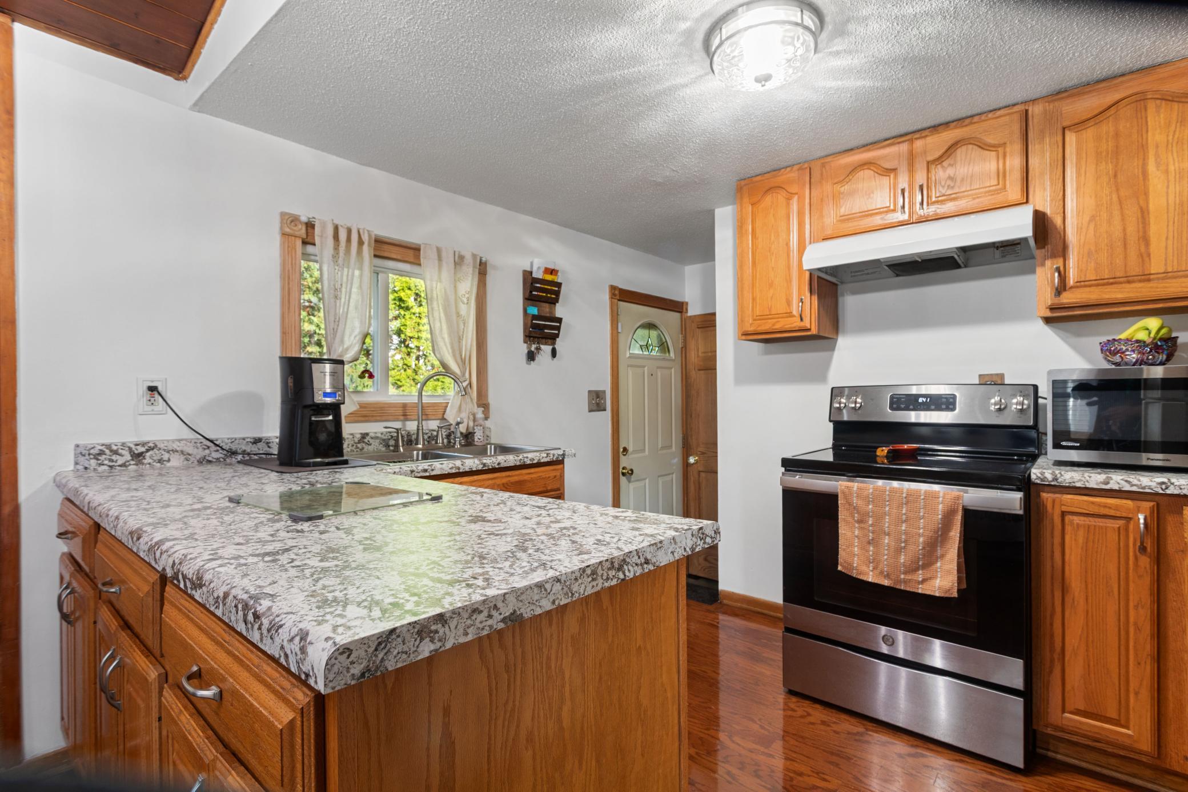
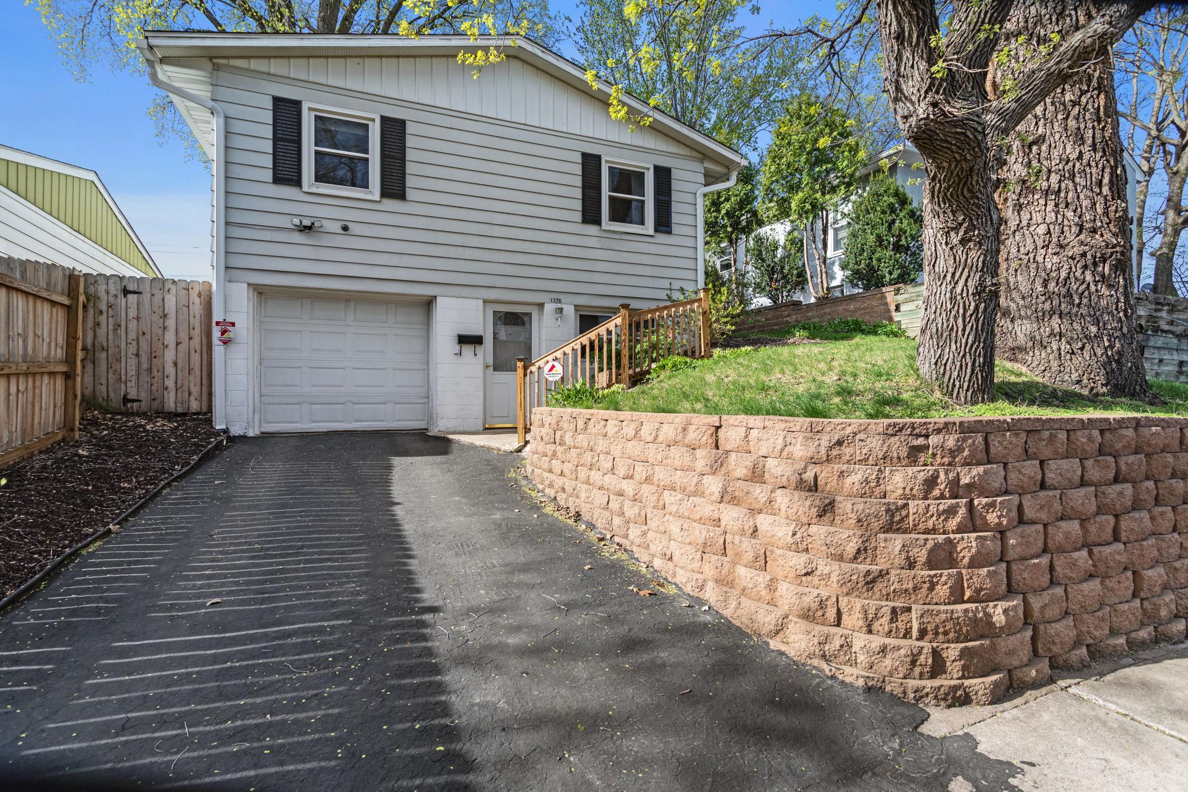
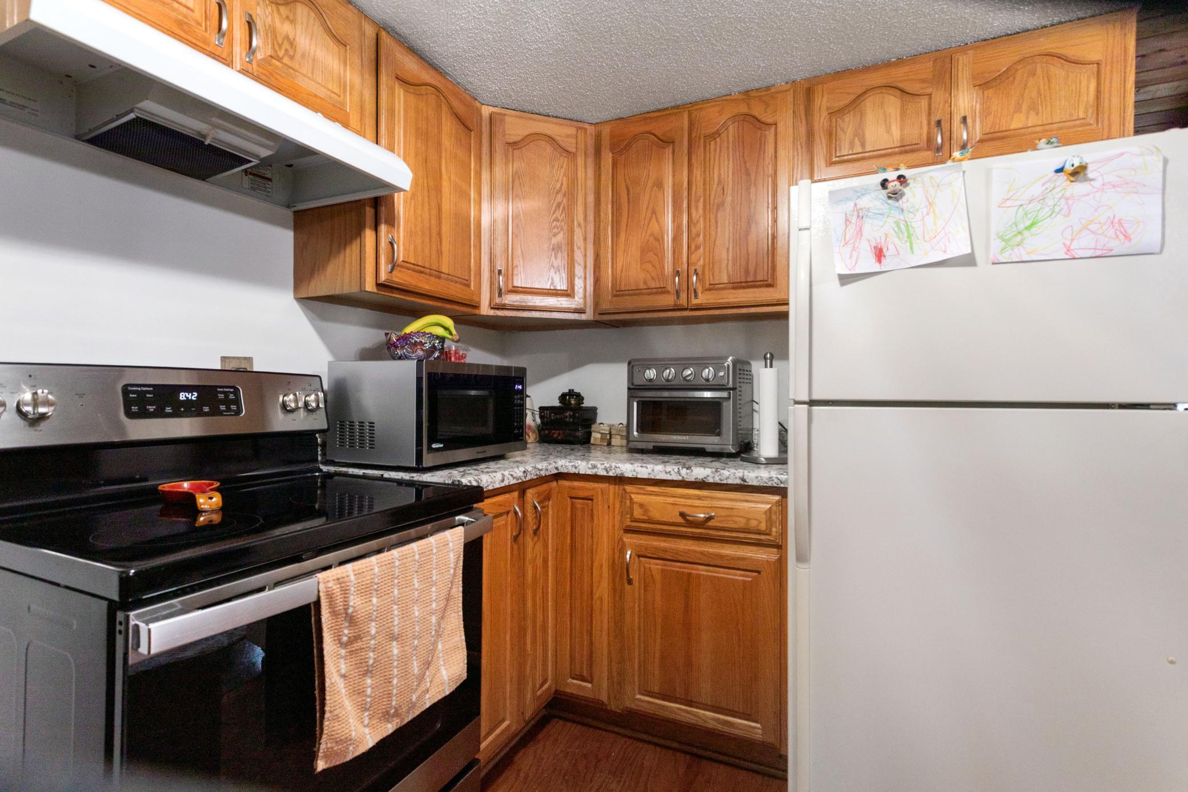
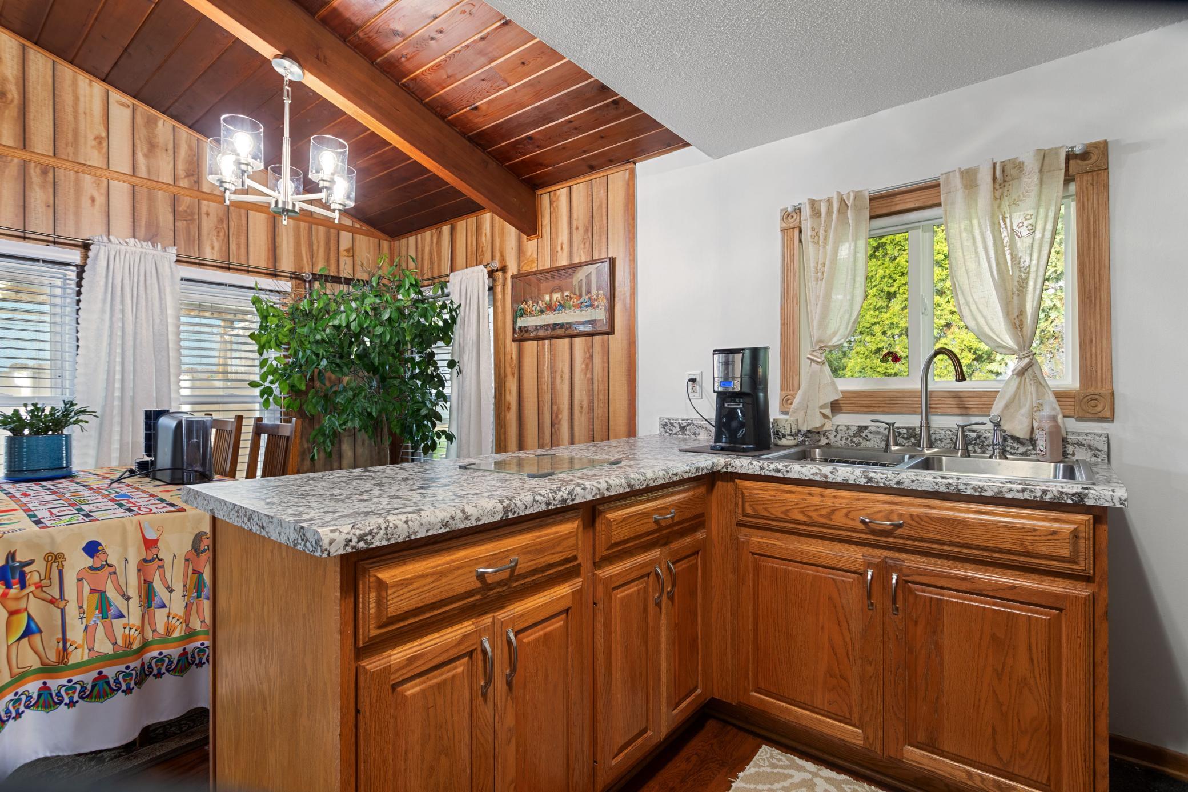
Meticulously maintained by the same owners since 1985! Welcome to this rare 4-bedroom walk-out rambler in the desirable Dayton's Bluff neighborhood, featuring an incredible list of updates. Enjoy peace of mind with major structural and mechanical upgrades, including all-new windows (2015), a brand-new roof and gutters (2022), and a new furnace with a humidifier and updated insulation (2019). This turn-key home is completely move-in ready, boasting newer appliances, gleaming hardwood floors, and brand-new carpet throughout. For car enthusiasts, hobbyists, or anyone needing major storage space, this property is an absolute dream. In addition to the single-car garage, the backyard features a massive 30x24 pole barn complete with a cement floor, an extra-tall opening perfect for an RV or semi-truck, and stubbed-in lines ready for heat! Outdoor relaxation is effortless in your private city oasis. Step out onto the huge 25x11 deck to enjoy the included private hot tub, or gather around the built-in fire pit just steps away. When it's time to entertain indoors, head down to the finished basement featuring a full bar equipped with a built-in sound system and light show. The basement also includes a non-functioning fireplace outfitted with a unique, cozy light feature.
| 11 hours ago | Listing updated with changes from the MLS® | |
| 16 hours ago | Listing first seen on site |

Listing information is provided by Participants of the Northstar MLS. IDX information is provided exclusively for personal, non-commercial use, and may not be used for any purpose other than to identify prospective properties consumers may be interested in purchasing. Information is deemed reliable but not guaranteed. Copyright 2026, Northstar MLS.
Last checked: 2026-10-09 12:35 AM UTC
Did you know? You can invite friends and family to your search. They can join your search, rate and discuss listings with you.