Save
Ask
Tour
Hide
Share
$359,900
3 Days On Site

2123 Fairway Drive NE
Columbia Heights, MN 55421

For Sale|Single Family Residence|Active
2
Beds
2
Total Baths
1
Full Bath
1
Partial Bath
2,040
SqFt
$176
/SqFt
1953
Built
Subdivision:
Hilltop 2nd Unit
County:
Anoka
Listing courtesy of Keller Williams Classic Realty
Call Now: 1-651-468-9099
Is this the listing for you? We can help make it yours.
1-651-468-9099
2123 Fairway Drive NE2123 Fairway Drive NE2123 Fairway Drive NE2123 Fairway Drive NE
Save
Ask
Tour
Hide
Share

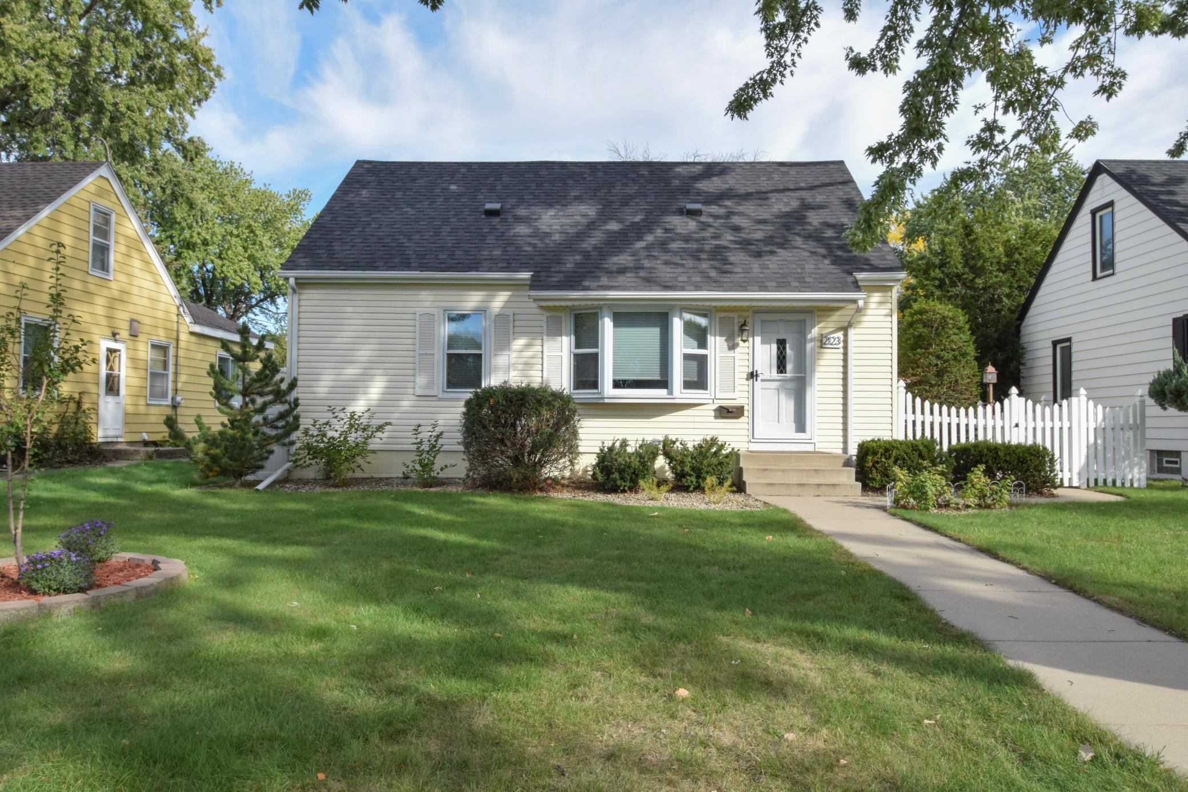
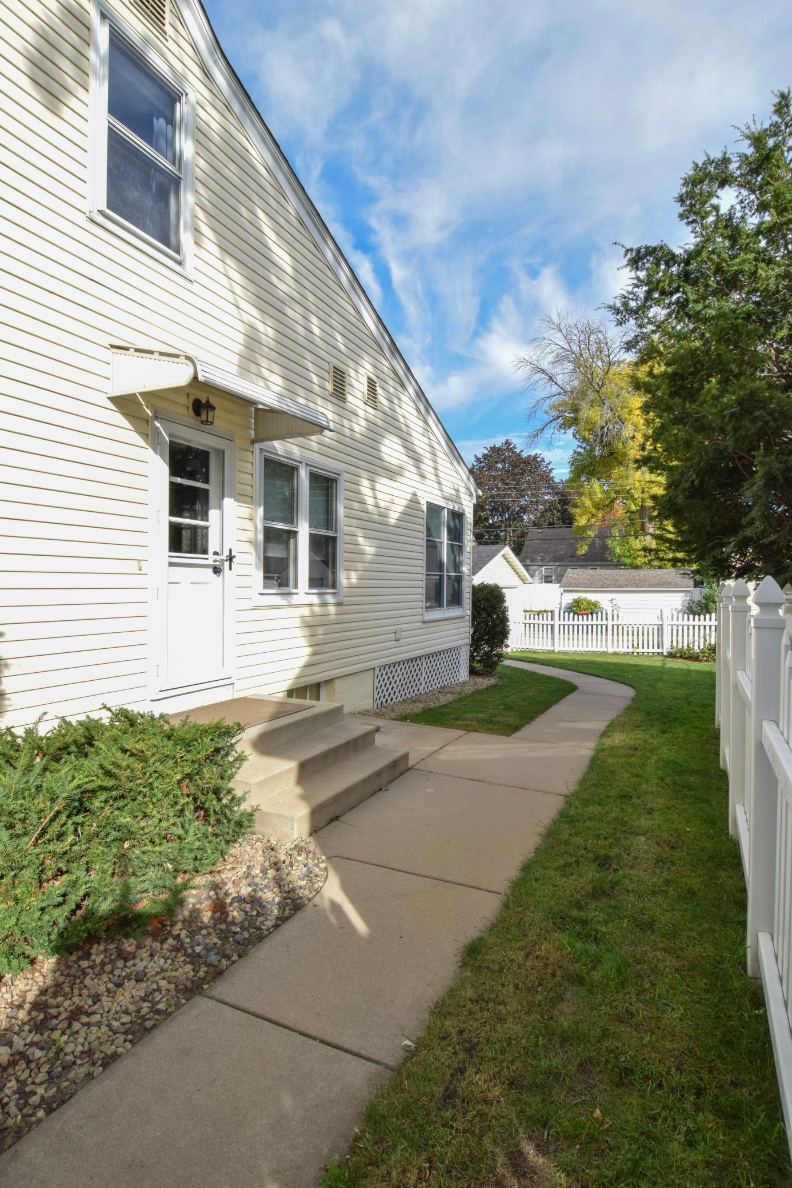
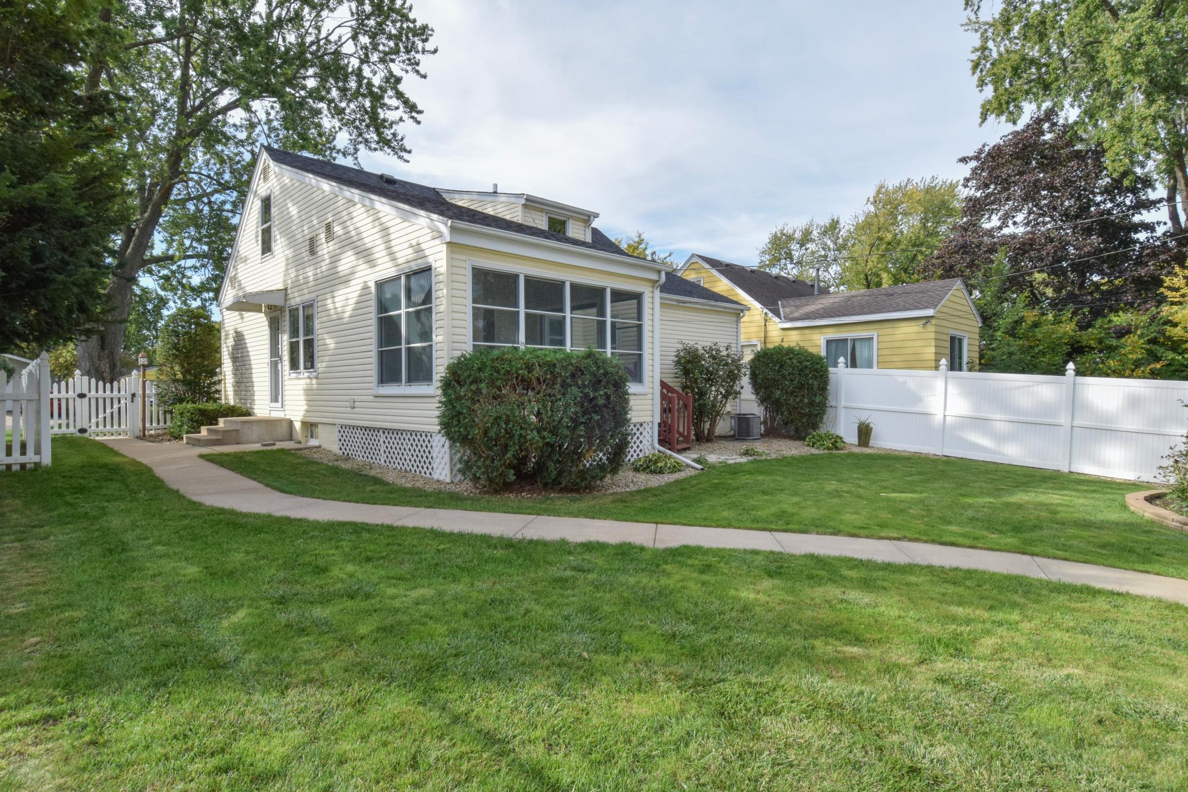
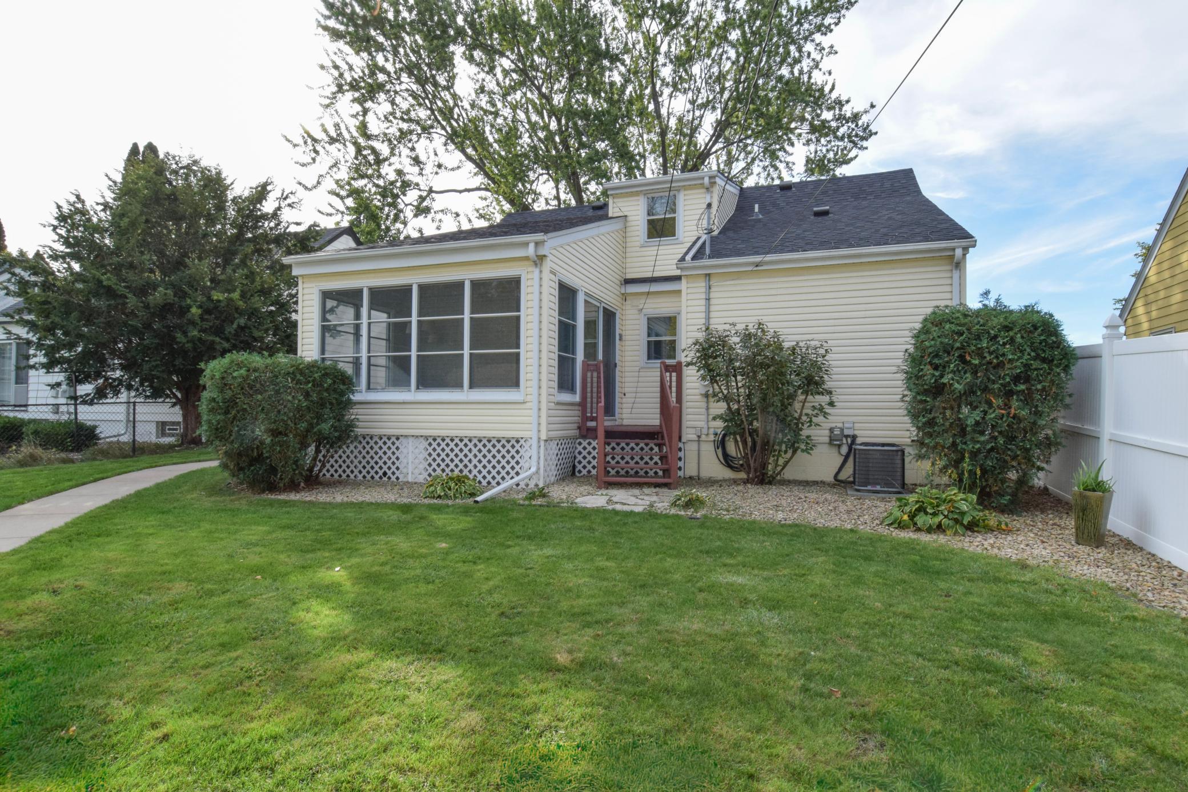
ADORABLE & IMMACULATE!!! New Roof 2025! Must Visit to See For Yourself-Truly Special!!! Triangle Location Cannot Be Beat!!! Large Room Sizes! Updated AND Immaculate! Newer Garage Structure Too! Concrete Driveway-ALL Concrete In Terrific Shape! Fully Fenced Rear FLAT Yard! Ample Street Parking Out Front! Stunning Genuine Oak Floors Recently Refinished! Updated Kitchen Complete with Newer Cabinetry-Quartz Counter Tops-Stainless Appliances-Fabulous Island w/Seating Room! CHARMING 3 Season Porch Sure to Please-Homeowners Used This Area Nearly Year Round! Half Bath Up! Finished Lower Level is Great Additional Living Space-Nearly New Laundry Set!!! ABSOLUTELY IMMACULATE!!! Newer Mechanicals-Vinyl Siding-This One Won't Last-Get Here ASAP-You Do Not Want To Miss This One-It's A 10+++!!!

Save
Ask
Tour
Hide
Share
Listing Snapshot
Price 
$359,900
Days On Site 
3 Days
Bedrooms 
2
Inside Area (SqFt) 
2,040 sqft
Total Baths 
2
Full Baths 
1
Partial Baths 
1
Lot Size 
0.147 Acres
Year Built 
1953
MLS® Number 
7156254
Status 
Active
Property Tax 
$4,180
HOA/Condo/Coop Fees 
N/A
Sq Ft Source 
N/A
Friends & Family
Recent Activity
2 days agoListing updated with changes from the MLS®
3 days agoListing first seen on site
General Features
Acres 
0.147
Foundation 
Block
Garage 
Yes
Garage Spaces 
2
Land Lease 
No
Levels 
One and One Half
Number Of Stories 
1
Parking 
Concrete
Property Sub Type 
Single Family Residence
Sewer 
Public Sewer
SqFt Above 
1404
SqFt Below 
636
SqFt Total 
2220
Water Source 
Public
Zoning 
Residential-Single Family
Interior Features
Appliances 
DishwasherDisposalDryerGas Water HeaterMicrowaveRangeRefrigeratorStainless Steel Appliance(s)Washer
Basement 
BlockFinishedFull
Cooling 
Central Air
Electric 
100 Amp Service
Fireplace 
Yes
Fireplace Features 
GasRecreation Room
Fireplaces 
1
Heating 
Natural GasForced Air
Interior 
Kitchen Island
Laundry Features 
Gas Dryer HookupLower LevelLaundry Room
Bedroom 
Dimensions - 11.11 x 14Level - Main
Bedroom 2 
Dimensions - 9.11 x 11Level - Upper
Dining Room 
Dimensions - 11 x 12Level - Main
Family Room 
Dimensions - 10 x 17Level - Lower
Flex Room 
Dimensions - 10 x 12Level - Lower
Kitchen 
Dimensions - 11 x 13Level - Main
Laundry 
Dimensions - 6.11 x 12Level - Lower
Living Room 
Dimensions - 11 x 15Level - Main
Sitting Room 
Dimensions - 9.11 x 10.10Level - Upper
Three Season Porch 
Dimensions - 8.10 x 13Level - Main
Save
Ask
Tour
Hide
Share
Exterior Features
Construction Details 
BlockVinyl Siding
Fencing 
FencedFullPrivacyVinyl
Patio And Porch 
Deck
Road Frontage 
City Street
Roof 
AsphaltShingle
Community Features
School District 
13 - Columbia Heights
Township 
Columbia Heights
Roads 
Paved
Schools
School District
13 - Columbia Heights
Elementary School
Unknown
Middle School
Unknown
High School
Unknown
Listing courtesy of Keller Williams Classic Realty


Listing information is provided by Participants of the Northstar MLS. IDX information is provided exclusively for personal, non-commercial use, and may not be used for any purpose other than to identify prospective properties consumers may be interested in purchasing. Information is deemed reliable but not guaranteed. Copyright 2026, Northstar MLS.
Last checked: 2026-10-12 02:28 AM UTC

Neighborhood & Commute
Source: Walkscore
Save
Ask
Tour
Hide
Share