

Save
Ask
Tour
Hide
$295,000
2 Days On Site
4018 Monroe Street NEColumbia Heights, MN 55421
For Sale|Single Family Residence|Active
3
Beds
2
Total Baths
1
Full Bath
1
Partial Bath
1,480
SqFt
$199
/SqFt
1940
Built
Subdivision:
Columbia Heights Annex
County:
Anoka
Listing courtesy of Edina Realty, Inc.
Call Now: 1-651-468-9099
Is this the listing for you? We can help make it yours.
1-651-468-9099Upcoming Open Houses
Sun, Oct 11, 1:00 PM - 3:00 PM
Save
Ask
Tour
Hide
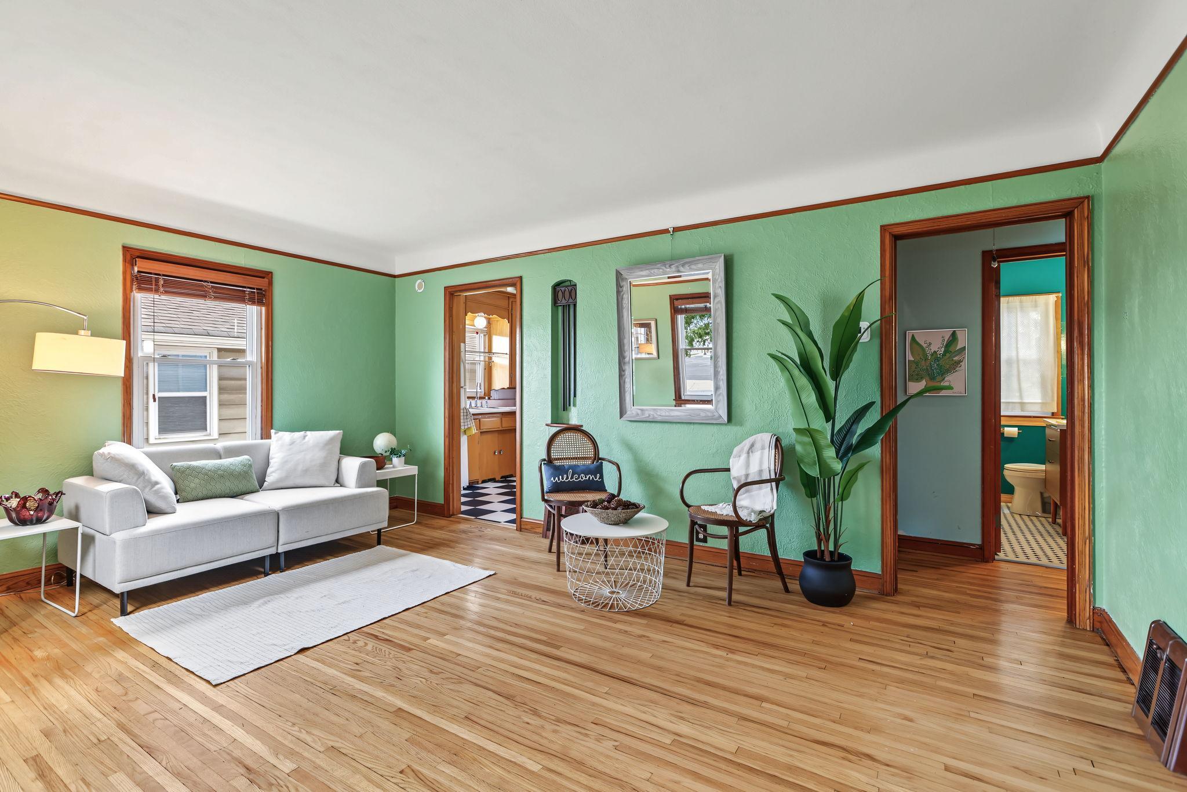
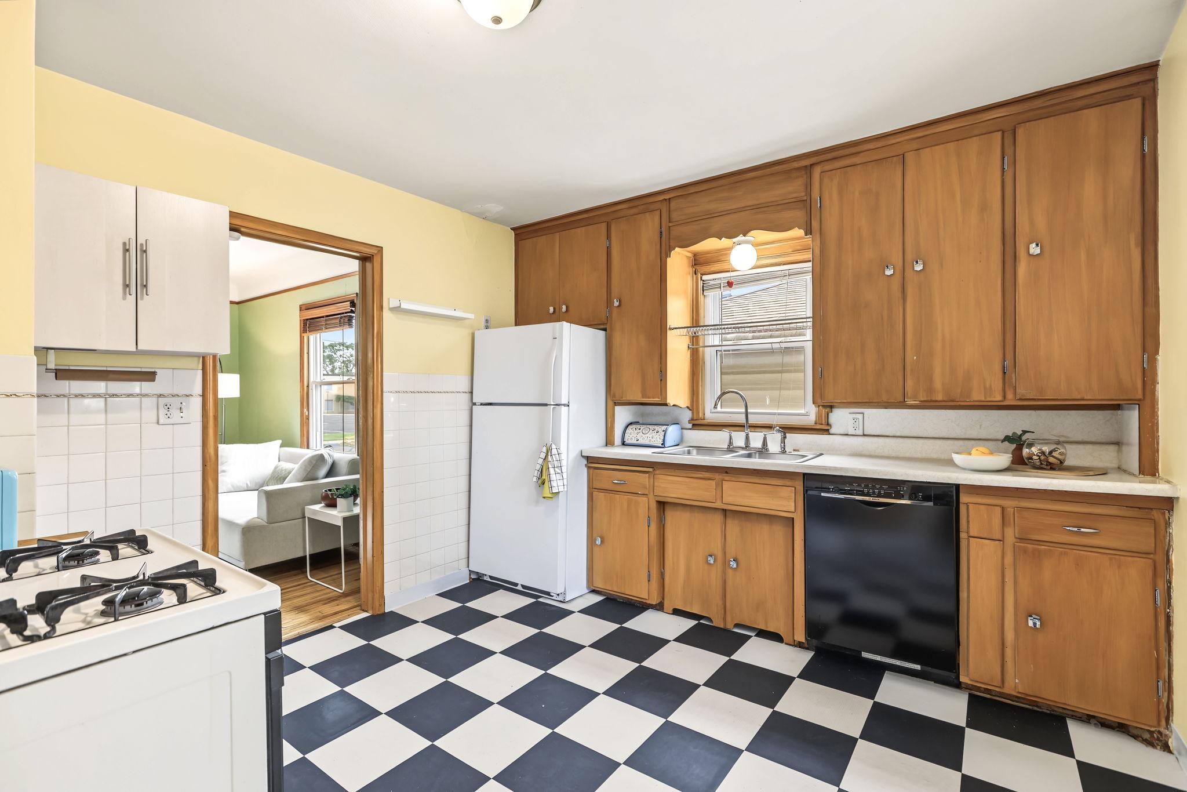
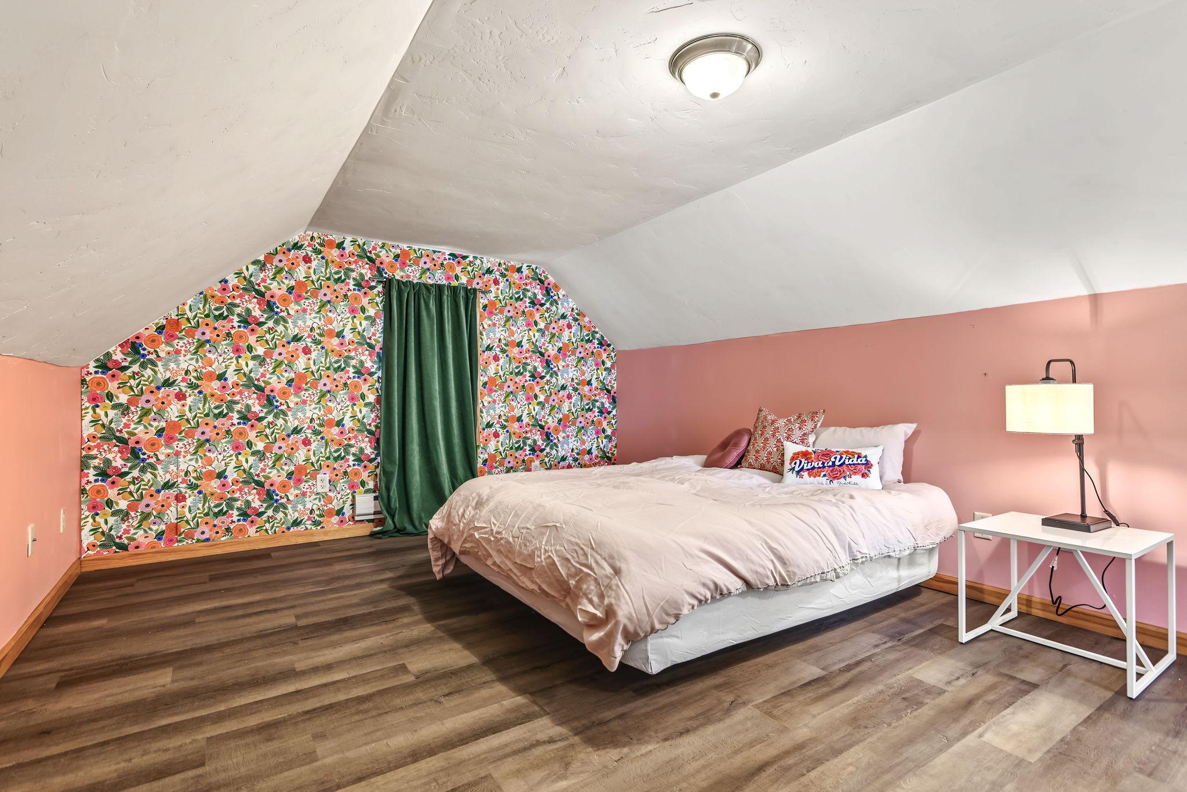
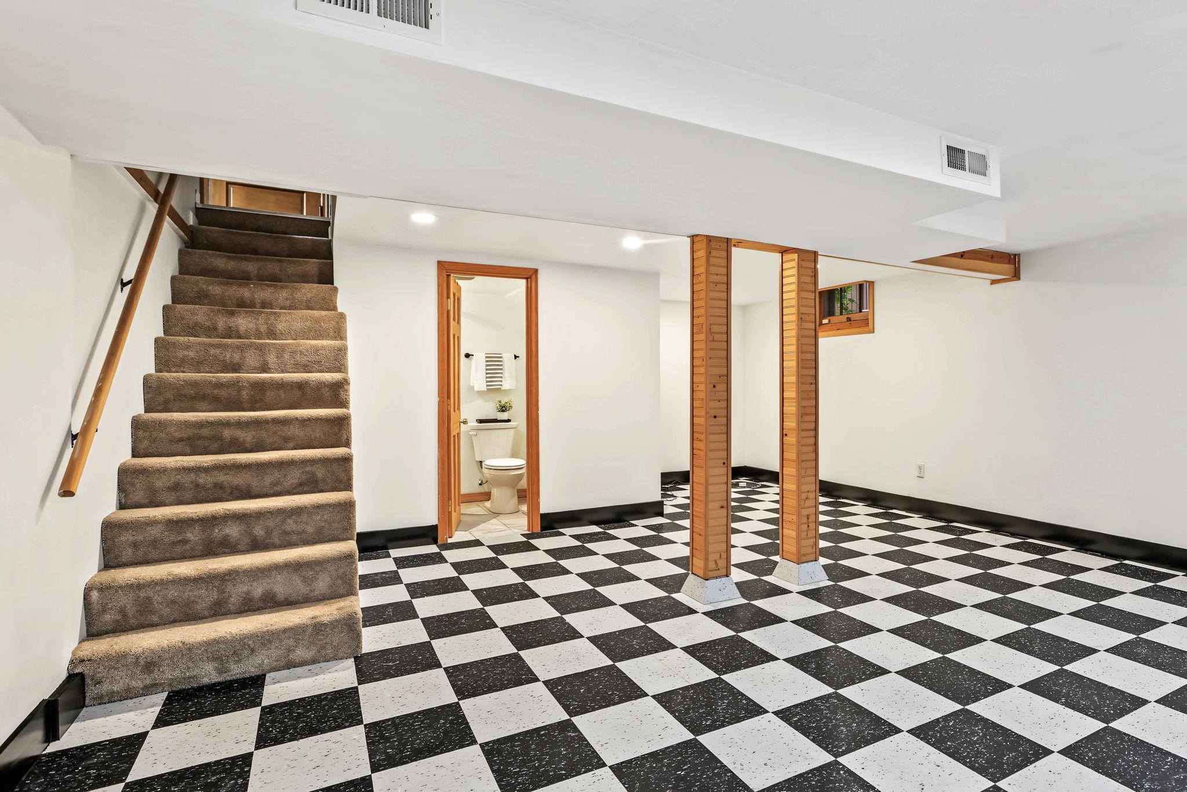
Incredibly sweet Cape Cod with three finished levels! Loaded with vintage charm from top to bottom, this home features a nicely sized living room with decorative plaster and functional picture rail. Hardwood floors fill most of the main level. Don’t miss the handy cedar-lined front hall closet when you enter – perfect for winter gear storage. The kitchen cabinets are sweet as honey, and the checkerboard floor brings the fun. Two main level bedrooms with hardwood floors. Upstairs, find a private primary bedroom with a rare walk-in closet. The lower level holds a huge family room and bathroom with shower. Back deck, big shady backyard, and two car garage.
Save
Ask
Tour
Hide
Listing Snapshot
Price
$295,000
Days On Site
2 Days
Bedrooms
3
Inside Area (SqFt)
1,480 sqft
Total Baths
2
Full Baths
1
Partial Baths
1
Lot Size
0.119 Acres
Year Built
1940
MLS® Number
7156368
Status
Active
Property Tax
$3,741.98
HOA/Condo/Coop Fees
N/A
Sq Ft Source
N/A
Friends & Family
Recent Activity
| yesterday | Listing updated with changes from the MLS® | |
| 3 days ago | Listing first seen on site |
General Features
Acres
0.119
Foundation
Block
Garage
Yes
Garage Spaces
2
Land Lease
No
Levels
One and One Half
Number Of Stories
1
Property Sub Type
Single Family Residence
Sewer
Public Sewer
SqFt Above
1014
SqFt Below
466
SqFt Total
1778
Water Source
Public
Zoning
Residential-Single Family
Interior Features
Appliances
DishwasherDryerMicrowaveRangeRefrigeratorWasherWater Purifier
Basement
BlockFinishedFullSump Pump
Cooling
Central Air
Electric
Circuit Breakers
Flooring
Hardwood
Heating
Natural GasForced Air
Interior
Eat-in KitchenWalk-In Closet(s)
Laundry Features
In Basement
Bedroom
Dimensions - 21x12Level - Upper
Bedroom 2
Dimensions - 12x10Level - Main
Bedroom 3
Dimensions - 11x8Level - Main
Family Room
Dimensions - 21x17Level - Lower
Kitchen
Dimensions - 11x11Level - Main
Living Room
Dimensions - 17x12Level - Main
Save
Ask
Tour
Hide
Exterior Features
Construction Details
BlockAluminum Siding
Fencing
Wood
Patio And Porch
Deck
Roof
Shingle
Community Features
School District
13 - Columbia Heights
Township
Columbia Heights
Schools
School District
13 - Columbia Heights
Elementary School
Unknown
Middle School
Unknown
High School
Unknown
Listing courtesy of Edina Realty, Inc.

Listing information is provided by Participants of the Northstar MLS. IDX information is provided exclusively for personal, non-commercial use, and may not be used for any purpose other than to identify prospective properties consumers may be interested in purchasing. Information is deemed reliable but not guaranteed. Copyright 2026, Northstar MLS.
Last checked: 2026-10-10 05:56 AM UTC
Listing information is provided by Participants of the Northstar MLS. IDX information is provided exclusively for personal, non-commercial use, and may not be used for any purpose other than to identify prospective properties consumers may be interested in purchasing. Information is deemed reliable but not guaranteed. Copyright 2026, Northstar MLS.
Last checked: 2026-10-10 05:56 AM UTC
Neighborhood & Commute
Source: Walkscore
Save
Ask
Tour
Hide