Save
Ask
Tour
Hide
Share
$200,000
2 Days On Site

2900 11th Avenue S 113
Minneapolis, MN 55407

For Sale|Condominium|Active
2
Beds
2
Total Baths
2
Full Baths
1,164
SqFt
$172
/SqFt
2006
Built
Subdivision:
Cic 1546 Midtown Condos On The
County:
Hennepin
Listing courtesy of Edina Realty, Inc.
Call Now: 1-651-468-9099
Is this the listing for you? We can help make it yours.
1-651-468-9099
2900 11th Avenue S 1132900 11th Avenue S 1132900 11th Avenue S 1132900 11th Avenue S 113
Save
Ask
Tour
Hide
Share

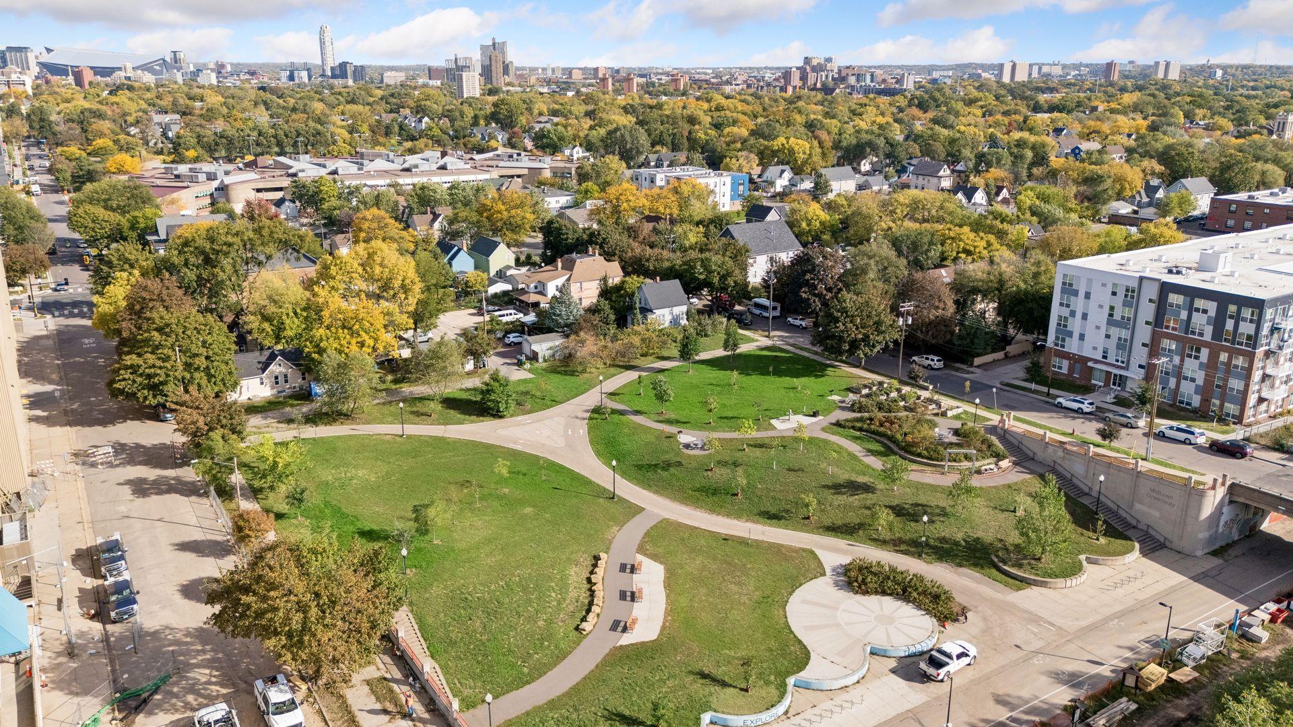
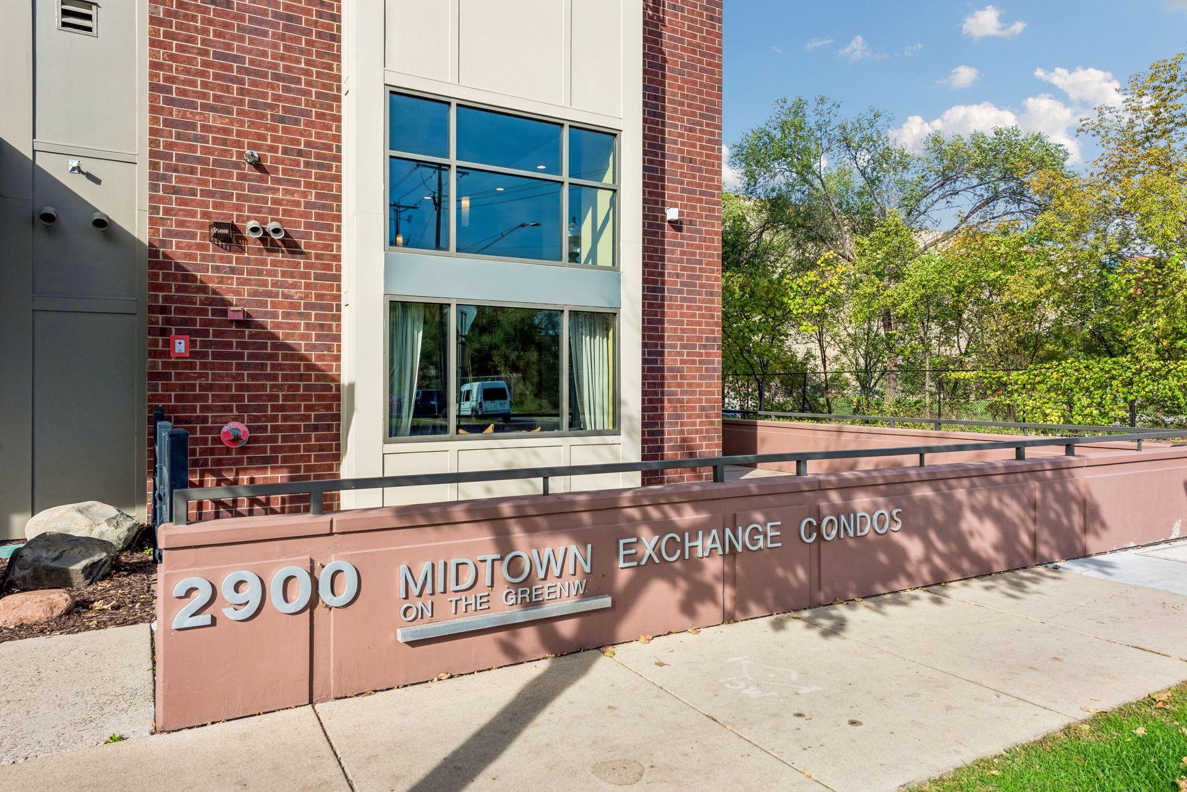
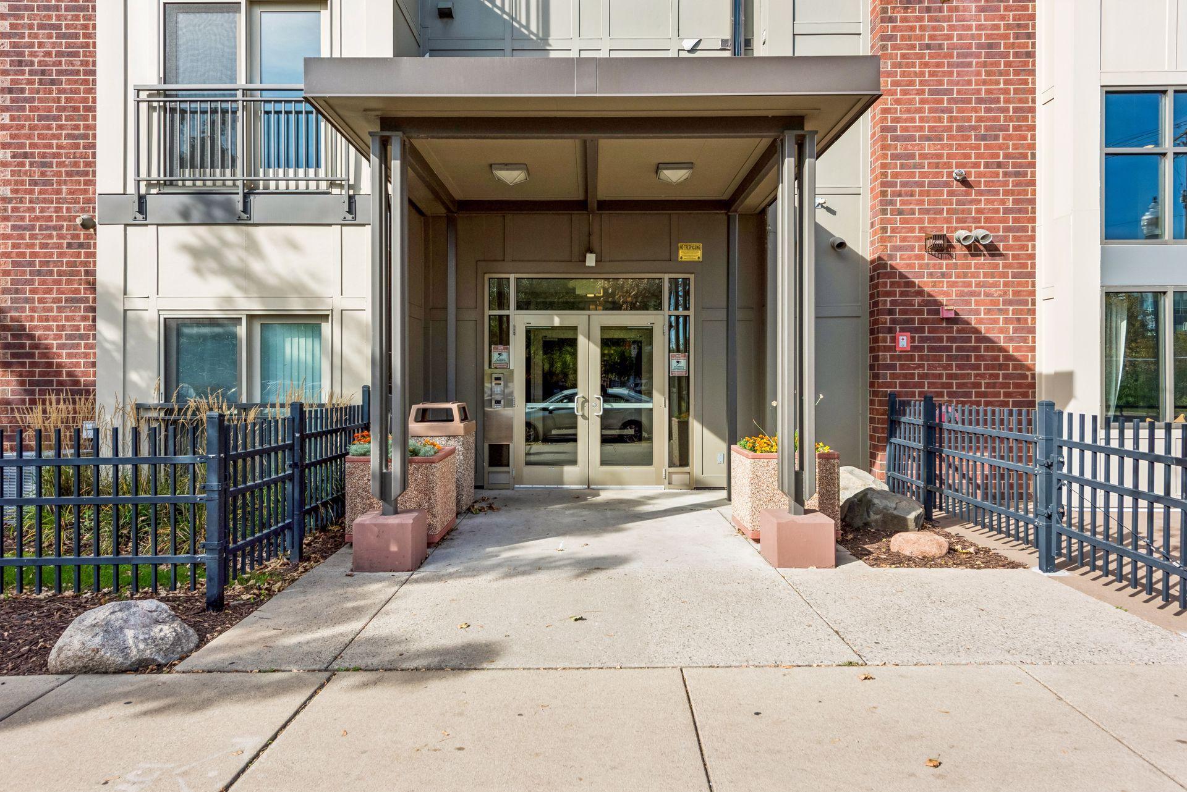
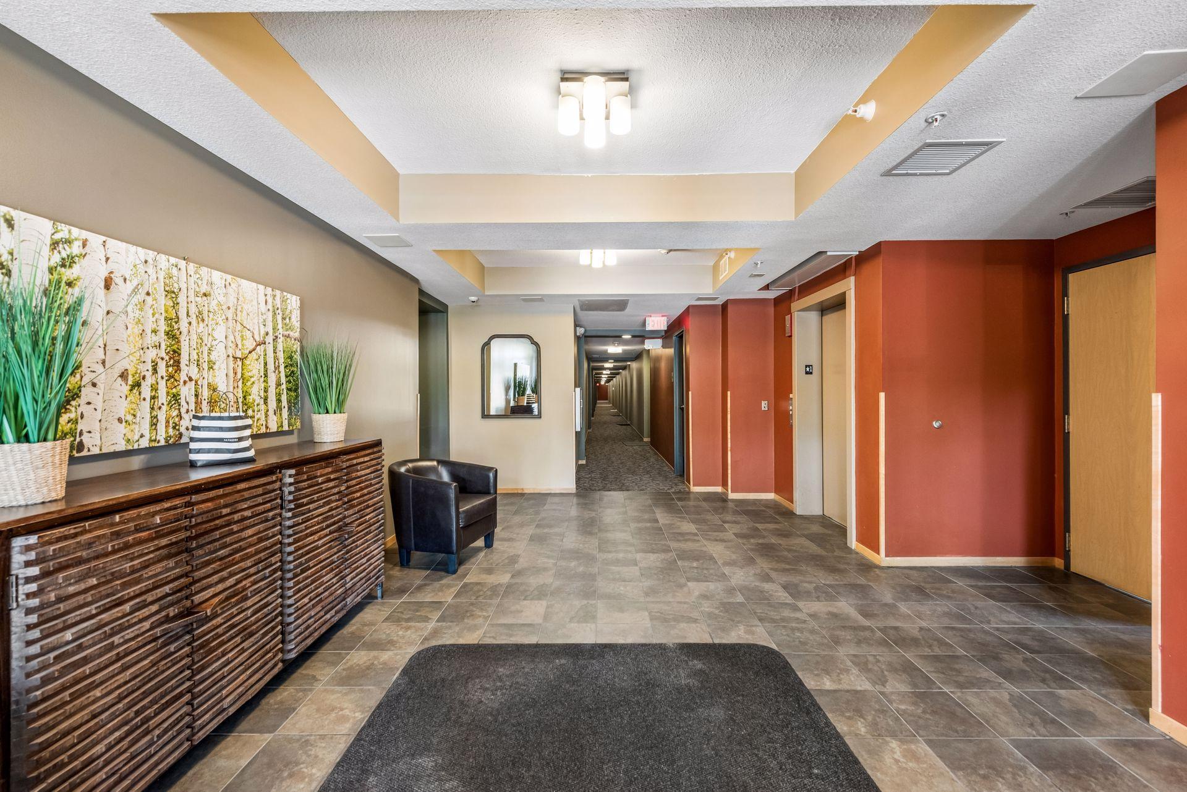
Freshly painted and move-in ready, this this 2-bedroom, 2-bathroom condo at Midtown Exchange Condos on the Greenway offers convenient one-level living on the main level. Open floor plan features a bright living room with gas fireplace, designated dining area and spacious kitchen with center island, bar seating, stainless steel appliances (2021) and generous storage. Primary bedroom includes a walk-in closet and private full bath. Washer/dryer updated in 2021 and bathroom refreshed in 2024. Enjoy in-unit laundry, underground parking space #186, secure building access, elevator and community party room with outdoor patio. An indoor tunnel connects to Midtown Exchange and Midtown Global Market - a great convenience during Minnesota winters. Near the Midtown Greenway, parks, lakes, dining, shopping, transit and Downtown Minneapolis.

Save
Ask
Tour
Hide
Share
Listing Snapshot
Price 
$200,000
Days On Site 
2 Days
Bedrooms 
2
Inside Area (SqFt) 
1,164 sqft
Total Baths 
2
Full Baths 
2
Partial Baths 
N/A
Lot Size 
2.734 Acres
Year Built 
2006
MLS® Number 
7156421
Status 
Active
Property Tax 
$2,422
HOA/Condo/Coop Fees 
$638 monthly
Sq Ft Source 
N/A
Friends & Family
Recent Activity
17 hours agoListing updated with changes from the MLS®
22 hours agoStatus changed to Active
2 days agoListing first seen on site
General Features
Acres 
2.734
Foundation 
None
Garage 
Yes
Garage Spaces 
1
Land Lease 
No
Levels 
One
Number Of Stories 
1
Parking 
CoveredGarage Door OpenerSecured
Property Sub Type 
Condominium
Sewer 
Public Sewer
SqFt Above 
1164
SqFt Total 
1164
Water Source 
Public
Zoning 
Residential-Multi-Family
Interior Features
Appliances 
DishwasherDisposalDryerGas Water HeaterMicrowaveRangeRefrigeratorStainless Steel Appliance(s)
Basement 
None
Cooling 
Central Air
Fireplace 
Yes
Fireplace Features 
GasLiving Room
Fireplaces 
1
Flooring 
Hardwood
Heating 
Natural GasForced AirFireplace(s)
Interior 
ElevatorKitchen IslandWalk-In Closet(s)
Laundry Features 
Gas Dryer HookupLaundry RoomMain LevelIn UnitWasher Hookup
Bathroom 
Dimensions - 8x8Level - Main
Bedroom 
Dimensions - 16x12Level - Main
Bedroom 2 
Dimensions - 14x11Level - Main
Dining Room 
Dimensions - 11x10Level - Main
Kitchen 
Dimensions - 12x10Level - Main
Laundry 
Dimensions - 8x5Level - Main
Living Room 
Dimensions - 18x14Level - Main
Walk-In Closet 
Dimensions - 7x5Level - Main
Save
Ask
Tour
Hide
Share
Exterior Features
Construction Details 
Concrete
Road Frontage 
City Street
Community Features
Accessibility Features 
Accessible Elevator Installed
Association Amenities 
Elevator(s)
Association Fee 
$638.0
Association Fee Frequency 
Monthly
School District 
1 - Minneapolis
Township 
Minneapolis
Roads 
Paved
Schools
School District
1 - Minneapolis
Elementary School
Unknown
Middle School
Unknown
High School
Unknown
Listing courtesy of Edina Realty, Inc.


Listing information is provided by Participants of the Northstar MLS. IDX information is provided exclusively for personal, non-commercial use, and may not be used for any purpose other than to identify prospective properties consumers may be interested in purchasing. Information is deemed reliable but not guaranteed. Copyright 2026, Northstar MLS.
Last checked: 2026-10-15 03:07 AM UTC

Neighborhood & Commute
Source: Walkscore
Save
Ask
Tour
Hide
Share