Save
Ask
Tour
Hide
Share
$285,000
2 Days On Site

246 3rd Avenue NE
Minneapolis, MN 55413

For Sale|Townhouse|Active
2
Beds
1
Total Bath
1
Full Bath
1,008
SqFt
$283
/SqFt
1985
Built
Subdivision:
St Anthony In Towne Twnhms
County:
Hennepin
Listing courtesy of Coldwell Banker Realty
Call Now: 1-651-468-9099
Is this the listing for you? We can help make it yours.
1-651-468-9099
246 3rd Avenue NE246 3rd Avenue NE246 3rd Avenue NE246 3rd Avenue NE
Save
Ask
Tour
Hide
Share

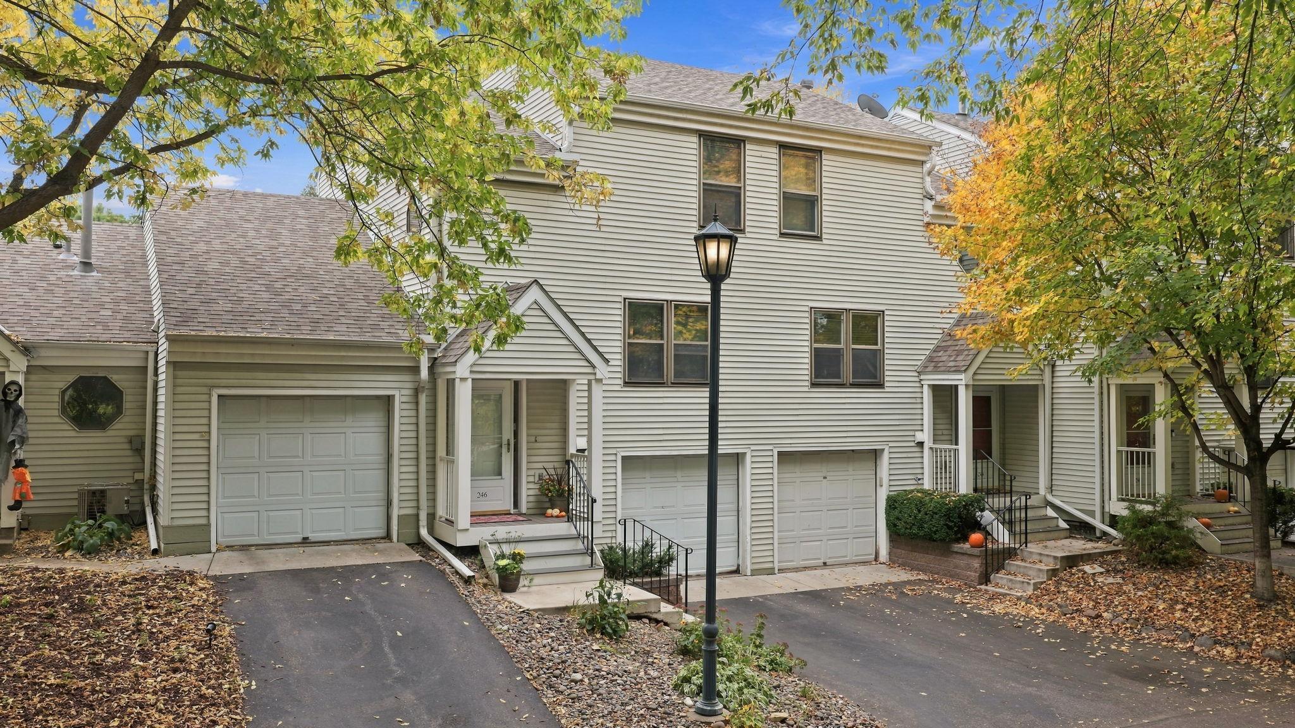
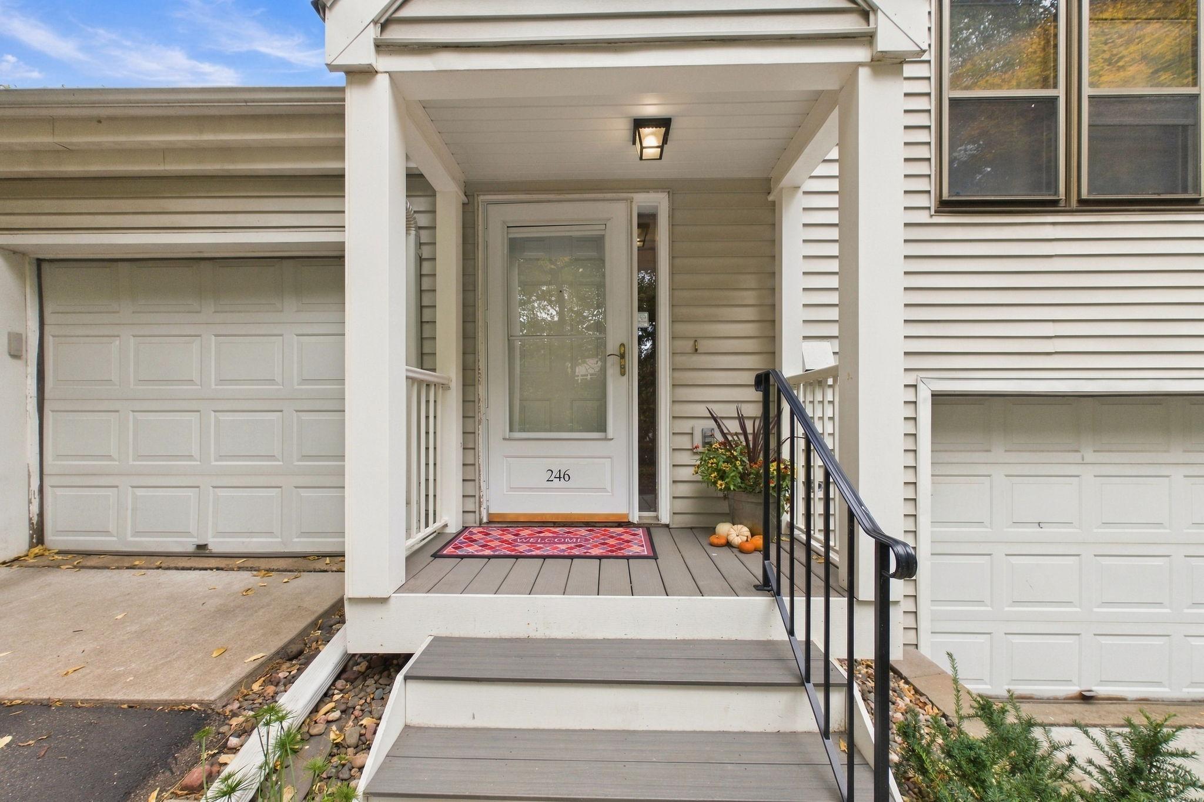
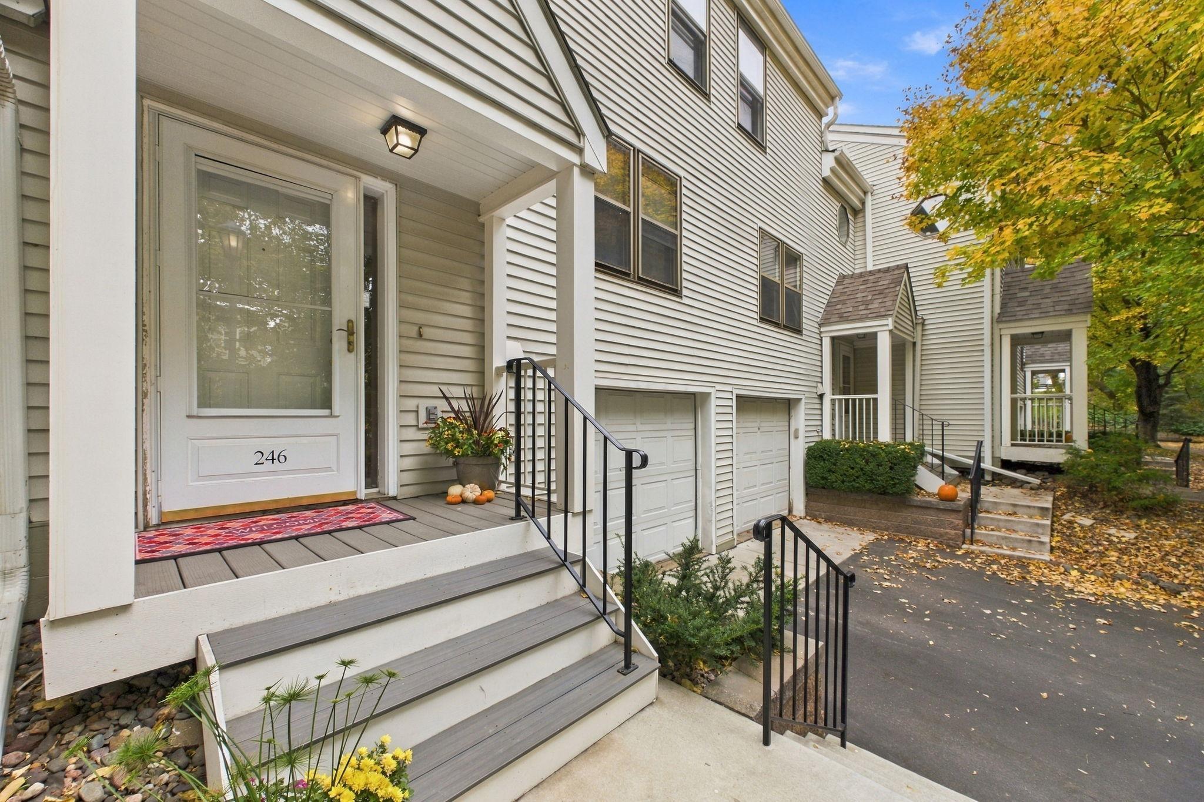
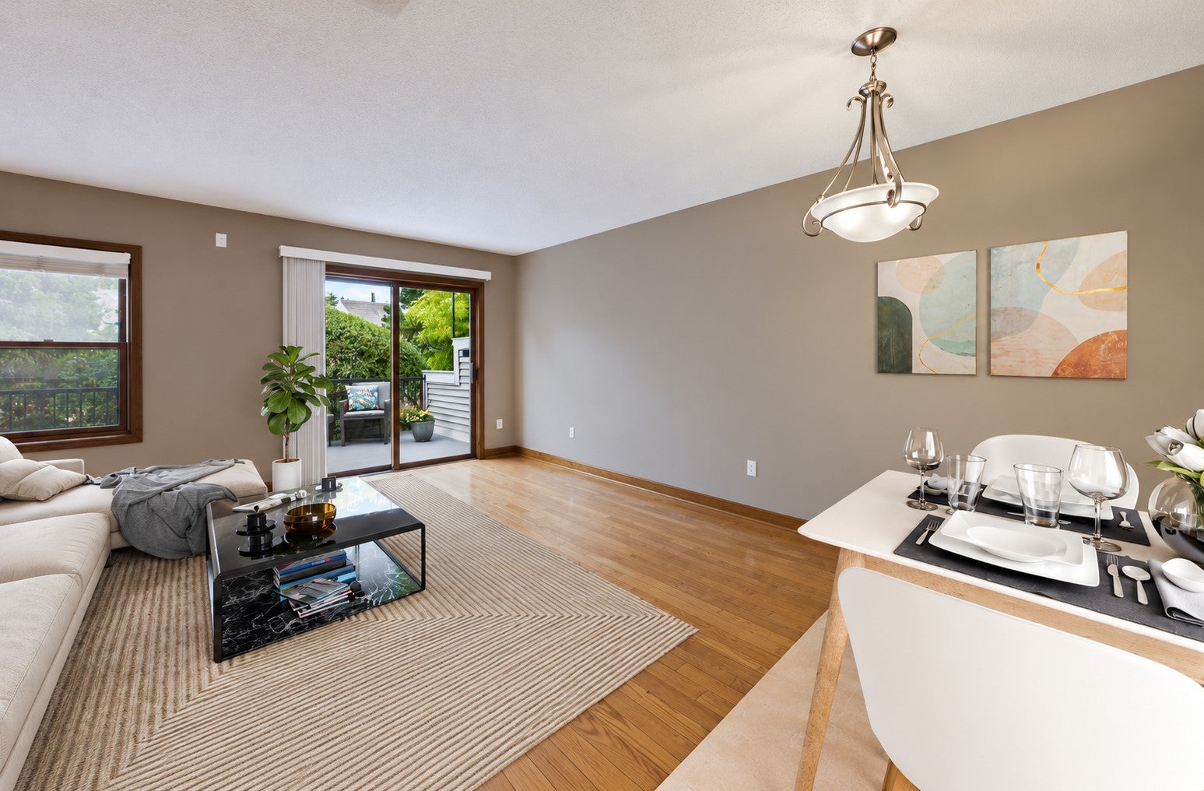
Enjoy an exceptional walkability to the vibrant St. Anthony Main district, the iconic Stone Arch Bridge, scenic riverfront trails, Surdyk's and dozens restaurants, shops, and entertainment. Surrounded by mature trees, this inviting residence offers a wonderful blend of an urban lifestyle with private and natural surroundings. The thoughtfully designed kitchen features ceiling-height oak cabinetry and granite countertops. Seller added beautiful oak hardwood floors to the living and dining area. Two generously sized bedrooms provide comfortable living spaces, including a spacious primary bedroom with a walk-in closet that includes a full closet system. Step outside onto the beautiful low-maintenance deck, complete with stairs leading to a shared green space and patio for grilling, perfect for outdoor relaxation and entertaining. Additional highlights include several rooms have been repainted and a newer central air conditioning system. Great potential to add a second bathroom in the lower level for instant equity. A fantastic opportunity to enjoy comfortable, low-maintenance living just steps from some of Minneapolis' most beloved destinations!

Save
Ask
Tour
Hide
Share
Listing Snapshot
Price 
$285,000
Days On Site 
2 Days
Bedrooms 
2
Inside Area (SqFt) 
1,008 sqft
Total Baths 
1
Full Baths 
1
Partial Baths 
N/A
Lot Size 
0.02 Acres
Year Built 
1985
MLS® Number 
7156437
Status 
Active
Property Tax 
$4,905
HOA/Condo/Coop Fees 
$500 monthly
Sq Ft Source 
N/A
Friends & Family
Recent Activity
yesterdayListing updated with changes from the MLS®
3 days agoListing first seen on site
General Features
Acres 
0.02
Foundation 
Block
Garage 
Yes
Garage Spaces 
1
Land Lease 
No
Levels 
Two
Number Of Stories 
2
Parking 
AsphaltGarage Door OpenerGuest
Property Sub Type 
Townhouse
Sewer 
Public Sewer
SqFt Above 
1008
SqFt Total 
1512
Water Source 
Public
Zoning 
Residential-Single Family
Interior Features
Appliances 
DishwasherDisposalDryerExhaust FanGas Water HeaterMicrowaveRangeRefrigeratorWasher
Basement 
BlockUnfinished
Cooling 
Ceiling Fan(s)Central Air
Electric 
100 Amp Service
Flooring 
Hardwood
Heating 
Natural GasForced Air
Interior 
Walk-In Closet(s)
Laundry Features 
Lower Level
Bedroom 
Dimensions - 13x16Level - Upper
Bedroom 2 
Dimensions - 9x13Level - Upper
Deck 
Dimensions - 15x9Level - Main
Informal Dining Room 
Dimensions - 11x5Level - Main
Kitchen 
Dimensions - 11x9Level - Main
Laundry 
Dimensions - 7x15Level - Lower
Living Room 
Dimensions - 18x11Level - Main
Unfinished 
Dimensions - 10x7Level - Lower
Save
Ask
Tour
Hide
Share
Exterior Features
Construction Details 
ConcreteVinyl Siding
Lot Features 
Near Public Transit
Patio And Porch 
Deck
Road Frontage 
City Street
Community Features
Association Fee 
$500.0
Association Fee Frequency 
Monthly
School District 
1 - Minneapolis
Township 
Minneapolis
Schools
School District
1 - Minneapolis
Elementary School
Unknown
Middle School
Unknown
High School
Unknown
Listing courtesy of Coldwell Banker Realty


Listing information is provided by Participants of the Northstar MLS. IDX information is provided exclusively for personal, non-commercial use, and may not be used for any purpose other than to identify prospective properties consumers may be interested in purchasing. Information is deemed reliable but not guaranteed. Copyright 2026, Northstar MLS.
Last checked: 2026-10-19 03:58 AM UTC

Neighborhood & Commute
Source: Walkscore
Save
Ask
Tour
Hide
Share