

Save
Ask
Tour
Hide
$529,900
18 Days On Site
15051 Upper 63rd Street NorthStillwater, MN 55082
For Sale|Single Family Residence|Active
4
Beds
3
Total Baths
1
Full Bath
2
Partial Baths
2,600
SqFt
$204
/SqFt
2026
Built
Subdivision:
Mc Kentys Addition
County:
Washington
Listing courtesy of Keller Williams Premier Realty
Call Now: 1-651-468-9099
Is this the listing for you? We can help make it yours.
1-651-468-9099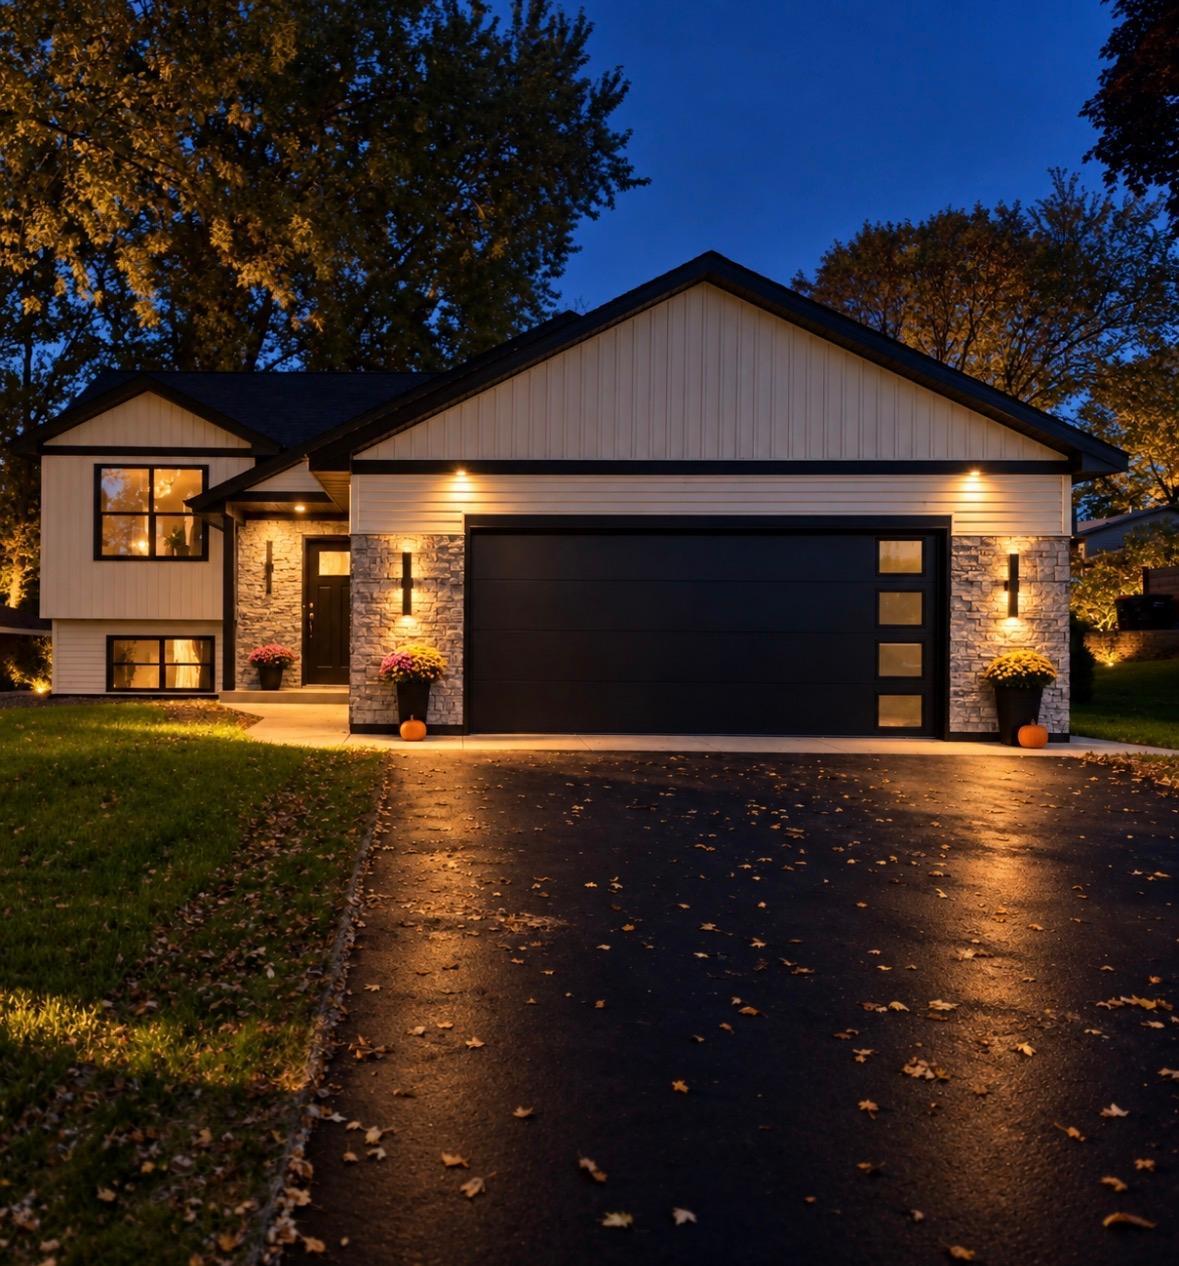
Save
Ask
Tour
Hide
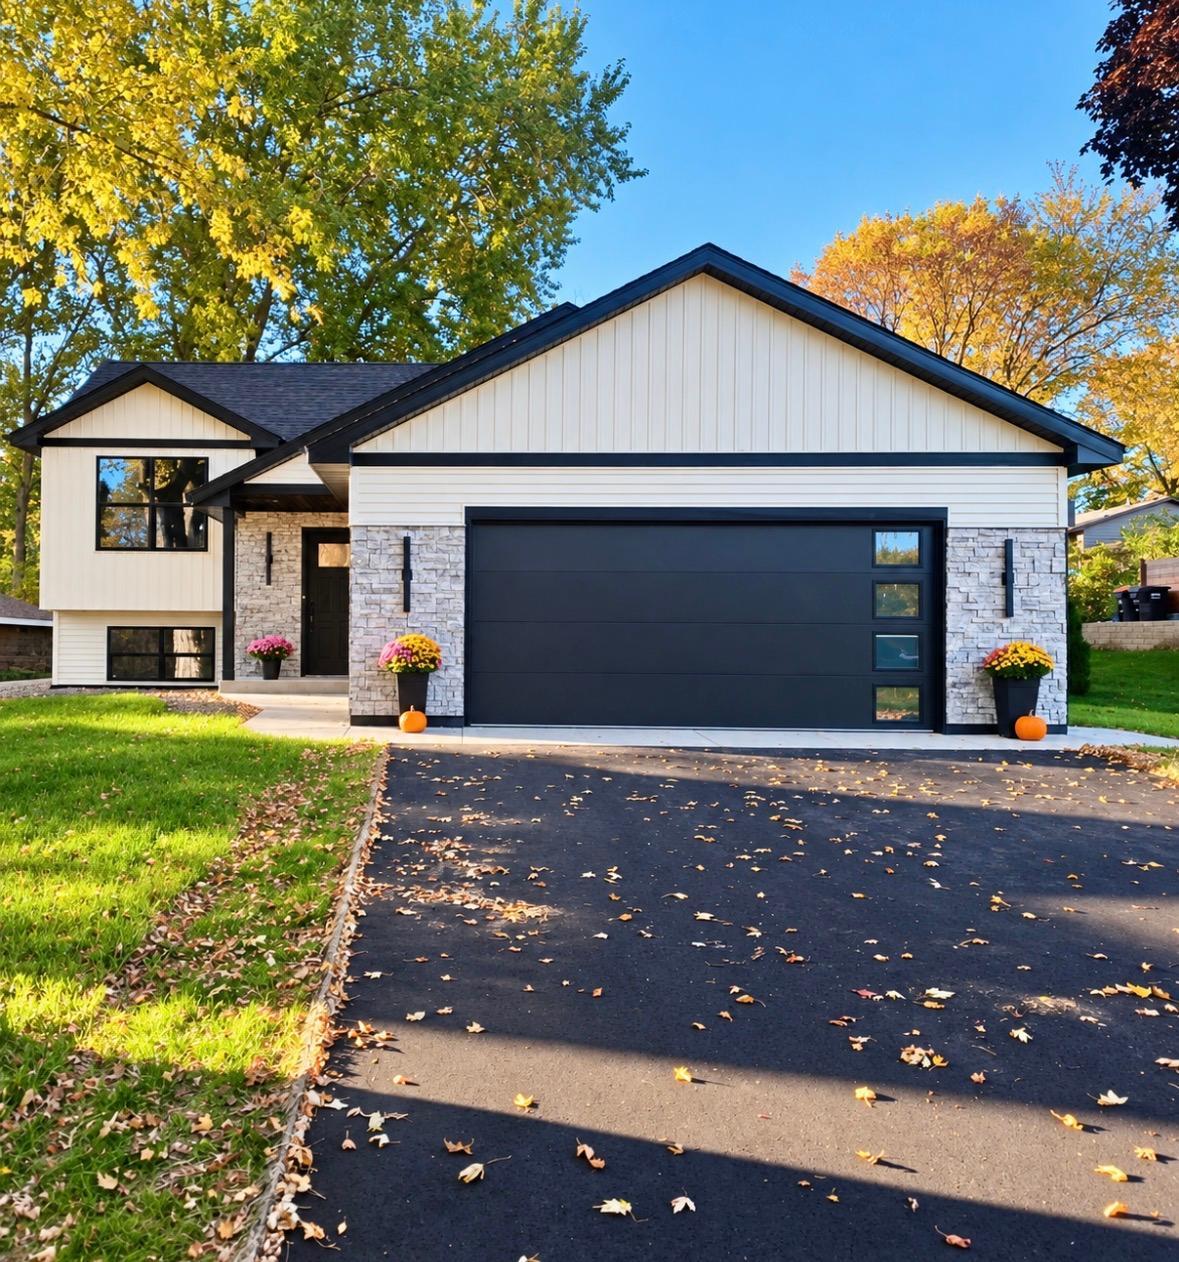
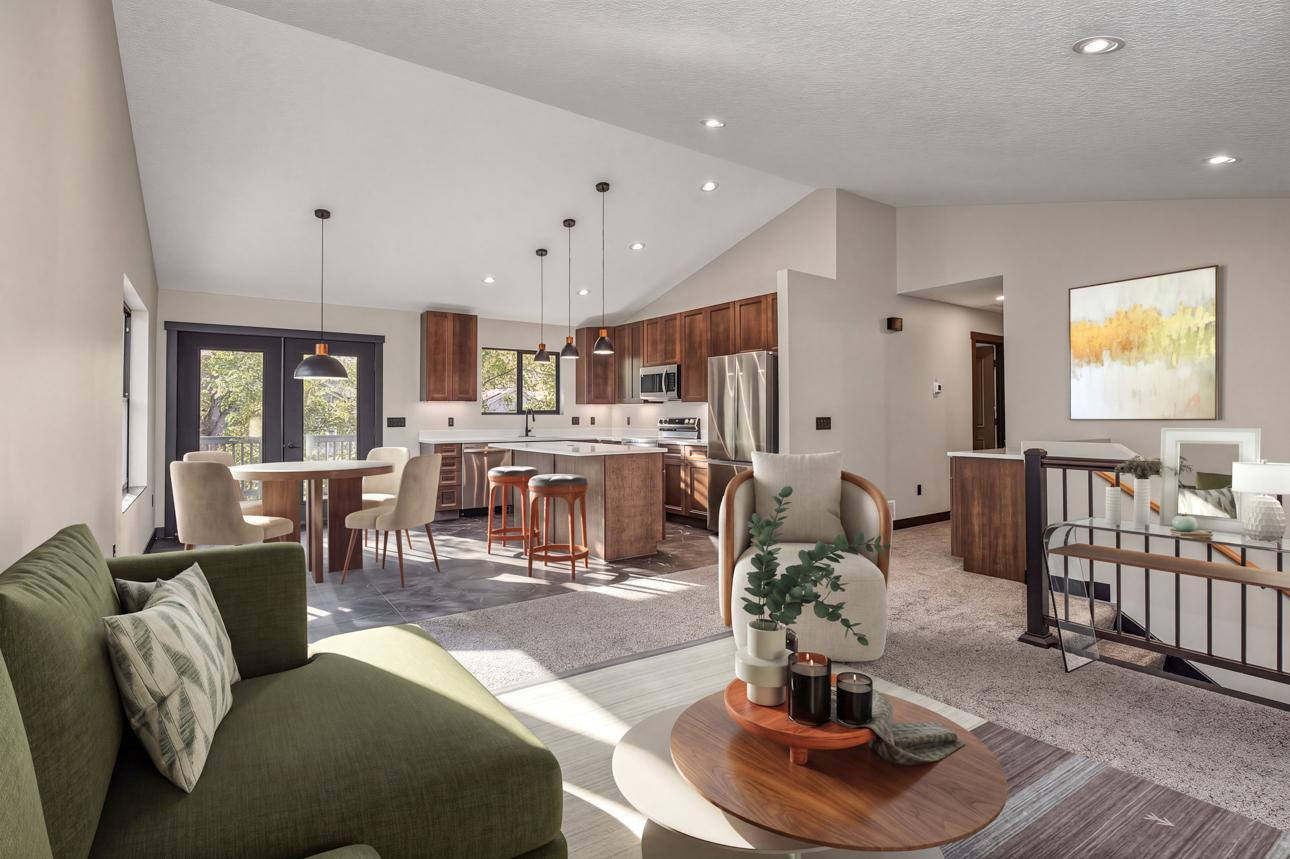
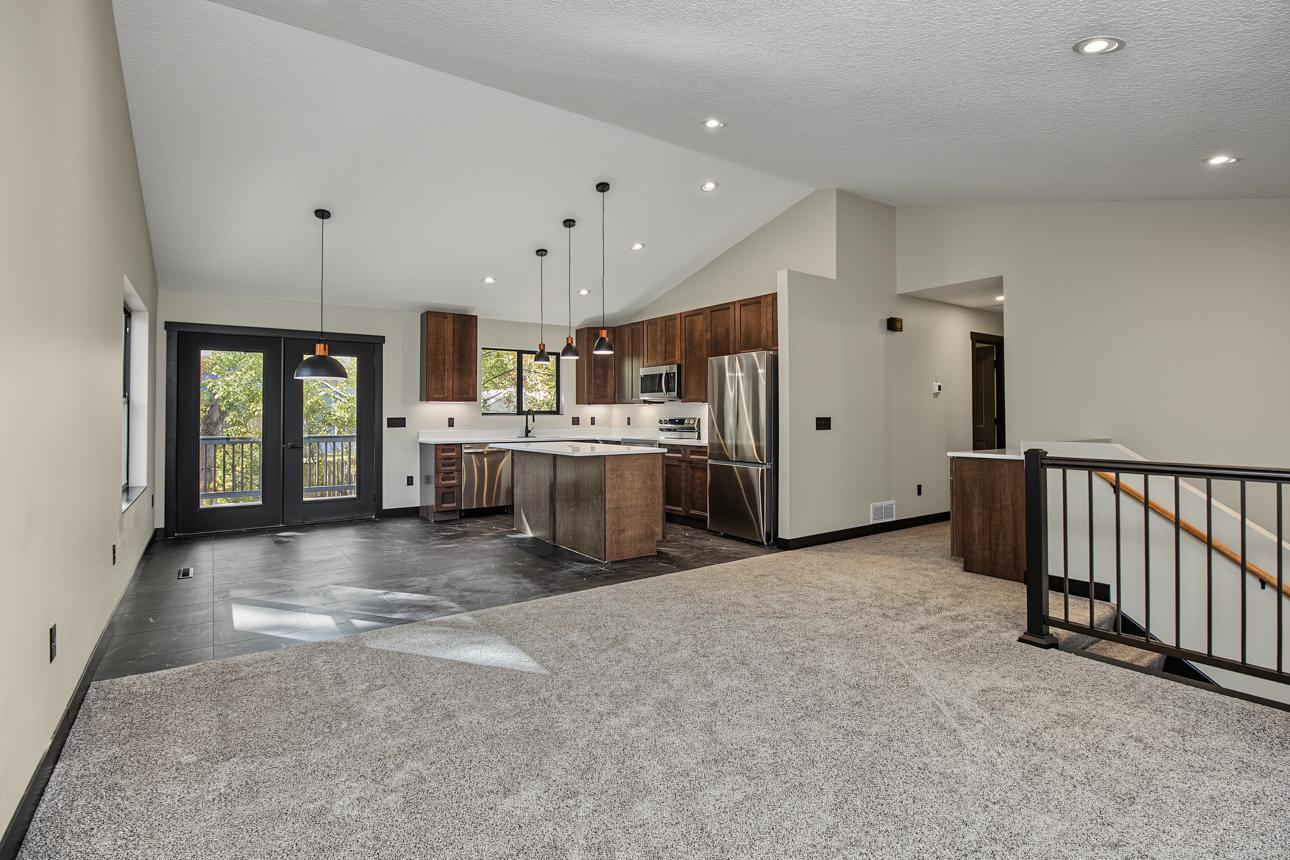
Don't miss this stunning new construction home, showcasing a modern design and stylish finishes throughout. Featuring quartz countertops, Maple cabinets, designer lighting, beautiful tile, contemporary bathrooms, and thoughtfully selected finishes. The primary suite has a walk-in closet, a private bathroom with two vanities and walk-in tile shower. The finished lower level provides additional living space, while the deck and heated finished garage add comfort and convenience. Ideally located and truly move-in ready. This one is a must see!!
Save
Ask
Tour
Hide
Listing Snapshot
Price
$529,900
Days On Site
18 Days
Bedrooms
4
Inside Area (SqFt)
2,600 sqft
Total Baths
3
Full Baths
1
Partial Baths
2
Lot Size
0.2107 Acres
Year Built
2026
MLS Number
7156459
Status
Active
Property Tax
N/A
HOA/Condo/Coop Fees
N/A
Sq Ft Source
N/A
Friends & Family
Recent Activity
| 6 days ago | Listing updated with changes from the MLS | |
| 2 weeks ago | Status changed to Active | |
| 3 weeks ago | Listing first seen on site |
General Features
Attached Garage
Yes
Available on
2026-10-16
Garage
Yes
Garage Spaces
2
Land Lease
No
Levels
Multi/Split
Parking
CoveredAsphaltGarage Door OpenerAttachedGarage
Property Condition
New Construction
Property Sub Type
Single Family Residence
Sewer
Public Sewer
SqFt Above
1300
SqFt Below
1300
SqFt Total
2600
Utilities
Underground Utilities
Water Source
Public
Zoning
Residential-Single Family
Interior Features
Appliances
DishwasherENERGY STAR Qualified AppliancesExhaust FanFreezerGas Water HeaterMicrowaveRangeRefrigeratorStainless Steel Appliance(s)
Basement
FinishedFullStorage SpaceDaylight
Cooling
Central Air
Electric
Circuit Breakers200+ Amp Service
Heating
Natural GasForced Air
Interior
Breakfast BarEat-in KitchenKitchen IslandWalk-In Closet(s)
Laundry Features
Gas Dryer HookupLower LevelLaundry RoomSinkWasher Hookup
Bedroom
Dimensions - 17x12
Bedroom 2
Dimensions - 12.5x13
Bedroom 3
Dimensions - 12.5x13
Bedroom 4
Dimensions - 14x10
Dining Room
Dimensions - 8.5x13.5
Great Room
Dimensions - 13.5x27
Kitchen
Dimensions - 11x13.5
Living Room
Dimensions - 14x14
Save
Ask
Tour
Hide
Exterior Features
Construction Details
ConcreteFrameStoneVinyl Siding
Lot Features
Near Public Transit
Patio And Porch
DeckPorchFront Porch
Pool Features
None
Road Frontage
City Street
Roof
Asphalt
Community Features
School District
834 - Stillwater
Township
Stillwater
Roads
Paved
Schools
School District
834 - Stillwater
Elementary School
Unknown
Middle School
Unknown
High School
Unknown
Listing courtesy of Keller Williams Premier Realty

Listing information is provided by Participants of the Northstar MLS. IDX information is provided exclusively for personal, non-commercial use, and may not be used for any purpose other than to identify prospective properties consumers may be interested in purchasing. Information is deemed reliable but not guaranteed. Copyright 2026, Northstar MLS.
Last checked: 2026-10-26 09:48 AM UTC
Neighborhood & Commute
Source: Walkscore
Save
Ask
Tour
Hide