Save
Ask
Tour
Hide
Share
$380,000
1 Day On Site

5386 Heath Avenue N
Oakdale, MN 55128

For Sale|Single Family Residence|Active
3
Beds
2
Total Baths
1
Full Bath
1
Partial Bath
1,304
SqFt
$291
/SqFt
1995
Built
Subdivision:
Shenandoah Valley
County:
Washington
Listing courtesy of eXp Realty
Call Now: 1-651-468-9099
Is this the listing for you? We can help make it yours.
1-651-468-9099
5386 Heath Avenue N5386 Heath Avenue N5386 Heath Avenue N5386 Heath Avenue N
Save
Ask
Tour
Hide
Share

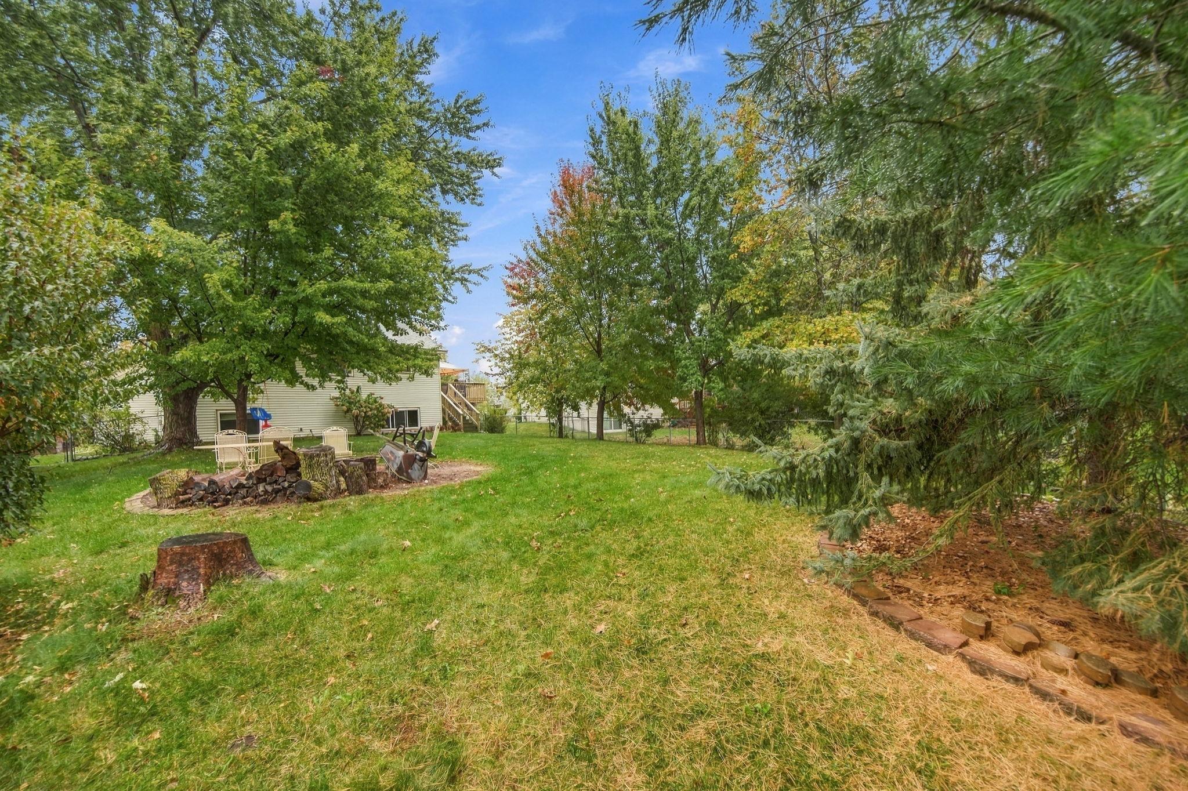
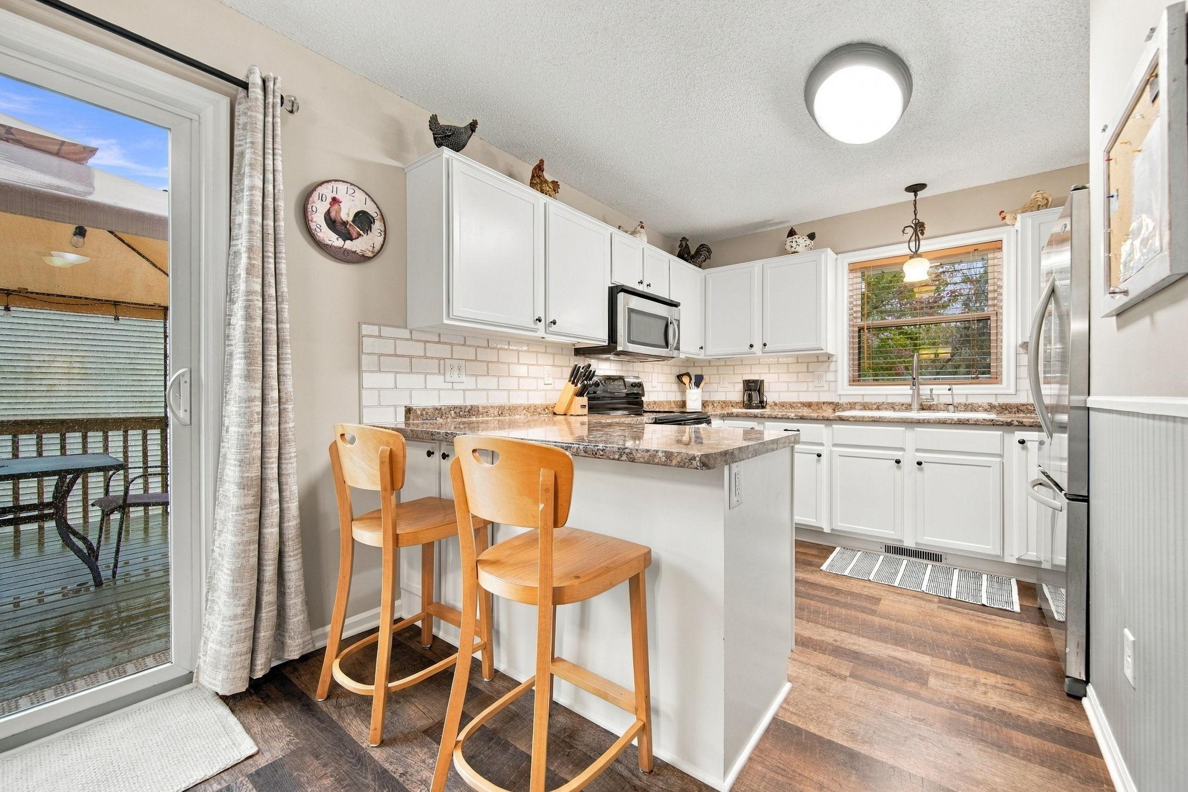
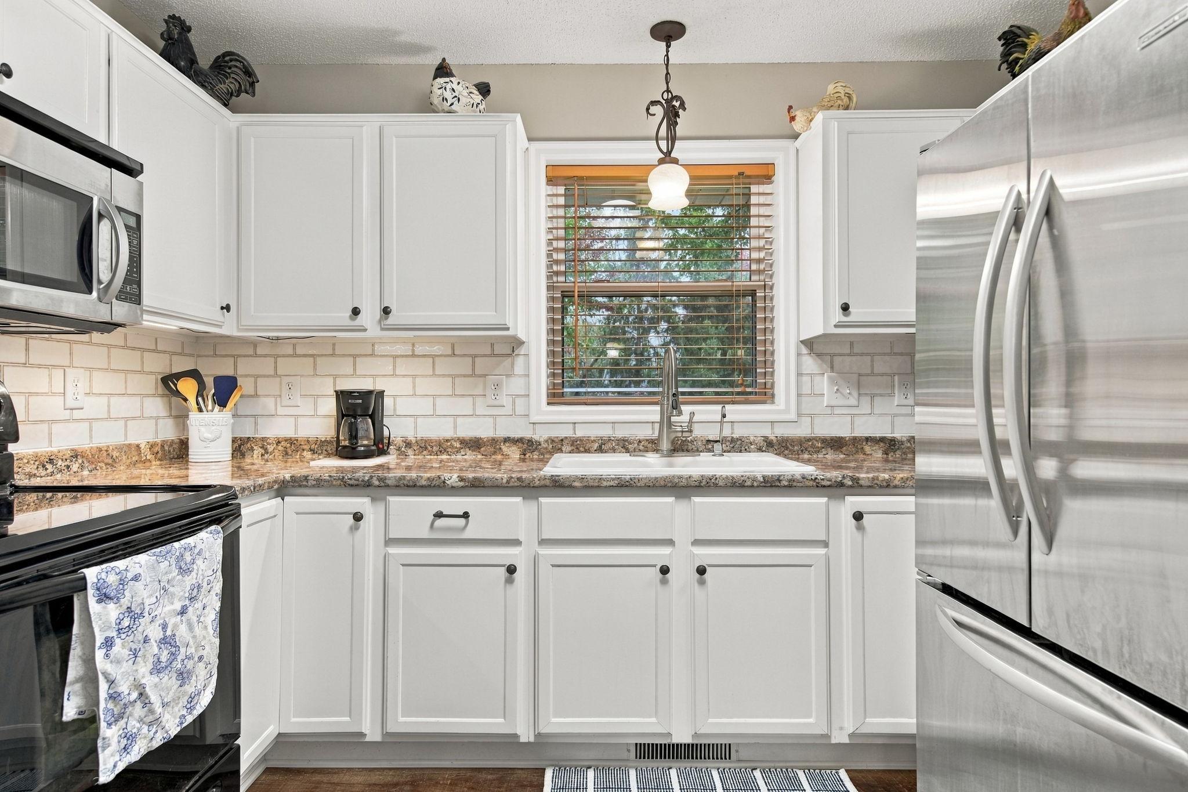
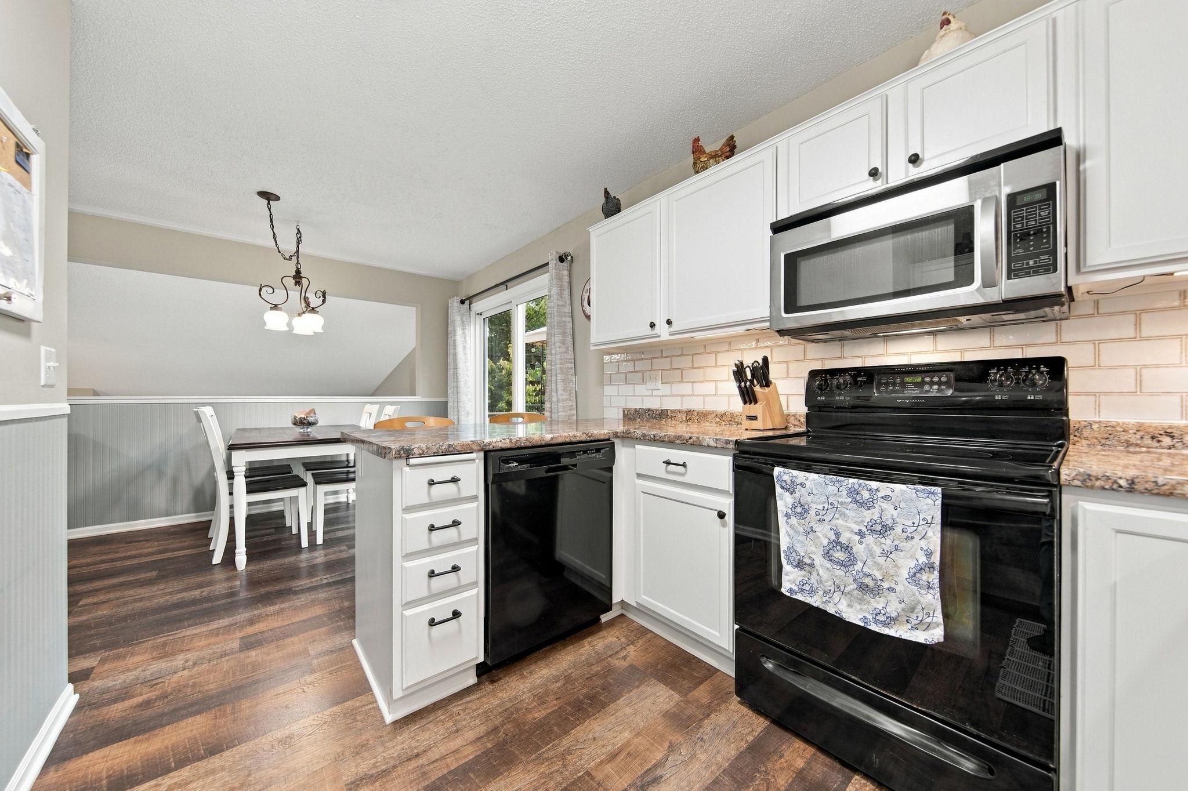
Welcome to this 3 bedroom, 2 bath 3 level split in Oakdale! The inviting living room features vaulted ceilings and large windows that bring in plenty of natural light. The upper level offers a kitchen with white cabinetry, stainless steel appliances, tile backsplash, breakfast bar, and adjoining dining area with access to the deck. Two bedrooms and a full bath complete the upper level, including the primary bedroom with a walk-in closet. The lower level offers a third bedroom, additional bathroom, and unfinished space for storage or future possibilities. Enjoy the outdoors on the deck overlooking a backyard with mature trees, established landscaping, and a fire pit area. Recent improvements include a new roof in 2023, updated heating system in 2020, and new windows and patio door in 2017. An attached two-car garage adds everyday convenience!

Save
Ask
Tour
Hide
Share
Listing Snapshot
Price 
$380,000
Days On Site 
1 Day
Bedrooms 
3
Inside Area (SqFt) 
1,304 sqft
Total Baths 
2
Full Baths 
1
Partial Baths 
1
Lot Size 
0.237 Acres
Year Built 
1995
MLS® Number 
7157095
Status 
Active
Property Tax 
$3,700
HOA/Condo/Coop Fees 
N/A
Sq Ft Source 
N/A
Friends & Family
Recent Activity
13 hours agoListing updated with changes from the MLS®
yesterdayListing first seen on site
General Features
Acres 
0.237
Attached Garage 
Yes
Foundation 
Other
Garage 
Yes
Garage Spaces 
2
Land Lease 
No
Levels 
Multi/Split
Parking 
AsphaltAttached
Property Sub Type 
Single Family Residence
Sewer 
Public Sewer
SqFt Above 
1015
SqFt Below 
289
SqFt Total 
1508
Water Source 
Public
Zoning 
Residential-Single Family
Interior Features
Appliances 
DishwasherDryerMicrowaveRangeRefrigeratorWasher
Basement 
OtherPartialSump Pump
Cooling 
Central Air
Heating 
Natural GasForced Air
Interior 
Vaulted Ceiling(s)
Bedroom 
Dimensions - 10.9x17Level - Upper
Bedroom 2 
Dimensions - 10.6x9.10Level - Upper
Bedroom 3 
Dimensions - 14.1x10.5Level - Lower
Deck 
Dimensions - 12x15Level - Upper
Dining Room 
Dimensions - 11.11x8.9Level - Upper
Family Room 
Dimensions - 20.7x18.11Level - Lower
Foyer 
Dimensions - 7.4x9.3Level - Main
Kitchen 
Dimensions - 10.9x10.2Level - Upper
Living Room 
Dimensions - 11.9x15.5Level - Main
Utility Room 
Dimensions - 13.3x7.2Level - Lower
Walk-In Closet 
Dimensions - 3.4x5Level - Upper
Save
Ask
Tour
Hide
Share
Exterior Features
Construction Details 
StoneVinyl Siding
Fencing 
FencedChain LinkFull
Patio And Porch 
Deck
Road Frontage 
City Street
Community Features
School District 
622 - North St Paul-Maplewood
Township 
Oakdale
Schools
School District
622 - North St Paul-Maplewood
Elementary School
Unknown
Middle School
Unknown
High School
Unknown
Listing courtesy of eXp Realty


Listing information is provided by Participants of the Northstar MLS. IDX information is provided exclusively for personal, non-commercial use, and may not be used for any purpose other than to identify prospective properties consumers may be interested in purchasing. Information is deemed reliable but not guaranteed. Copyright 2026, Northstar MLS.
Last checked: 2026-10-18 02:48 AM UTC

Neighborhood & Commute
Source: Walkscore
Save
Ask
Tour
Hide
Share